$552,900
Active2 Lionel Lane
Stonington, Connecticut, 06379 · New London County
3
Beds
3
Baths
2,085
Sq Ft
2026
Built
MLS # 24202596
Price / Sq Ft
$265
Property Type
Condo/Co-Op For Sale
Class
Property
About This Property
Welcome to The Junction, a brand-new townhome community in Pawcatuck, CT, offering the ease of new construction and low-maintenance living in an exceptional shoreline location. Just minutes from downtown Westerly, Mystic, area beaches, marinas, dining, shopping, and everyday conveniences, The Junction puts some of southeastern Connecticut and coastal Rhode Island's best destinations within easy reach. These thoughtfully designed three-level townhomes combine modern architecture with flexible, functional living. Open-concept main living areas create a natural flow for everyday life and entertaining, while flexible spaces, private outdoor areas, and designer-selected finishes bring comfort and style throughout. Built to Zero Energy Ready standards, each home incorporates energy-efficient construction and thoughtful building practices designed to enhance comfort, indoor air quality, energy performance, and long-term durability. Whether you're looking for the simplicity of low-maintenance living, the benefits of brand-new construction, or a home base close to the Connecticut and Rhode Island shorelines, The Junction offers an exciting new opportunity in Pawcatuck. New construction. Coastal convenience. Low-maintenance living. Welcome to The Junction. GPS 13 Palmer St, Pawcatuck to visit.
Property Details
2 Lionel Lane, Stonington Connecticut 06379 — Condo/Co-Op For Sale listed at $552,900.
At a Glance
3
Bedrooms
3
Bathrooms
2,085
Sq Ft
--
Lot Size
--
Garage
2026
Year Built
The Details
Property Details
Other Details
Financial
Property Features
All Photos (7)
Similar Properties
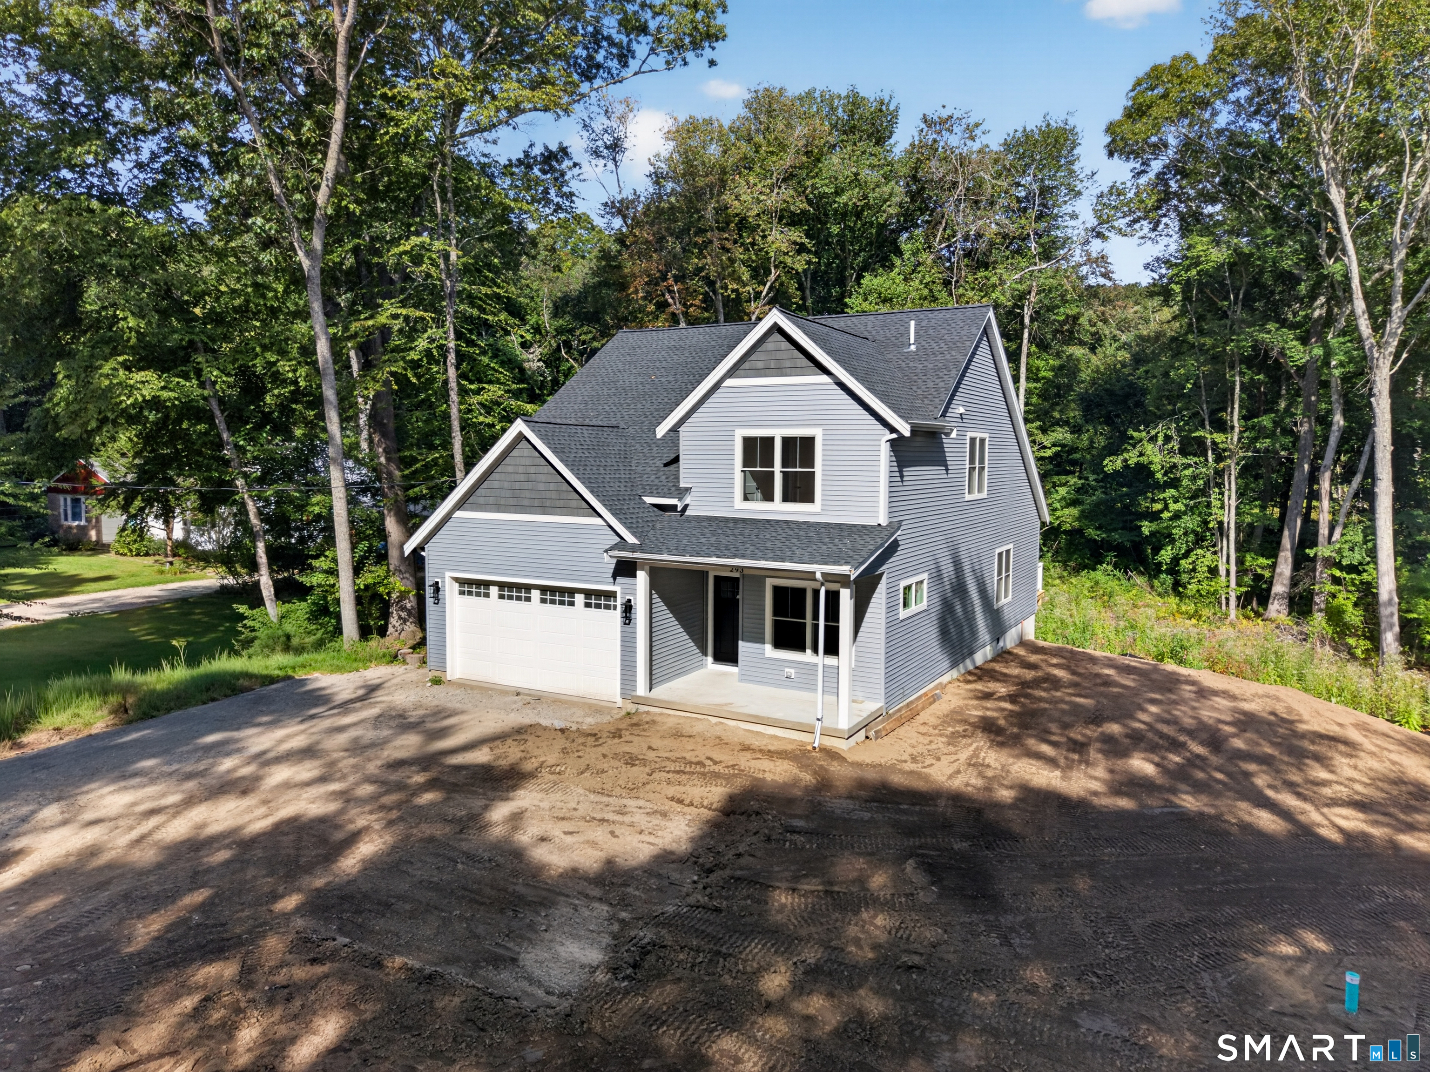
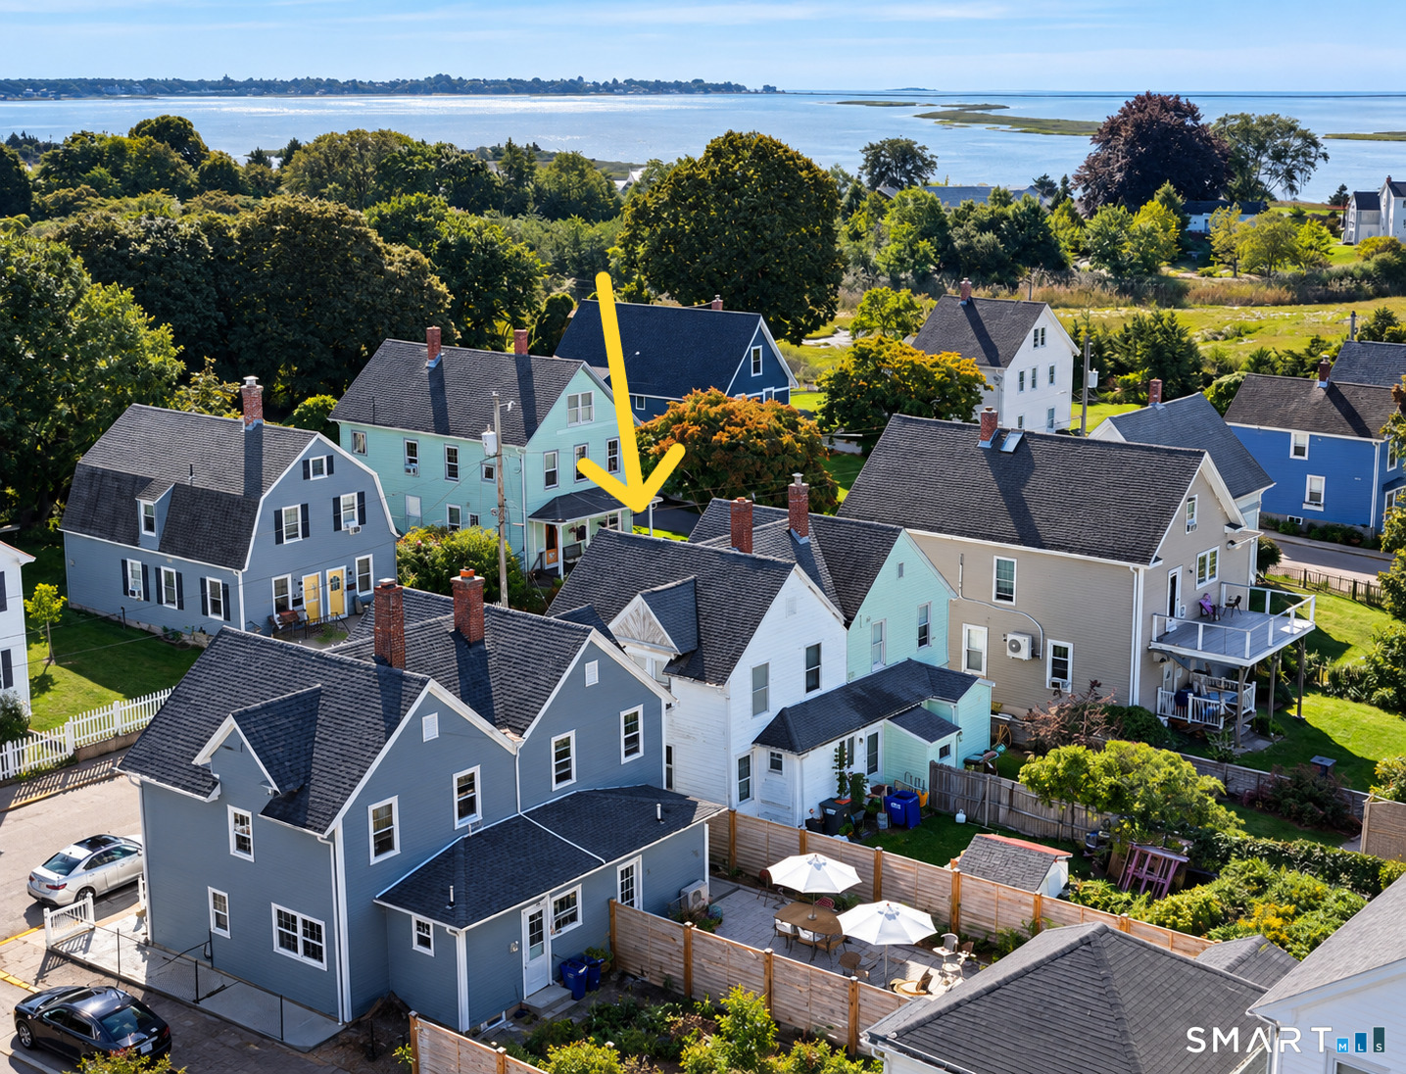
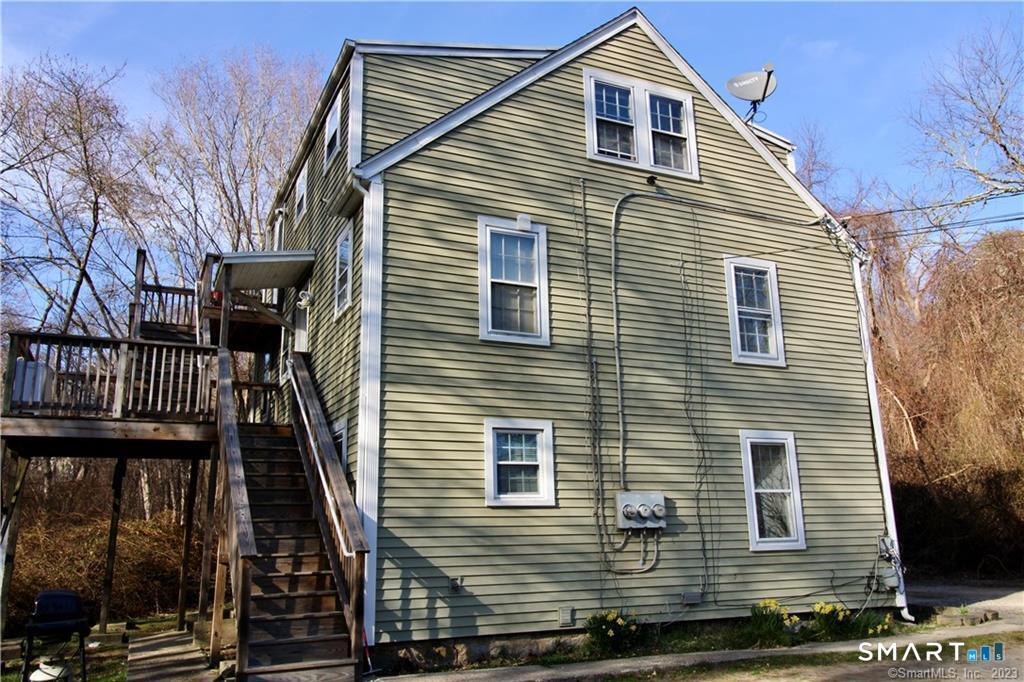
This listing is +12% vs the Stonington median. Verify against same-school-district comps before competing offers.
Contact Nicole Kolinchak
Fill out the form below and we will respond promptly.
Affordability Calculator
$552,900
Listing Agent
Nicole Kolinchak
EG Group Realty LLC