$550,000
ClosedSold2 Sunnyside Avenue
Danbury, Connecticut, 06811 · Fairfield County
3
Beds
4
Baths
2,100
Sq Ft
1960
Built
MLS # 170460881
Price / Sq Ft
$262
Property Type
Single Family For Sale
Lot Size
0.46
Class
Property
About This Property
! ! ! THIS OLD HOUSE IS NEW AGAIN ! ! ! This 1960 Ranch has been gutted and rebuilt from the studs in. New insulation in exterior and interior walls. New Anderson High Energy windows, Hardwood Floors, 200 amp electric service with generator hook-up. In 2017 breezeway and garage were rebuilt plus the 2nd level Master Suite was added. gourmet Kitchen with Kingswood Cherry cabinets and granite counters and center island with JennAir cook top. This home provides two Master Bedroom Suites. One on the Main floor and one over the garage with a gas fireplace. The 3rd Bedroom has a dedicated full bath. The fully finished Lower Level provides a large Family Room with a wood burning stove that heats the basement and main floor. Only the finest materials were used in this well loved home. Come see and make it yours. * * * MULTIPLE OFFERS ON TABLE - "HIGHEST and BEST" by 5pm on Friday 1/21/2022 * * *
Property Details
2 Sunnyside Avenue, Danbury Connecticut 06811 — Single Family For Sale listed at $550,000.
At a Glance
3
Bedrooms
4
Bathrooms
2,100
Sq Ft
0.46
Lot Size
--
Garage
1960
Year Built
The Details
Property Details
Other Details
Financial
Property Features
All Photos (40)
Similar Properties
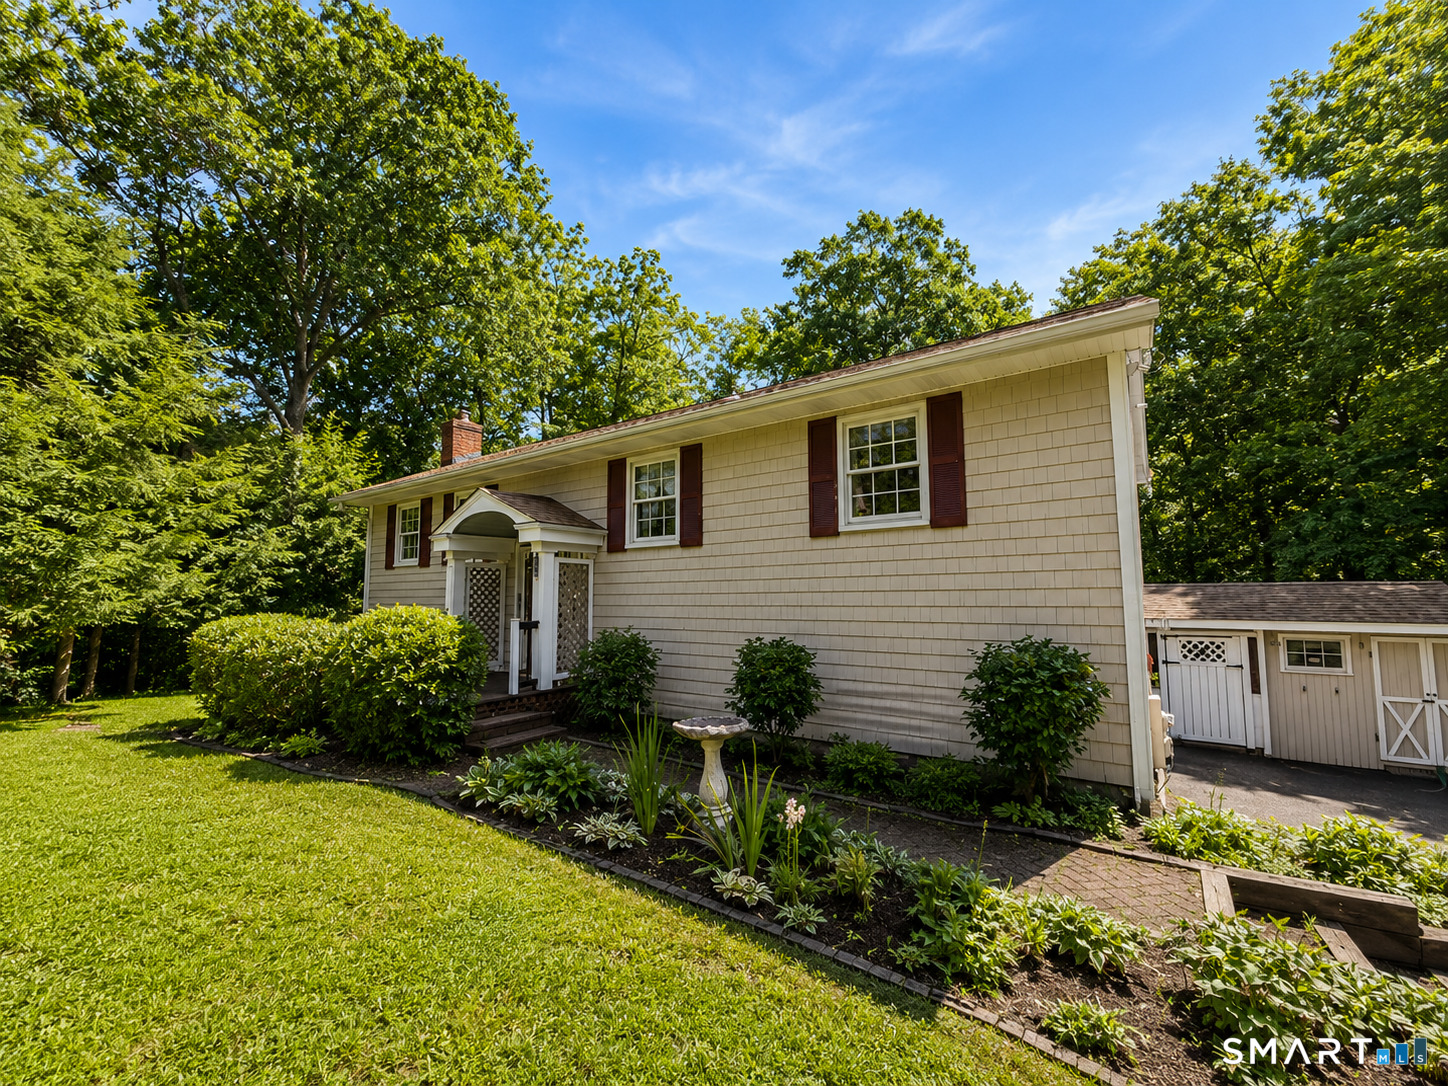 Under Contract - Continue to ShowSingle Family For Sale
253 Great Plain Road
Danbury, Connecticut 06811
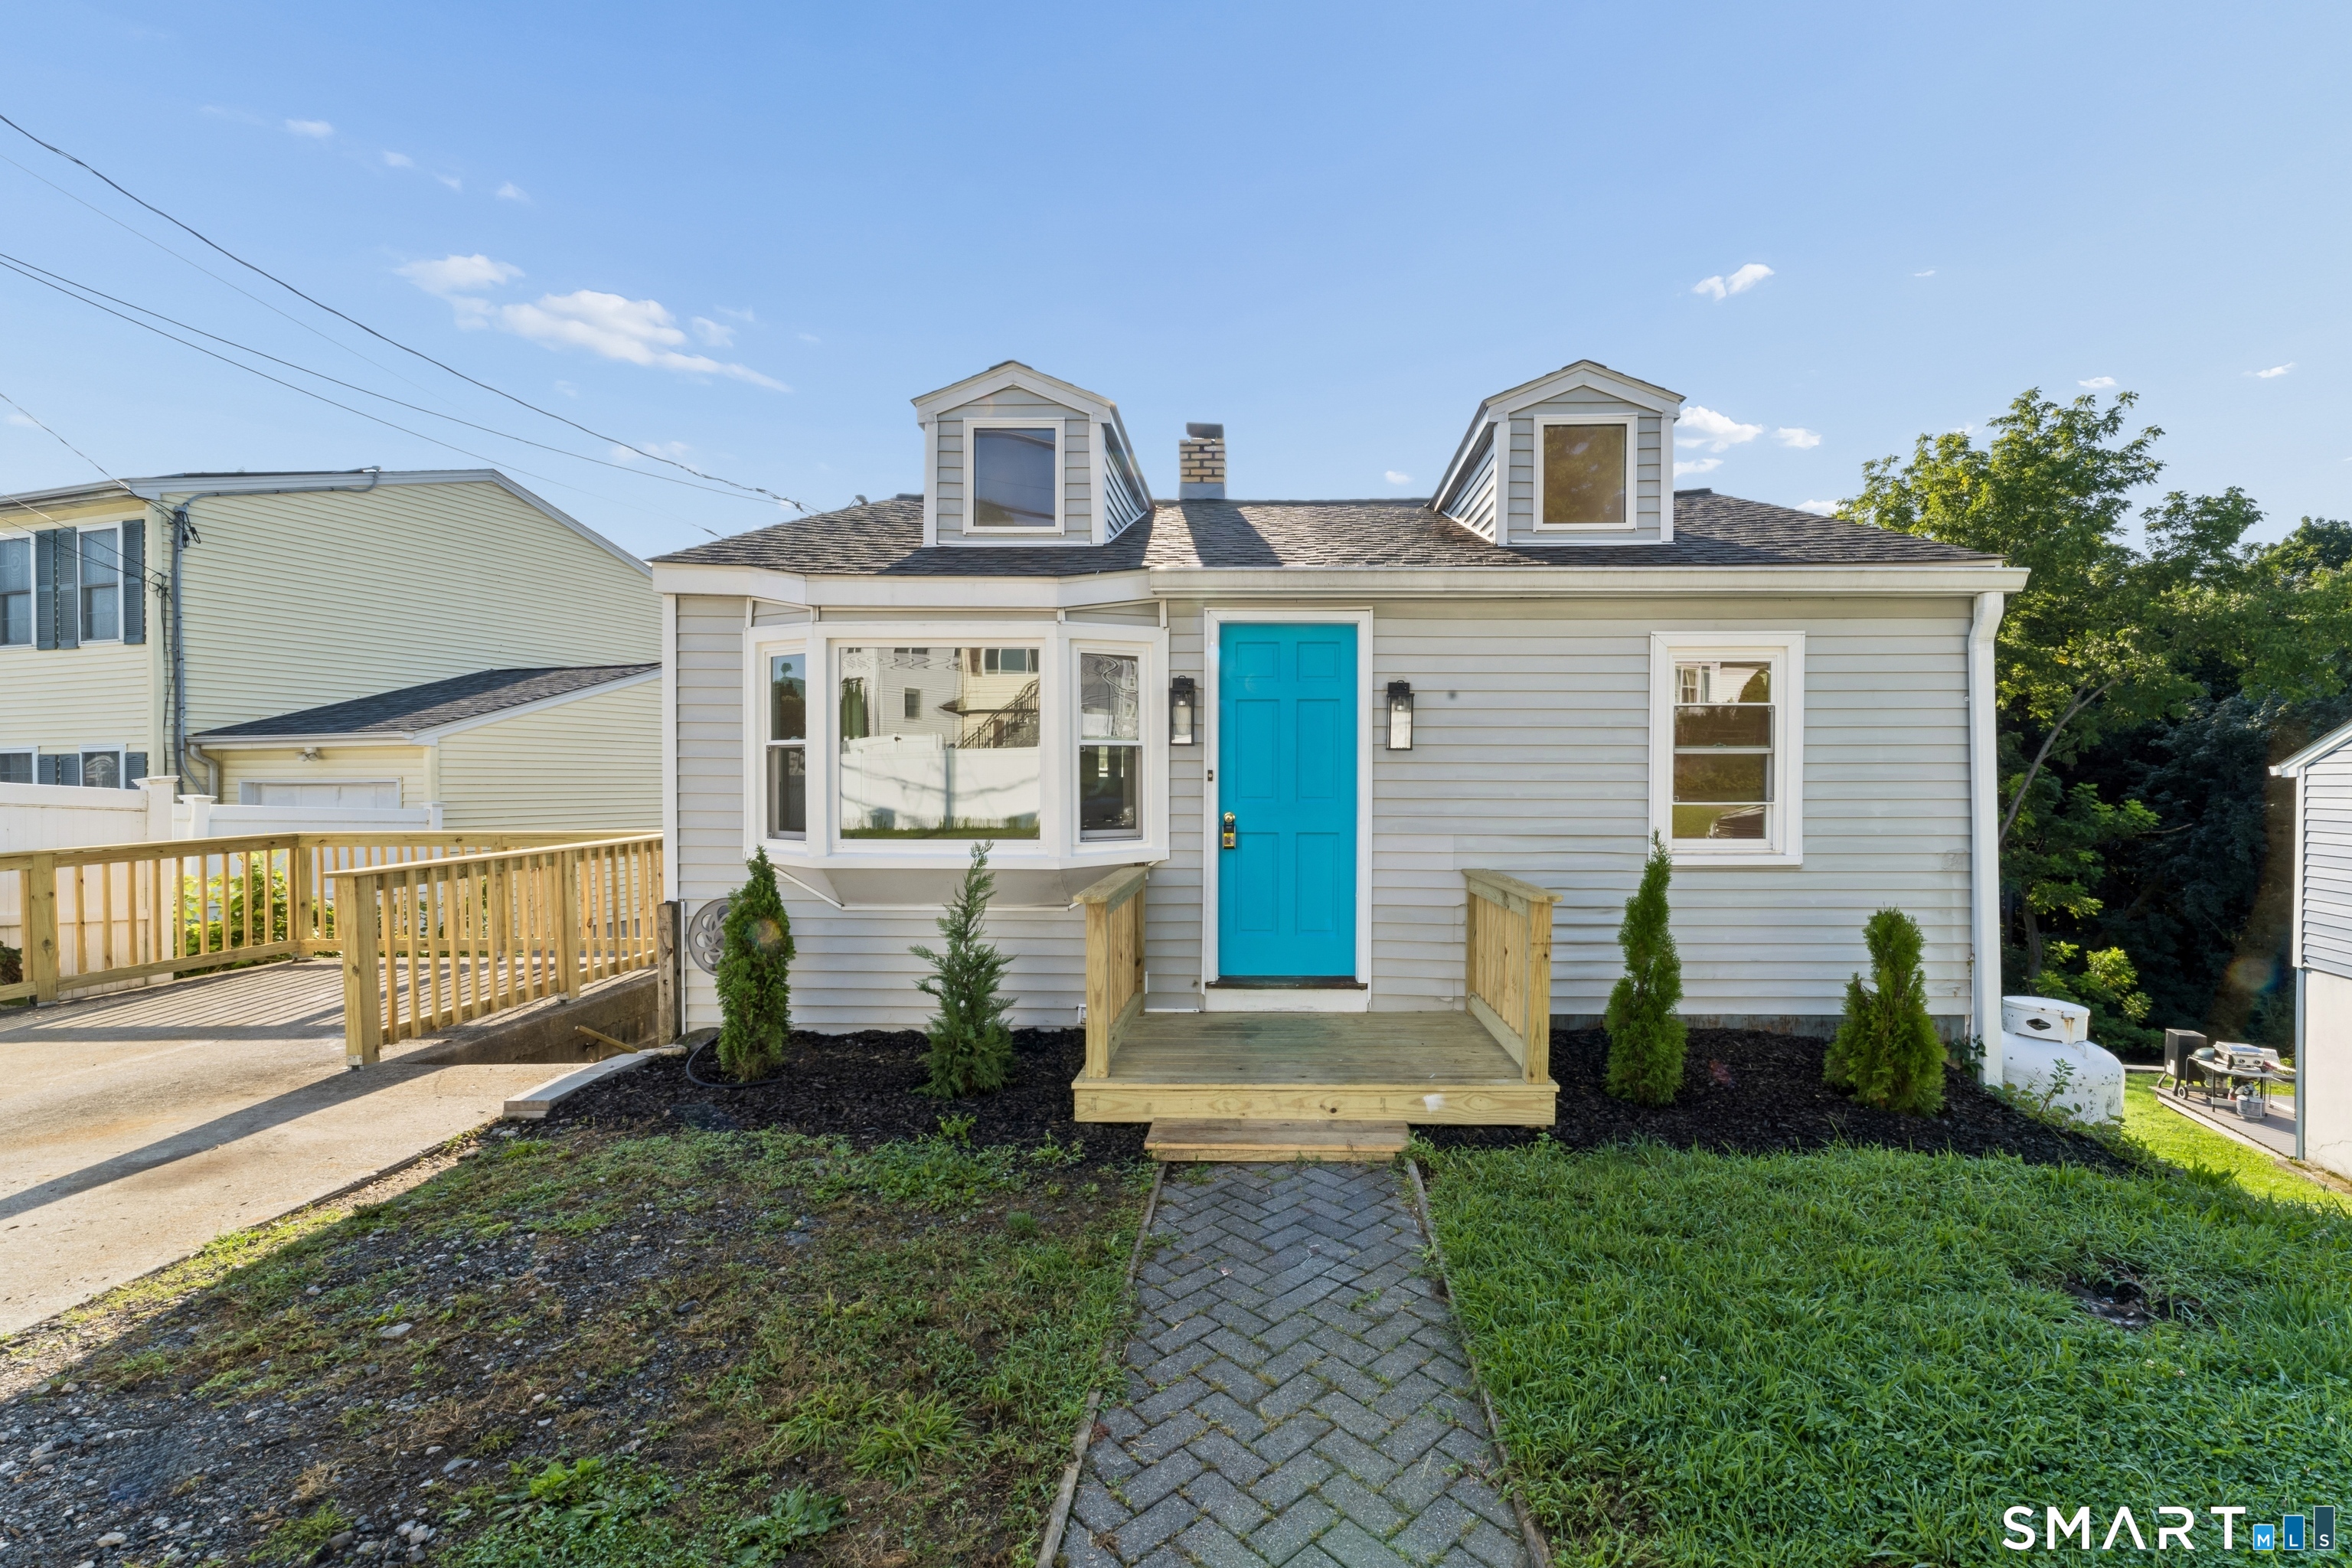 ActiveSingle Family For Sale
52 Merrimac Street
Danbury, Connecticut 06810
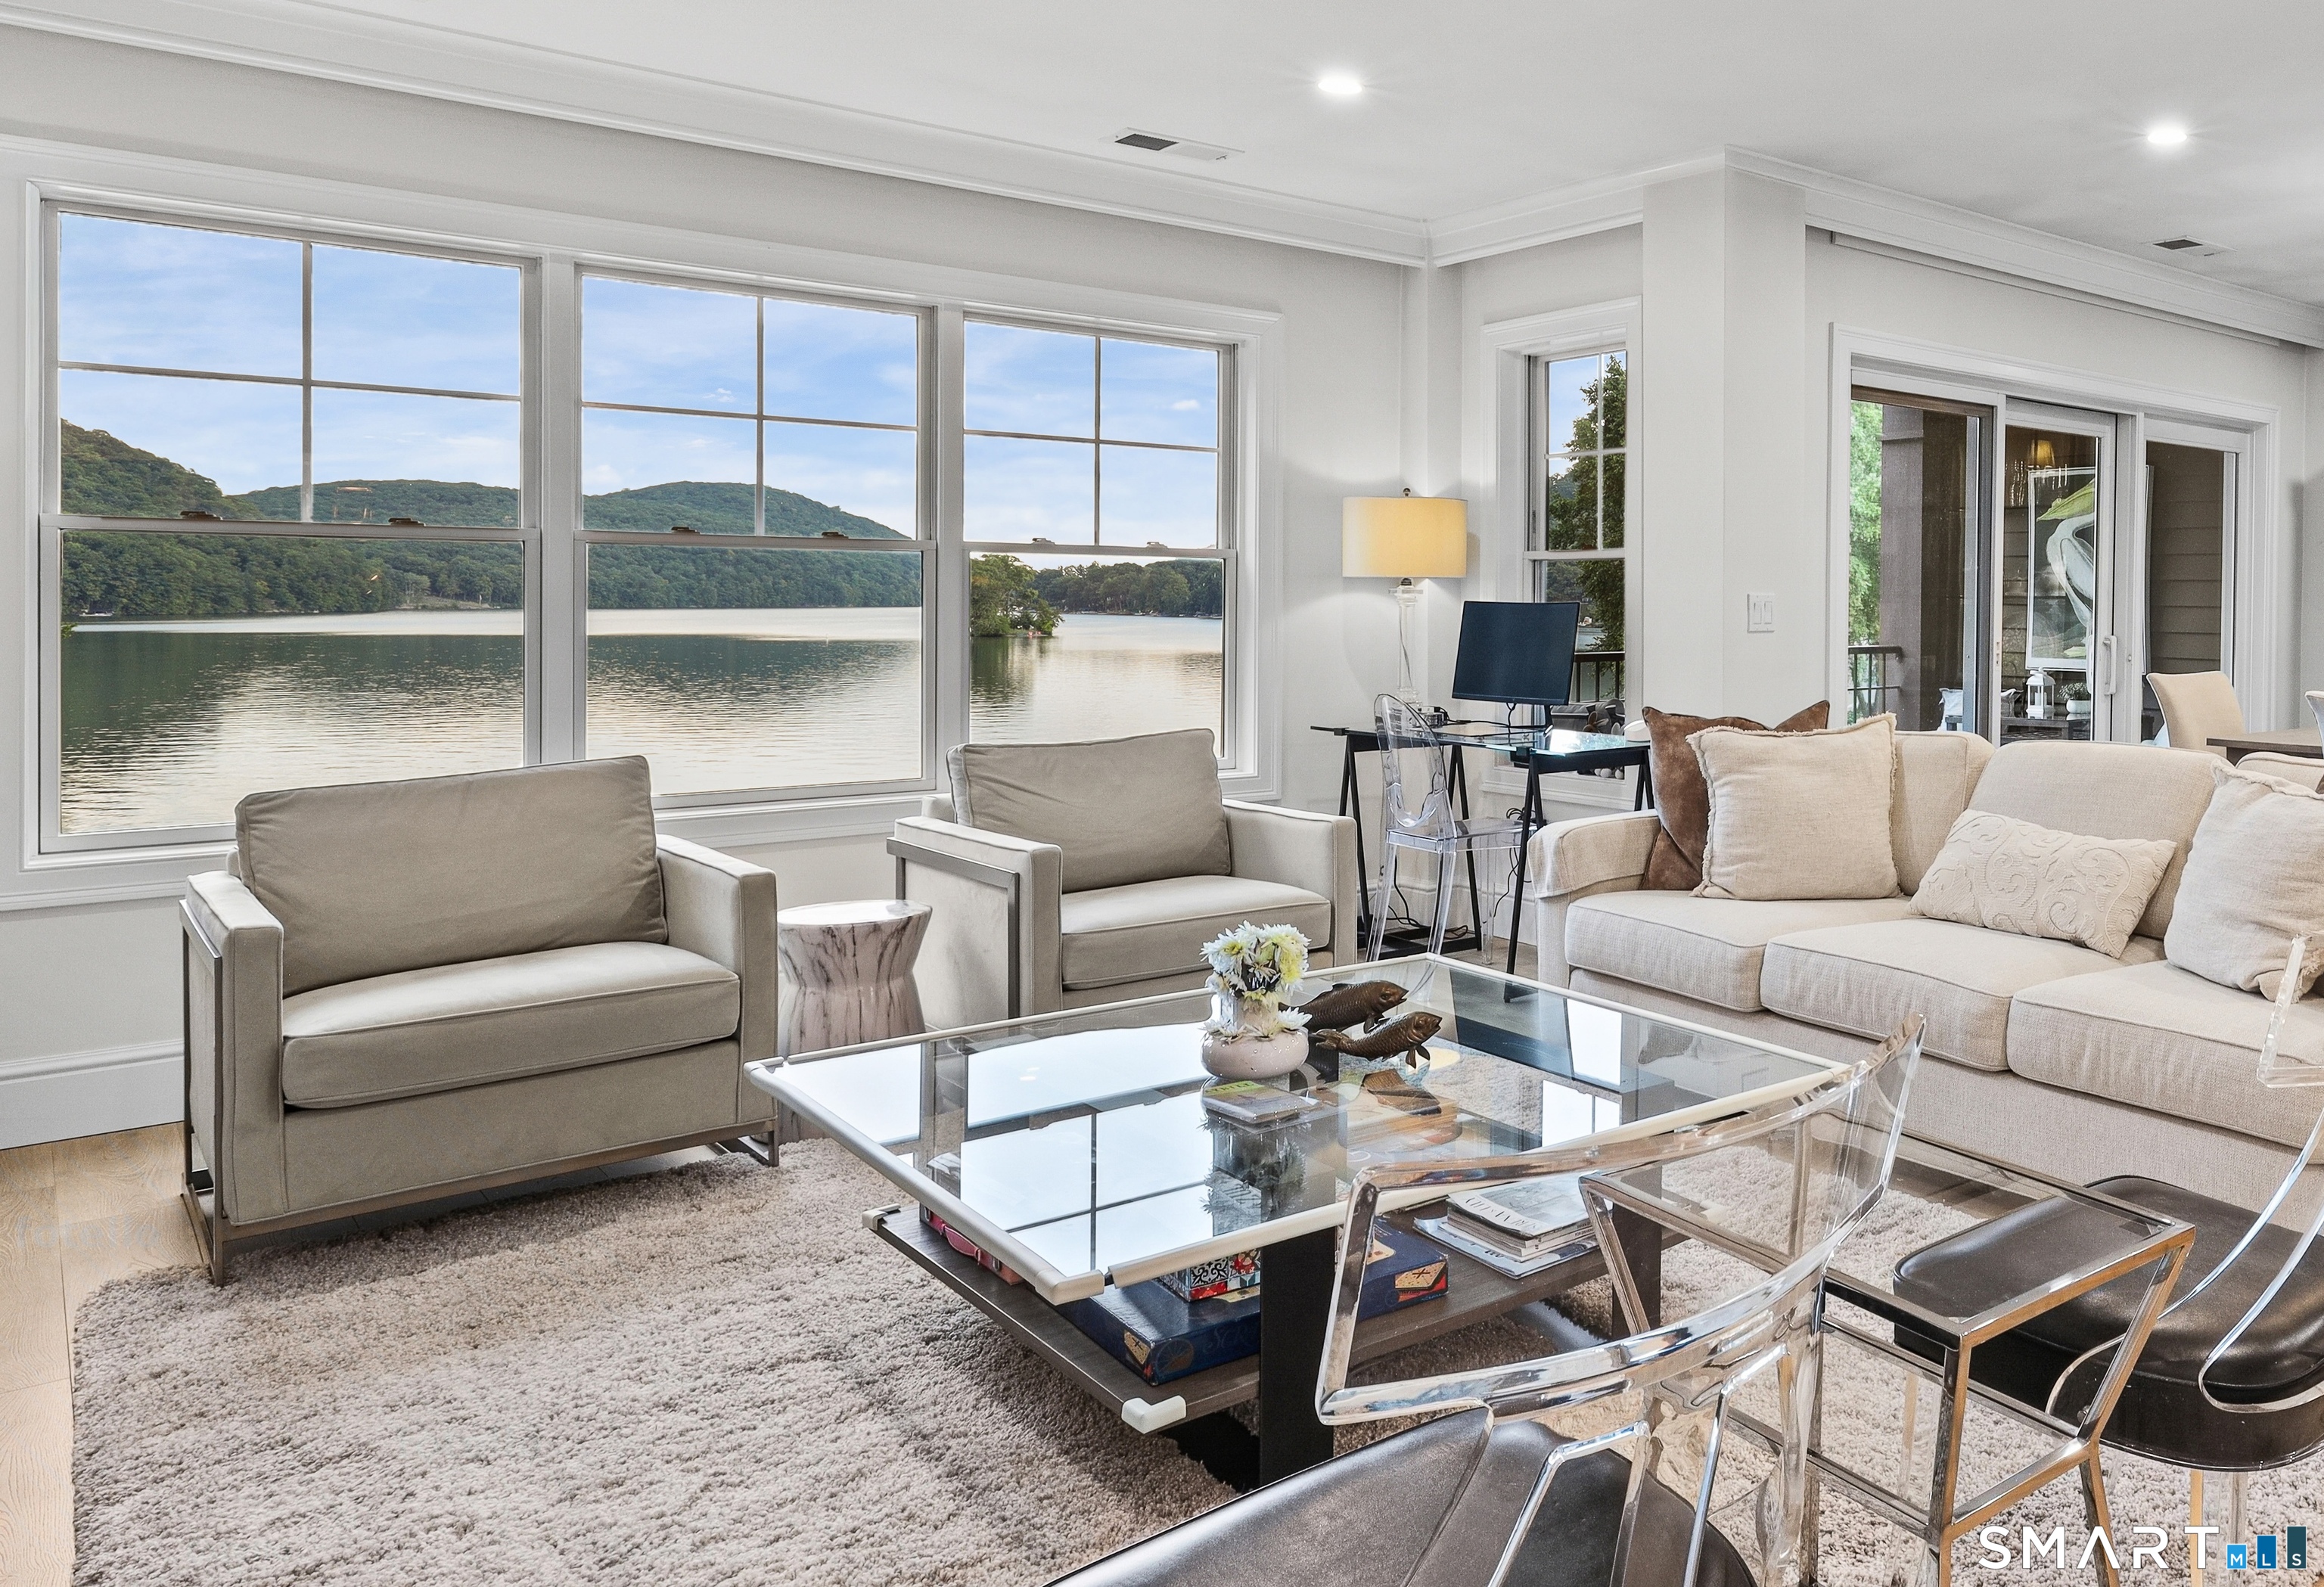 Coming SoonCondo/Co-Op For Sale
16 Hayestown Road D202
Danbury, Connecticut 06811
Contact Richard Nuccitelli
Fill out the form below and we will respond promptly.
Affordability Calculator
$550,000
Listing Agent
Richard Nuccitelli
Scalzo Real Estate