$320,000
ActiveJust Listed2 days ago20 Elm Meadows 20
Enfield, Connecticut, 06082 · Hartford County
2
Beds
4
Baths
2,539
Sq Ft
1988
Built
MLS # 24185983
Price / Sq Ft
$126
Property Type
Condo/Co-Op For Sale
Class
Property
About This Property
This spacious townhouse-style condo offers over 2,500 square feet of versatile living space designed for comfort and convenience.The bright and inviting main level features soaring ceilings, abundant natural light, a cozy fireplace, and a new chimney cap. The spacious kitchen has been beautifully updated with new ceramic tile flooring and features all new appliances, along with a dining area that opens to a private deck-perfect for relaxing or entertaining. The half bathroom has also been upgraded with new ceramic tile flooring. Upstairs, you'll find generously sized bedrooms, including a primary suite with a full private bath featuring a brand-new bathtub. A loft area provides the ideal space for a home office, reading nook, or flex space. The fully finished lower level is a standout feature, offering a second living room, a full bedroom, a full bathroom, a dedicated laundry area, and ample closet space. Recent updates include laminate wood flooring throughout the basement and new carpeting on the basement stairs. This level is perfectly suited for an in-law suite, junior retreat, guest quarters, or private living space. Additional recent improvements include a new garage door, new chimney cap, new ceramic tile flooring in the kitchen and half bath, a new bathtub in the primary bathroom, laminate flooring in the finished basement, new carpeting on the basement stairs, and all new appliances
Property Details
20 Elm Meadows 20, Enfield Connecticut 06082 — Condo/Co-Op For Sale listed at $320,000.
At a Glance
2
Bedrooms
4
Bathrooms
2,539
Sq Ft
--
Lot Size
--
Garage
1988
Year Built
The Details
Property Details
Other Details
Financial
Property Features
All Photos (35)
Similar Properties
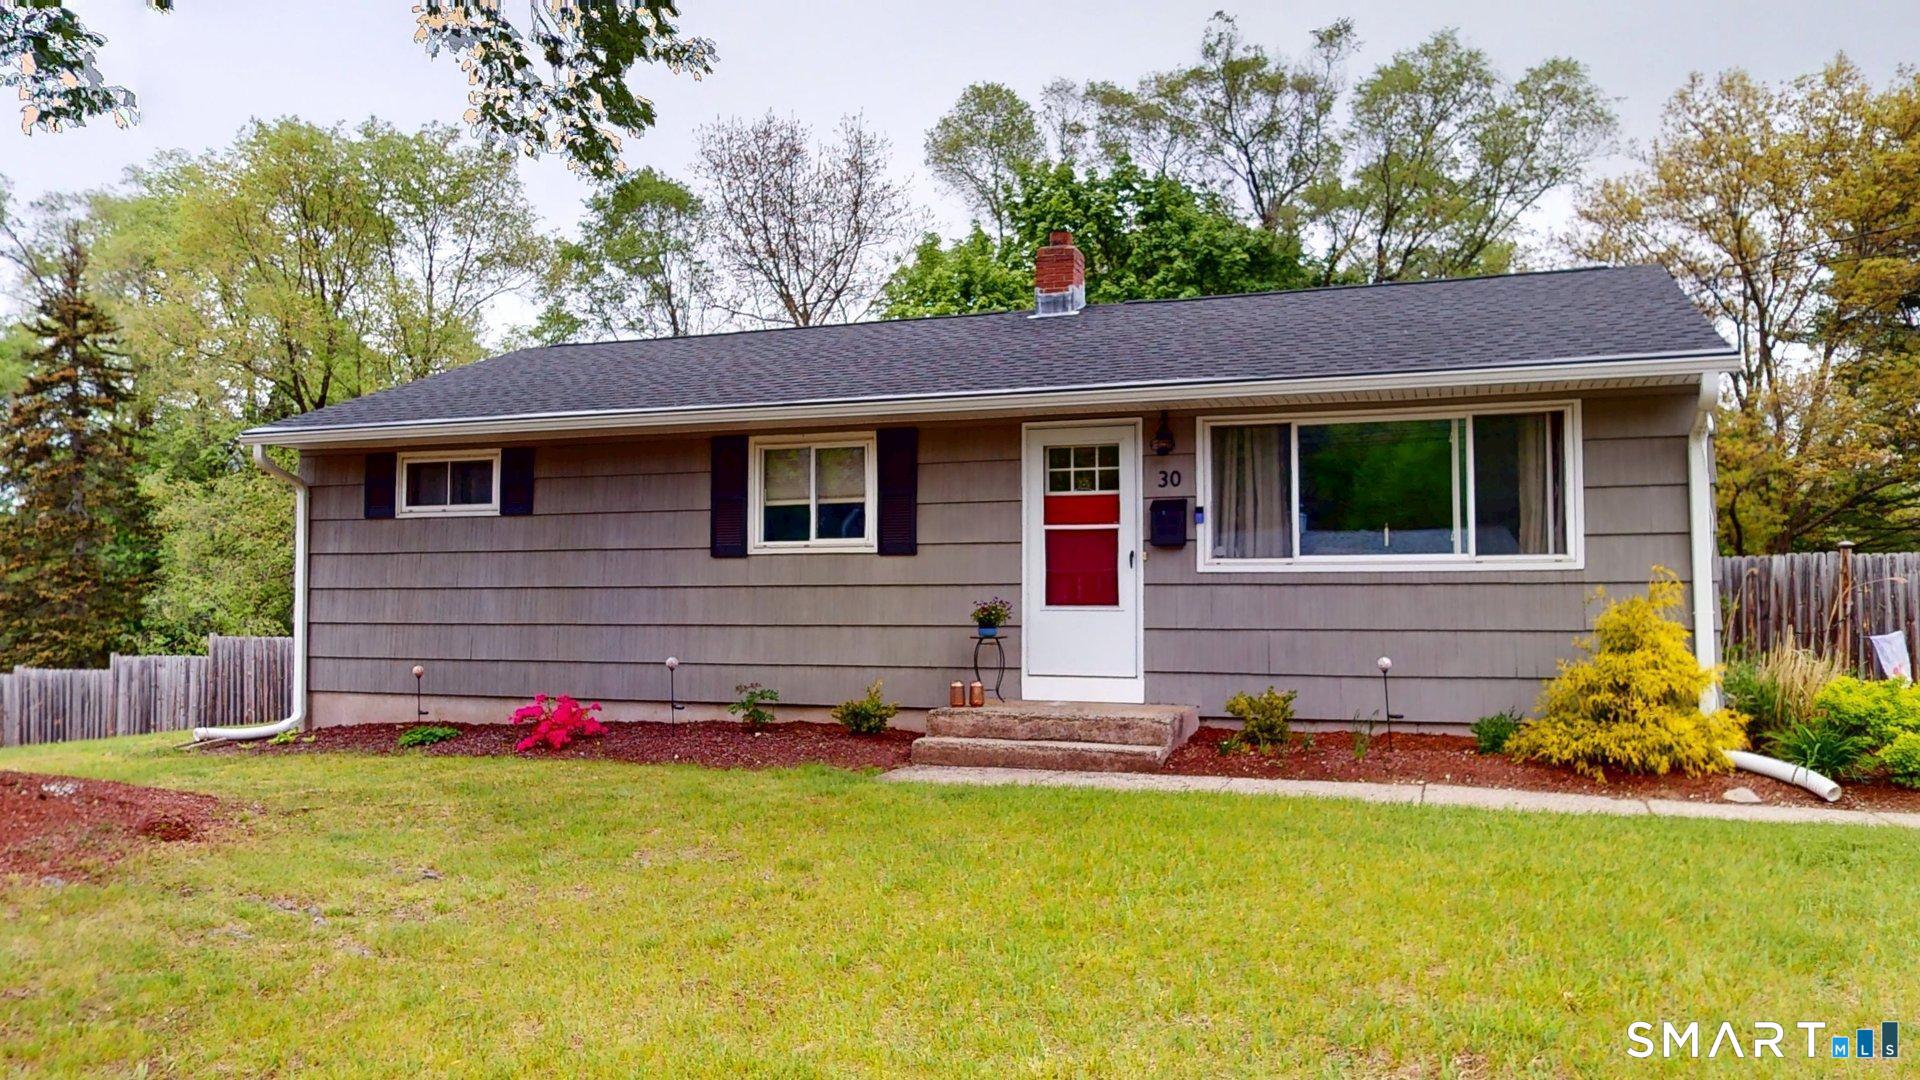
30 Alban Road
Enfield, Connecticut 06082
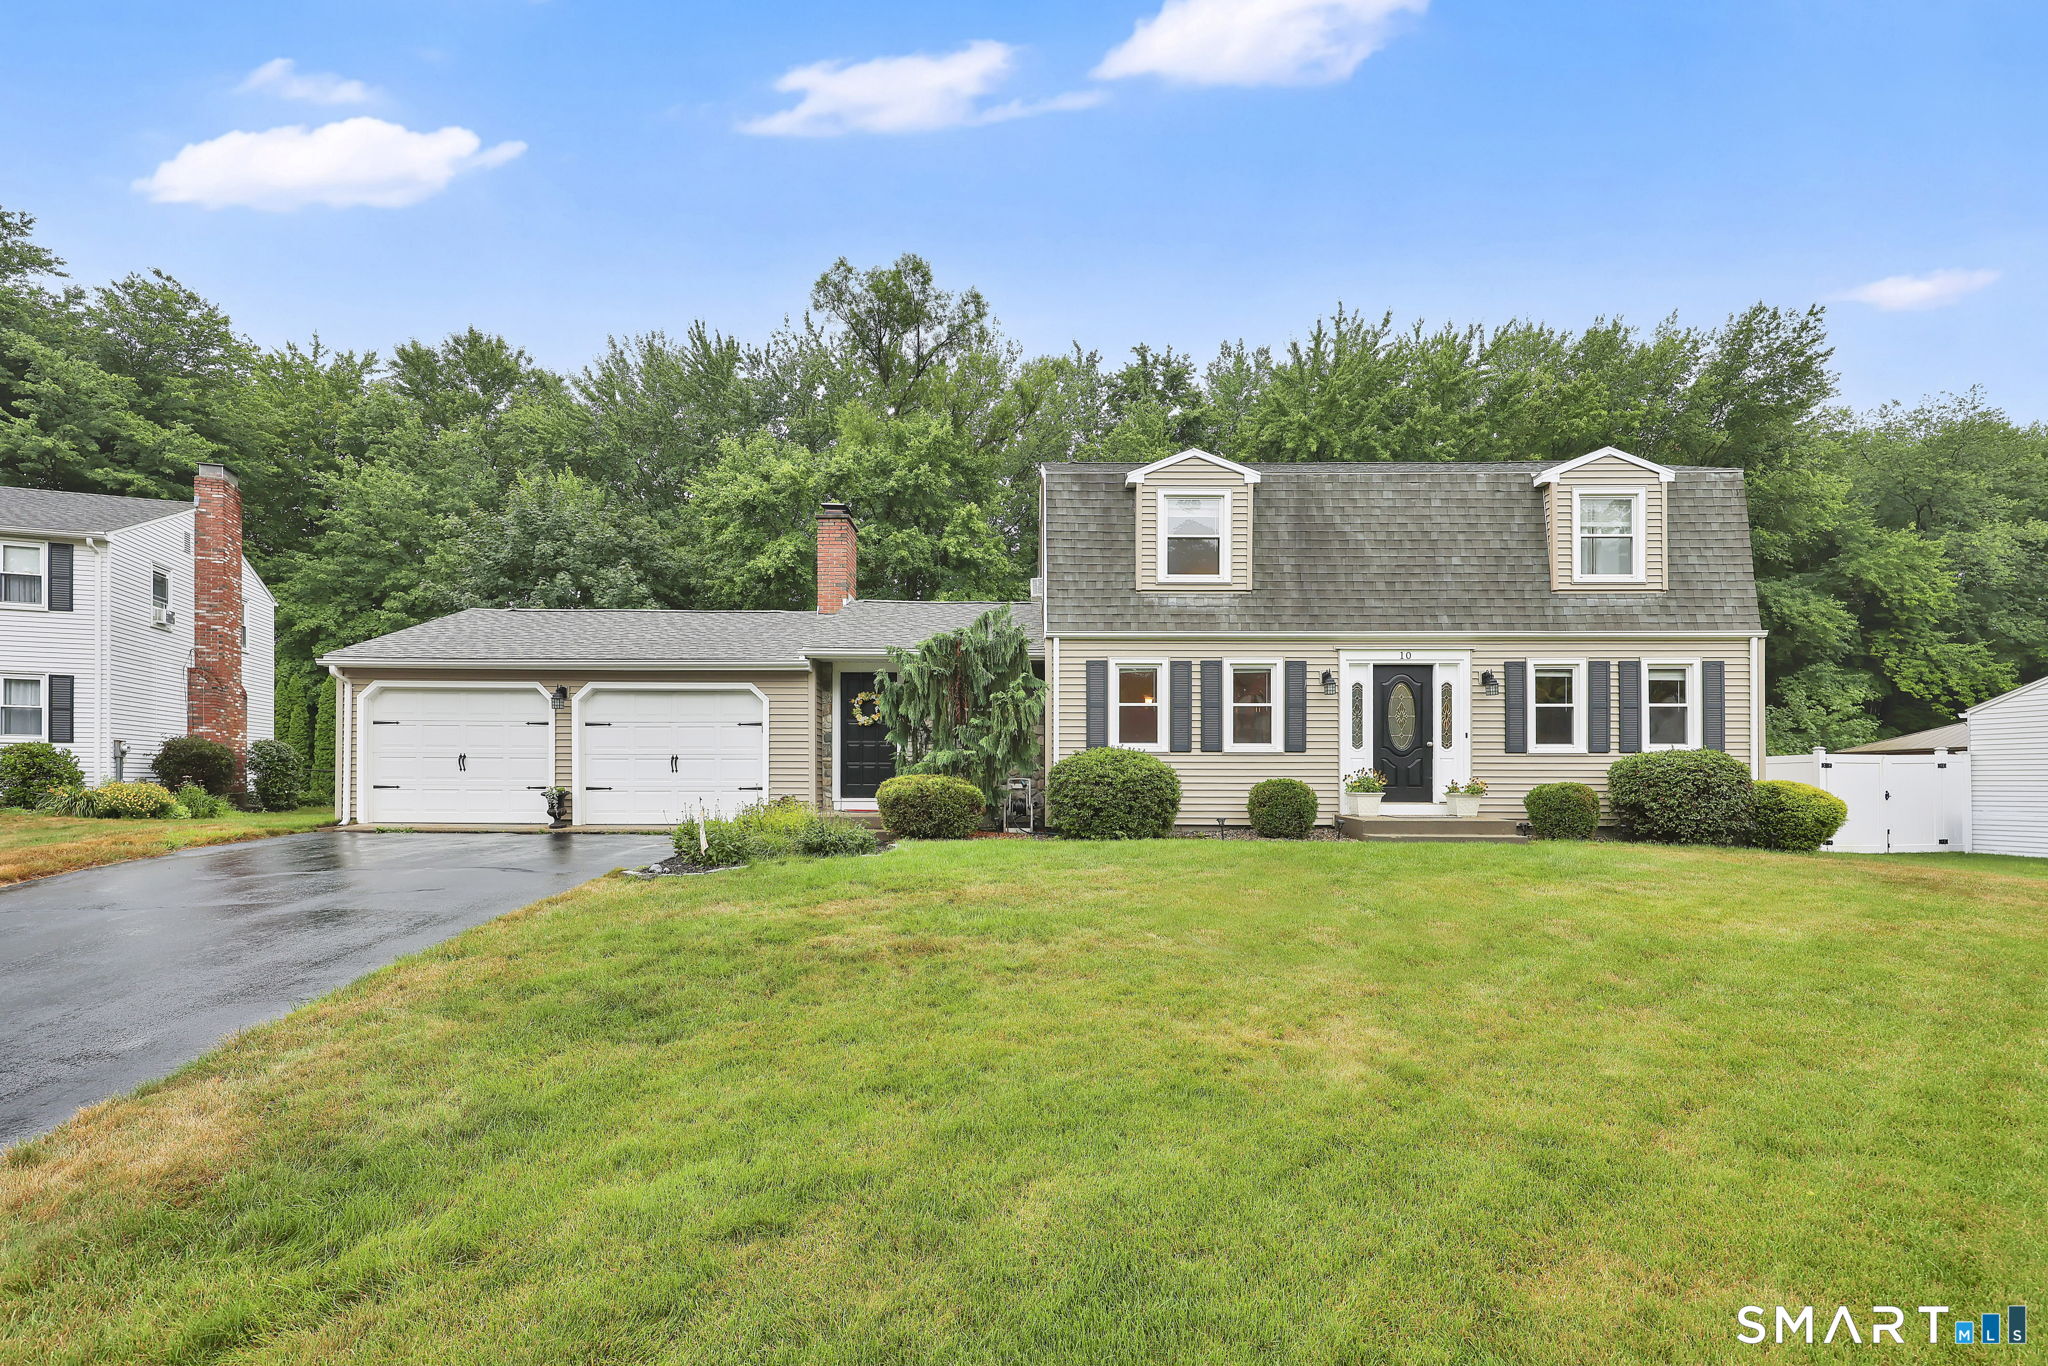 ActiveSingle Family For Sale
10 Pilgrim Circle
Enfield, Connecticut 06082
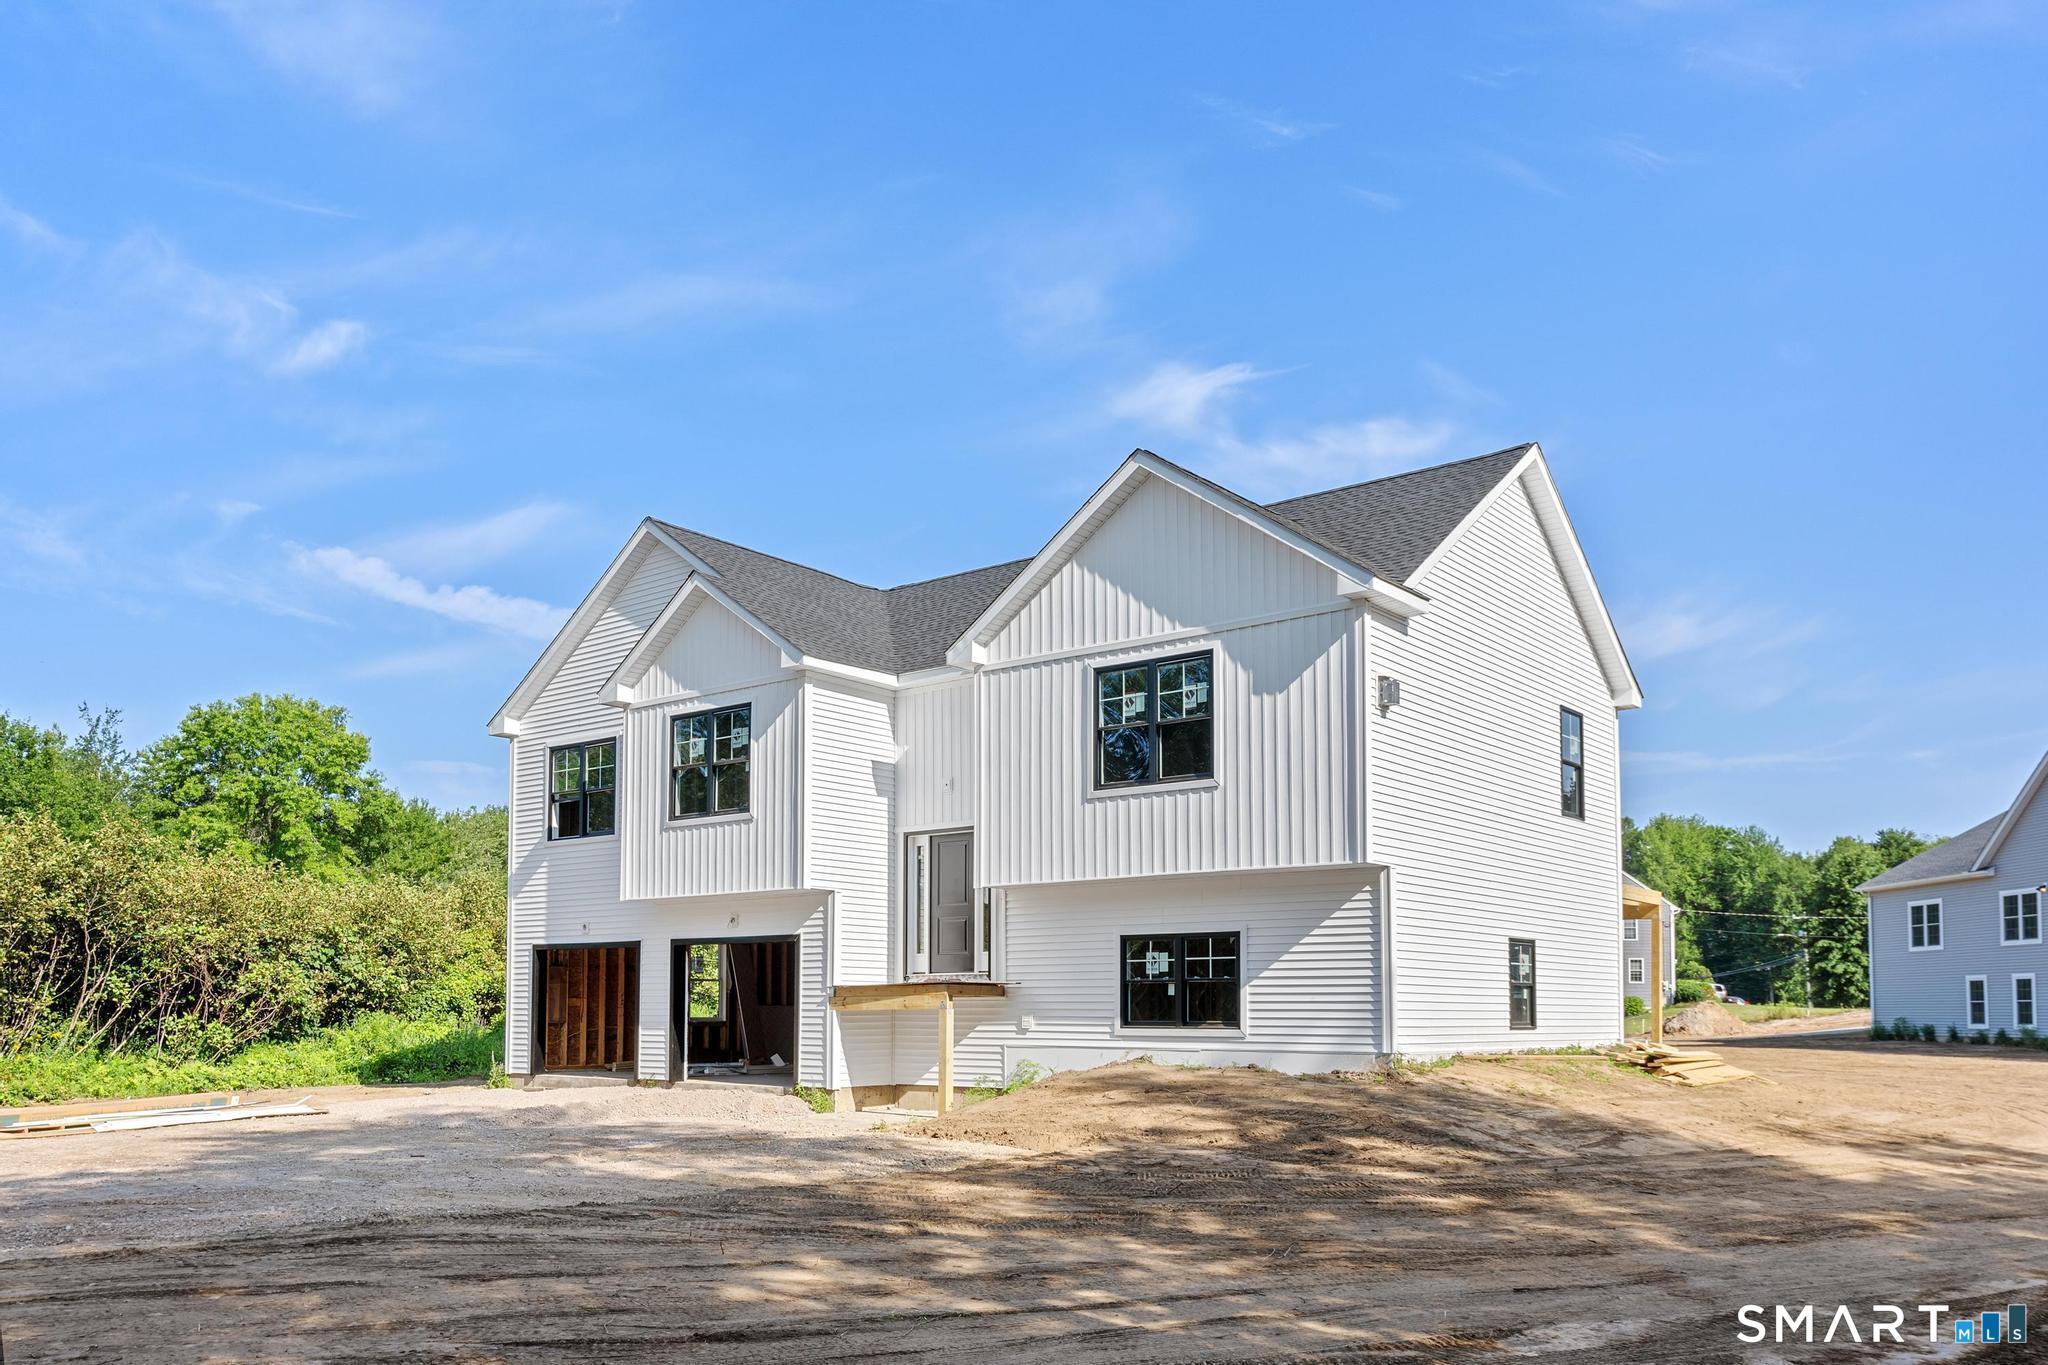
75 Oliver Road
Enfield, Connecticut 06082
Contact Migdalia Khatib
Fill out the form below and we will respond promptly.
Affordability Calculator
$320,000
Listing Agent
Migdalia Khatib
BHHS Realty Professionals