$1,595,700
Active20 High Ridge Road
West Hartford, Connecticut, 06117 · Hartford County
4
Beds
4
Baths
4,774
Sq Ft
2026
Built
MLS # 24200748
Price / Sq Ft
$334
Property Type
Single Family For Sale
Lot Size
0.49
Class
Property
About This Property
A rare opportunity to build new in West Hartford. The High Ridge Craftsman is a 3,500 +/- square-foot home offering four bedrooms, three-and-a-half baths, a three-car tandem garage and a thoughtfully designed layout that balances open living with comfortable private spaces. The heart of the home brings together a spacious kitchen, breakfast area and fireplace-centered great room, creating an inviting setting for everyday living and entertaining. A formal dining room, practical mudroom and covered screened porch add versatility to the main level. Upstairs, the primary suite is designed as a private retreat with a sitting area, vaulted bath, dual walk-in closets and coffee bar. Three additional bedrooms, well-positioned baths, a generous loft and second-floor laundry complete the home. An expansive unfinished basement provides additional storage and future possibilities. Enjoy a peaceful residential setting with convenient access to I-84 and Route 9, UConn Health's Farmington campus and downtown Hartford, along with West Hartford's highly regarded public schools, shopping and dining in the popular West Hartford Center plus Blue Back Square, and community amenities. Purchasing before construction may provide an opportunity to personalize select finishes and discuss limited plan modifications with the builder. Images are artist renderings. Final design, materials, siting and features are subject to approved plans.
Property Details
20 High Ridge Road, West Hartford Connecticut 06117 — Single Family For Sale listed at $1,595,700.
At a Glance
4
Bedrooms
4
Bathrooms
4,774
Sq Ft
0.49
Lot Size
--
Garage
2026
Year Built
The Details
Property Details
Other Details
Financial
Property Features
All Photos (6)
Similar Properties
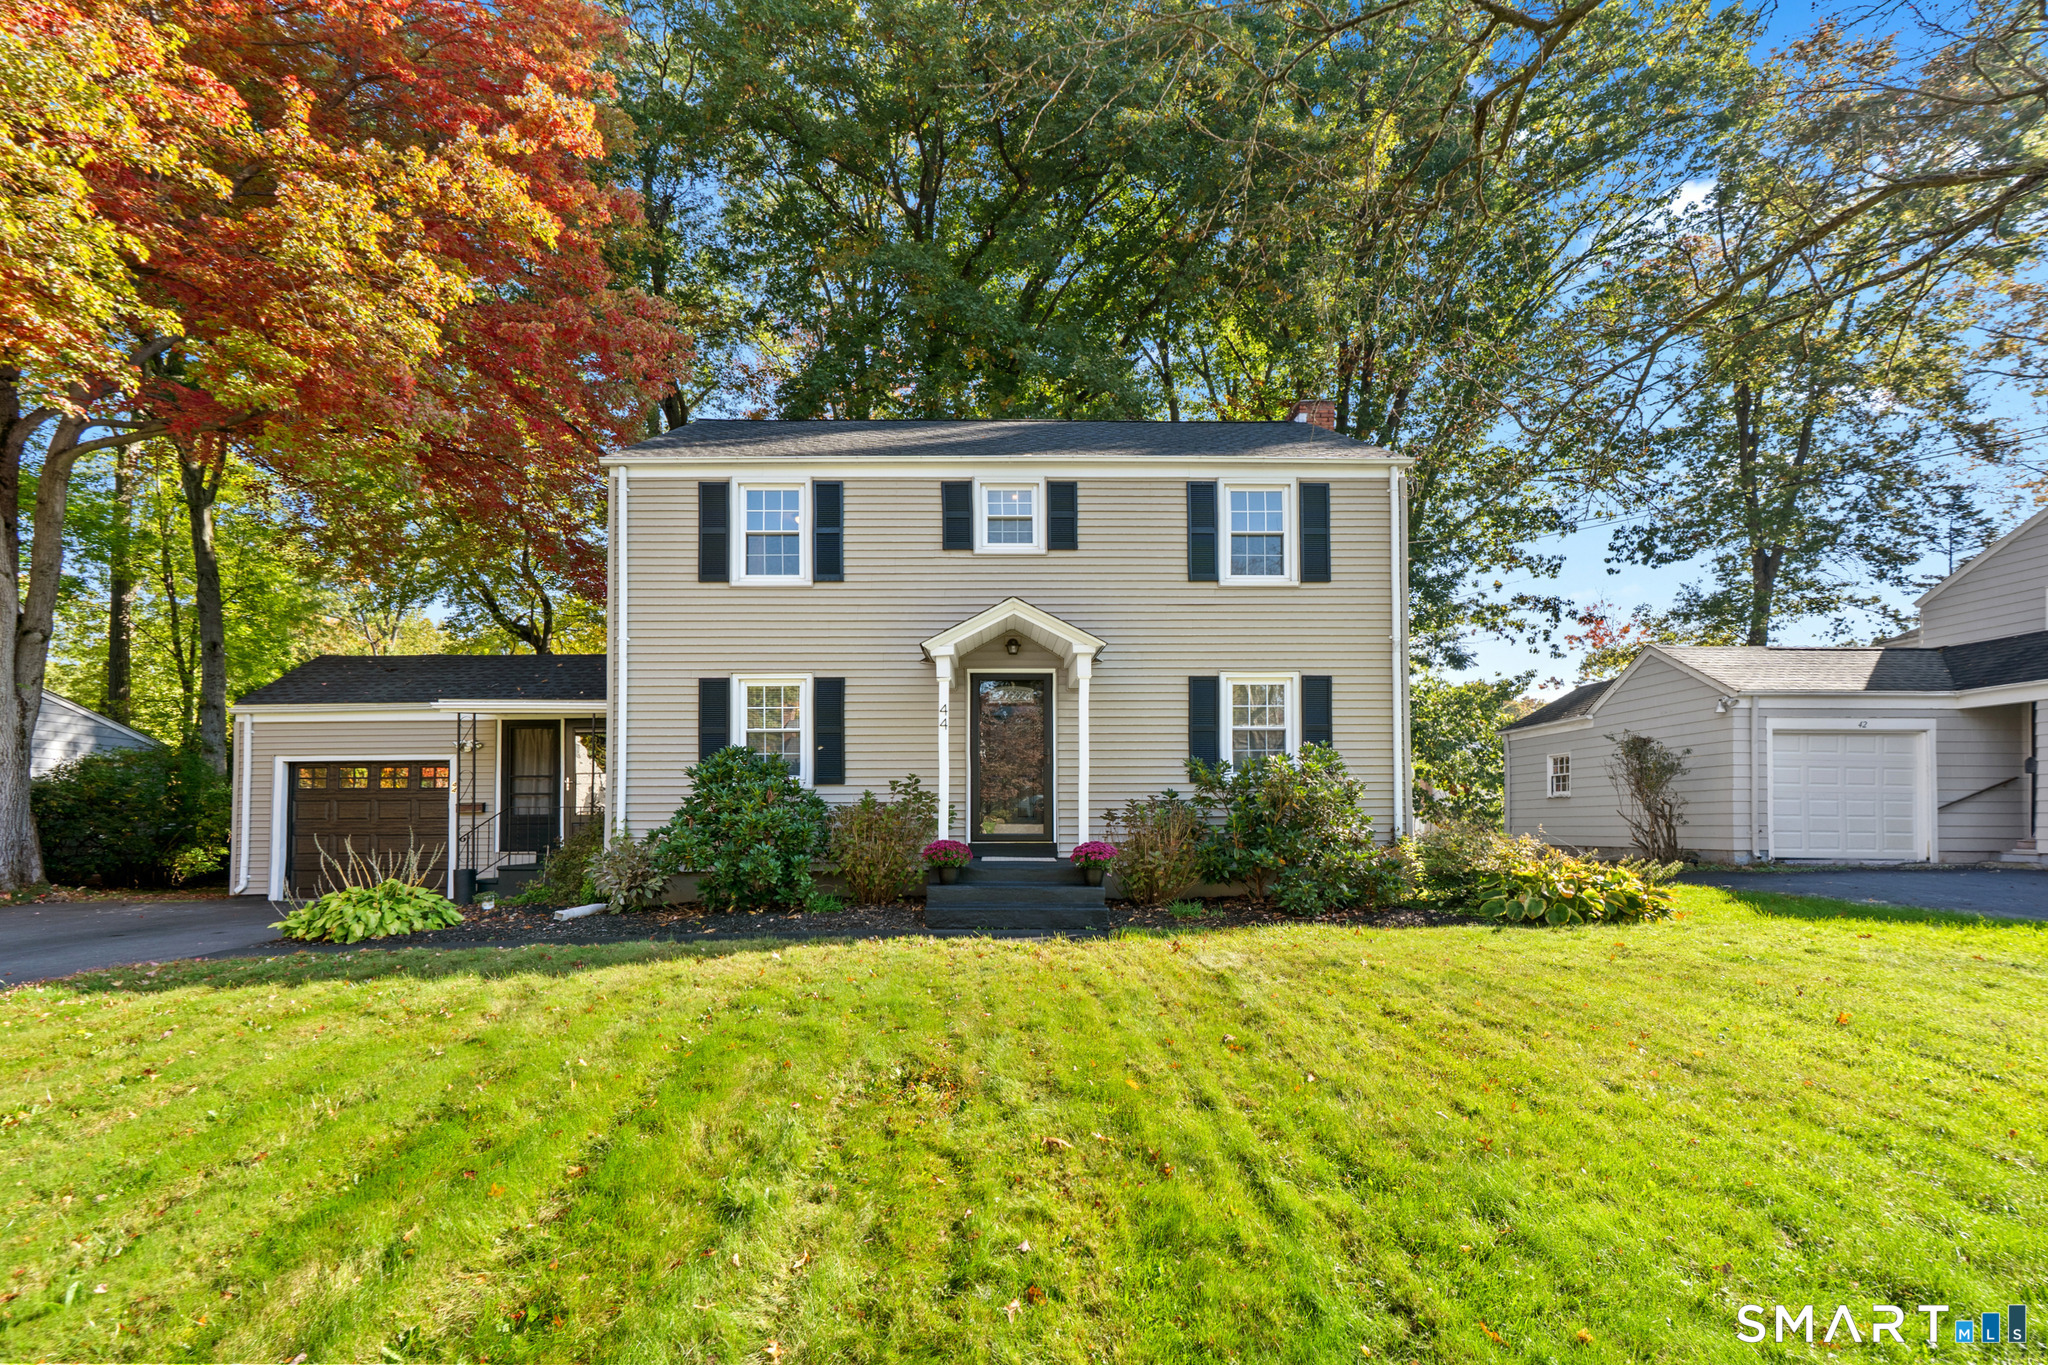 ActiveSingle Family For Sale
44 Seneca Road
West Hartford, Connecticut 06117
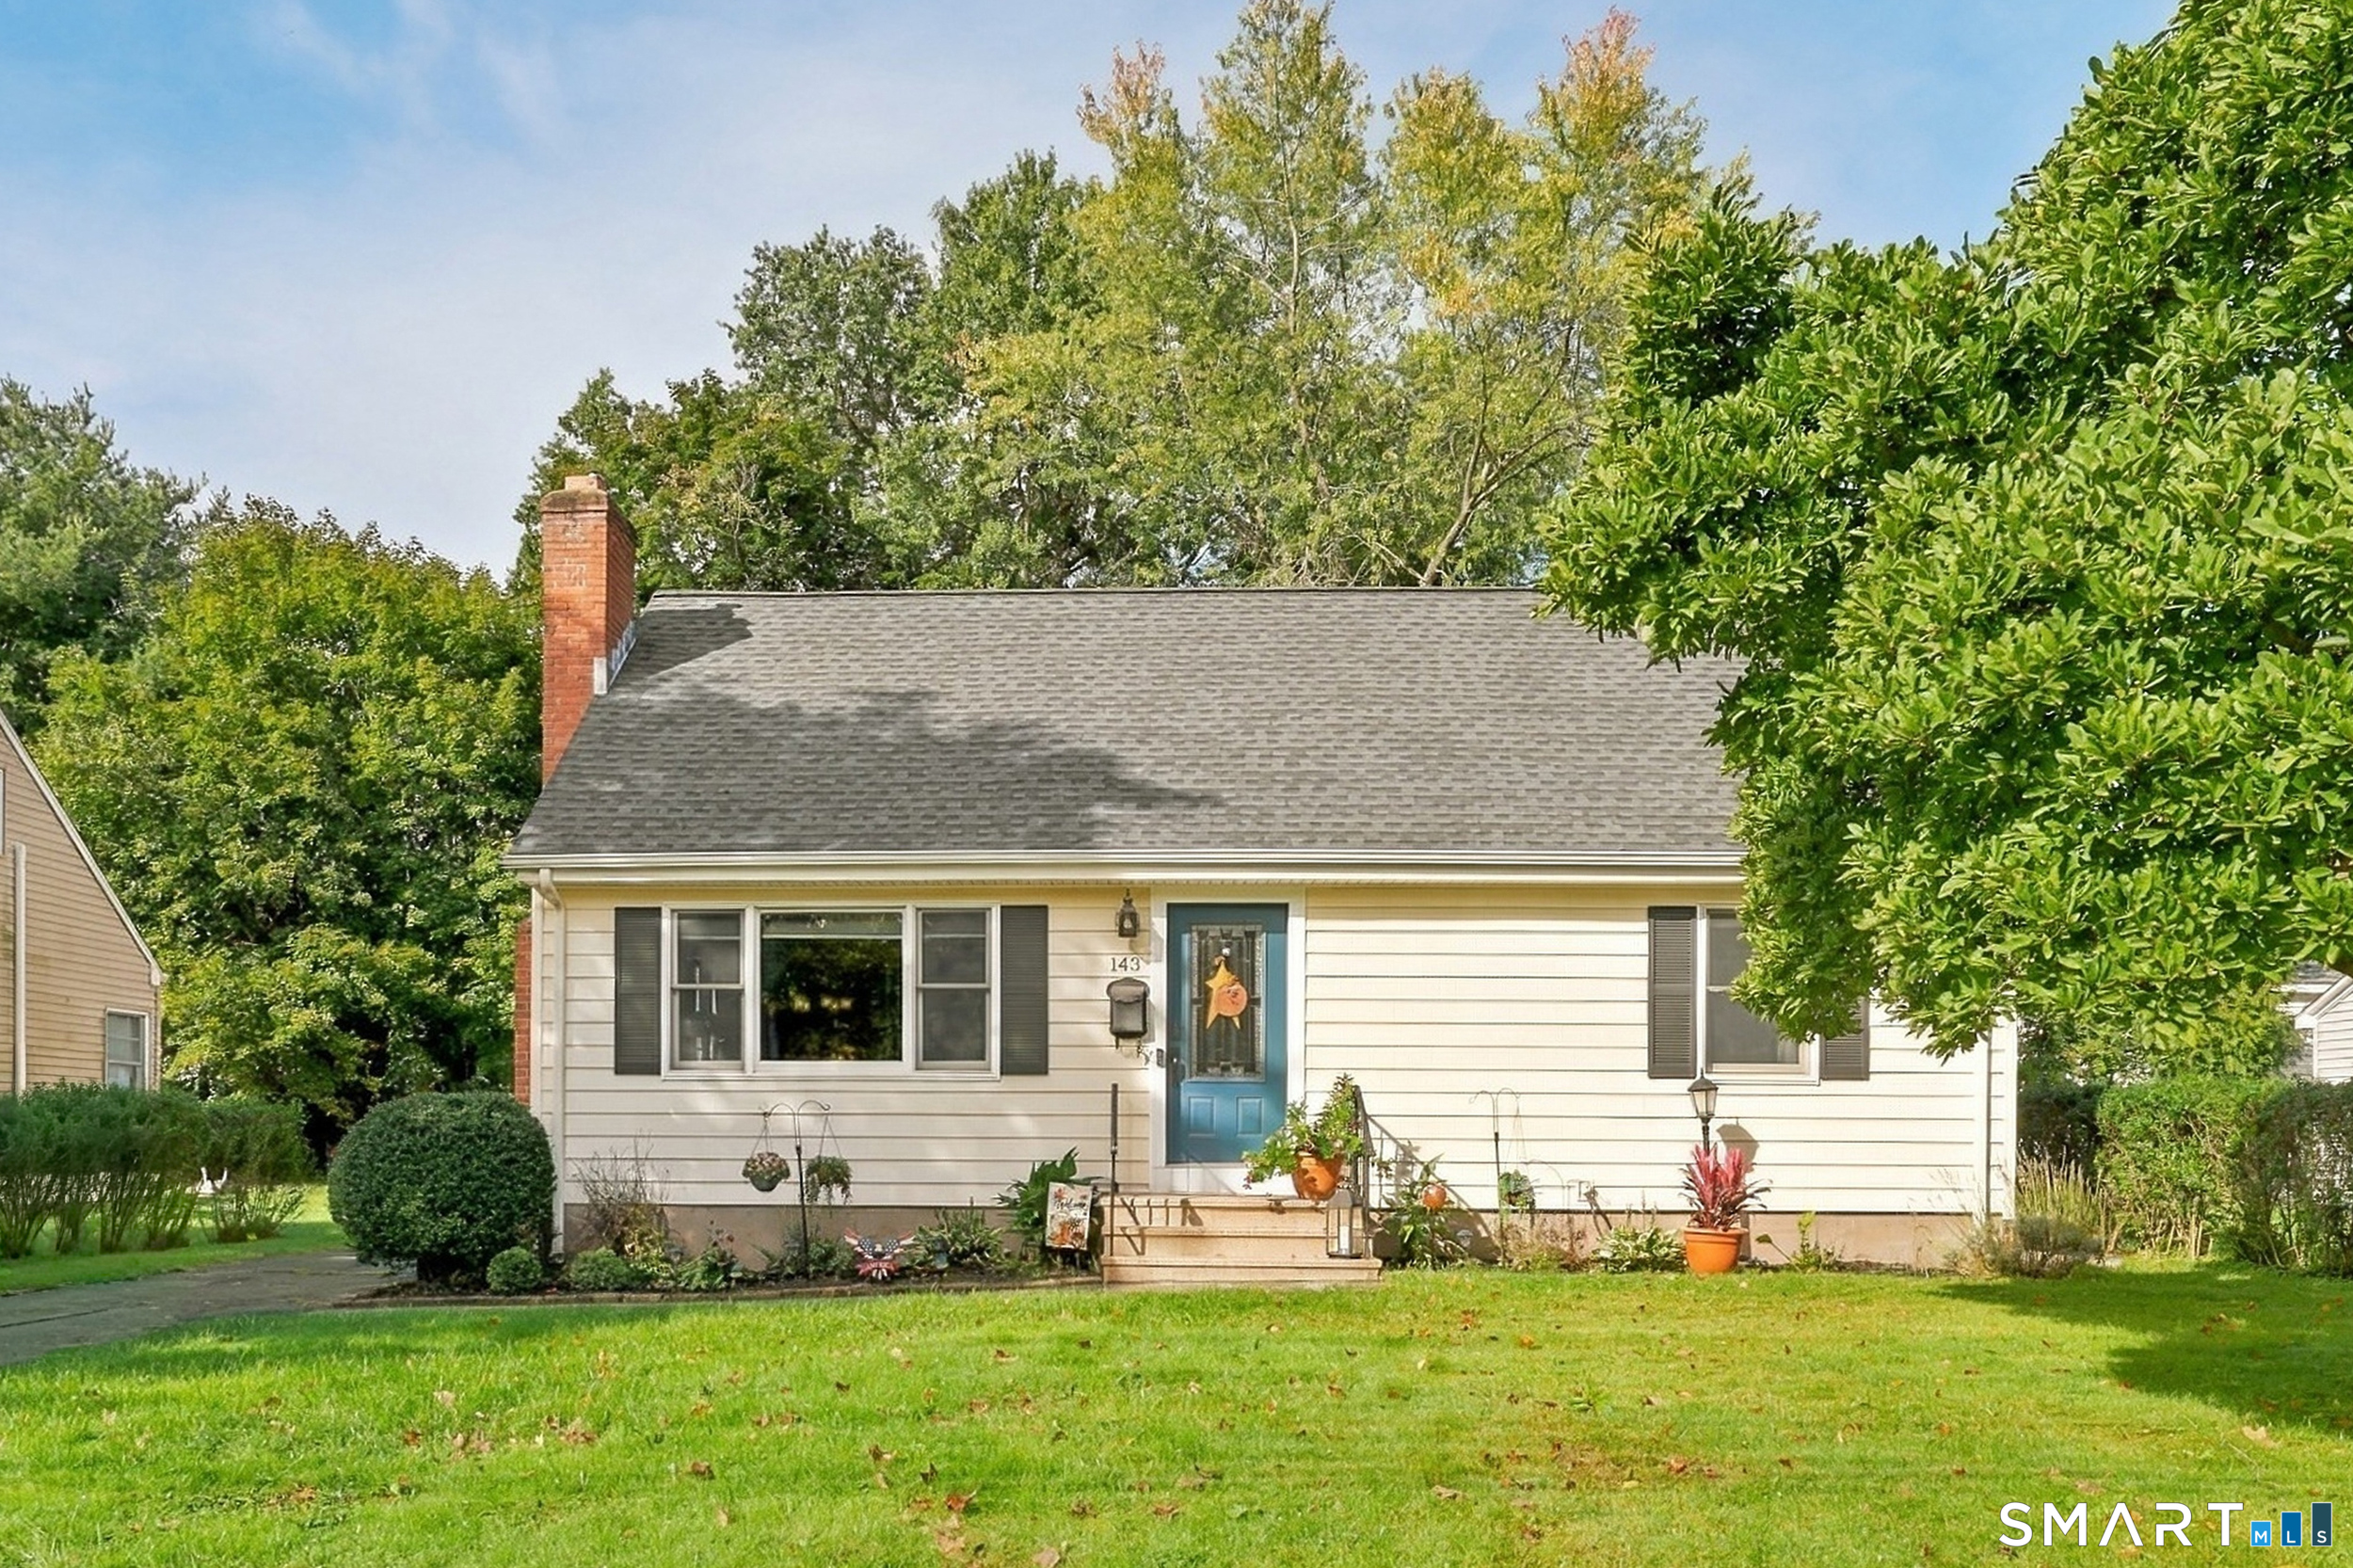 ActiveSingle Family For Sale
143 Federal Street
West Hartford, Connecticut 06110
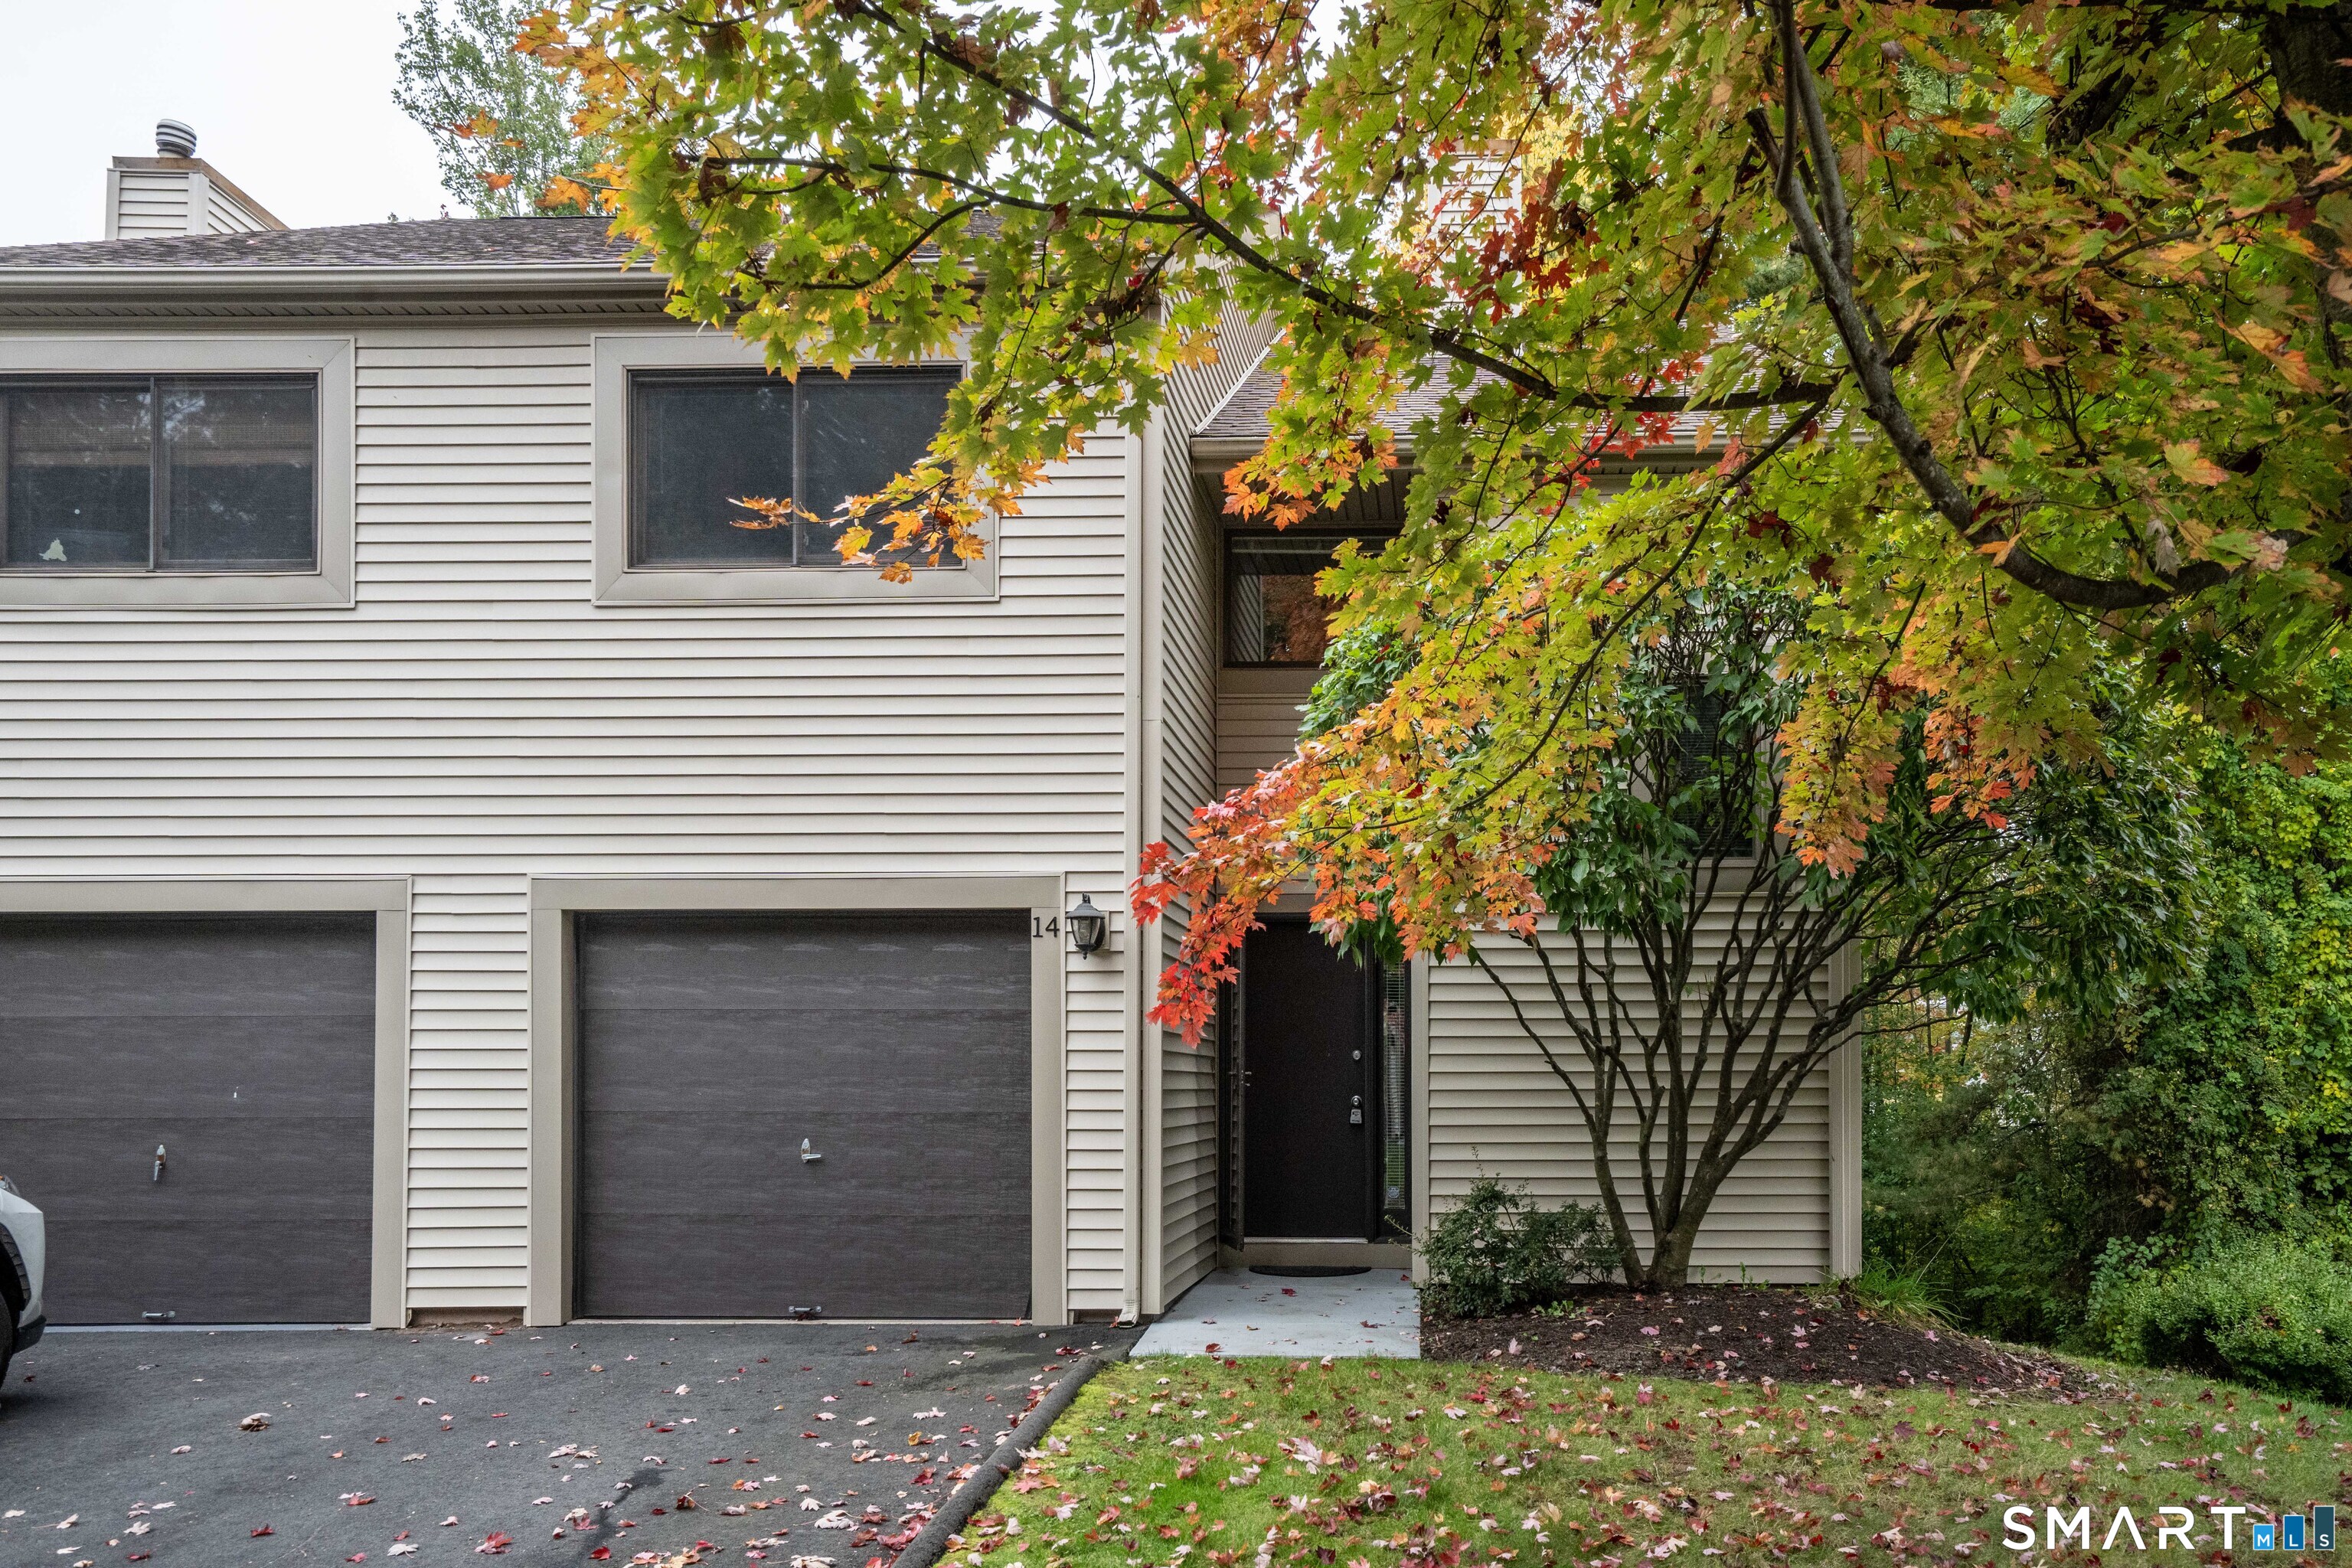 ActiveCondo/Co-Op For Sale
14 Woodbury Lane 14
West Hartford, Connecticut 06117
This listing is +255% vs the West Hartford median. Verify against same-school-district comps before competing offers.
Contact Michael Garcarz
Fill out the form below and we will respond promptly.
Affordability Calculator
$1,595,700
Listing Agent
Michael Garcarz
Silver and Oak Realty