$479,900
Under ContractUnder Contract201 Main Street
East Granby, Connecticut, 06026 · Hartford County
3
Beds
2
Baths
2,106
Sq Ft
1956
Built
MLS # 24196074
Price / Sq Ft
$228
Property Type
Single Family For Sale
Lot Size
0.8
Class
Property
About This Property
Some homes are updated. This one was rebuilt. Completely rebuilt from the foundation up, this exceptional East Granby home offers the peace of mind, efficiency, and style of virtually new construction while enjoying the character of an established location. Step inside to over 2,100 square feet of bright, open living space featuring 3 bedrooms, 2 full bathrooms, and a versatile flex room that can serve as a home office, playroom, gym, or guest suite. The multiple picture windows fill this home with natural light. The extensive rebuild means you can enjoy the confidence that comes with virtually everything being new, including the roof, siding, windows, insulation, drywall, plumbing, electrical, HVAC system, central air, septic system, and countless other improvements. Bright light fills every room through FIVE large picture windows. This isn't just a renovation. It's a home that has been reimagined from the ground up to provide modern comfort, energy efficiency, and lasting quality for years to come. If you've been searching for a move-in-ready home that truly stands apart, this is your opportunity to enjoy the feel of new construction without the wait. Welcome home.
Property Details
201 Main Street, East Granby Connecticut 06026 — Single Family For Sale listed at $479,900.
At a Glance
3
Bedrooms
2
Bathrooms
2,106
Sq Ft
0.8
Lot Size
--
Garage
1956
Year Built
The Details
Property Details
Other Details
Financial
Property Features
All Photos (35)
Similar Properties
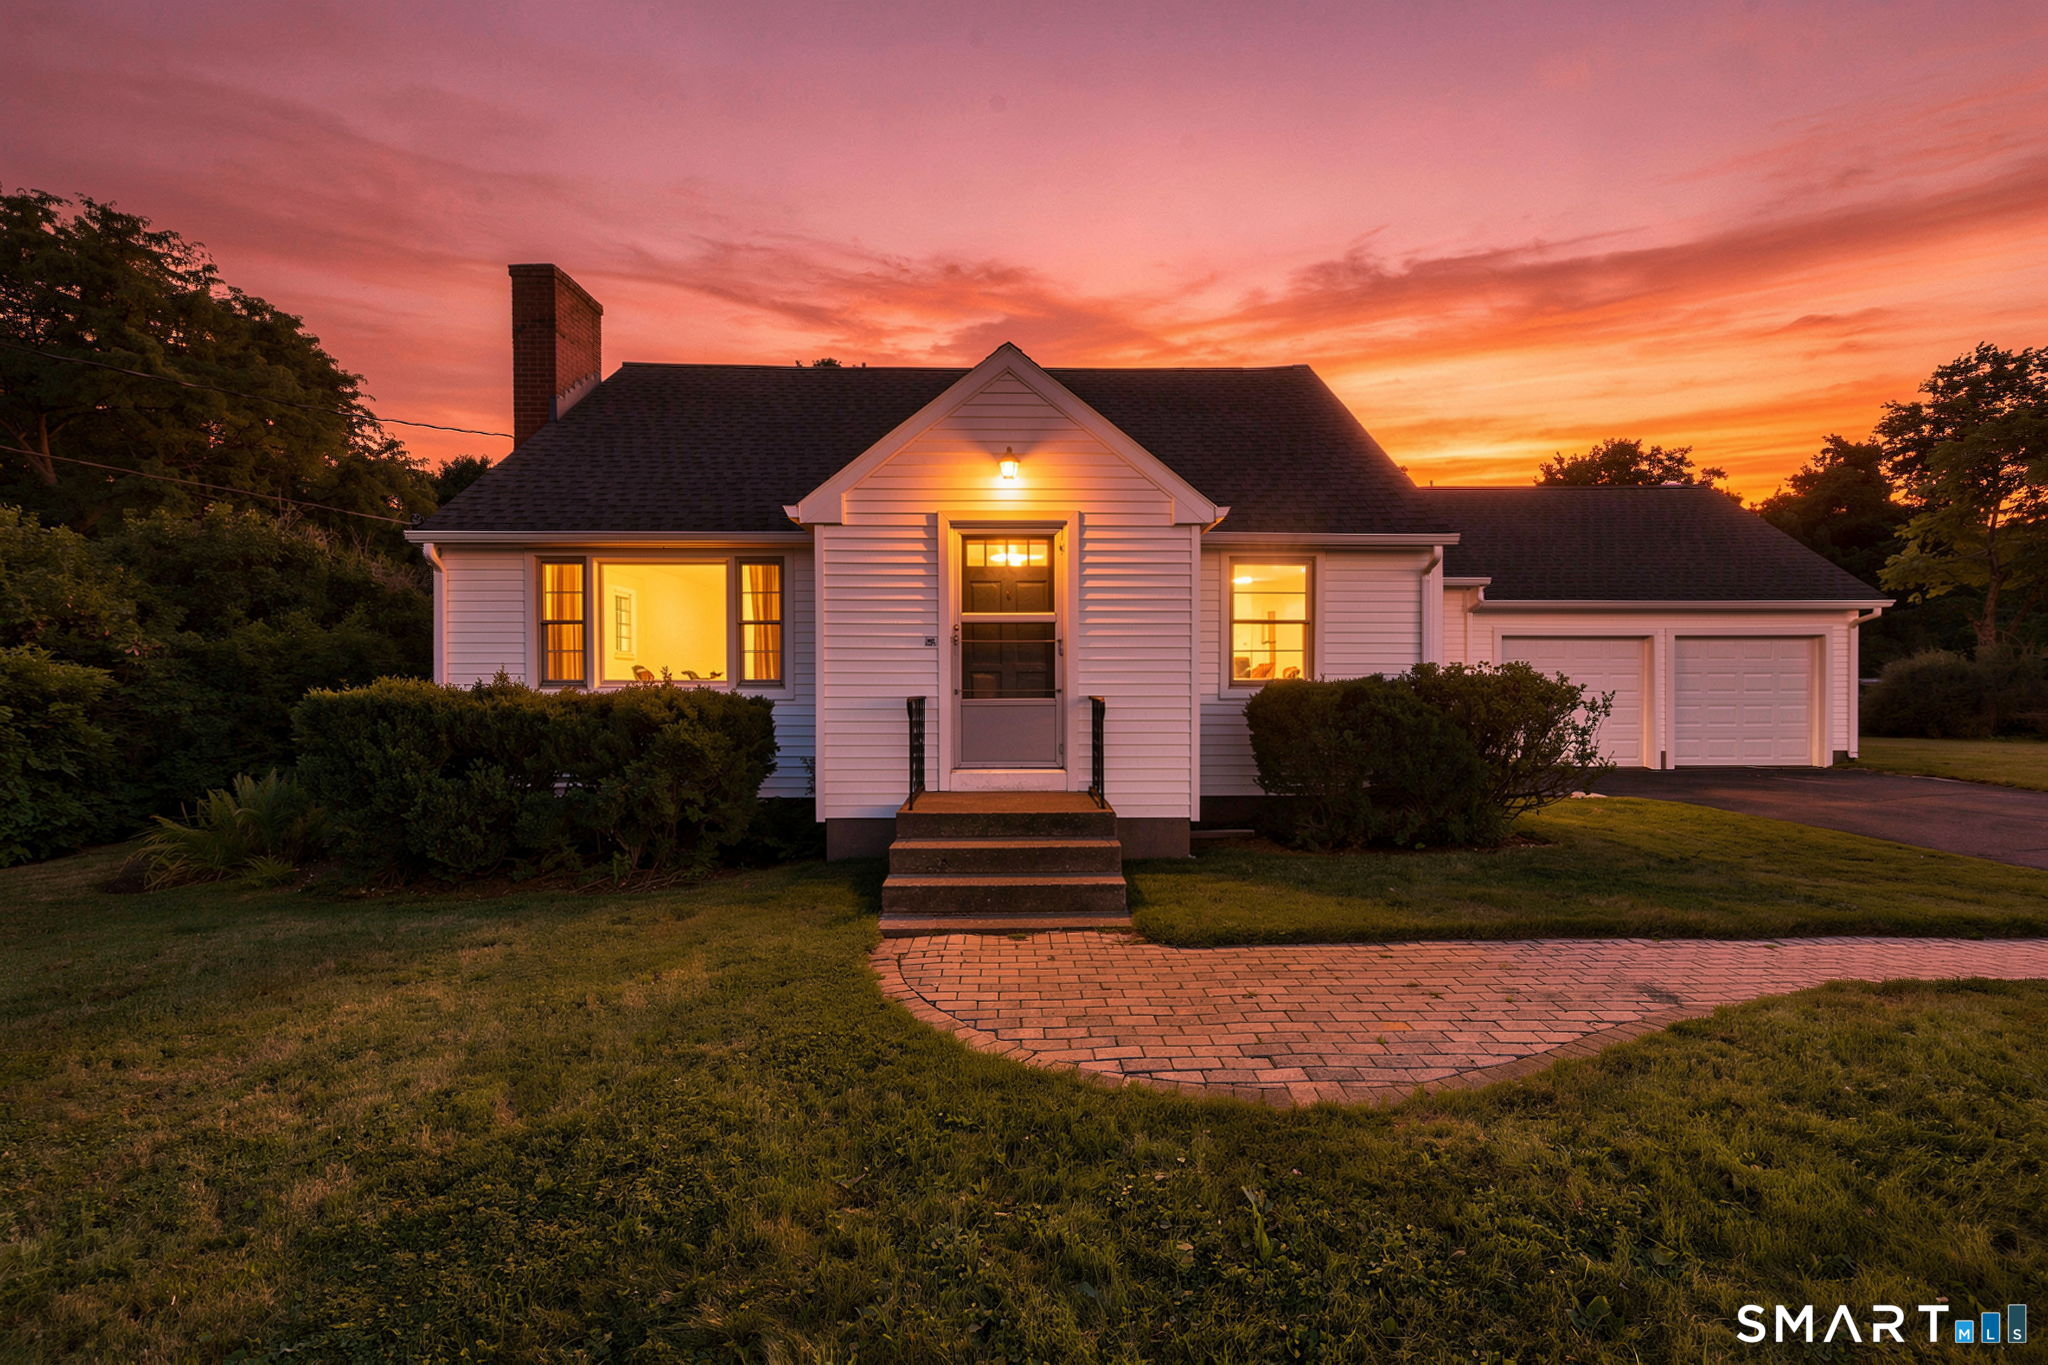 Under Contract - Continue to ShowSingle Family For Sale
189 Main Street
East Granby, Connecticut 06026
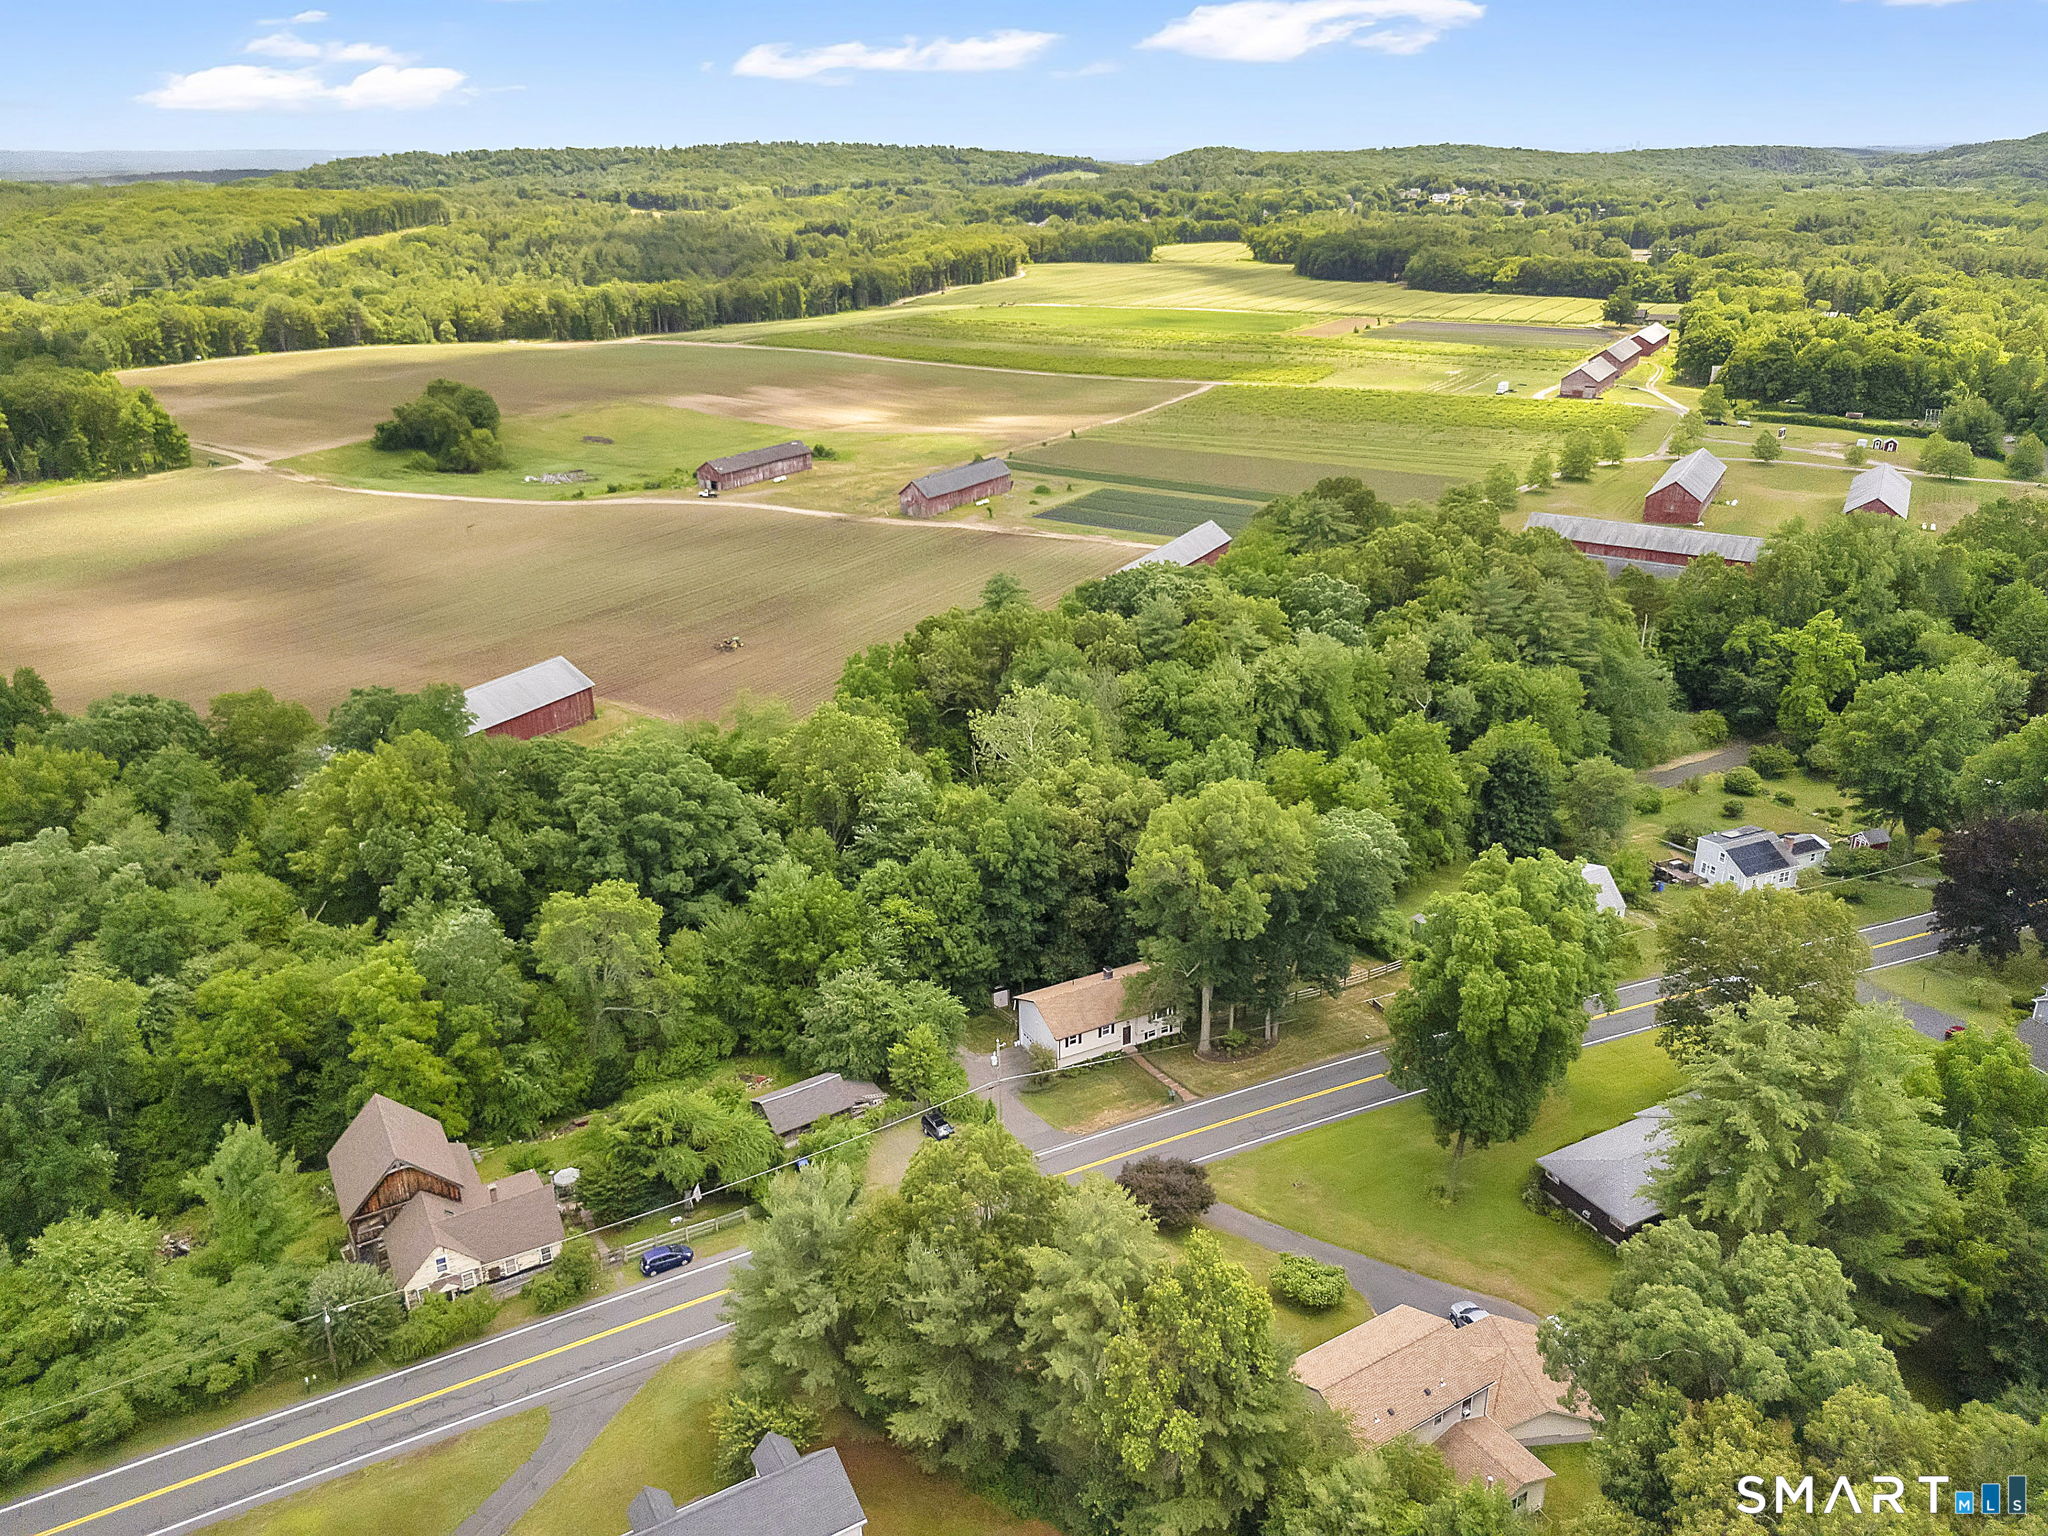 Under Contract - Continue to ShowSingle Family For Sale
20 North Road
East Granby, Connecticut 06026
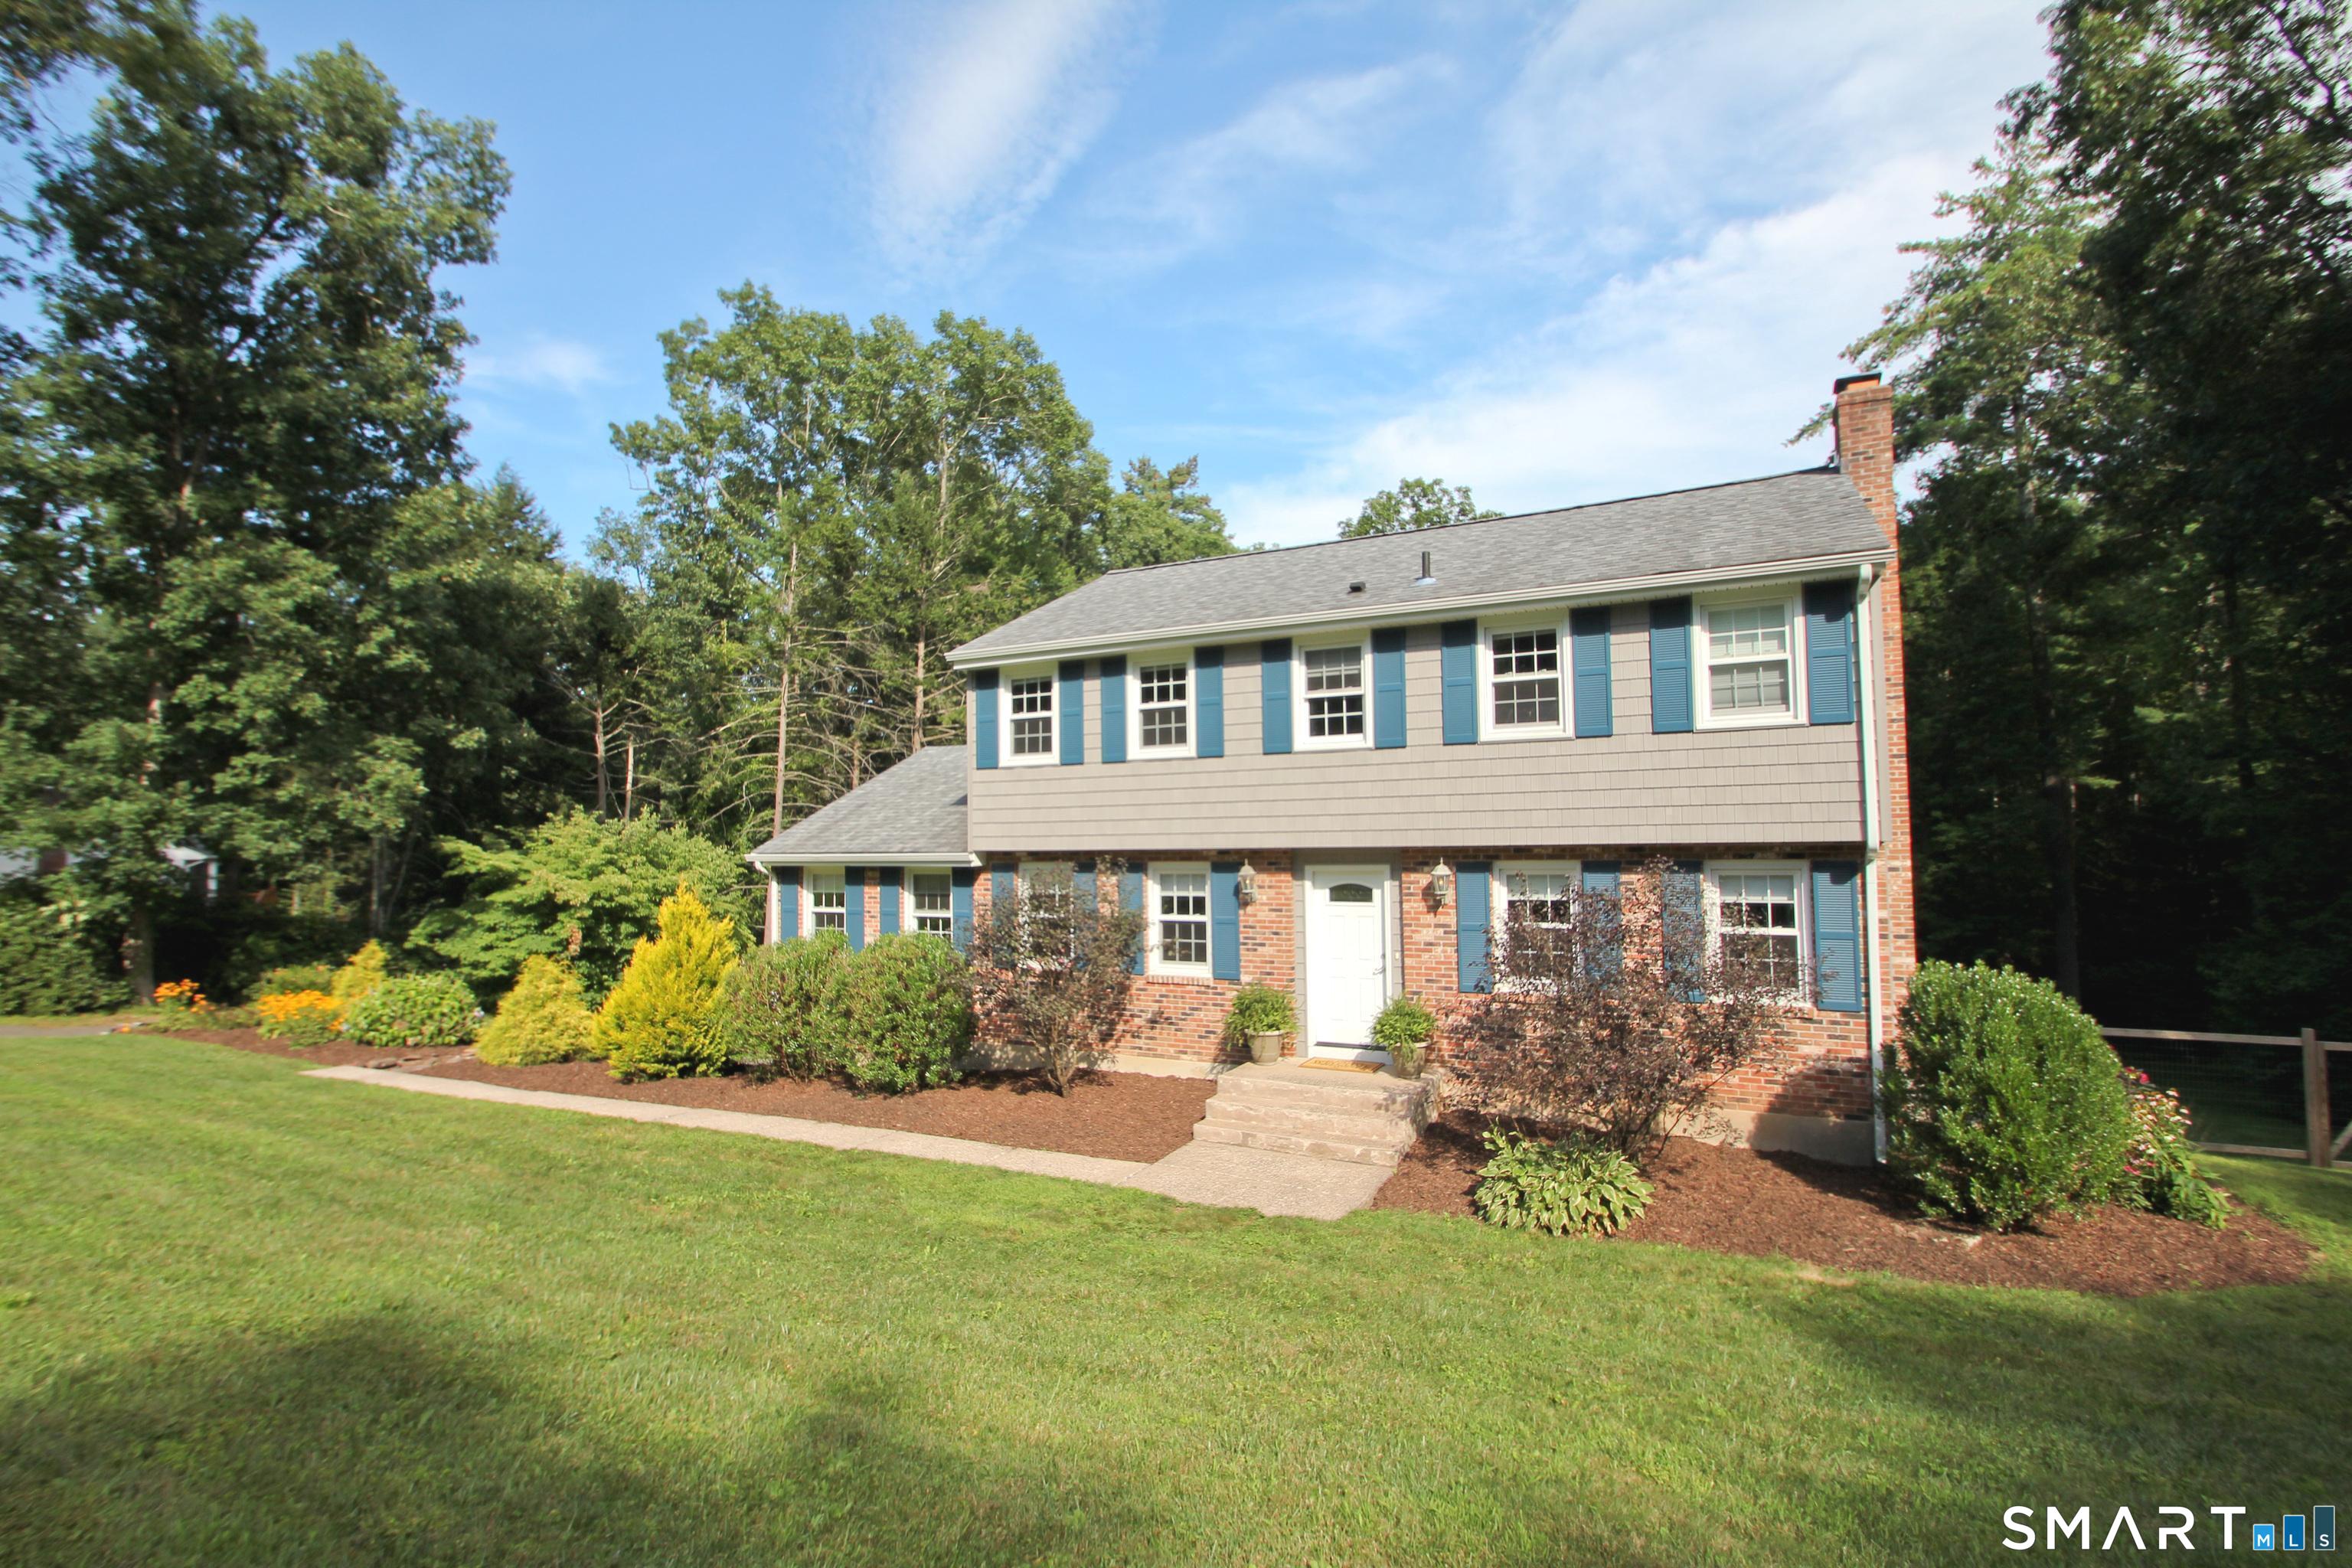 Under Contract - Continue to ShowSingle Family For Sale
14 Horseshoe Drive
East Granby, Connecticut 06026
Contact Apryl White
Fill out the form below and we will respond promptly.
Affordability Calculator
$479,900
Listing Agent
Apryl White
Coldwell Banker Realty