$450,000
Under Contract - Continue to ShowUnder Contract22 Goose Hill Road
Chester, Connecticut, 06412 · Middlesex County
3
Beds
3
Baths
1,714
Sq Ft
1970
Built
MLS # 24192206
Price / Sq Ft
$263
Property Type
Single Family For Sale
Lot Size
1.96
Class
Property
About This Property
Welcome to this inviting 3-bedroom split-level ranch, ideally situated within walking distance to the heart of Chester Village. Designed for comfortable living and entertaining, the home features a spacious family room with sliders leading to a large deck overlooking the inground pool. The backyard is an outdoor retreat complete with a pool house, gazebo with electricity, mature fruit trees, and a large open yard offering endless possibilities. Inside, you'll find two fireplaces-one in the living room and another in the lower-level recreation room-creating warm and welcoming spaces throughout the seasons. The remodeled kitchen features granite countertops, ample cabinetry, and a functional layout for everyday living. The primary bedroom includes a private half bath, and the two-car attached garage provides plenty of storage and convenience. Recent upgrades include a newer boiler, central air condenser, and garage doors, providing added value and peace of mind. Just a short walk from Chester Village, you'll enjoy convenient access to art galleries, locally owned restaurants, unique boutiques, and seasonal community events. This home offers a wonderful opportunity to add your personal touches while enjoying a spacious property, exceptional outdoor amenities, and all that Chester has to offer.
Property Details
22 Goose Hill Road, Chester Connecticut 06412 — Single Family For Sale listed at $450,000.
At a Glance
3
Bedrooms
3
Bathrooms
1,714
Sq Ft
1.96
Lot Size
--
Garage
1970
Year Built
The Details
Property Details
Other Details
Financial
Property Features
All Photos (39)
Similar Properties
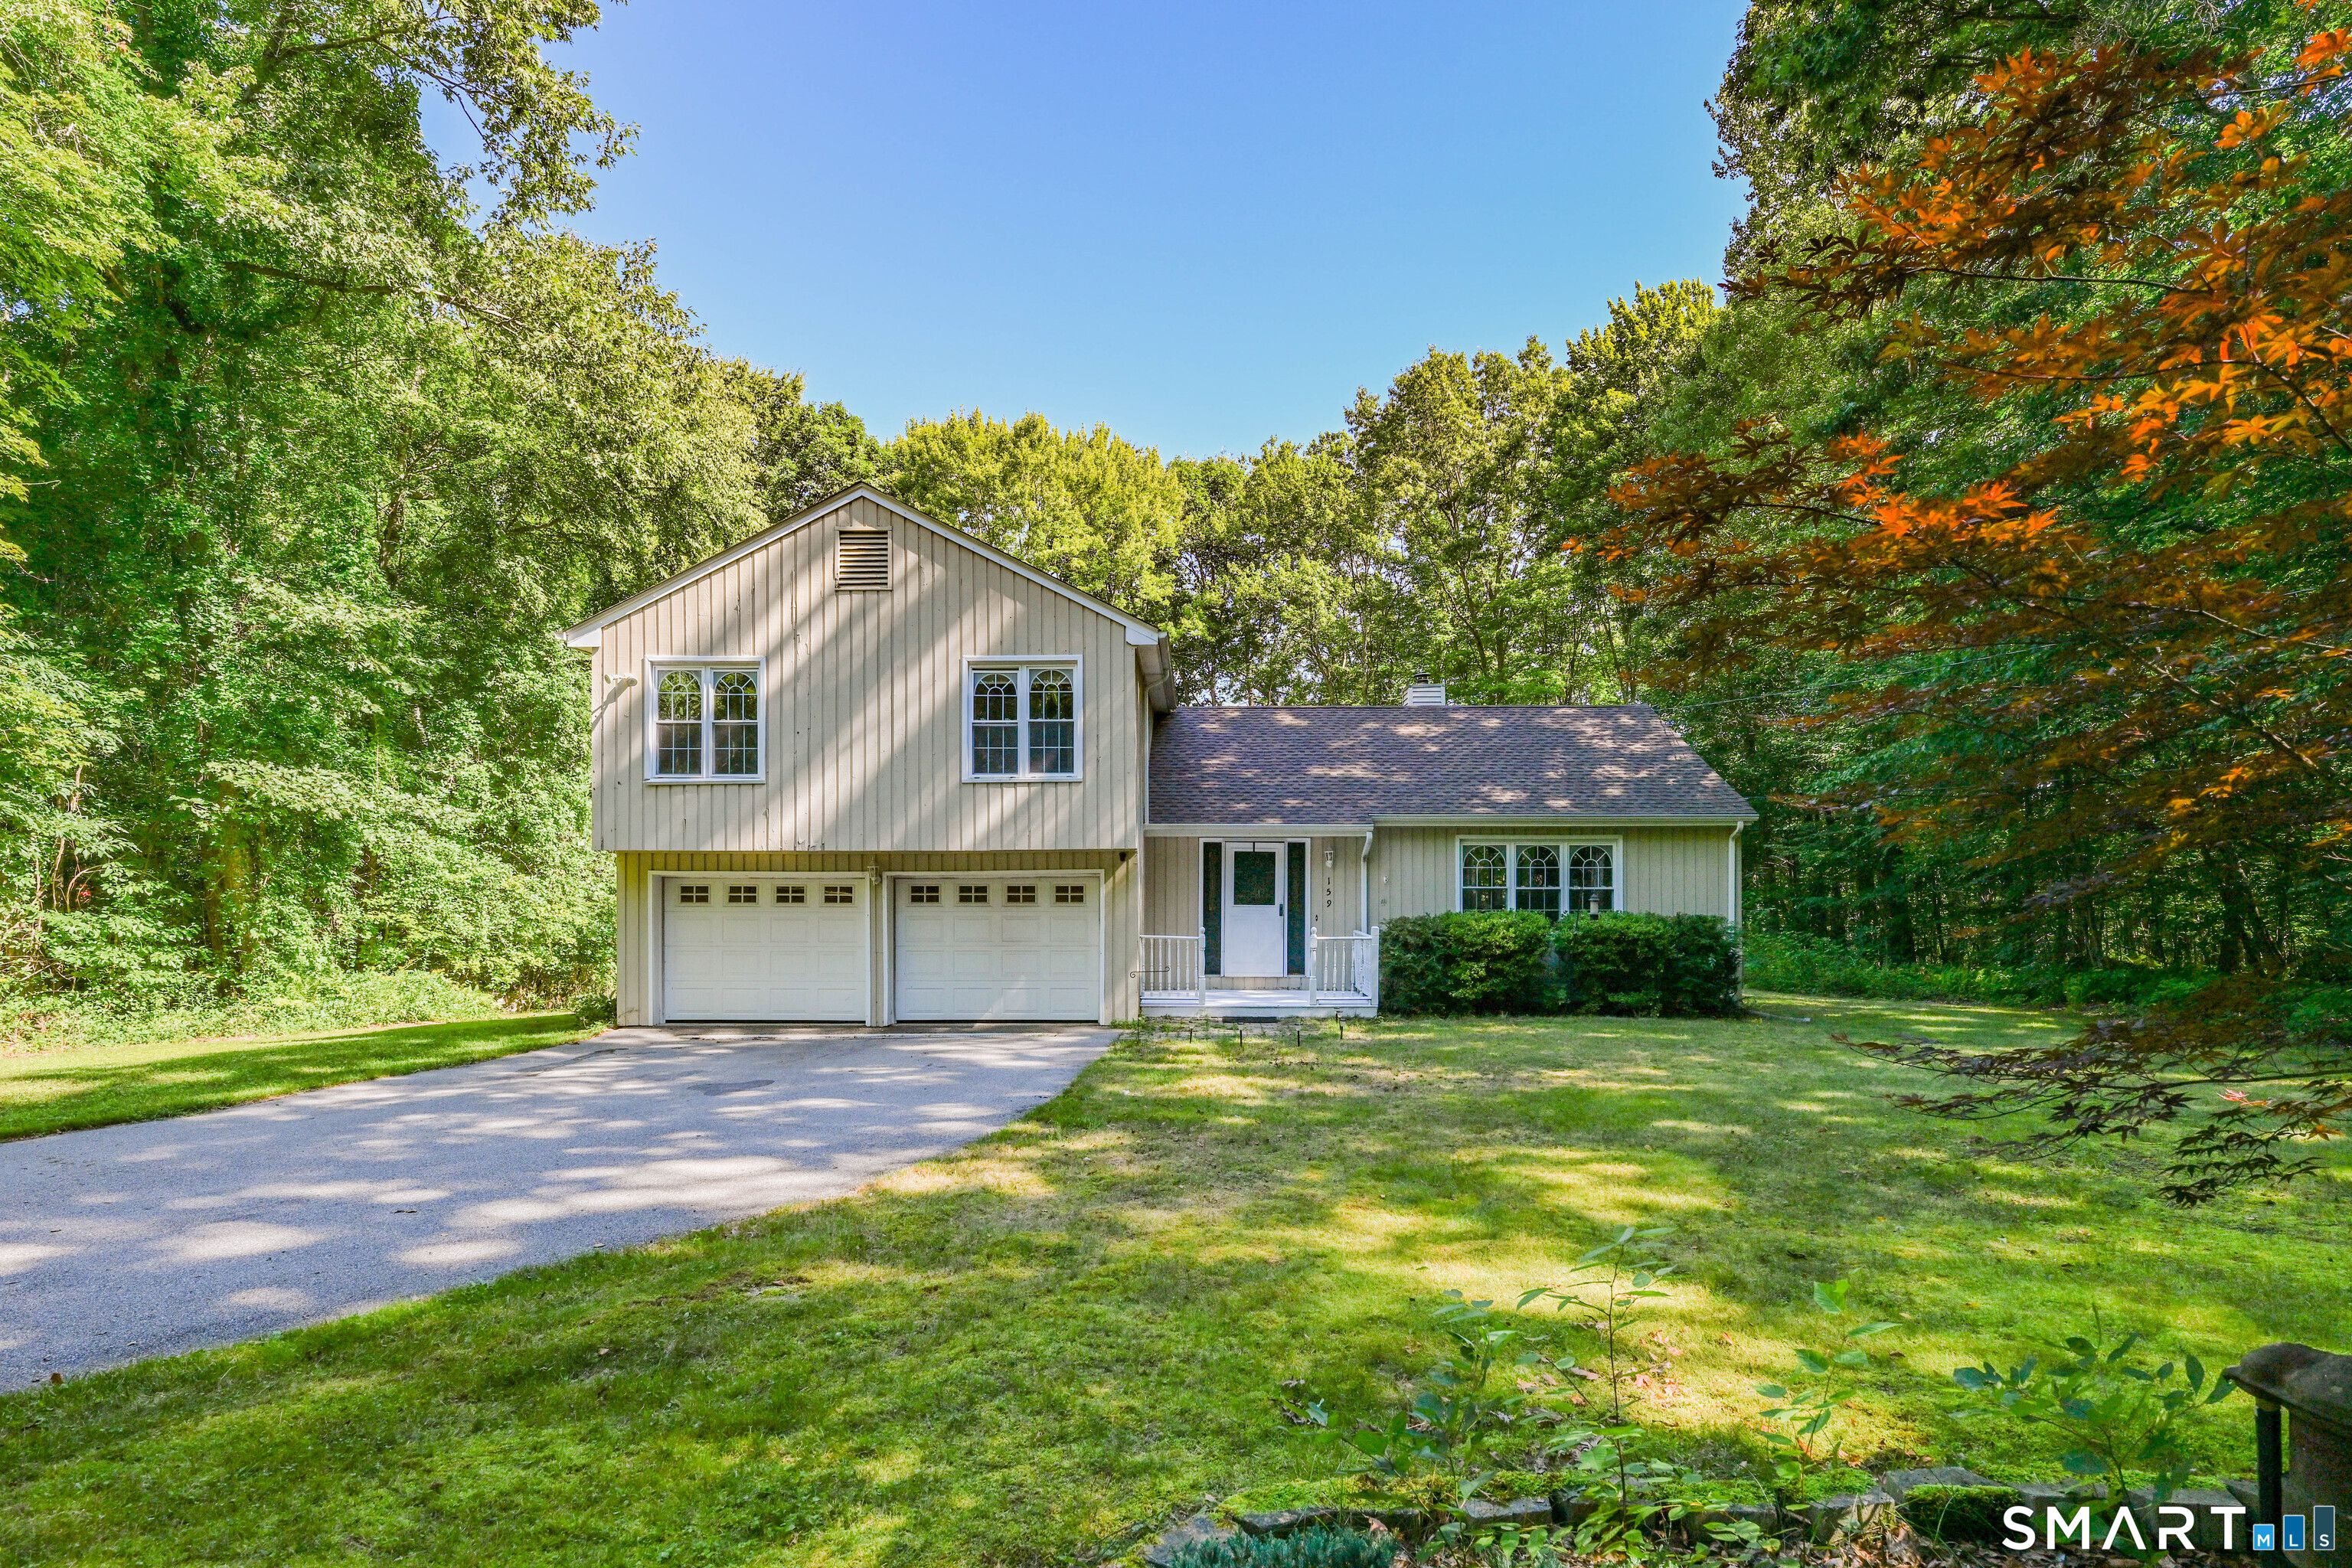
159 Mill Hill Road
Colchester, Connecticut 06415
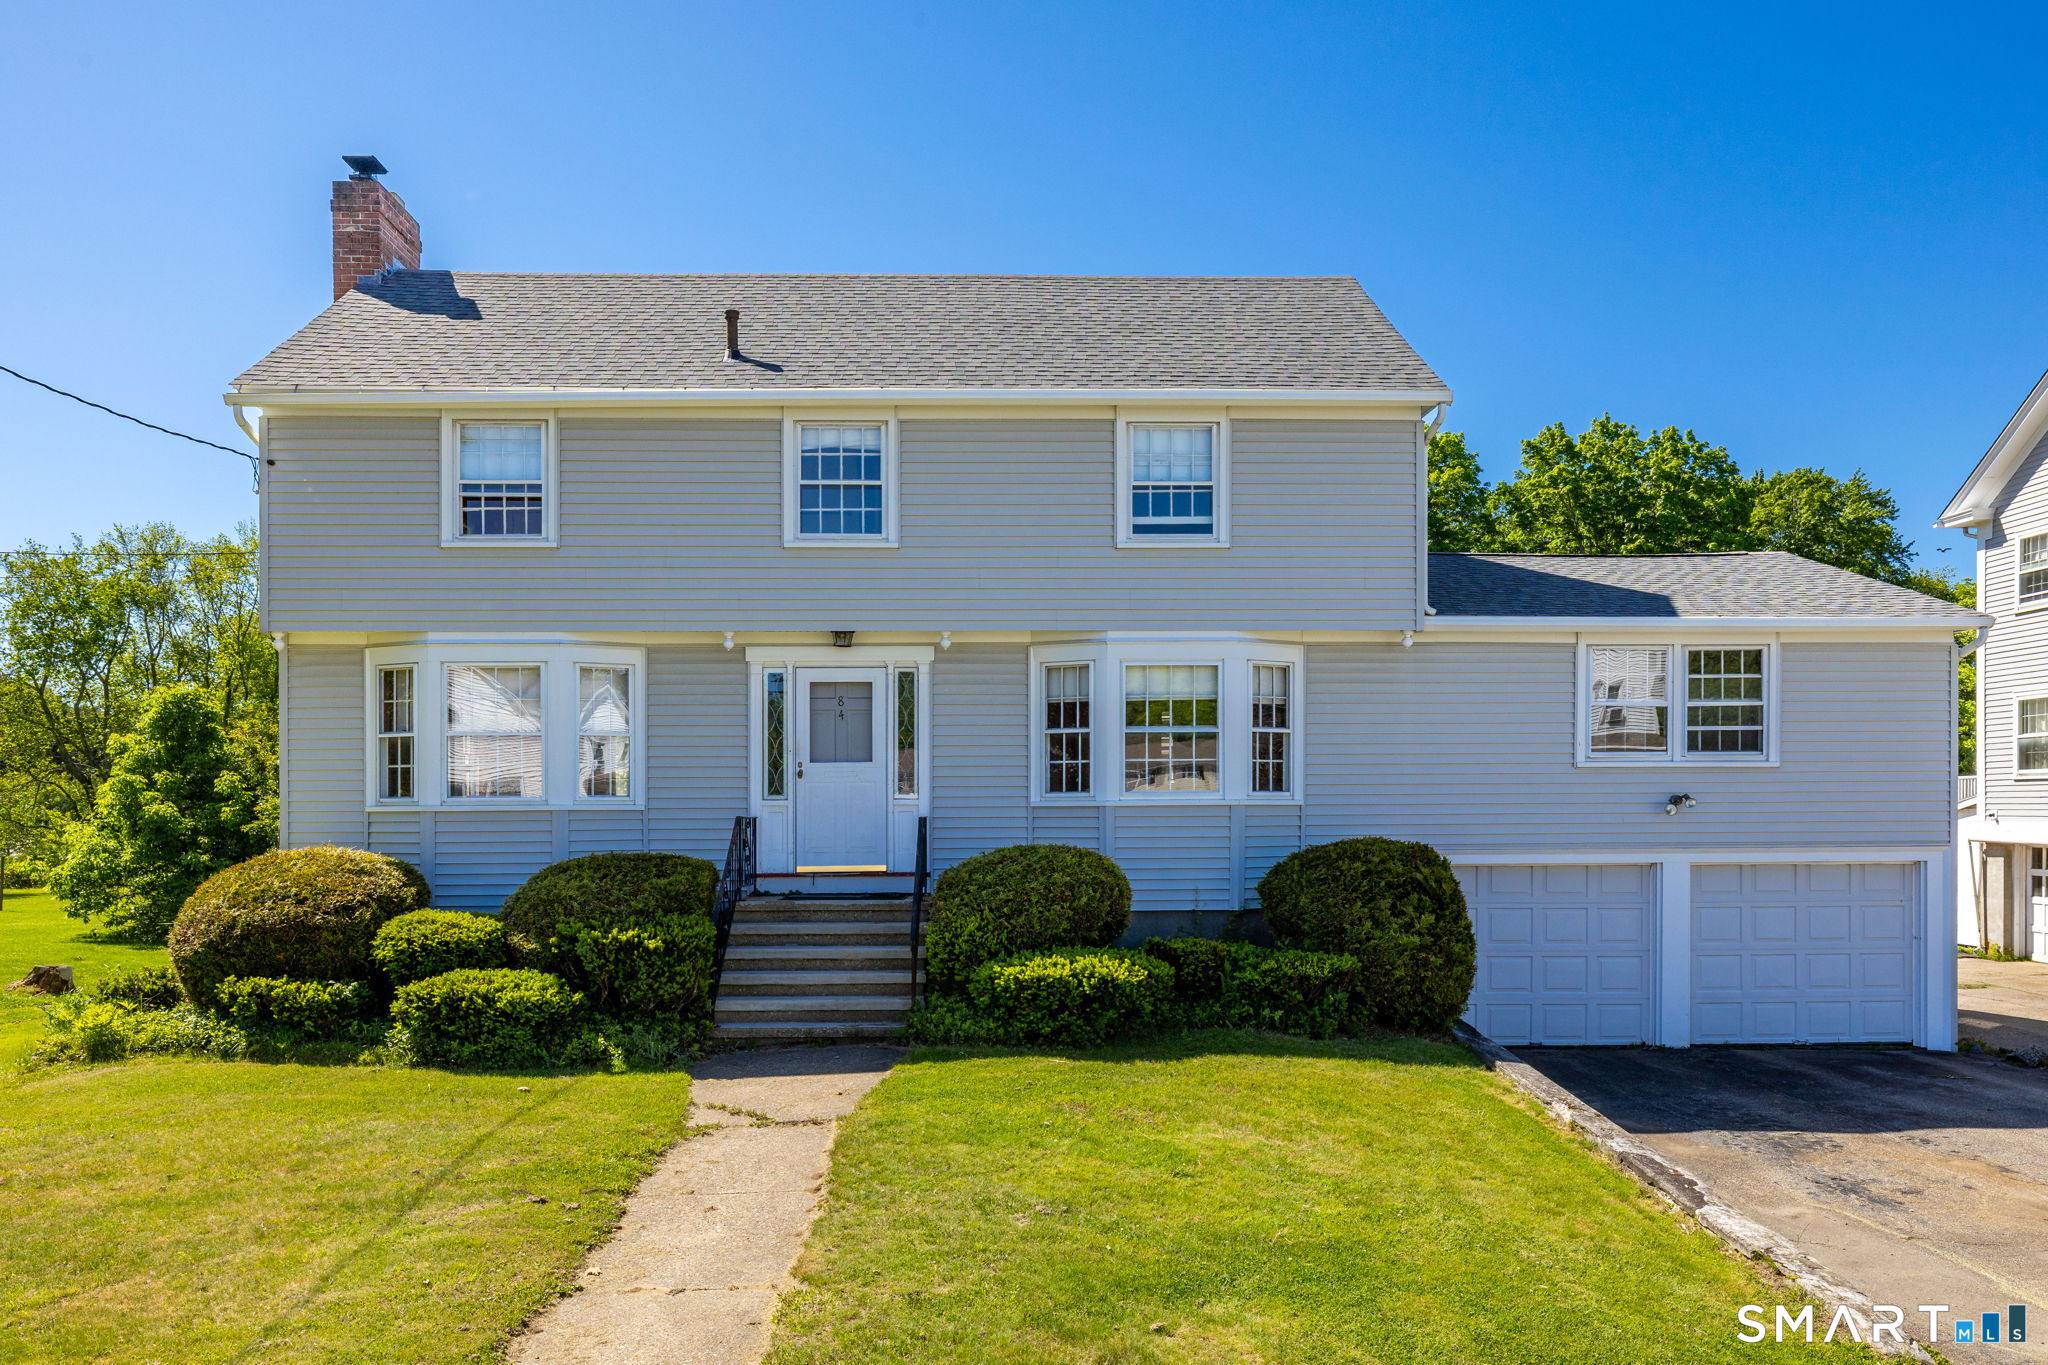
84 Norwich Avenue
Colchester, Connecticut 06415
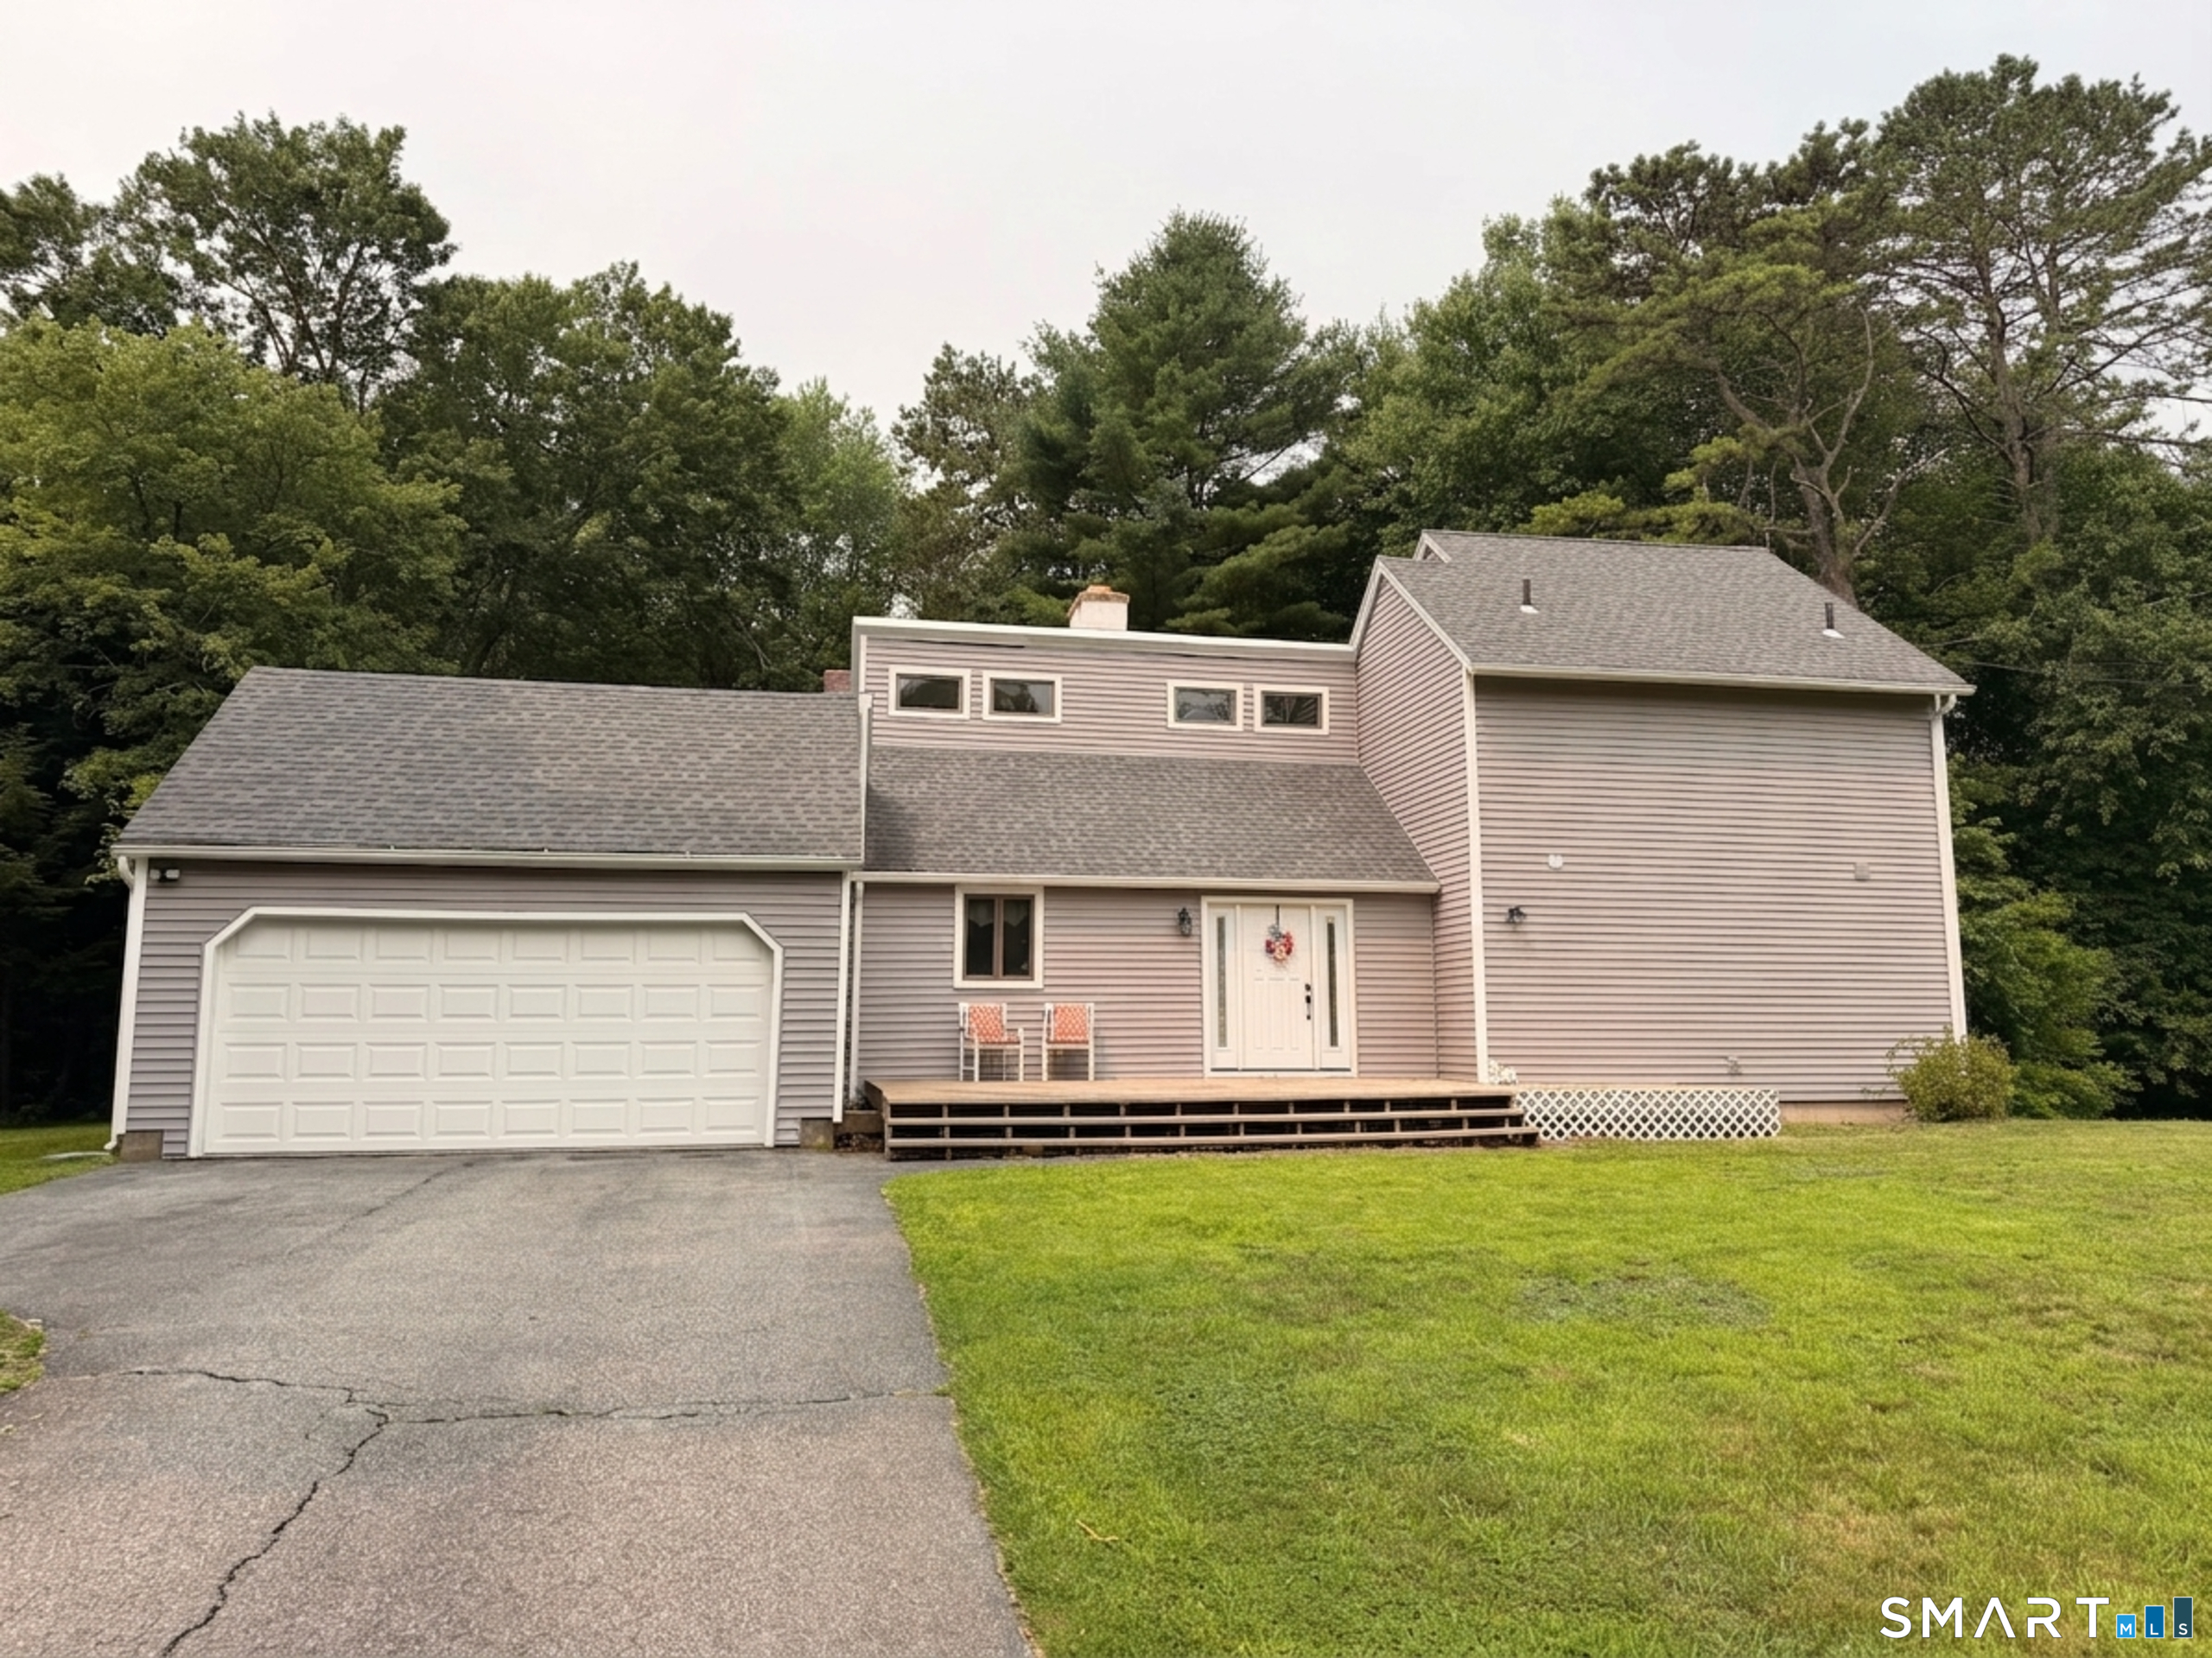
212 Cabin Road
Colchester, Connecticut 06415
Contact Kelly Puorro
Fill out the form below and we will respond promptly.
Affordability Calculator
$450,000
Listing Agent
Kelly Puorro
Puorro Realty Group