$435,000
Active235 River Drive 505
East Hartford, Connecticut, 06108 · Hartford County
2
Beds
2
Baths
1,482
Sq Ft
1989
Built
MLS # 24205971
Price / Sq Ft
$294
Property Type
Condo/Co-Op For Sale
Class
Property
About This Property
There's liking nice things, and then there's discovering just how nice everyday life can actually be. Welcome to 235 E River Drive #505 at Riverpoint on the Connecticut, where your home is smart, your view is ridiculous, and convenience has been taken to an entirely different level. This is city energy without city chaos. Pull into your secured garage, park in one of your two private spaces, call the elevator with the push of a button and head up to your fifth-floor escape in the sky. Then there's THAT VIEW. The Connecticut River, Riverfront Park and Downtown Hartford stretch out in front of you through privacy-enhancing windows that give you all the view without feeling like you're on display. Watch the seasons change, the city light up and the Yard Goats fireworks from your living room or balcony. You're close enough to feel the pulse of downtown, concerts, restaurants, sports and everything happening around you, but tucked away enough to come home, shut the door and exhale. There's something wonderfully indulgent about living this way, especially when so much of it is simply built into your everyday. You worked hard. Coming home should feel like the reward.
Property Details
235 River Drive 505, East Hartford Connecticut 06108 — Condo/Co-Op For Sale listed at $435,000.
At a Glance
2
Bedrooms
2
Bathrooms
1,482
Sq Ft
--
Lot Size
--
Garage
1989
Year Built
The Details
Property Details
Other Details
Financial
Property Features
All Photos (31)
Similar Properties
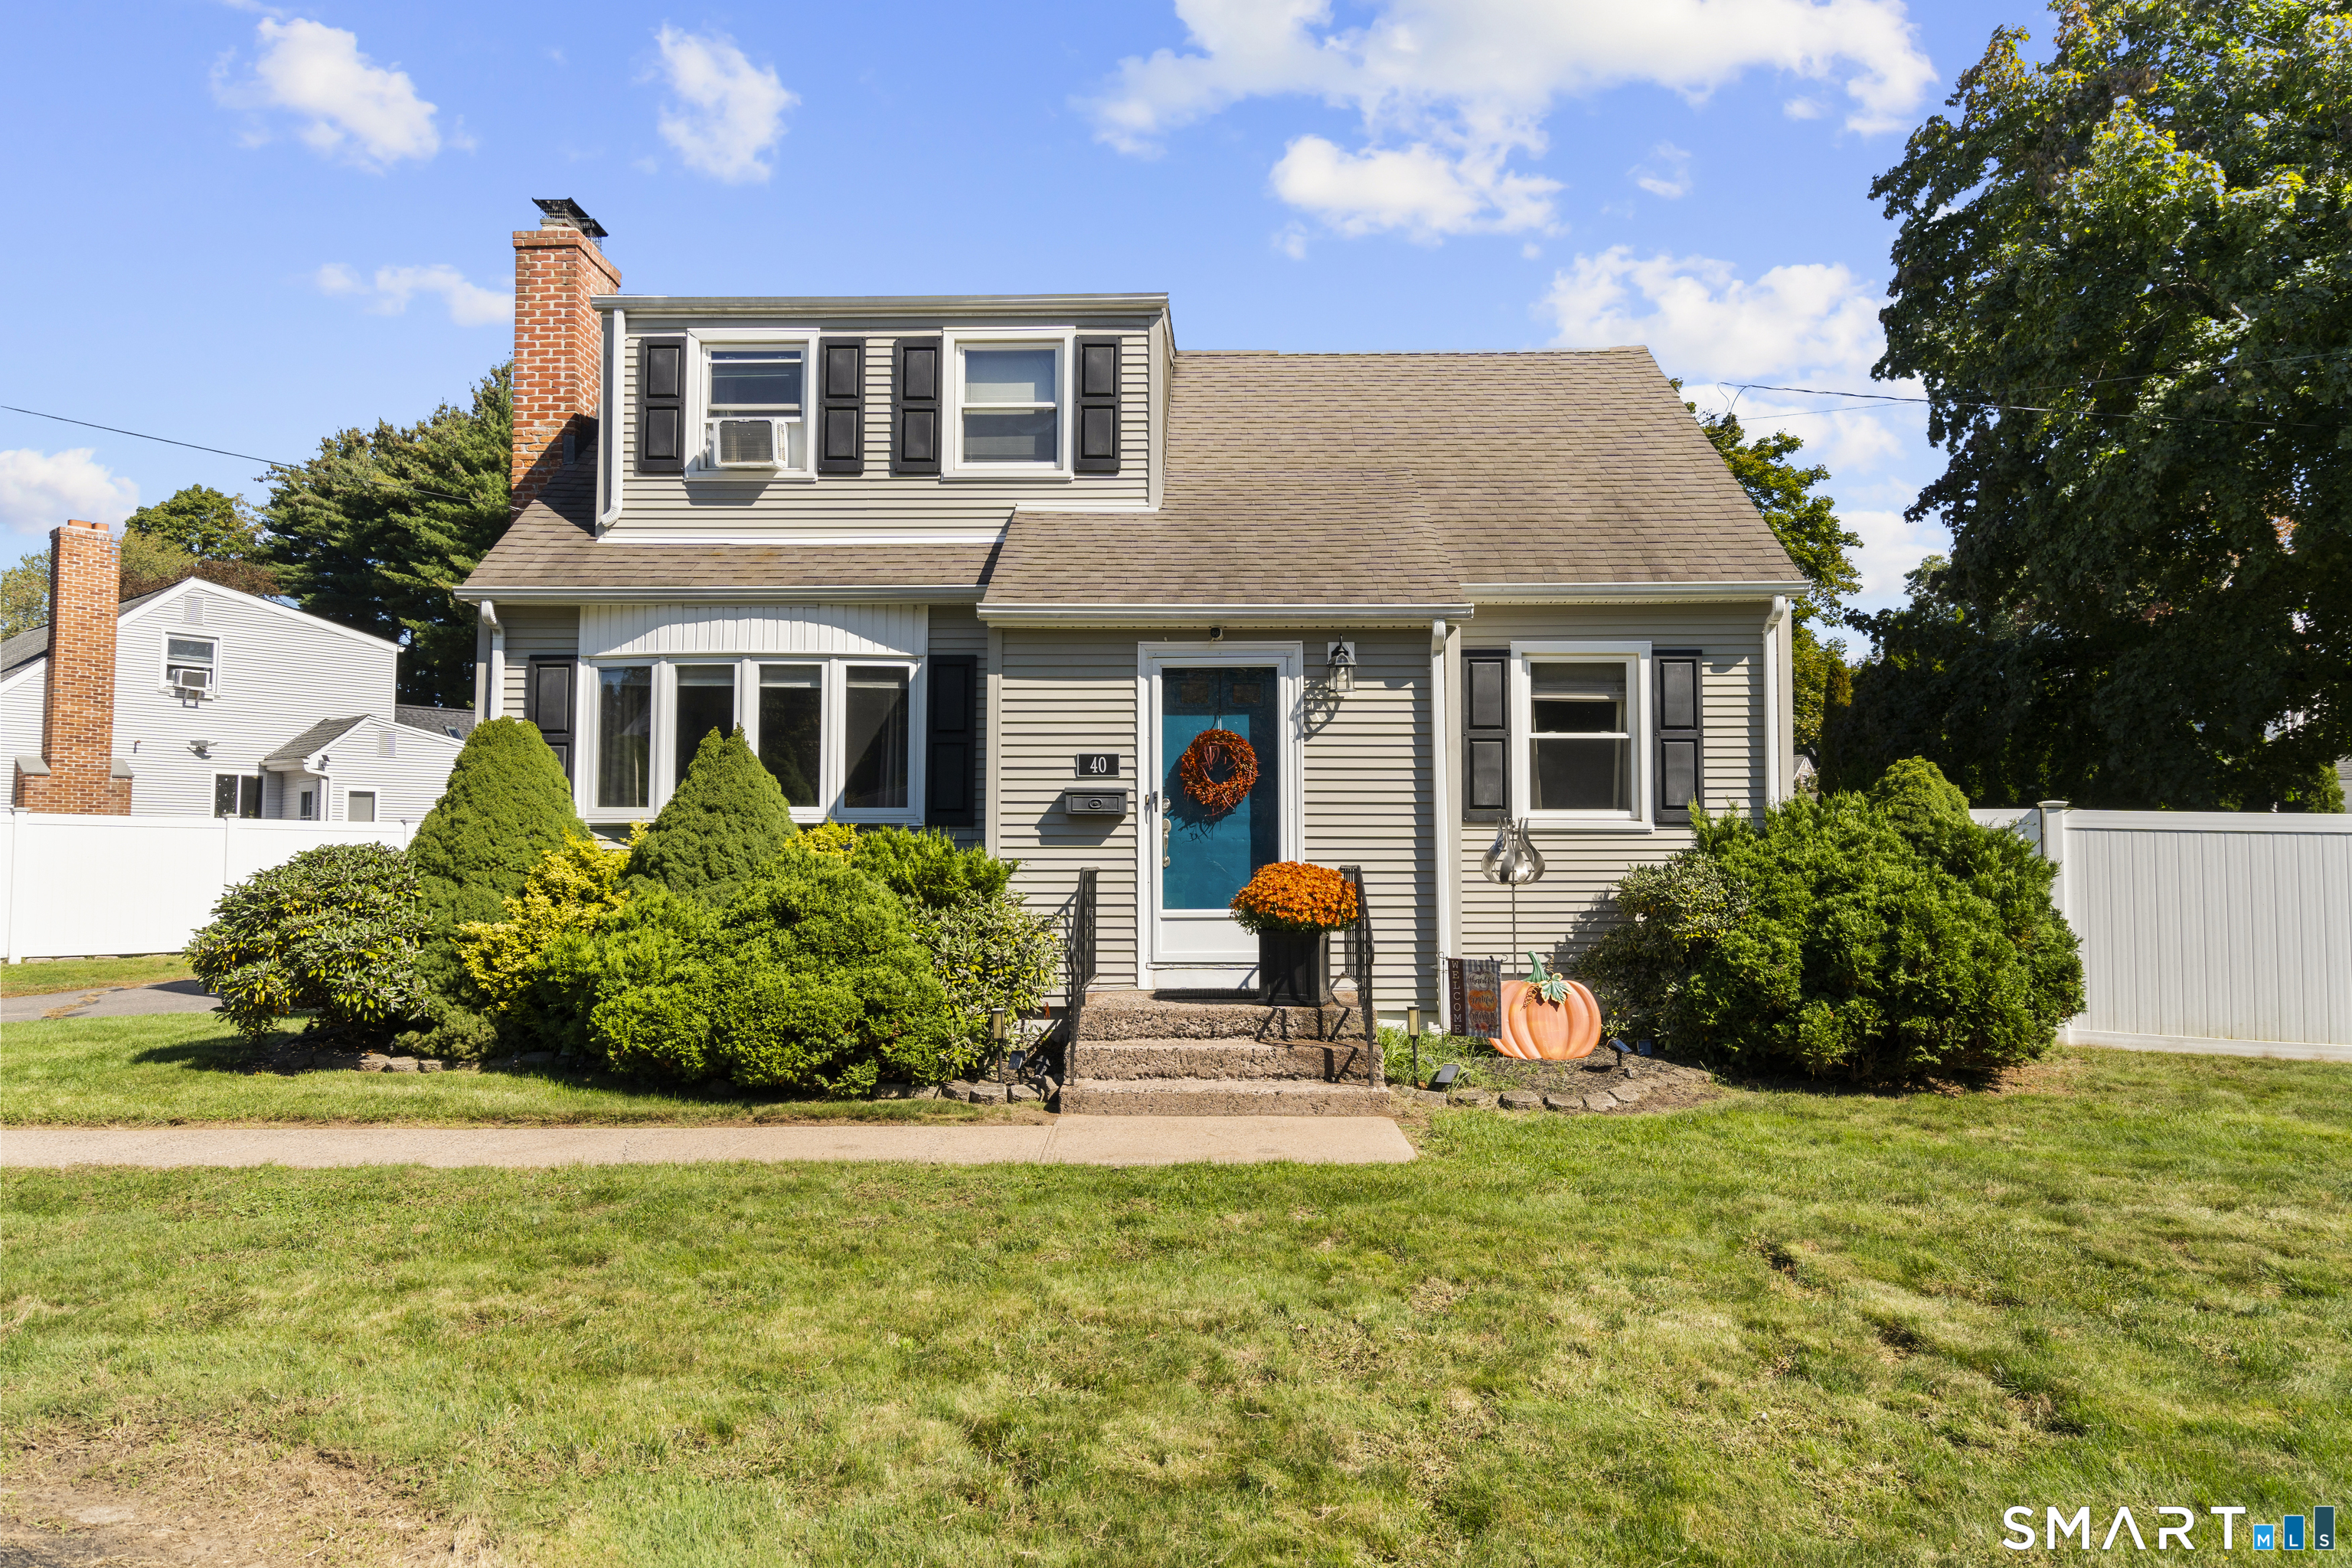 ActiveSingle Family For Sale
40 Avon Drive
East Hartford, Connecticut 06118
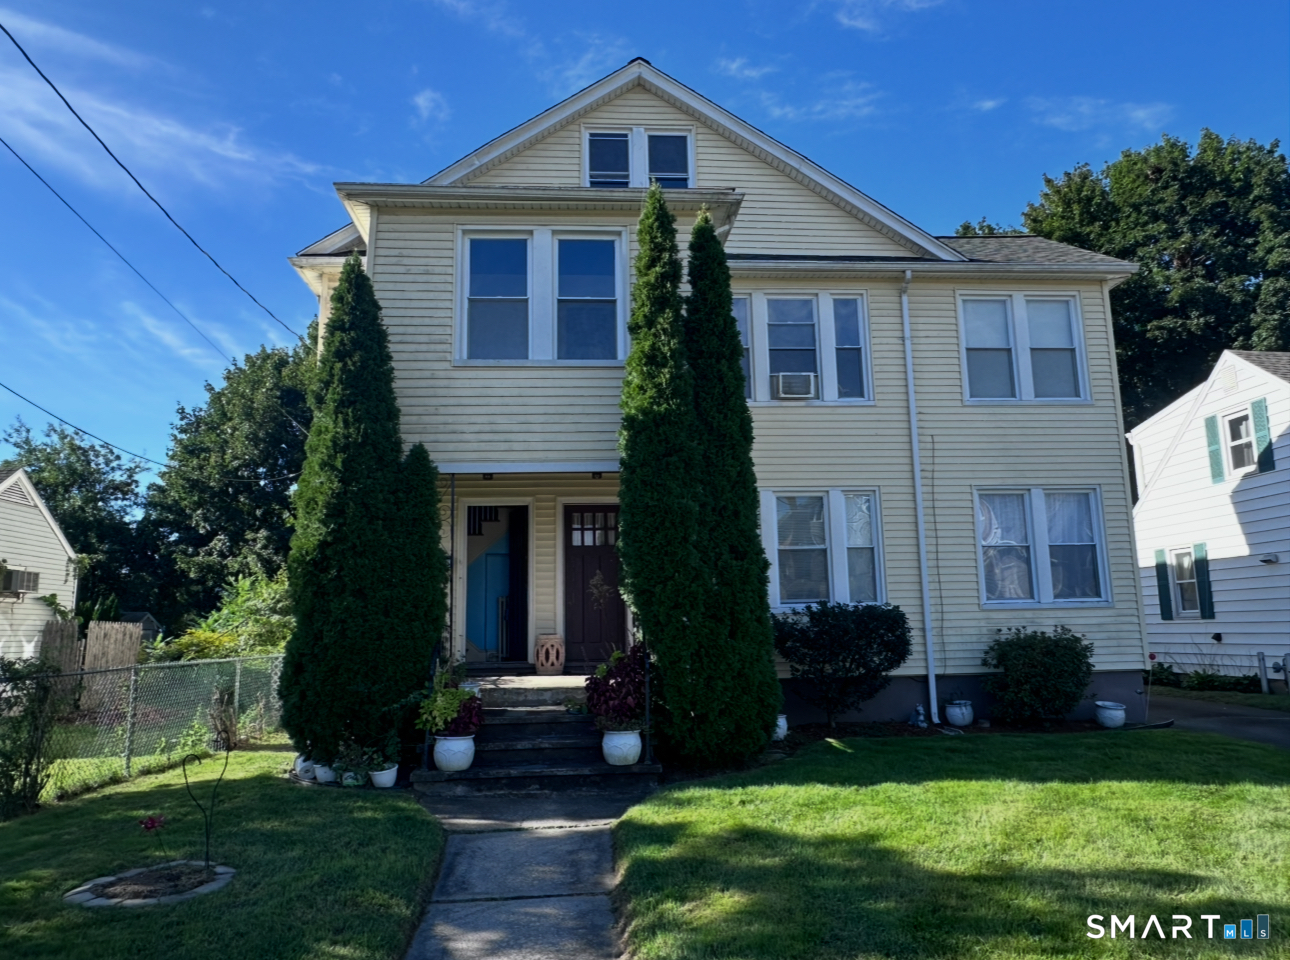
15-17 Fuller Avenue
East Hartford, Connecticut 06108
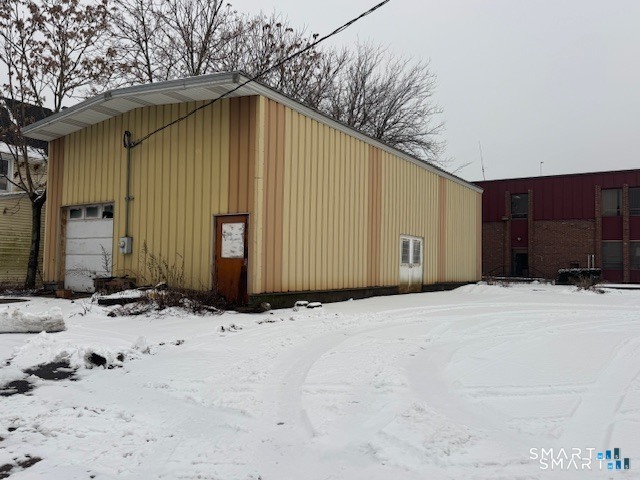 ActiveCommercial For Sale
149-151 Burnside Avenue
East Hartford, Connecticut 06108
Contact Kayla Suprin
Fill out the form below and we will respond promptly.
Affordability Calculator
$435,000
Listing Agent
Kayla Suprin
William Raveis Real Estate