$5,650,000
Active237 Tokeneke Road
Darien, Connecticut, 06820 · Fairfield County
6
Beds
6
Baths
6,500
Sq Ft
2027
Built
MLS # 24210704
Price / Sq Ft
$869
Property Type
Single Family For Sale
Lot Size
0.45
Class
Property
About This Property
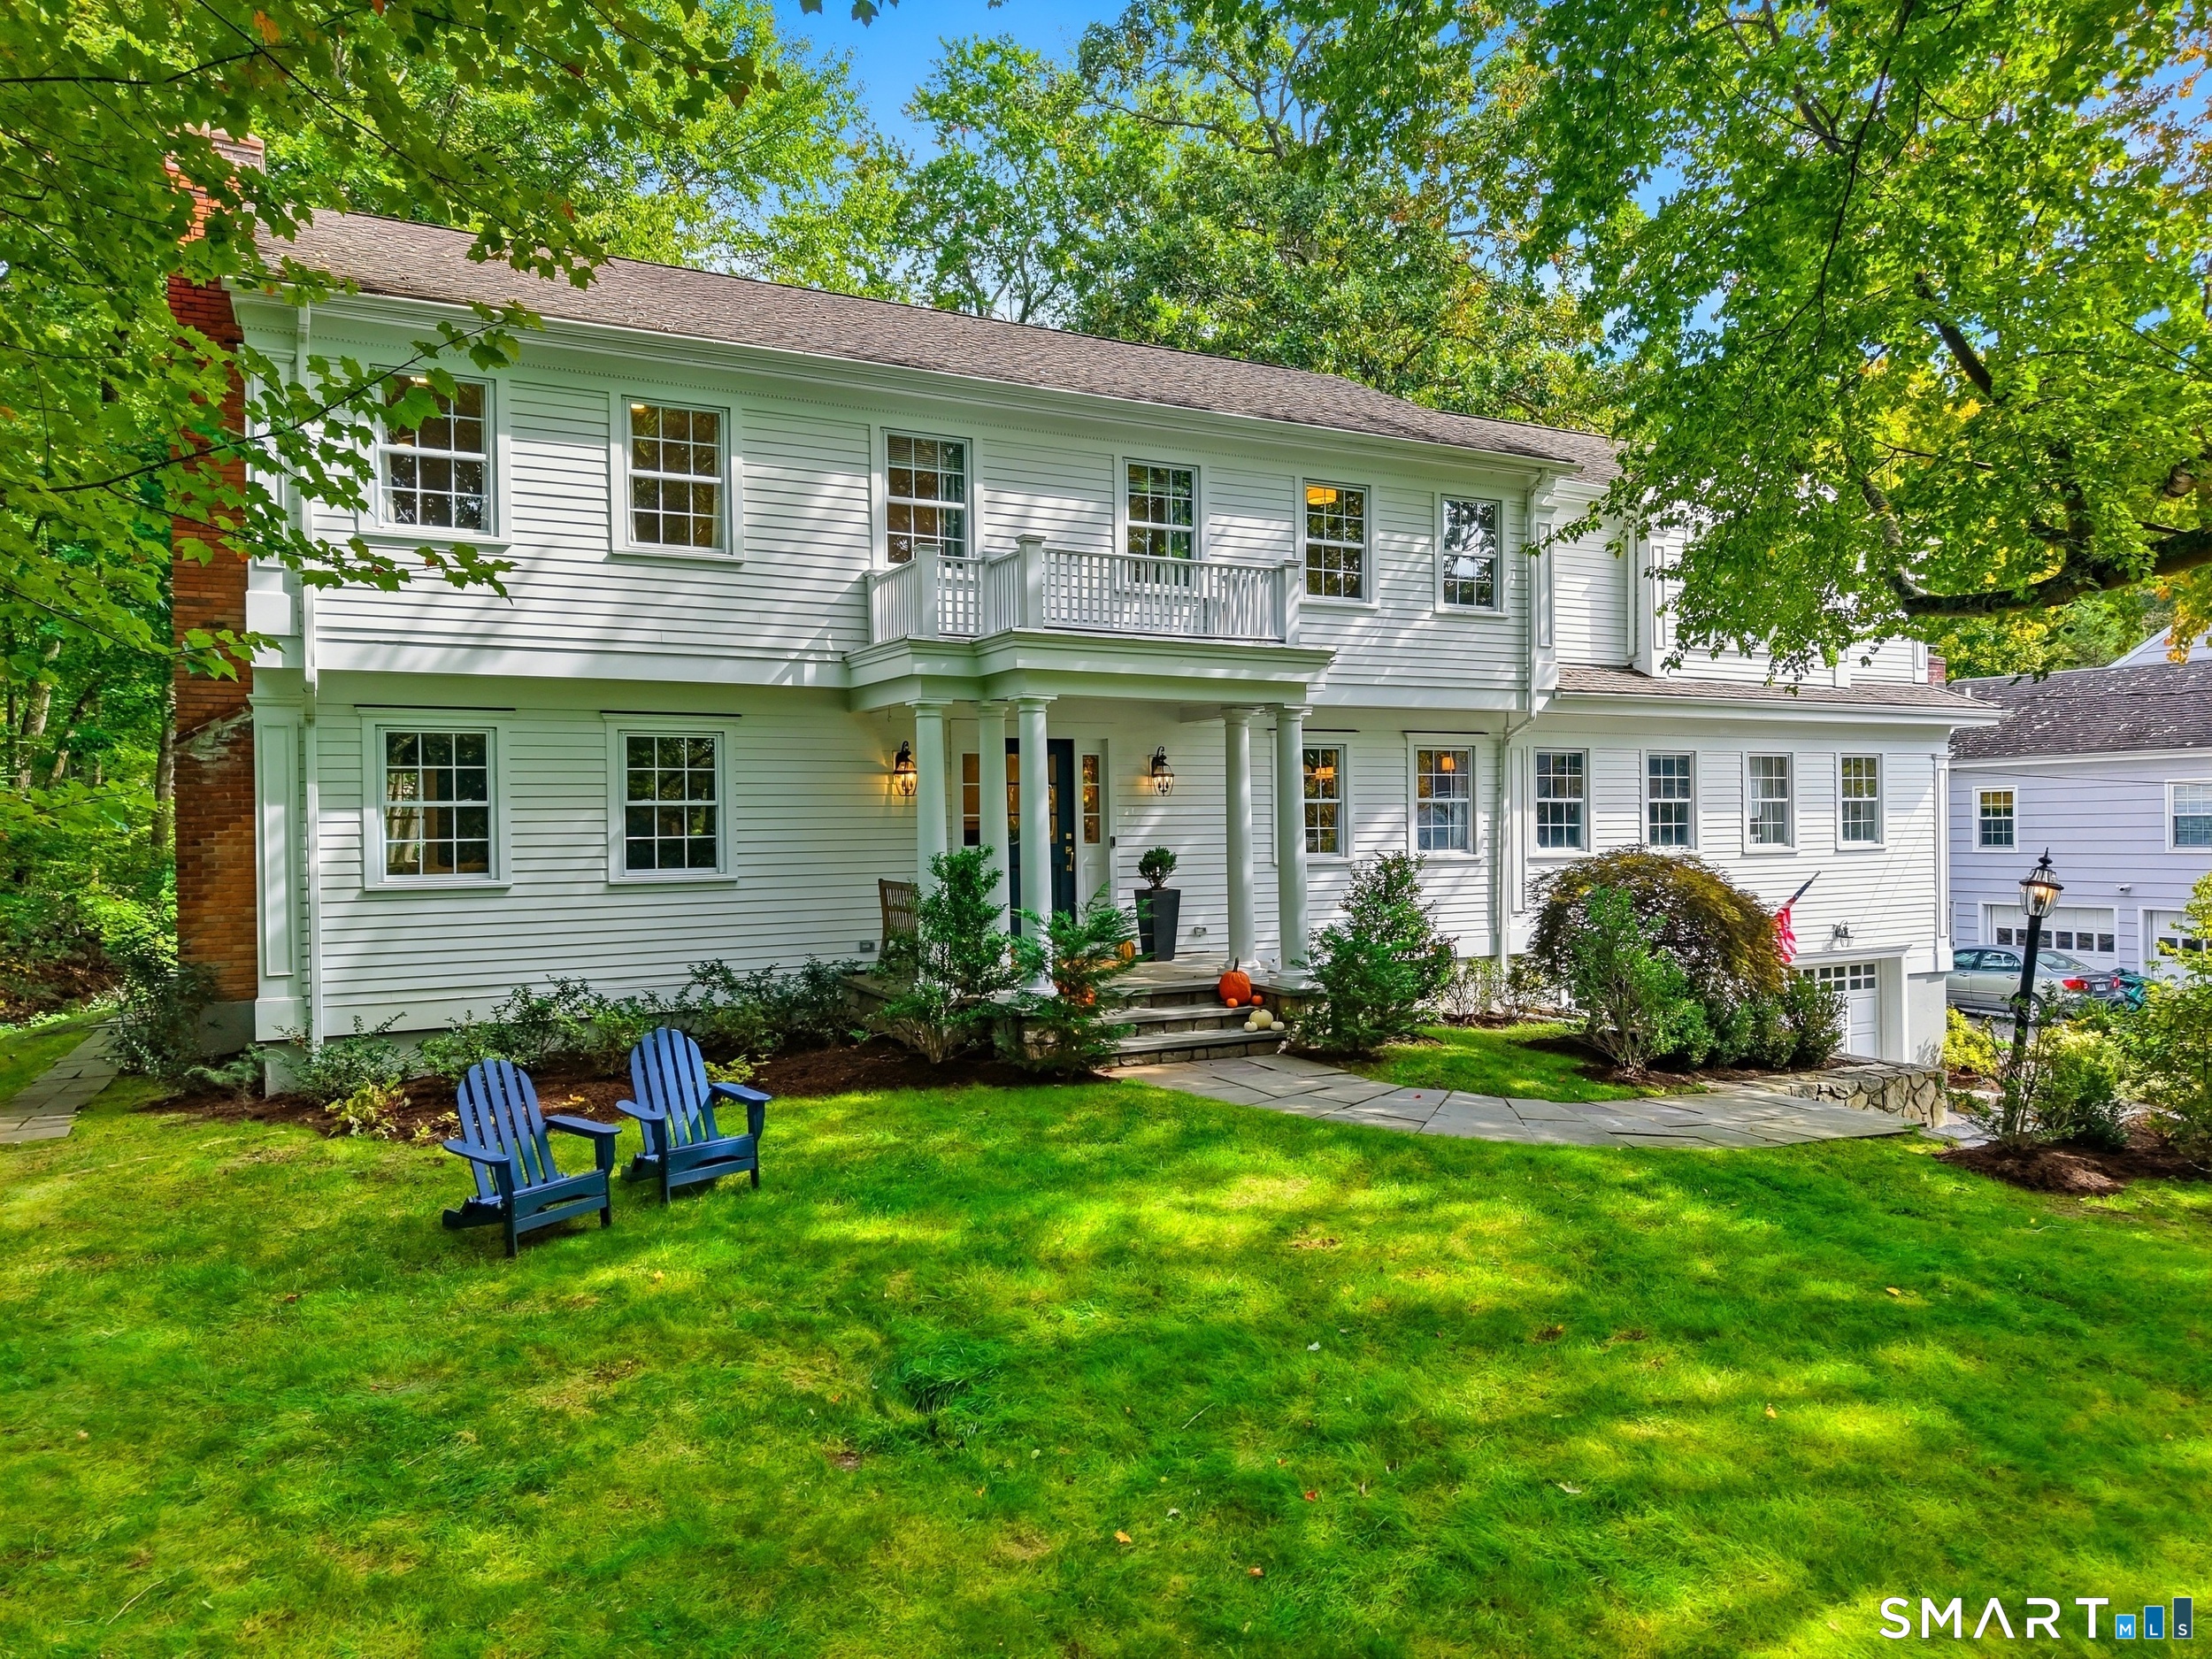
A rare opportunity for high-end new construction in the Tokeneke School district, 237 Tokeneke Road features a custom design by the immensely talented Nick Demaio of Demaio Design Group. Set on an exceptionally private, elevated lot, the home offers four floors of light-filled living with a thoughtful, functional layout. A grand foyer opens to a direct sightline into the expansive chef's kitchen. To the left of the entry is a cozy living room that flows into the formal dining room and ultimately back to the kitchen, creating an effortless connection for entertaining. A bar and butler's pantry complement the kitchen/ dining room spaces. A very large family room and dedicated office (one of two in the home) complete the main floor. There are 4 bedrooms on the second floor, including a primary suite with a spacious private bath and his and hers walk-in closets. The second bedroom has a private en suite bath, and the remaining 2 bedrooms sharing a Jack-and-Jill bath. The third floor offers flexible space, customizable based on your needs; the current design plan has a bedroom, full bath and second office space. The lower level is not to be missed. There is a 2 car garage with direct access to a very large mudroom, a guest bedroom and full bathroom, and large recreation room. Private, bright and beautifully designed, this custom home pairs generous living spaces with versatility on every level.
Property Details
237 Tokeneke Road, Darien Connecticut 06820 — Single Family For Sale listed at $5,650,000.
At a Glance
6
Bedrooms
6
Bathrooms
6,500
Sq Ft
0.45
Lot Size
--
Garage
2027
Year Built
The Details
Property Details
Other Details
Financial
Property Features
Similar Properties
This listing is +223% vs the Darien median. Verify against same-school-district comps before competing offers.
Contact Amanda Spatola
Fill out the form below and we will respond promptly.
Affordability Calculator
$5,650,000
Listing Agent
Amanda Spatola
Houlihan Lawrence