$849,000
ClosedSold24 Bittersweet Way
Stonington, Connecticut, 06378 · New London County
4
Beds
3
Baths
3,877
Sq Ft
2001
Built
MLS # 170363813
Price / Sq Ft
$219
Property Type
Single Family For Sale
Lot Size
1.92
Class
Property
About This Property
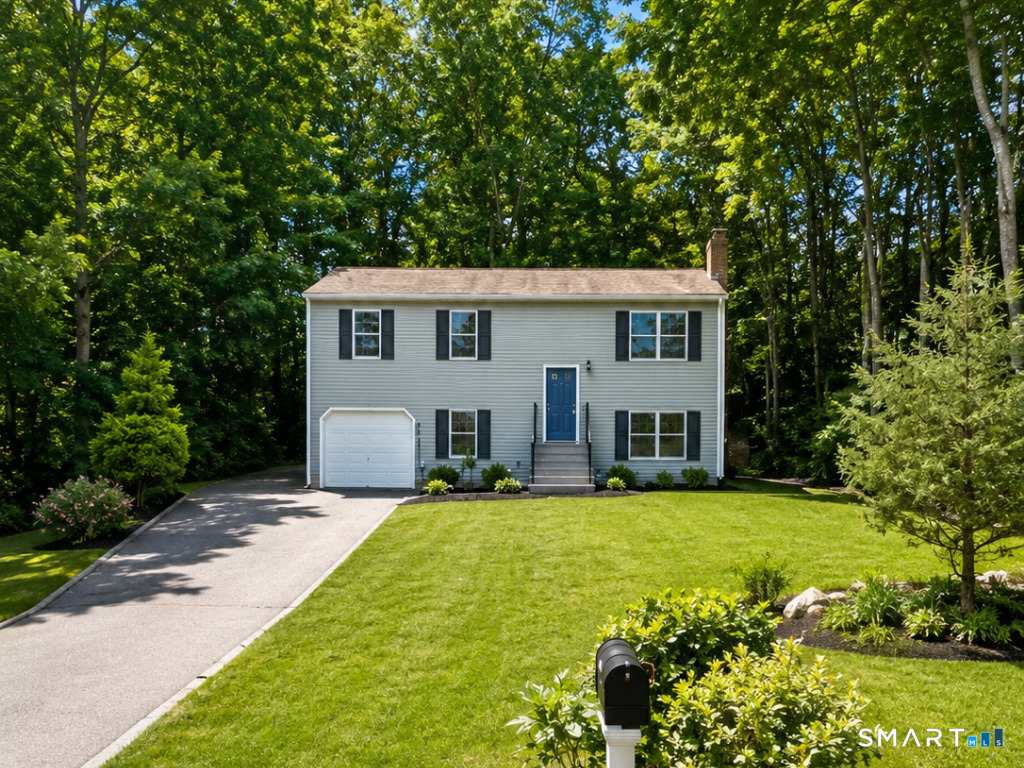
Exquisite custom home in desirable neighborhood exudes elegance & charm. Nestled at the end of a cul-de-sac, set on almost 2 acres of beautifully landscaped grounds, this 4BR, 3BA home is defined by light filled spaces & boasts over 3,800 sq ft! You will be enamored upon entry with this home's architecturally stunning details with 10ft-12ft ceilings & curved walls. A front entry opens into a welcoming living room with a wood burning fireplace providing true New England ambiance during the fall & winter months. Off to the right is a formal dining room which flows into a gourmet kitchen for the cooking enthusiast. The kitchen opens into an additional eating area & a family room equipped with a gas fireplace and beautiful coffer ceilings. Enjoy the tranquility of the private backyard from a sun-filled screened porch with access to a large deck perfect for entertaining outdoors. There are 4 spacious bedrooms tucked on the left side of the house including a MBR suite with 2 walk in closets & an expansive MBA. The lower level has walkout access & has rough plumbing for an additional bath with limitless expansion potential. Above the three car garage is a large bonus room which extends the living space for a home office or to relax or entertain. Home is equipped with central air, HyrdroAir, gleaming hardwoods & radiant heat. Just minutes to downtown Mystic, the RI and CT shoreline and all their amenities.
Property Details
24 Bittersweet Way, Stonington Connecticut 06378 — Single Family For Sale listed at $849,000.
At a Glance
4
Bedrooms
3
Bathrooms
3,877
Sq Ft
1.92
Lot Size
--
Garage
2001
Year Built
The Details
Property Details
Other Details
Financial
Property Features
All Photos (30)
Similar Properties
This listing is +72% vs the Stonington median. Verify against same-school-district comps before competing offers.
Contact Andrew Schilke
Fill out the form below and we will respond promptly.
Affordability Calculator
$849,000
Listing Agent
Andrew Schilke
Schilke Realty, LLC