$519,900
Active24 Lakeview Road
Plymouth, Connecticut, 06782 · Litchfield County
3
Beds
3
Baths
2,880
Sq Ft
2026
Built
MLS # 24197477
Price / Sq Ft
$181
Property Type
Single Family For Sale
Lot Size
0.41
Class
Property
About This Property
Welcome to this beautifully crafted new construction home in the desirable Plymouth Lake community, offering modern design, quality finishes, and lake access just moments away. This thoughtfully designed residence features 3 bedrooms and 3 full bathrooms, including a spacious primary suite on the main level complete with a private en-suite bath and a generous walk-in closet. The open-concept main floor provides seamless flow between the living, dining, and kitchen areas-ideal for both everyday living and entertaining. The home is finished with wood flooring throughout, delivering warmth, durability, and a cohesive aesthetic across all living spaces. The property also includes a full basement with walkout sliders, offering excellent potential for future finishing, additional living space, or easy access to the backyard. Welcome to this beautifully crafted new construction home in the desirable Plymouth Lake community, offering modern design, quality finishes, and lake access just moments away.
Property Details
24 Lakeview Road, Plymouth Connecticut 06782 — Single Family For Sale listed at $519,900.
At a Glance
3
Bedrooms
3
Bathrooms
2,880
Sq Ft
0.41
Lot Size
--
Garage
2026
Year Built
The Details
Property Details
Availability & Terms
Other Details
Property Features
All Photos (39)
Similar Properties
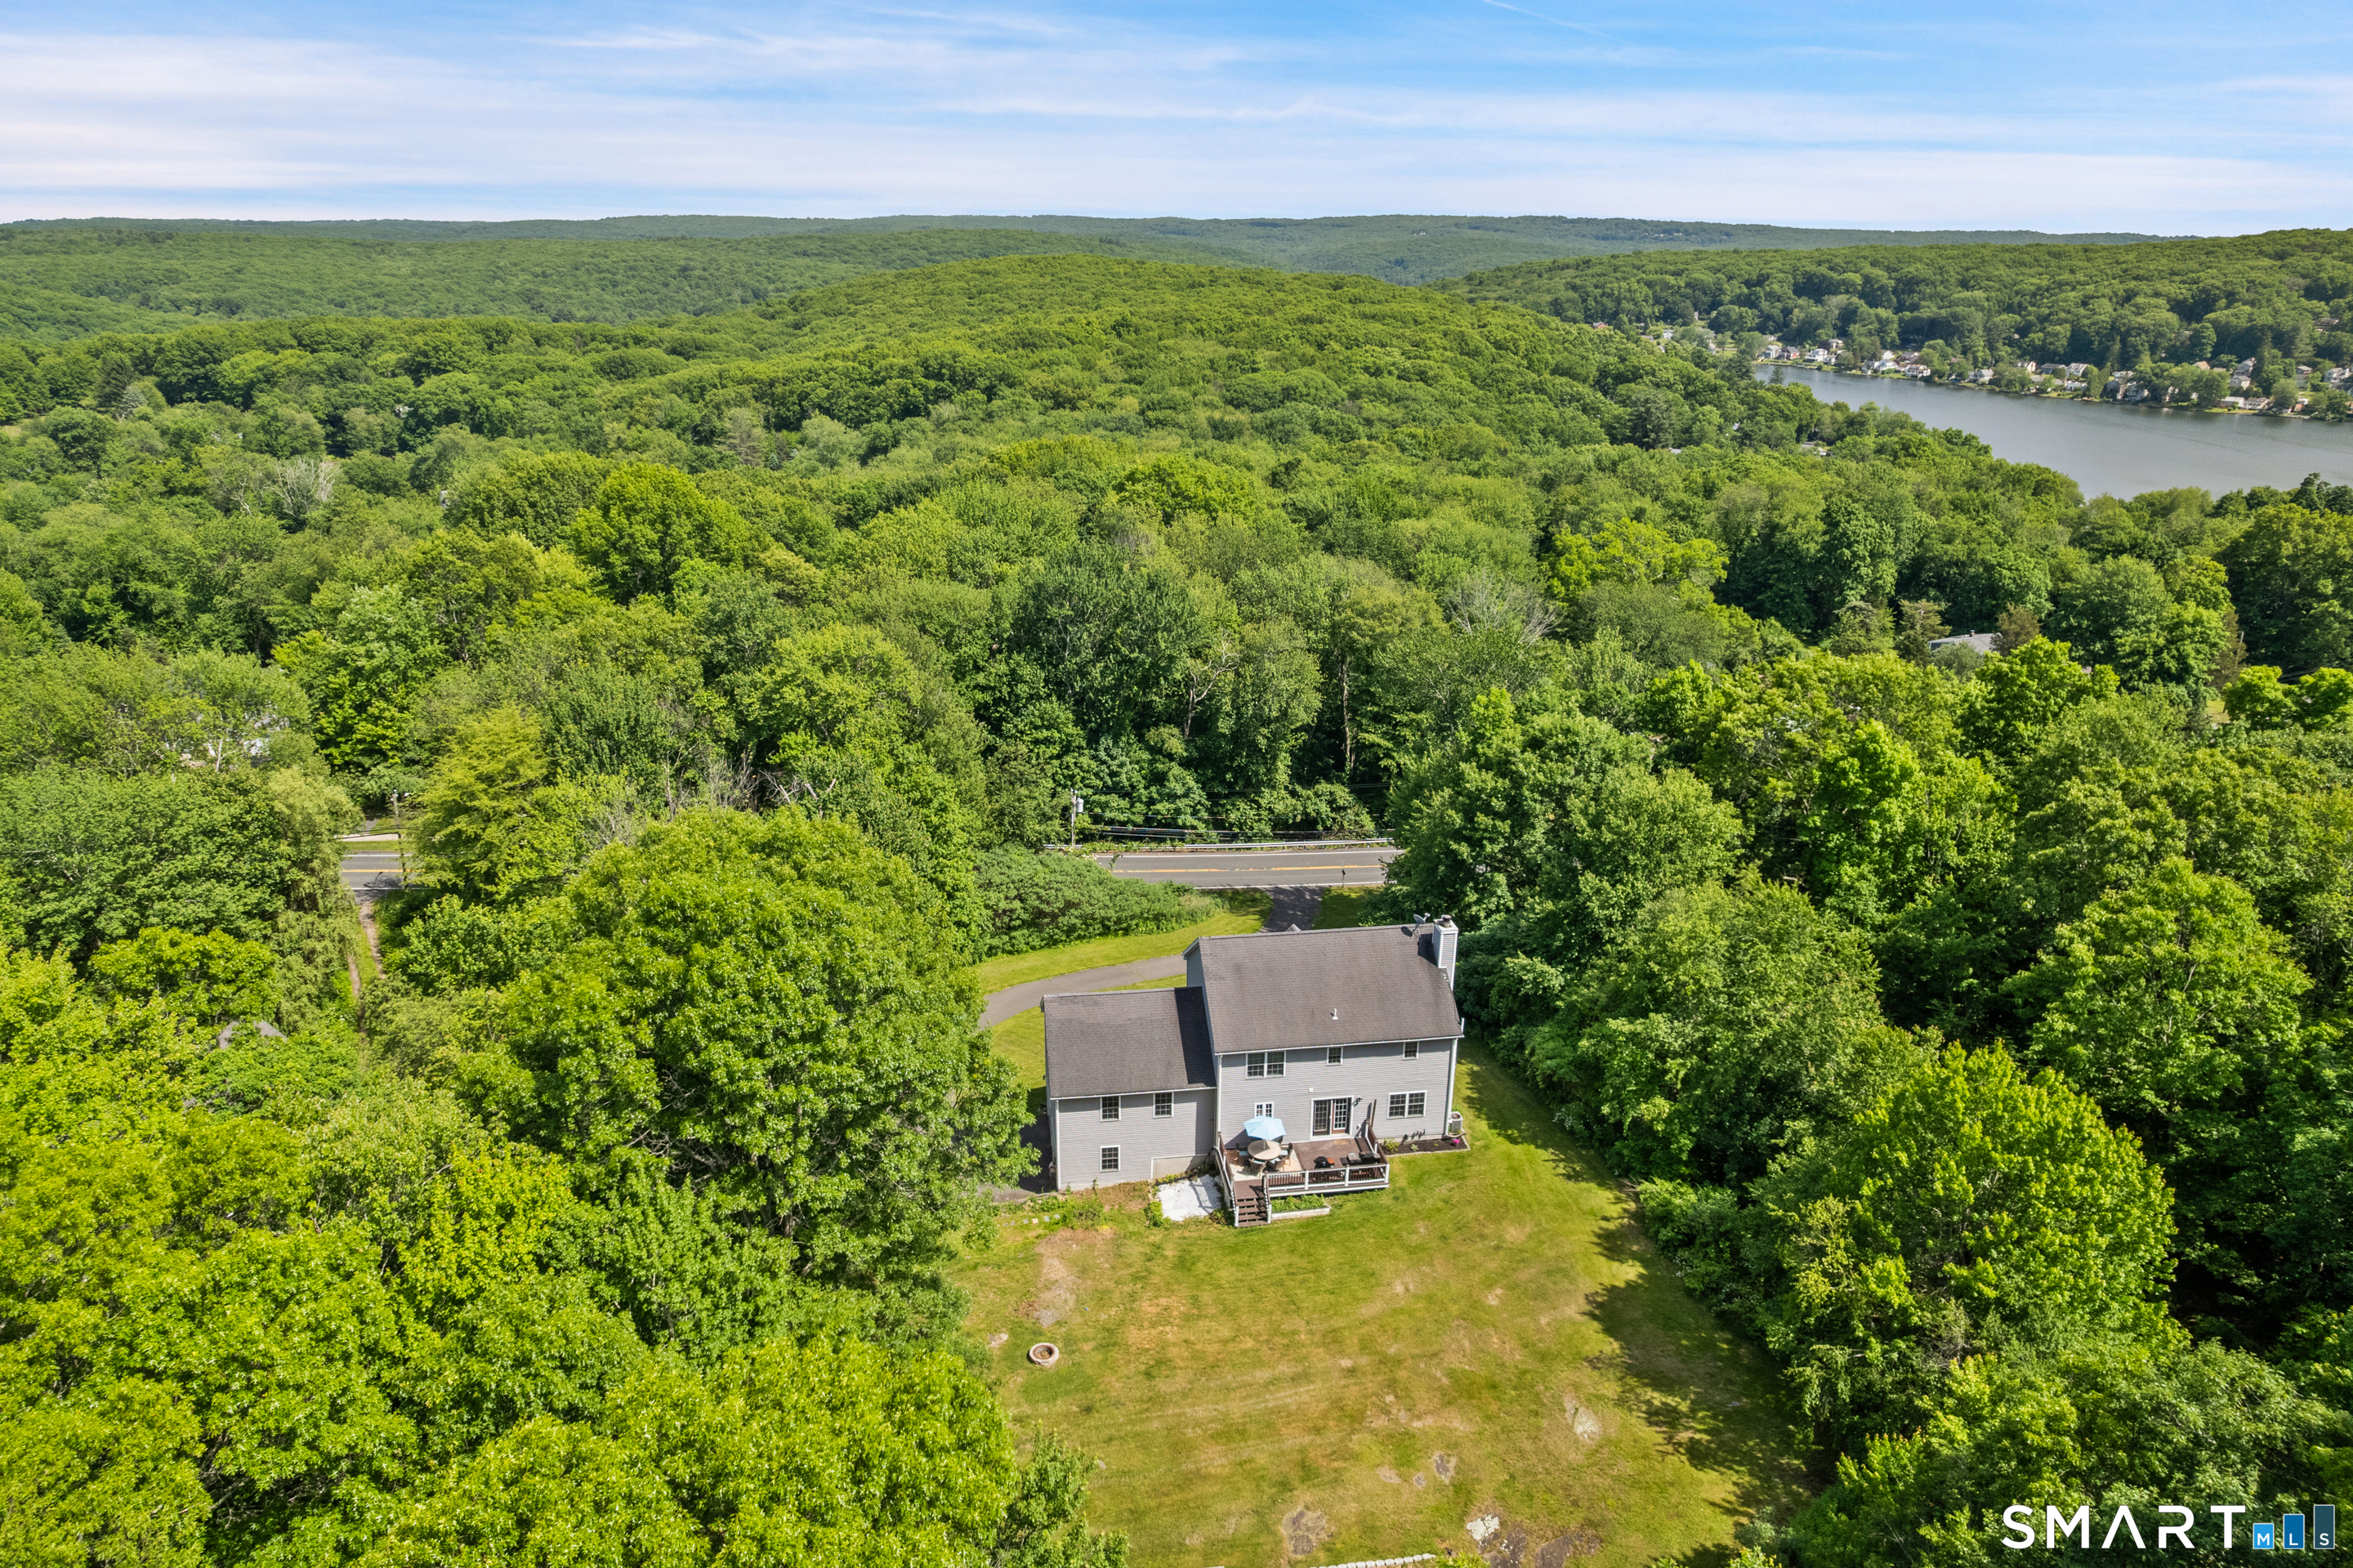
222 South Street
Plymouth, Connecticut 06782
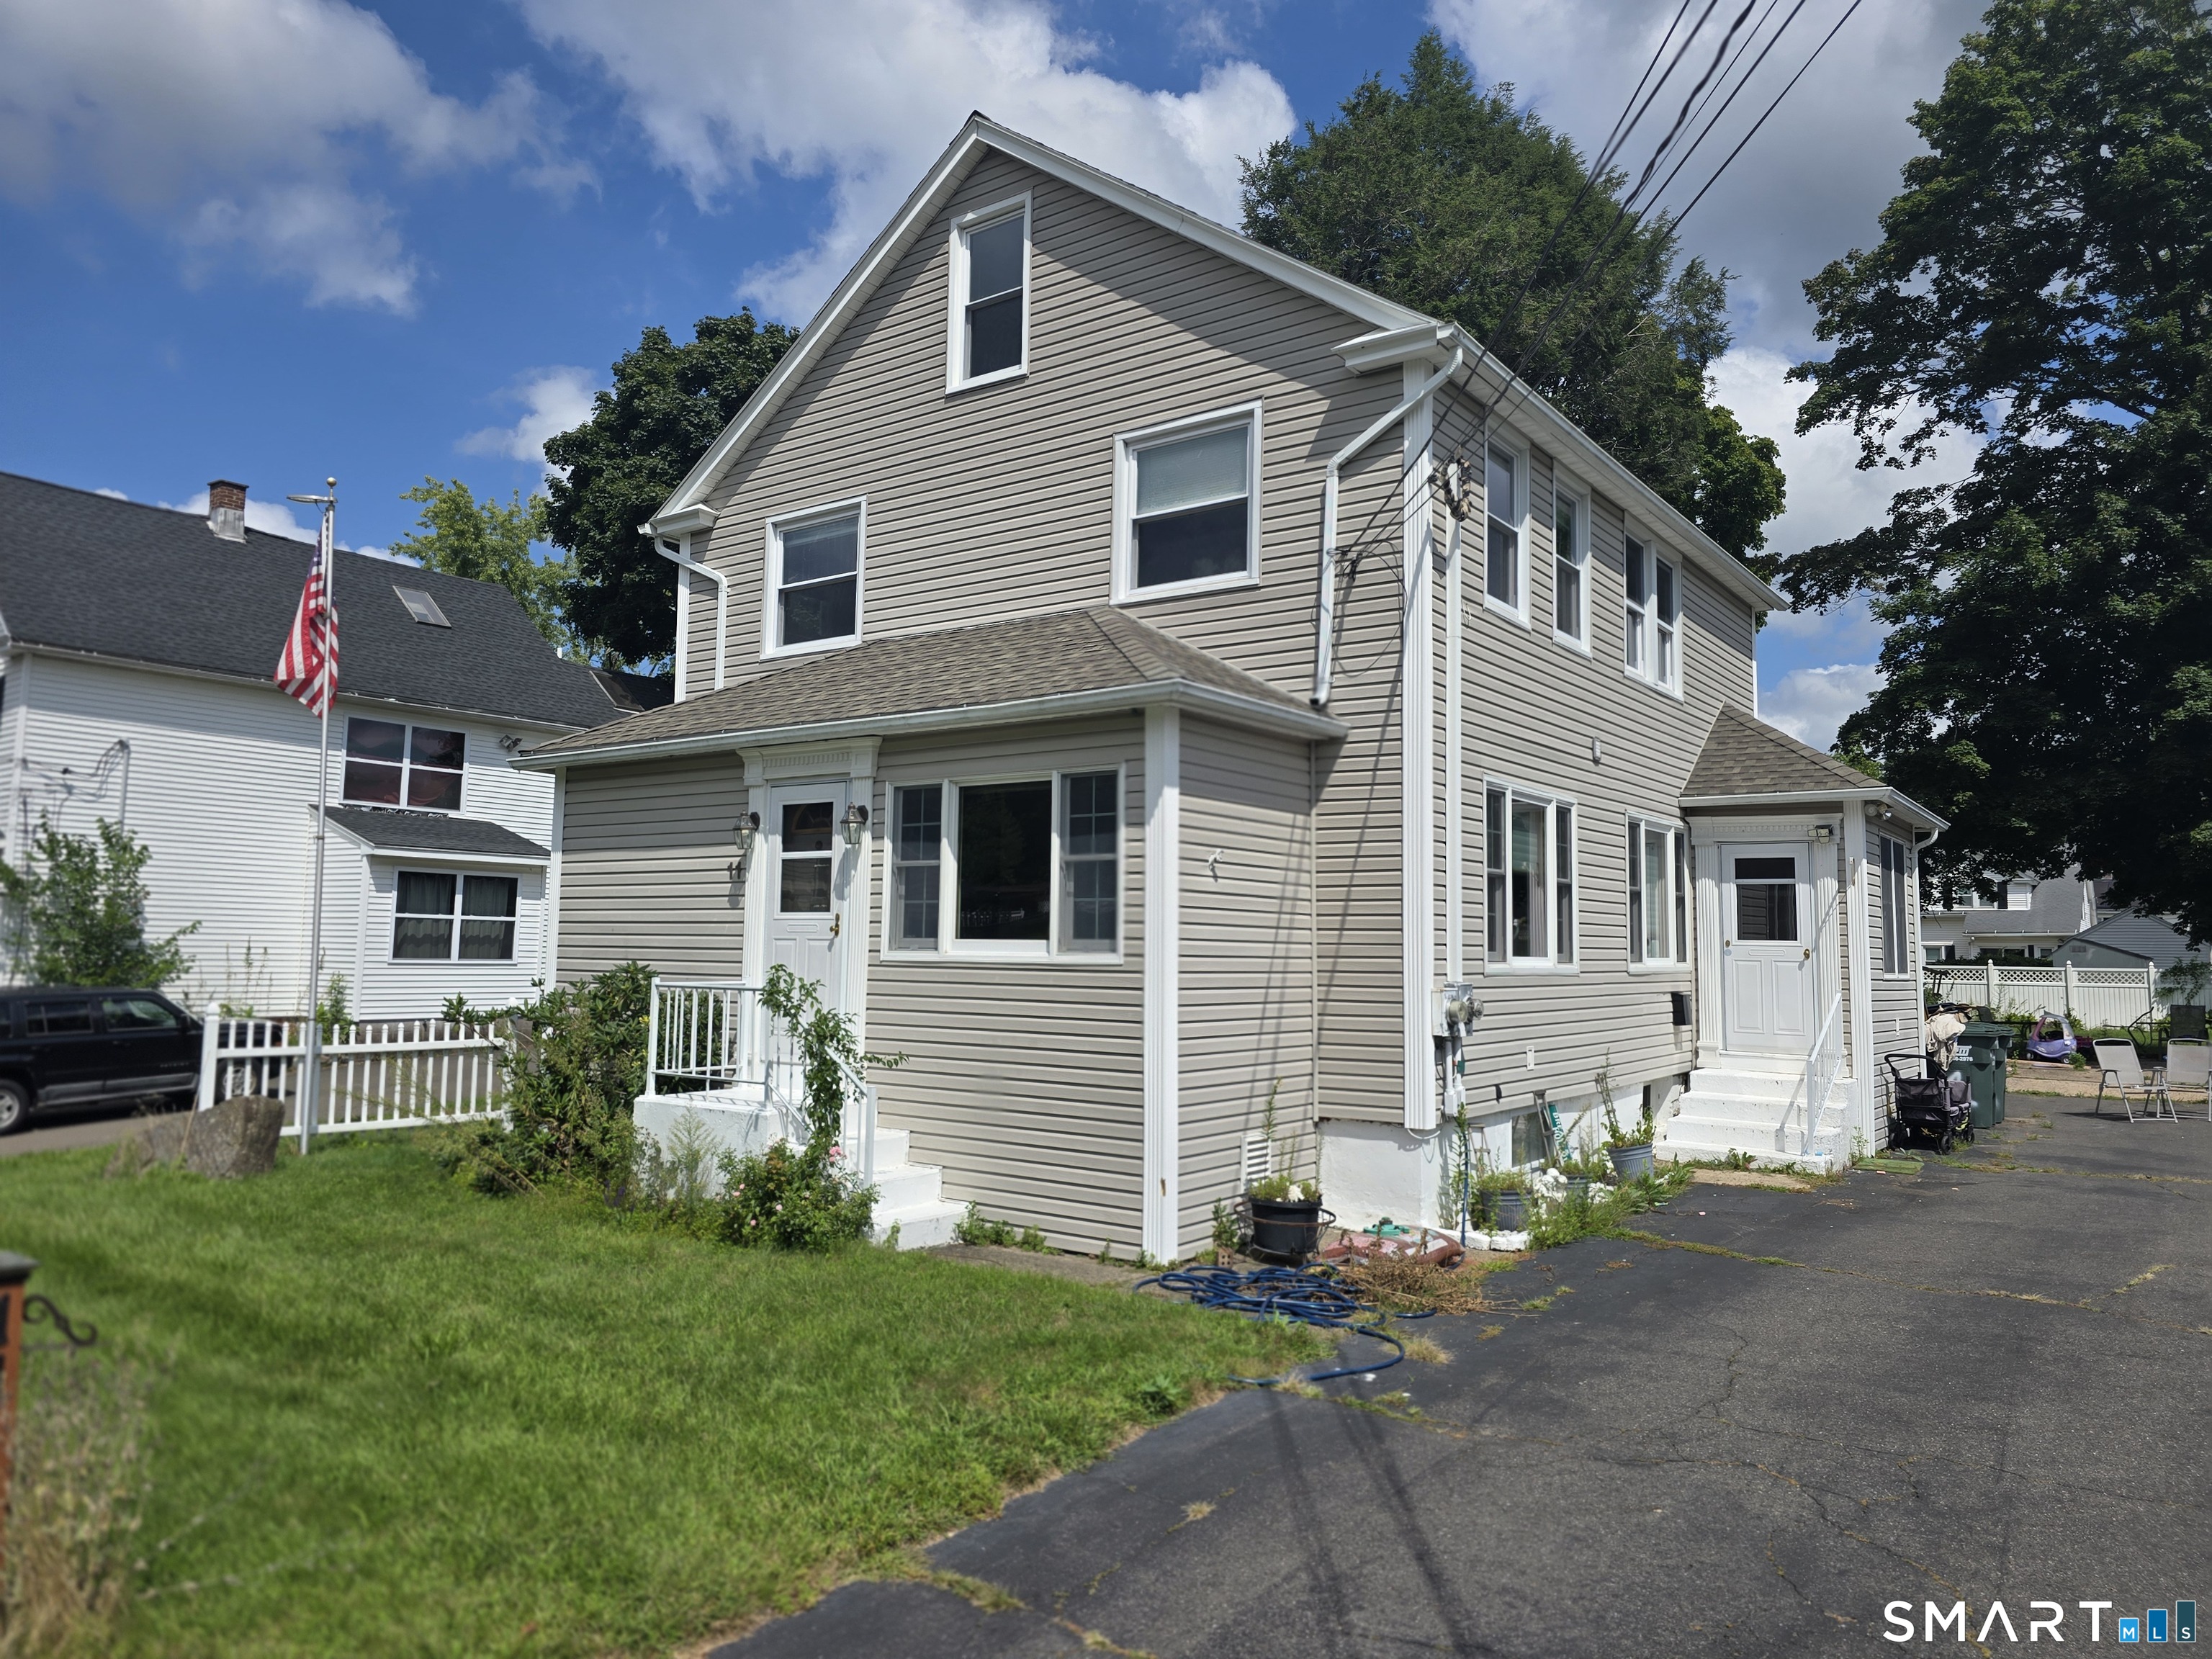 ActiveResidential Rental
11 Ames Avenue
Plymouth, Connecticut 06786
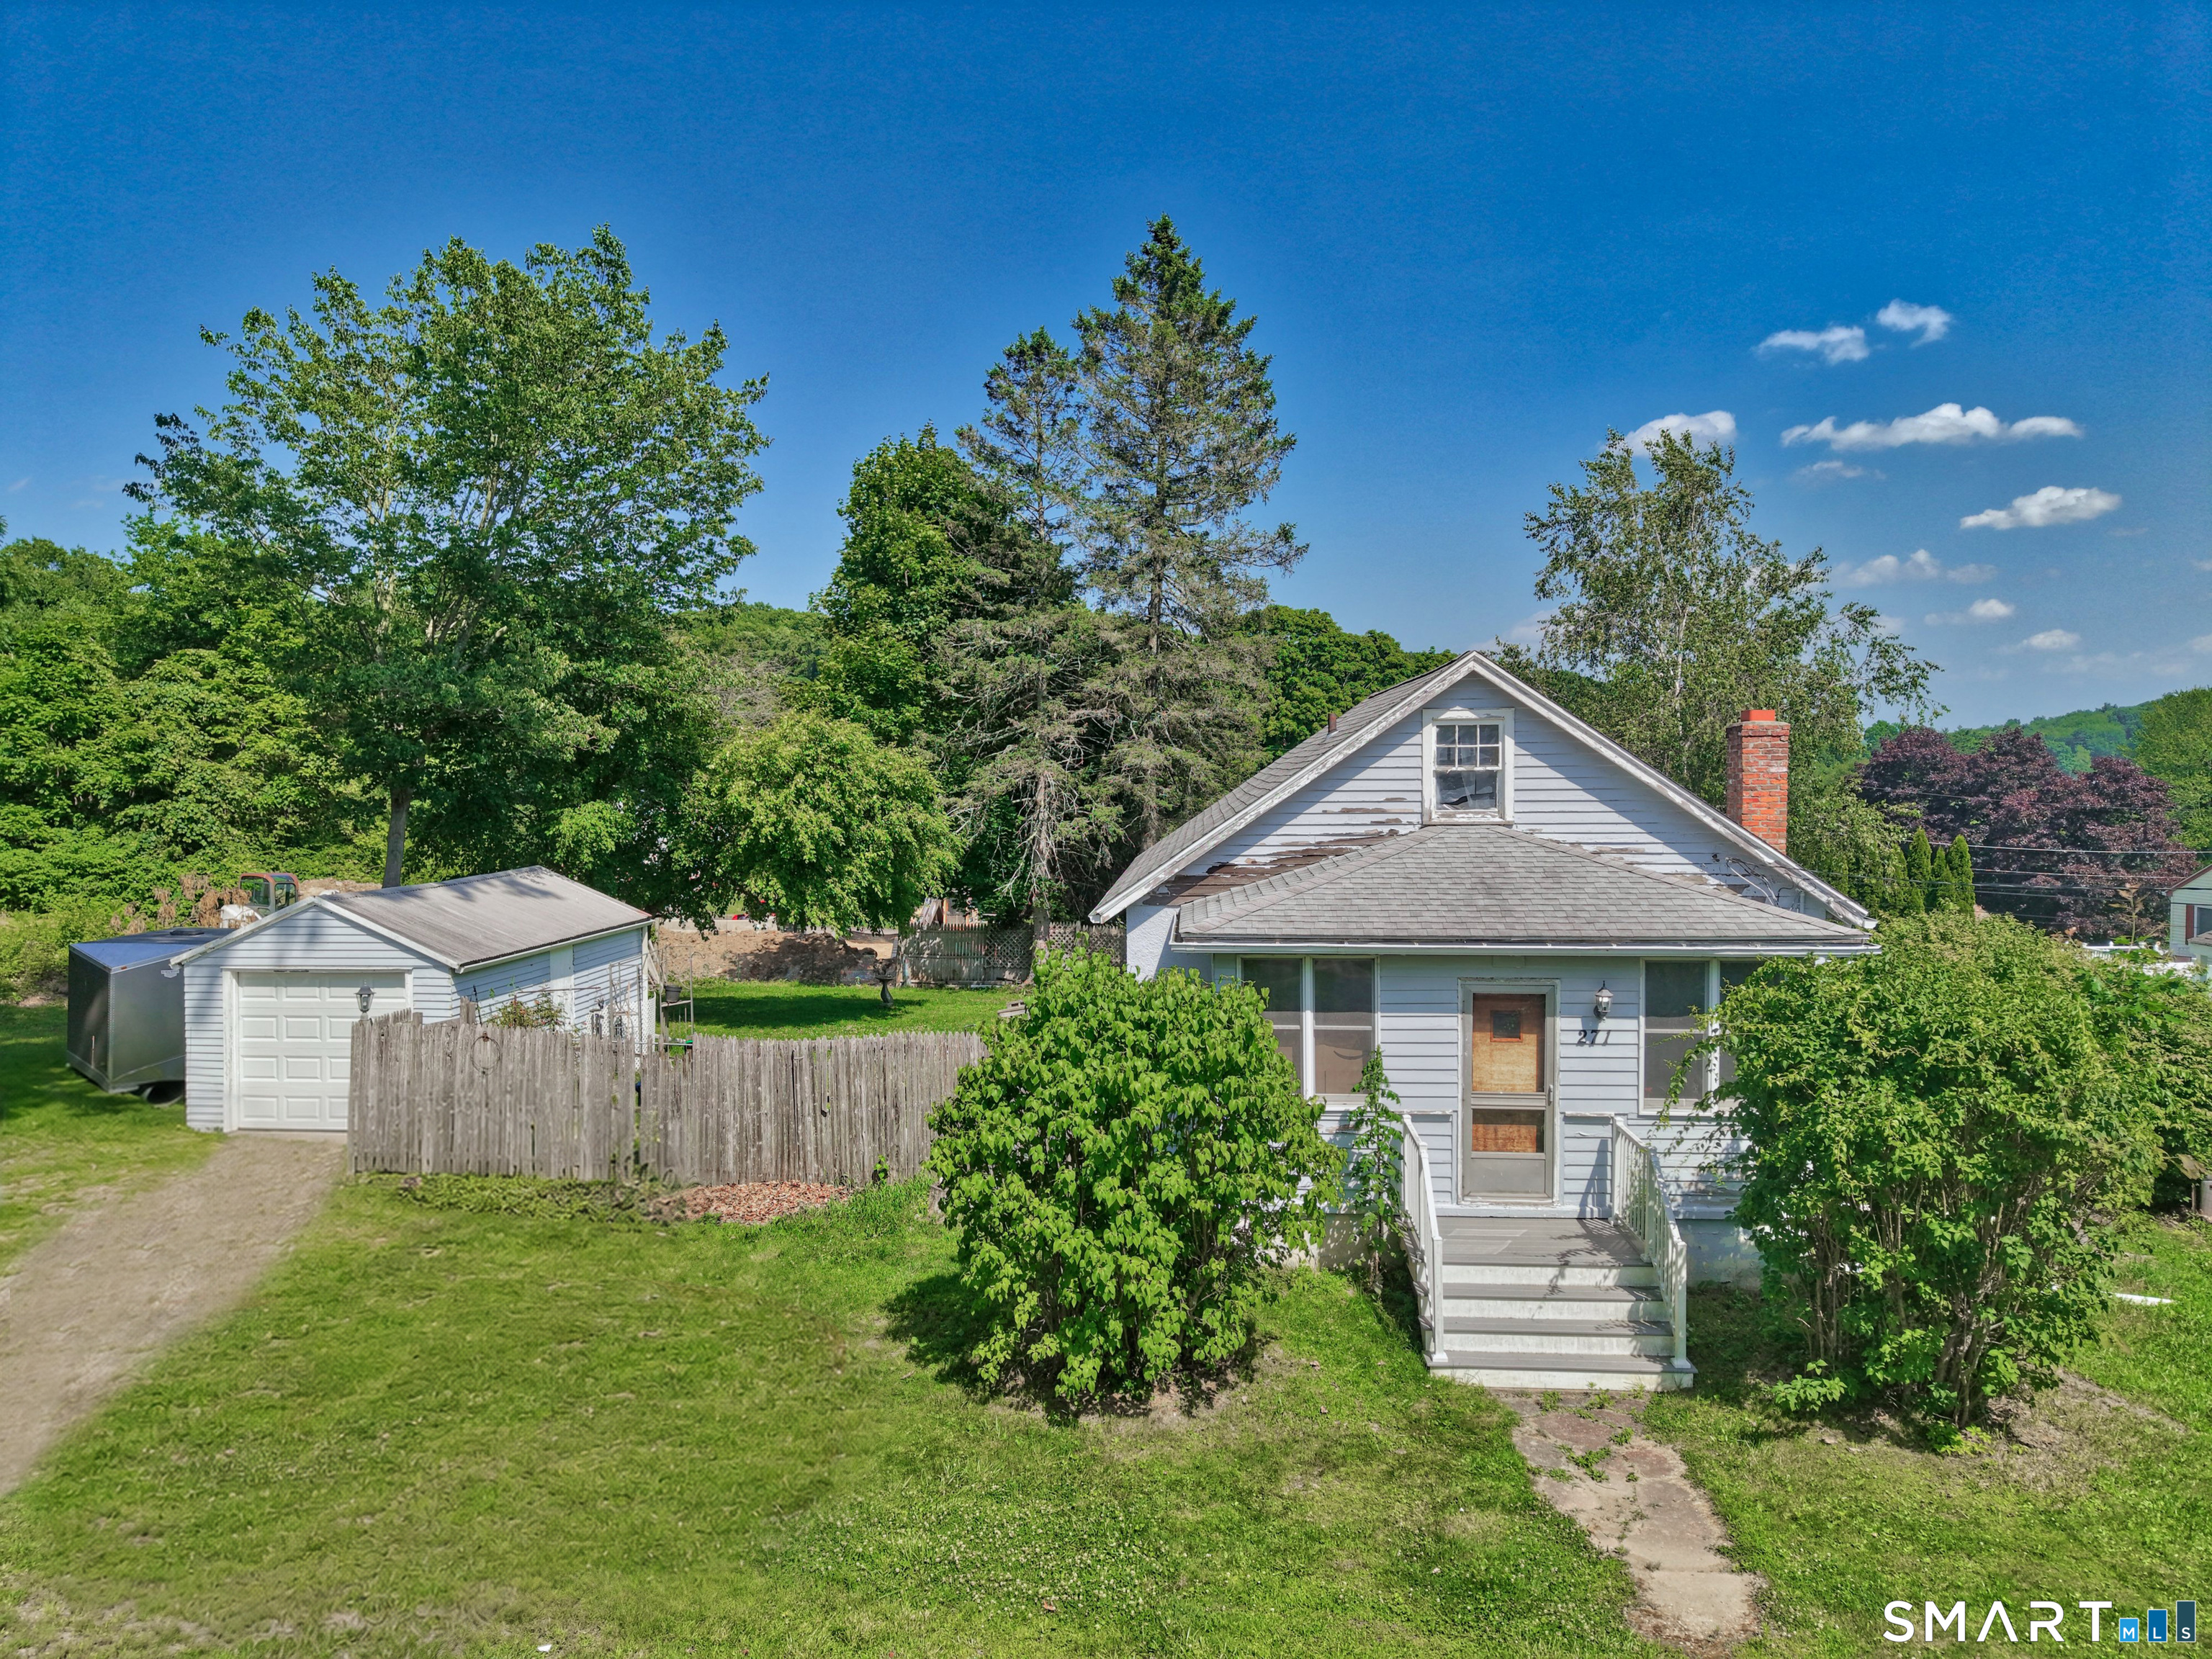
271 South Street
Plymouth, Connecticut 06782
Contact Wallace Freitas
Fill out the form below and we will respond promptly.
Affordability Calculator
$519,900
Listing Agent
Wallace Freitas
RE/MAX Precision Realty