$2,300
Active24 Mill Pond Drive 34
Granby, Connecticut, 06035 · Hartford County
1
Beds
1
Baths
900
Sq Ft
2016
Built
MLS # 24202671
Price / Sq Ft
$3
Property Type
Residential Rental
Lot Size
5.32
Class
Property
About This Property
One level living!! New luxury townhomes perfectly located in the heart of Granby. Quiet and serene setting tucked away but within walking distance to many retail shops. Granby and the Farmington Valley offers many walking/hiking trails, numerous farms, vineyards and rolling hills. One bedroom unit with loft, private garage, stainless appliances and quality construction. One level living offered with washer/dryer in unit. Close to all major highways, Bradley International Airport and close proximity to Hartford and Springfield. Enjoy maintenance free living in this quaint community of only 34 units and pet friendly.
Property Details
24 Mill Pond Drive 34, Granby Connecticut 06035 — Residential Rental listed at $2,300.
At a Glance
1
Bedrooms
1
Bathrooms
900
Sq Ft
5.32
Lot Size
--
Garage
2016
Year Built
The Details
Property Details
Other Details
Property Features
Location & Community
All Photos (23)
Similar Properties
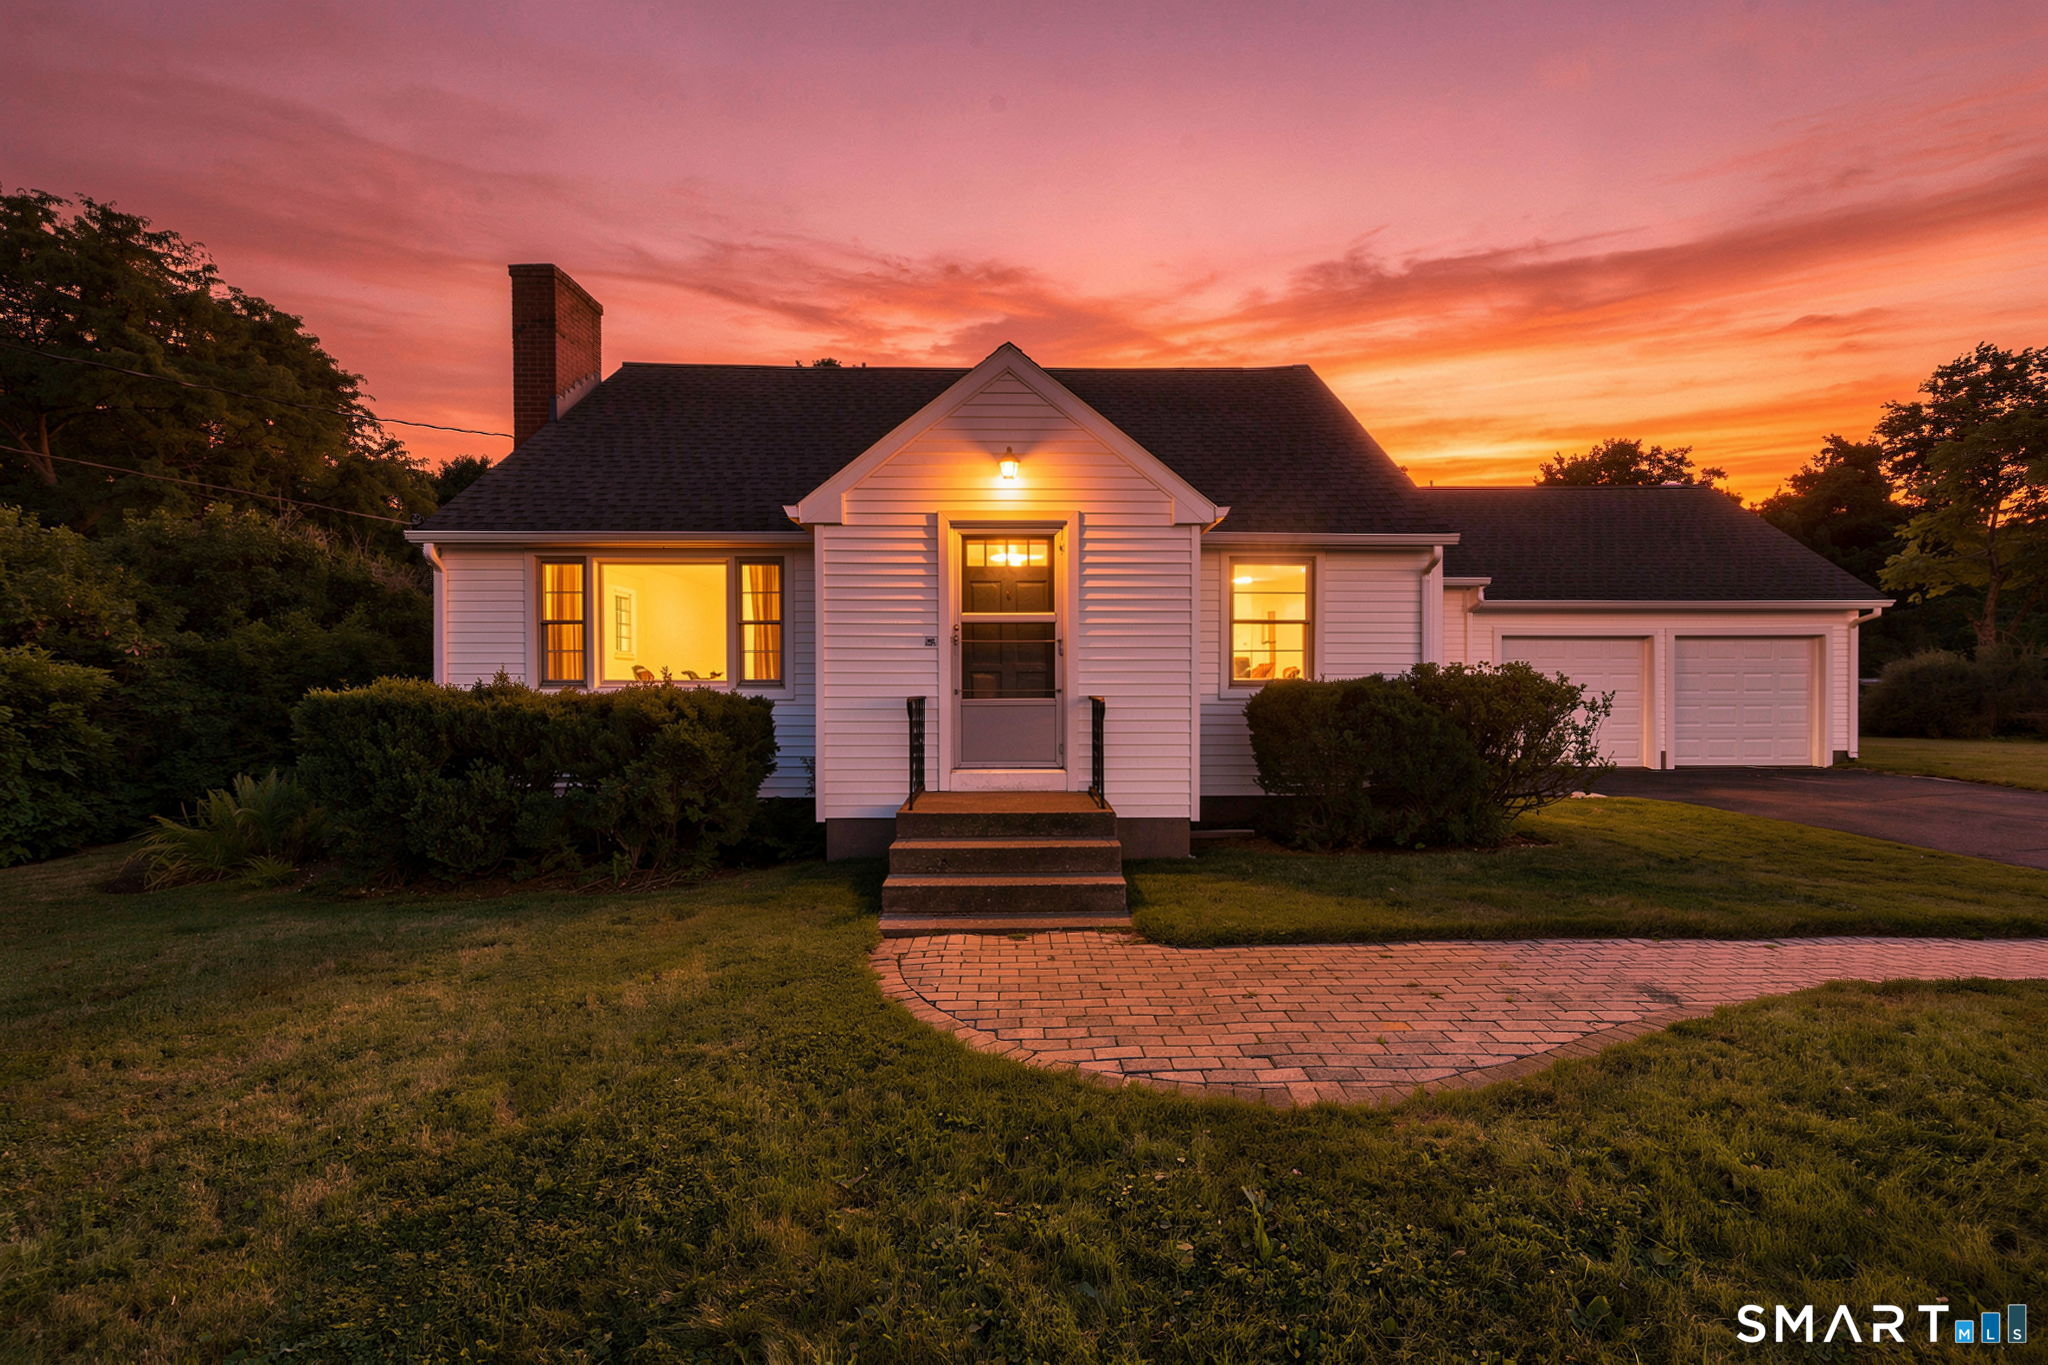 Under Contract - Continue to ShowSingle Family For Sale
189 Main Street
East Granby, Connecticut 06026
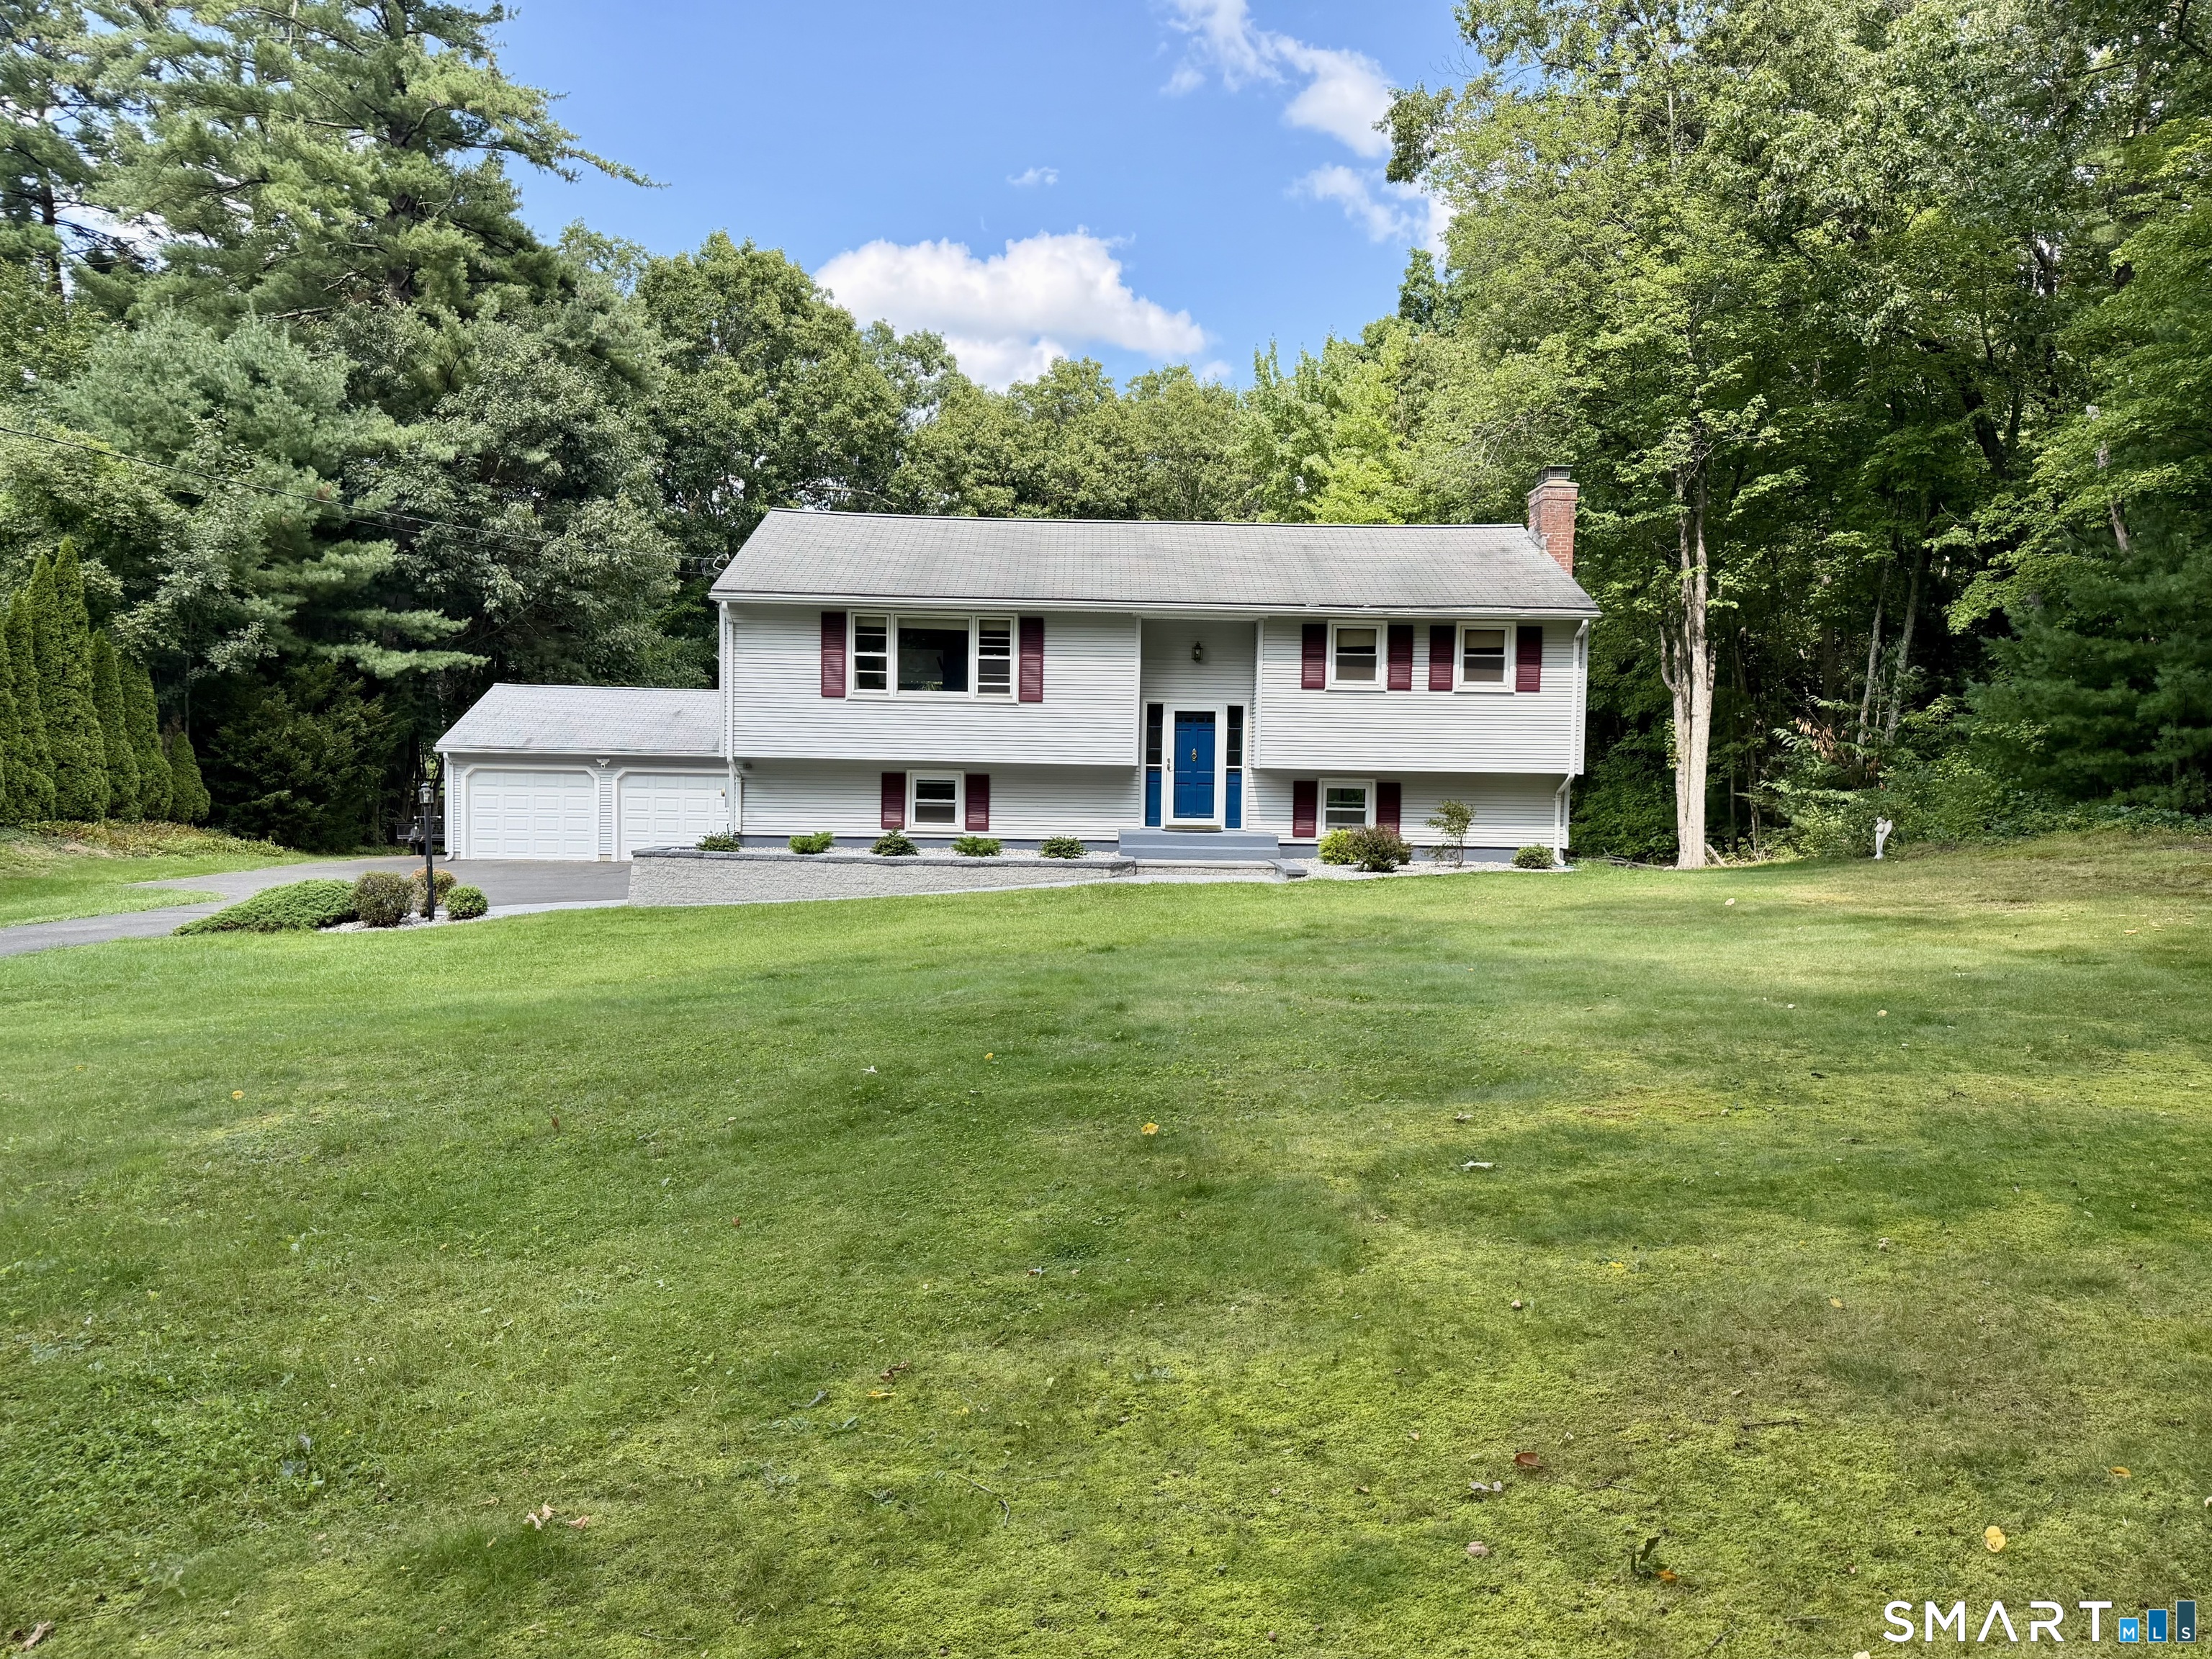 Coming SoonSingle Family For Sale
166 Notch Road
Granby, Connecticut 06035
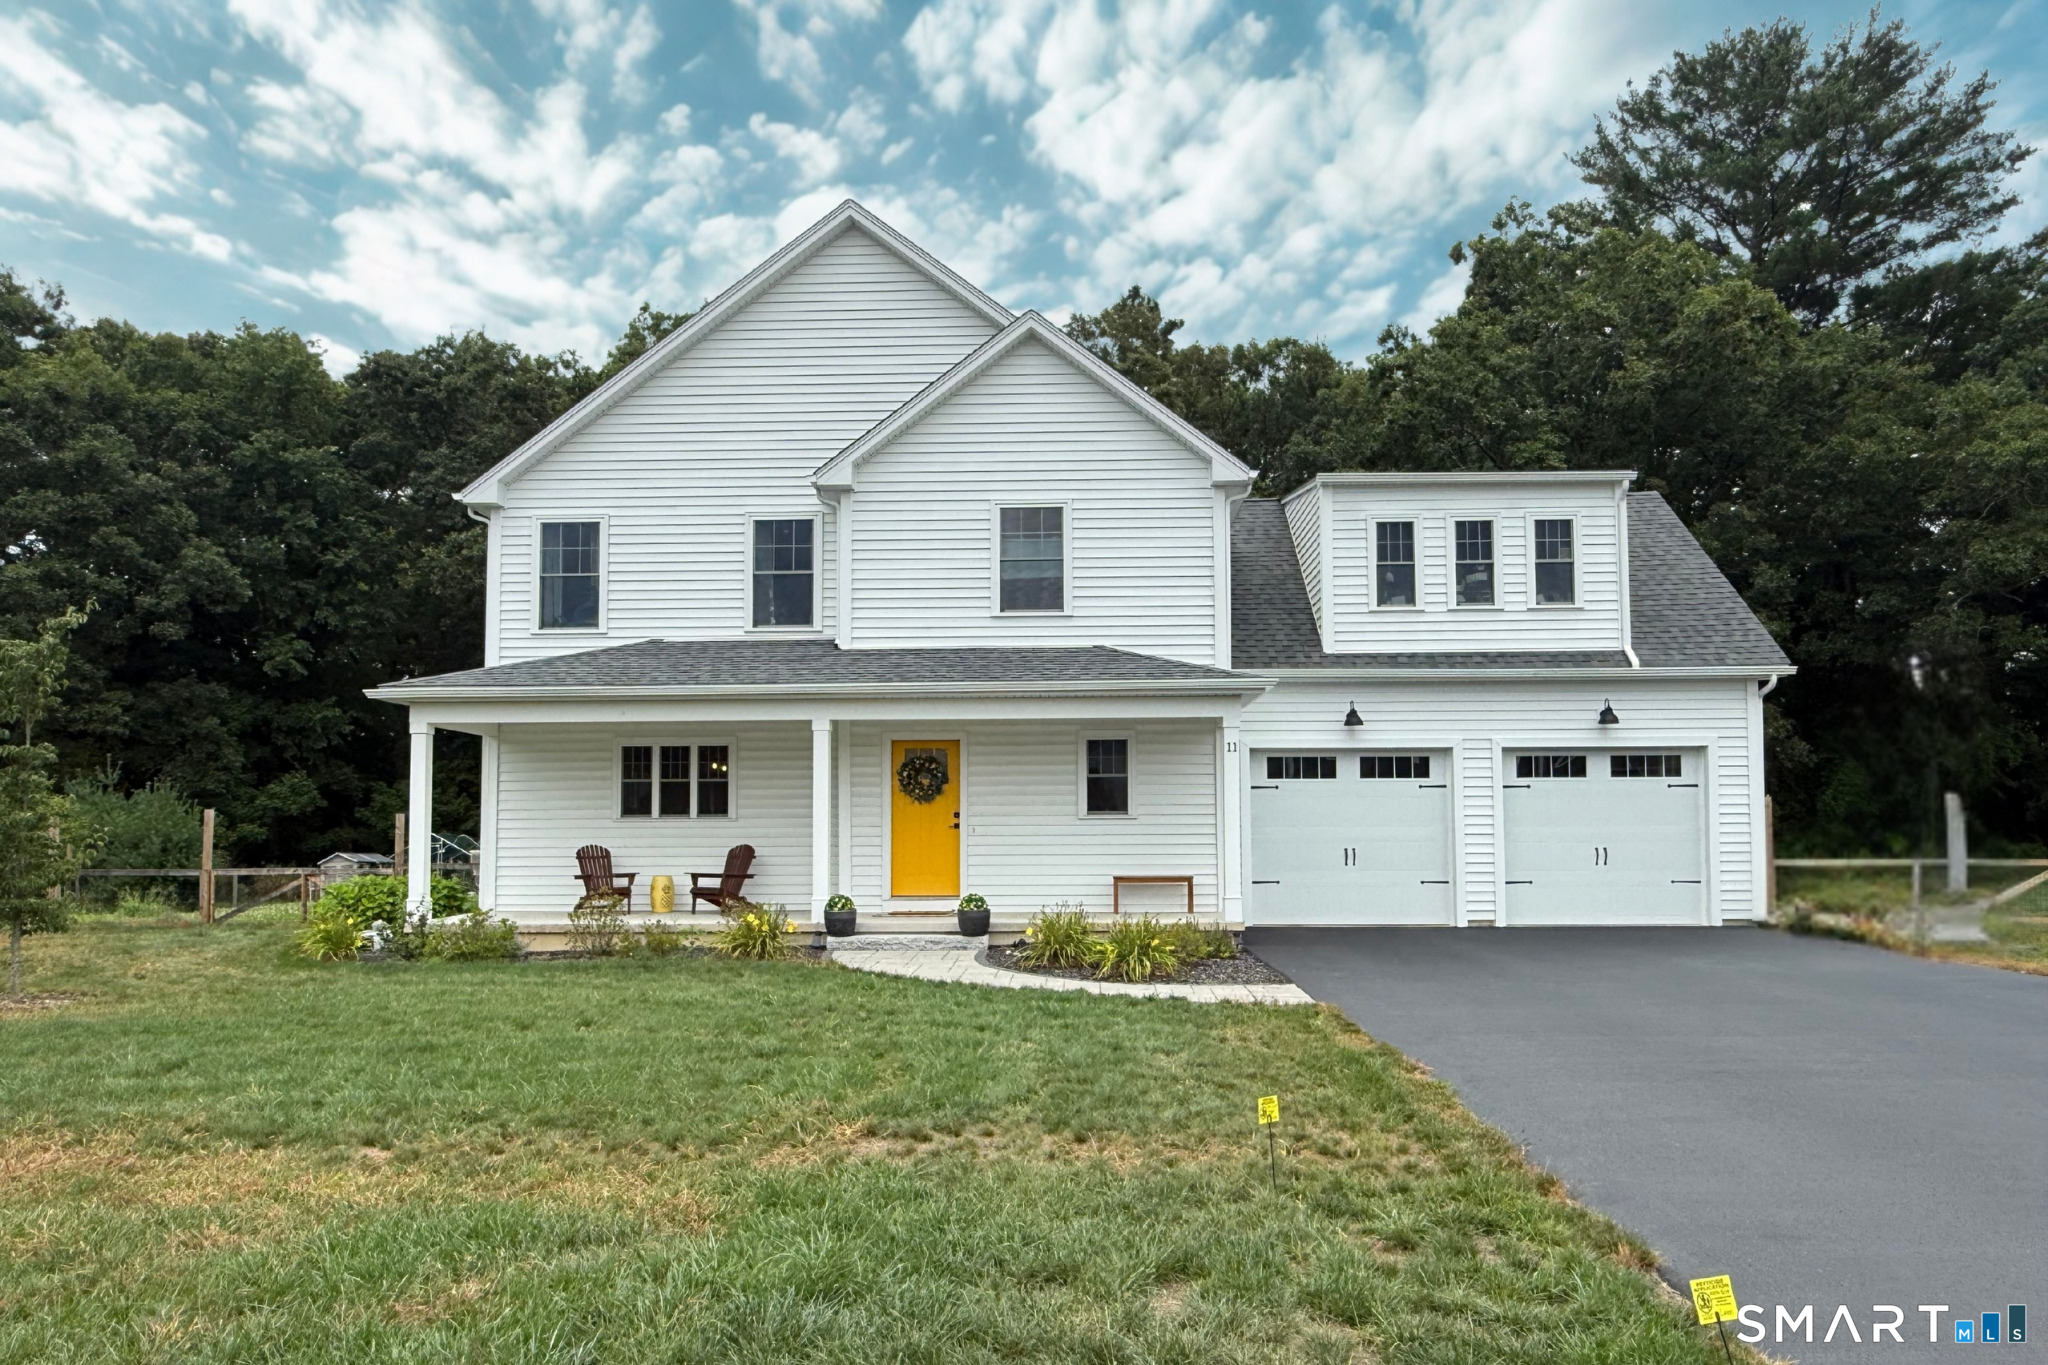 Coming SoonSingle Family For Sale
11 Harness Way
Granby, Connecticut 06035
Contact Gina Jennings
Fill out the form below and we will respond promptly.
Affordability Calculator
$2,300
Listing Agent
Gina Jennings
Berkshire Hathaway NE Prop.