$244,900
ClosedSold224 Montauk Avenue
New London, Connecticut, 06320 · New London County
6
Beds
3
Baths
2,720
Sq Ft
1890
Built
MLS # 170096604
Price / Sq Ft
$90
Property Type
Multi-Family For Sale
Lot Size
0.11
Class
Property
About This Property
This spectacularly renovated 2-family home will wow family and friends alike. You'll feel it the moment you step into your dressed to impress new home. Whether you're in the 1600 square foot 4-5 bedroom, 2 bathroom home with spacious eat-in tiled kitchen with granite countertops; counter space and cabinets galore. It even has a balcony. Or if you prefer there is the roomy 1120 square foot 2-3 bedroom home with built-ins and spacious eat-in kitchen loaded with cabinets and granite counter space. There are refinished and new hardwood, as well as tile floors throughout. Both the 1600 square foot and the 1120 square foot home has a new boiler and hot water heater as well as oven/range, refrigerator, microwave, clothes washer and dryer. Spacious porch with plenty of room for your hammock or porch swing for relaxing; whiling away the day. Nice yard for summer cookouts, play area, and garden. There is even a 2-car garage. An easy walk or bike ride to the beach, Michael's Ice Cream, or all the activities and excitement that New London's vibrant downtown offers.
Property Details
224 Montauk Avenue, New London Connecticut 06320 — Multi-Family For Sale listed at $244,900.
At a Glance
6
Bedrooms
3
Bathrooms
2,720
Sq Ft
0.11
Lot Size
--
Garage
1890
Year Built
The Details
Property Details
Availability & Terms
Financial
Property Features
All Photos (35)
Similar Properties
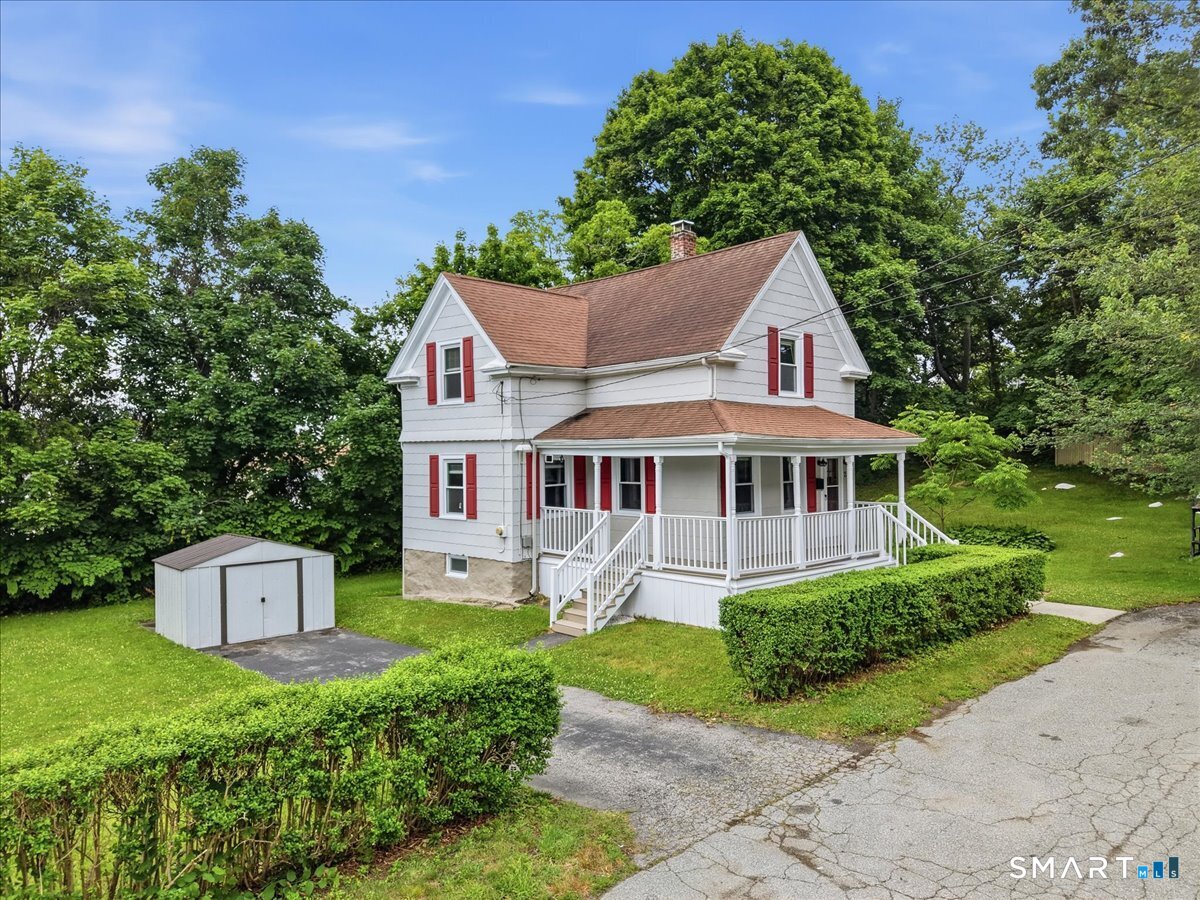
28 Moore Court
New London, Connecticut 06320
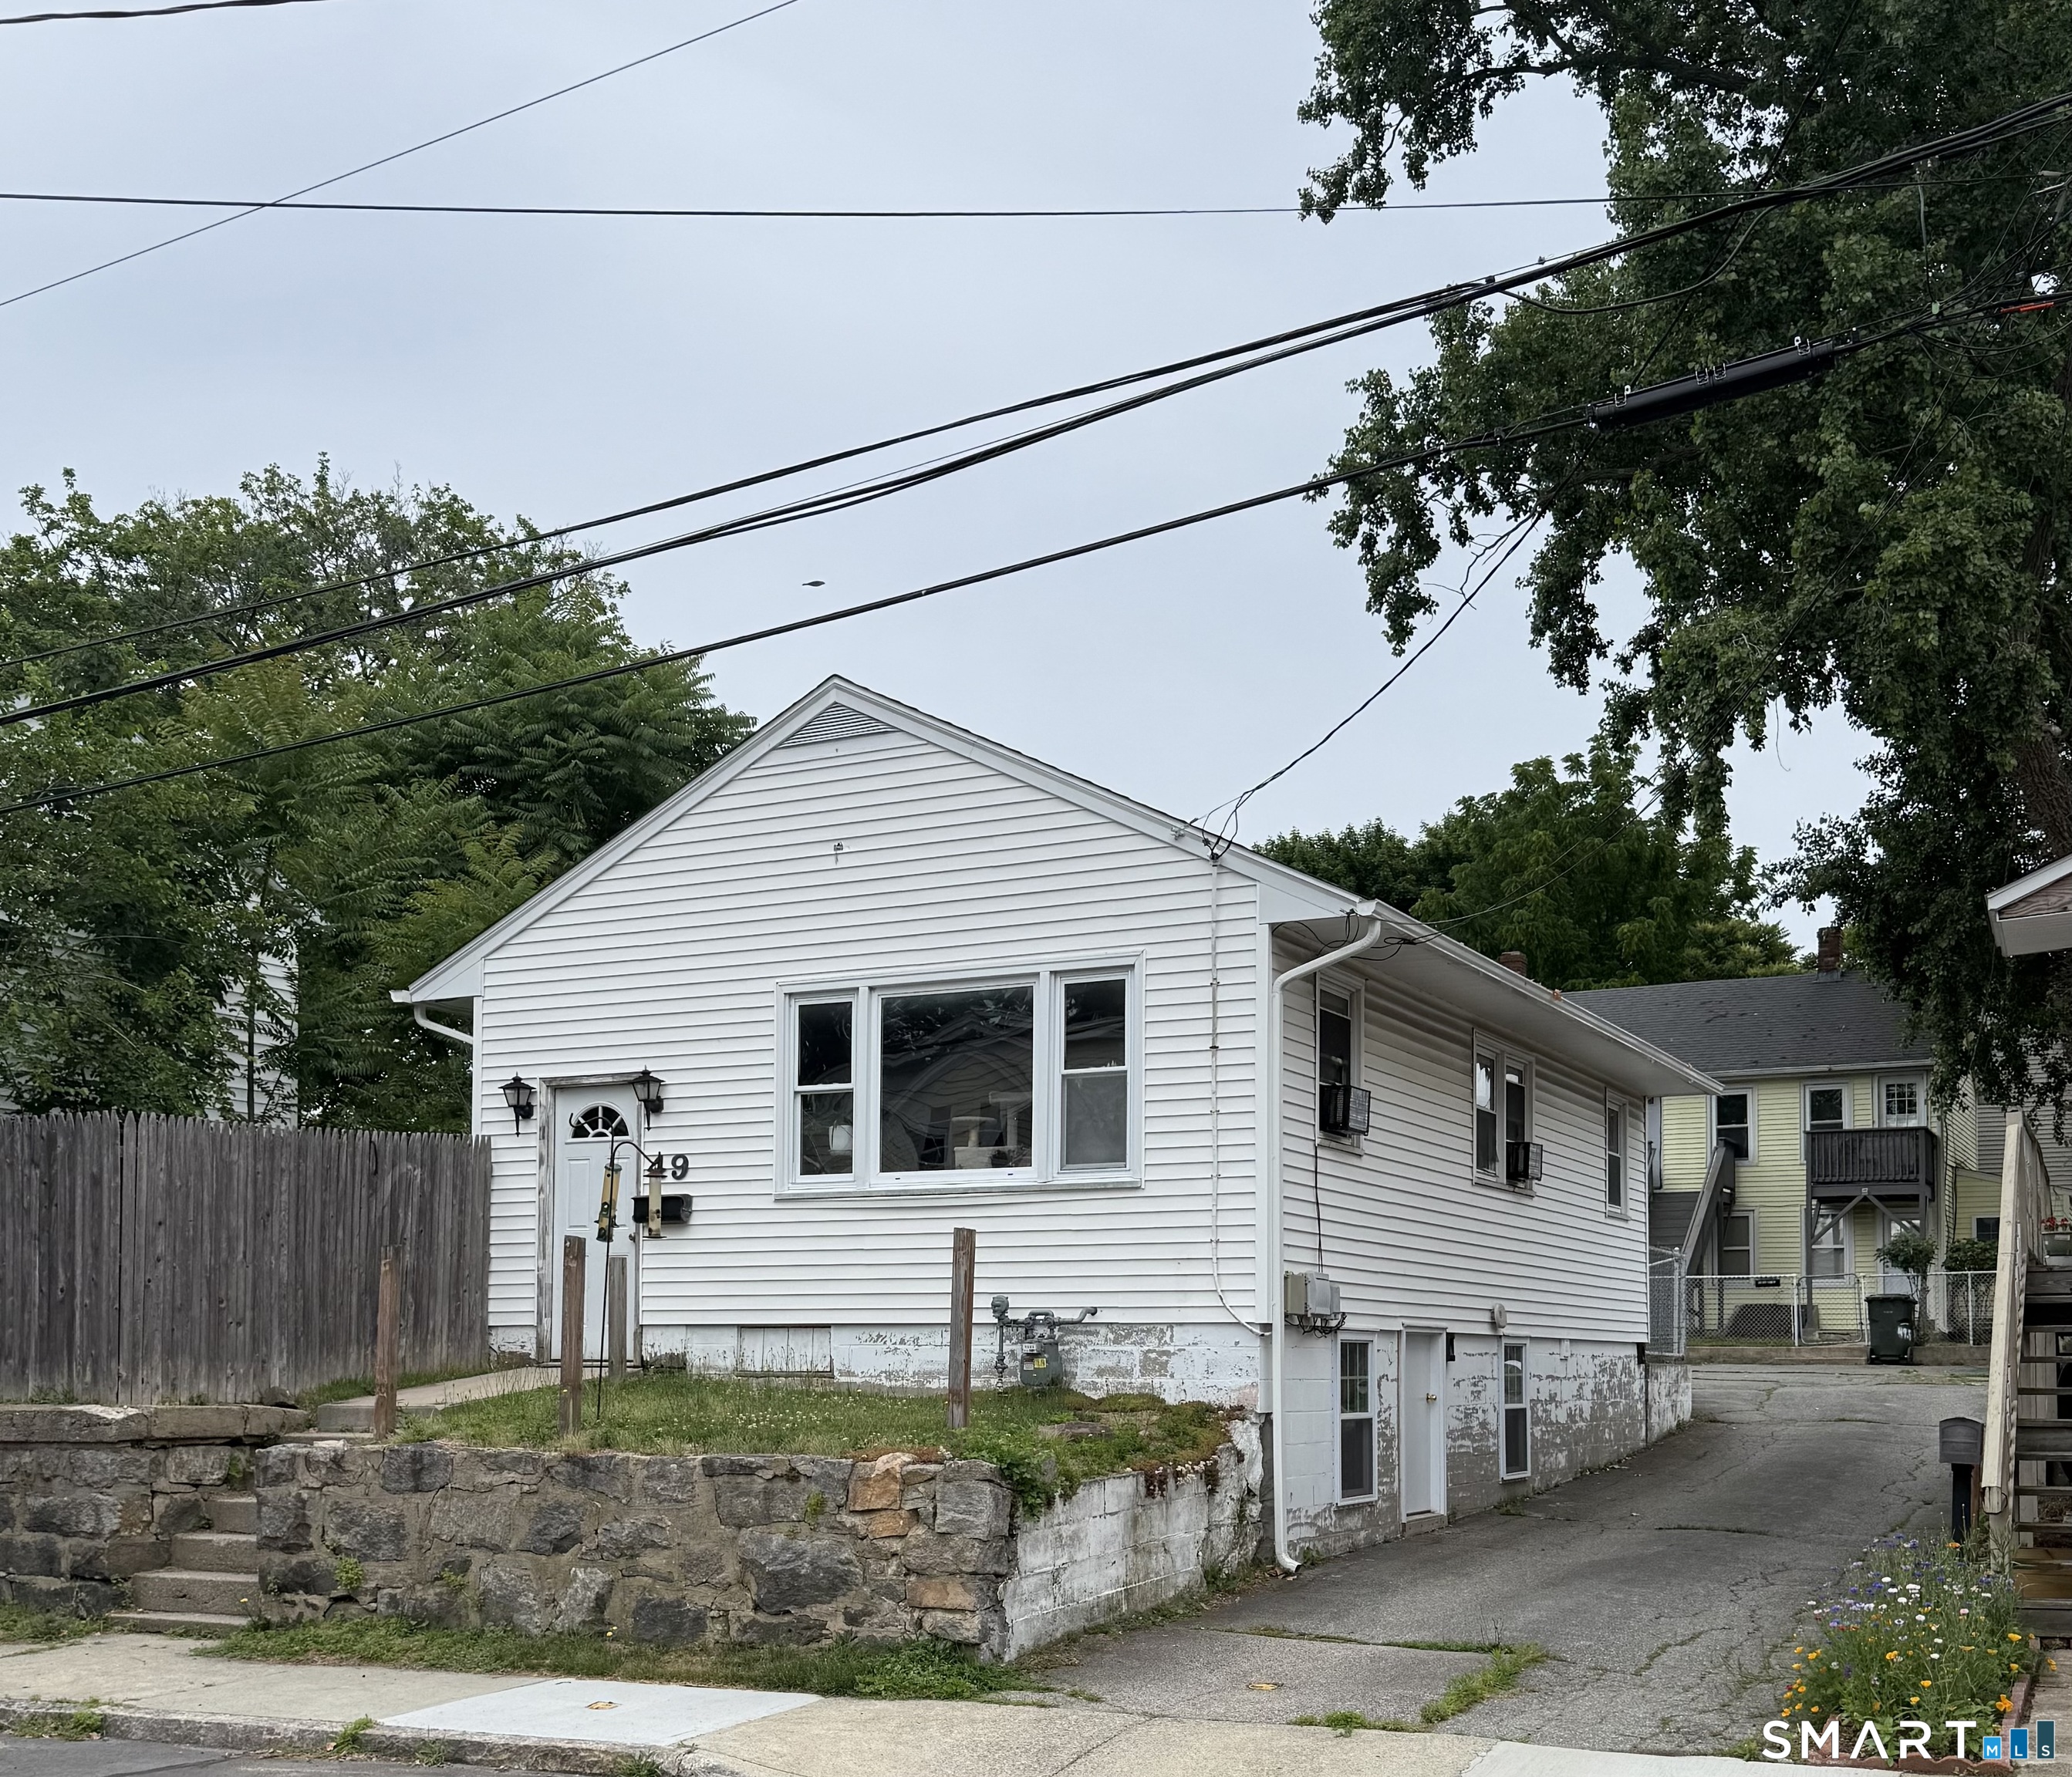 Coming SoonMulti-Family For Sale
49 Chappell Street
New London, Connecticut 06320
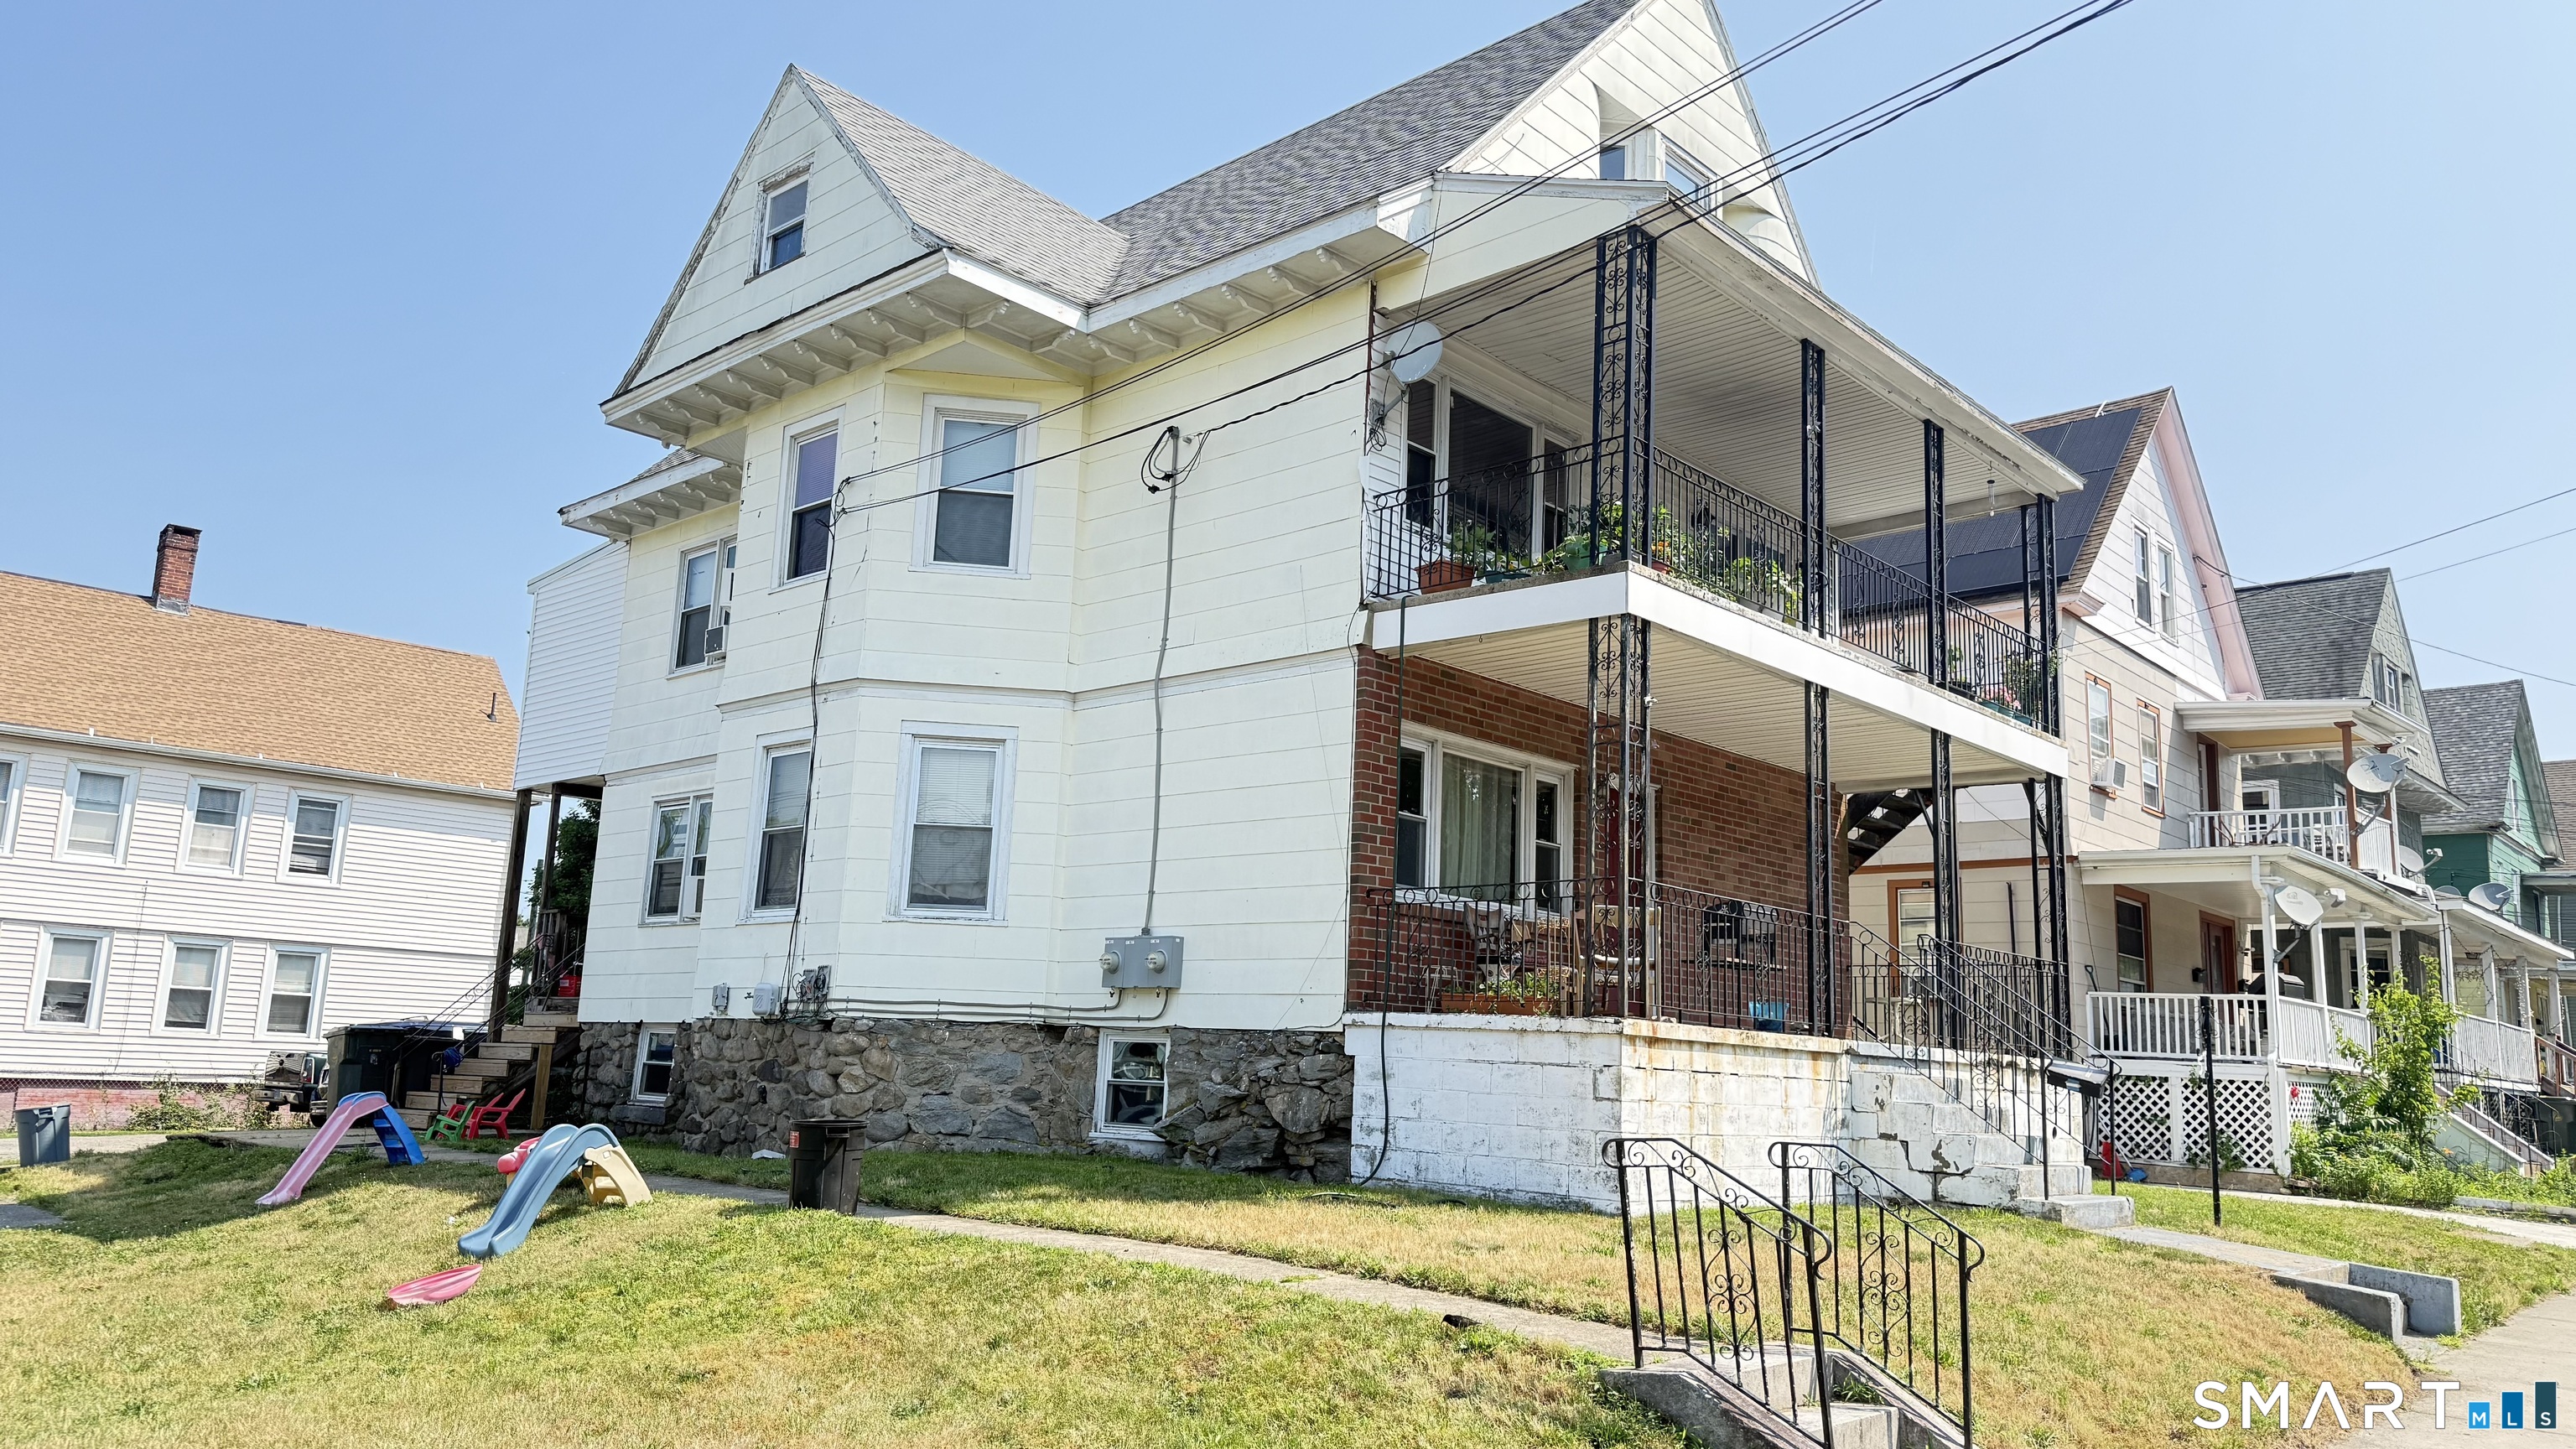 Coming SoonMulti-Family For Sale
57 Garfield Avenue
New London, Connecticut 06320
Contact Ron Bates
Fill out the form below and we will respond promptly.
Affordability Calculator
$244,900
Listing Agent
Ron Bates
The Partner Network, LLC