$1,099,000
Active241 Mountain Road
Wilton, Connecticut, 06897 · Fairfield County
4
Beds
3
Baths
2,844
Sq Ft
1967
Built
MLS # 24198029
Price / Sq Ft
$386
Property Type
Single Family For Sale
Lot Size
2.14
Class
Property
About This Property
Move right into this extensively updated 4-bedroom Colonial, where the major work has already been completed. Set on 2.14 picturesque, professionally landscaped acres, this inviting home offers a renovated interior, abundant natural light and hardwood floors throughout the main living areas. The beautifully updated kitchen is designed for cooking and gathering, with generous workspace, abundant cabinetry, a breakfast bar and dining area. The spacious family room is anchored by a stone fireplace, while the dining room features French doors opening to a Trex deck and fenced backyard-perfect for everyday enjoyment and entertaining. A dedicated first-floor office provides valuable work-from-home space or flexibility for guests, while a remodeled powder room completes the main level. Upstairs, the generous primary suite includes a private bath and walk-in closet, accompanied by three additional well-sized bedrooms and a renovated hall bath. The finished lower level adds approximately 700 square feet of versatile living space for a playroom, media room, gym or recreation area. Extensive improvements include a new roof, updated electrical, propane conversion, tankless hot water, well and water-system updates, refinished hardwood floors and a finished garage. Major mechanicals and systems are four years old or newer. Convenient to Wilton schools, Georgetown, Wilton Town Center, Route 7 and Ridgefield.
Property Details
241 Mountain Road, Wilton Connecticut 06897 — Single Family For Sale listed at $1,099,000.
At a Glance
4
Bedrooms
3
Bathrooms
2,844
Sq Ft
2.14
Lot Size
--
Garage
1967
Year Built
The Details
Property Details
Other Details
Financial
Property Features
All Photos (33)
Similar Properties
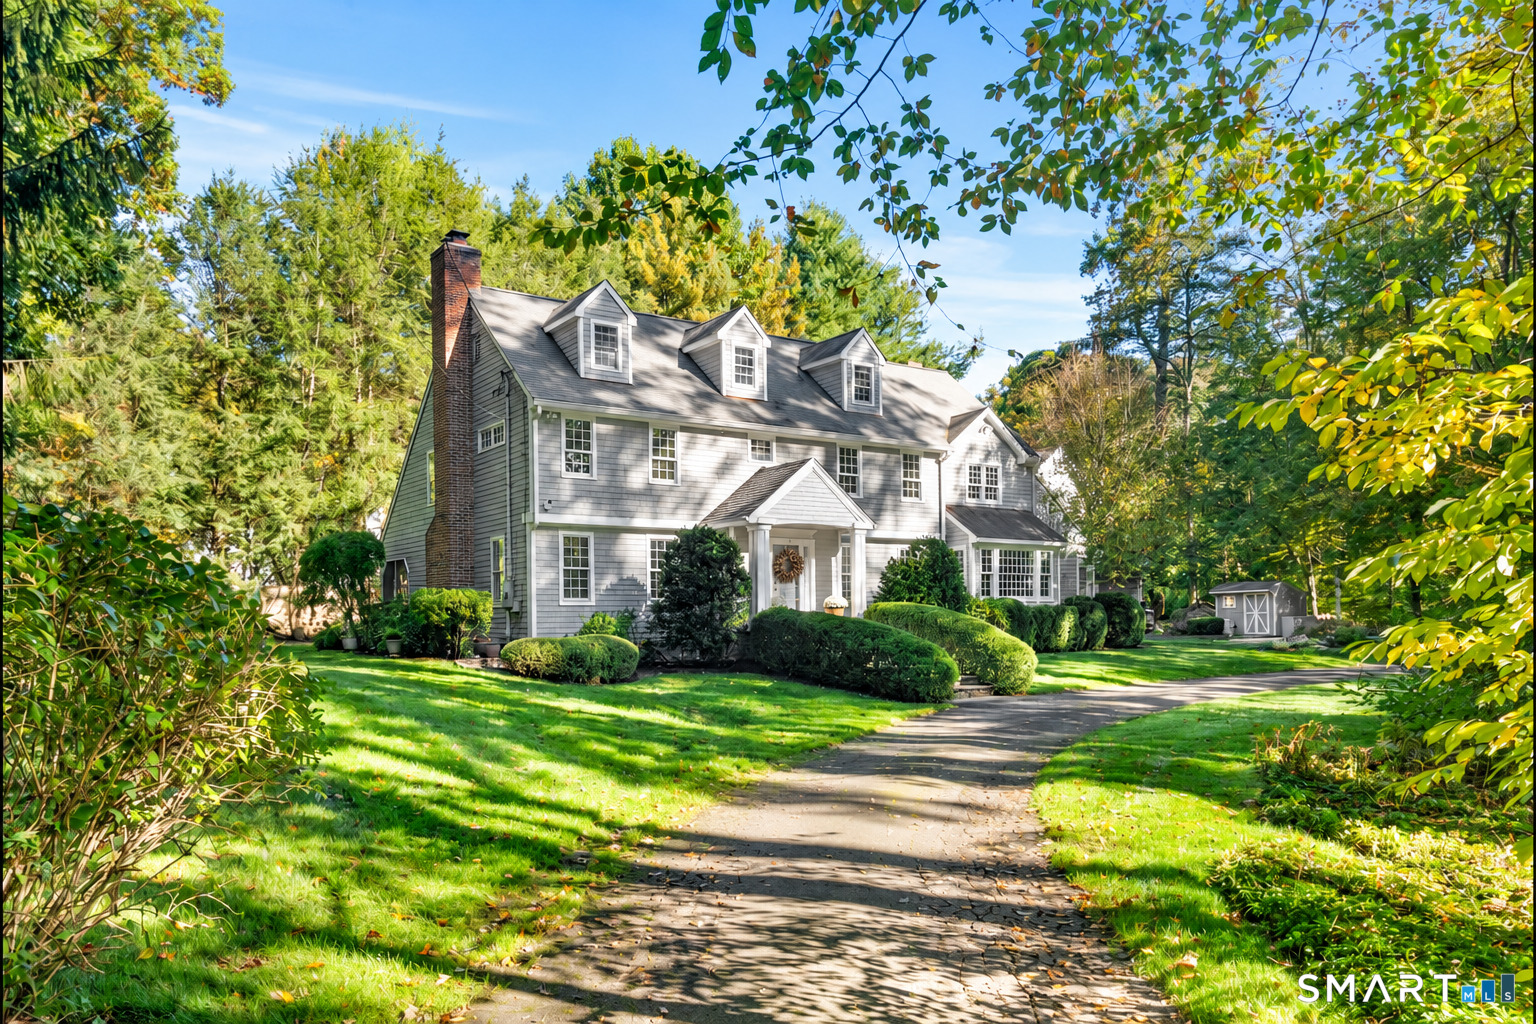 Coming SoonSingle Family For Sale
8 Spicewood Lane
Wilton, Connecticut 06897
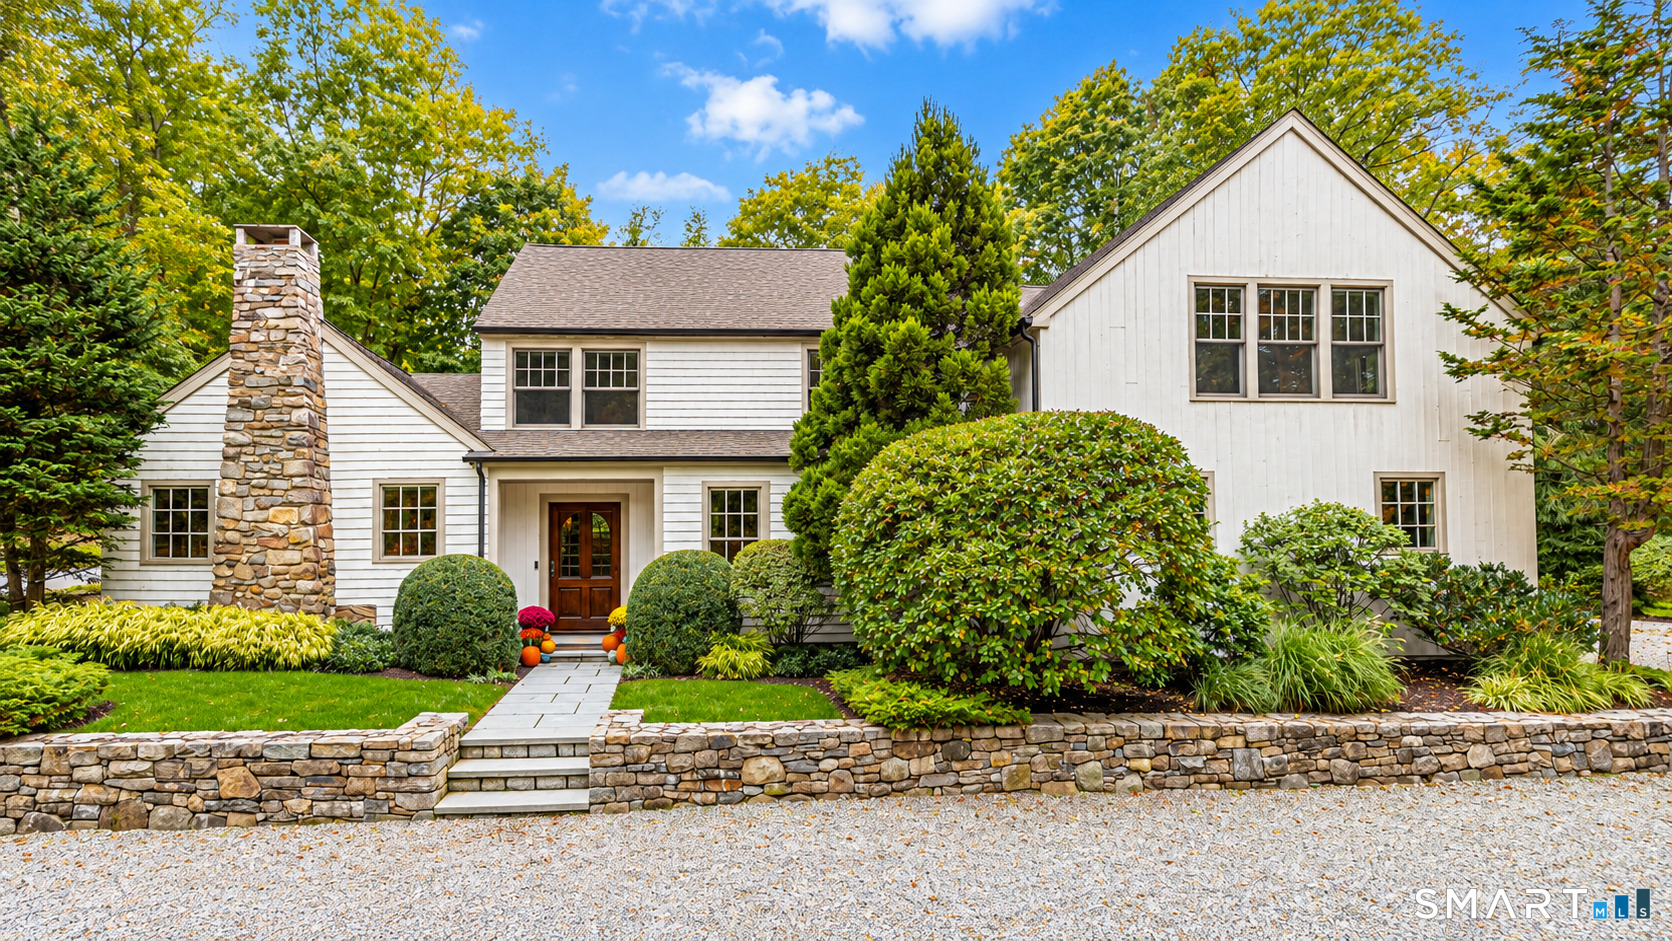 Coming SoonSingle Family For Sale
175 Range Road
Wilton, Connecticut 06897
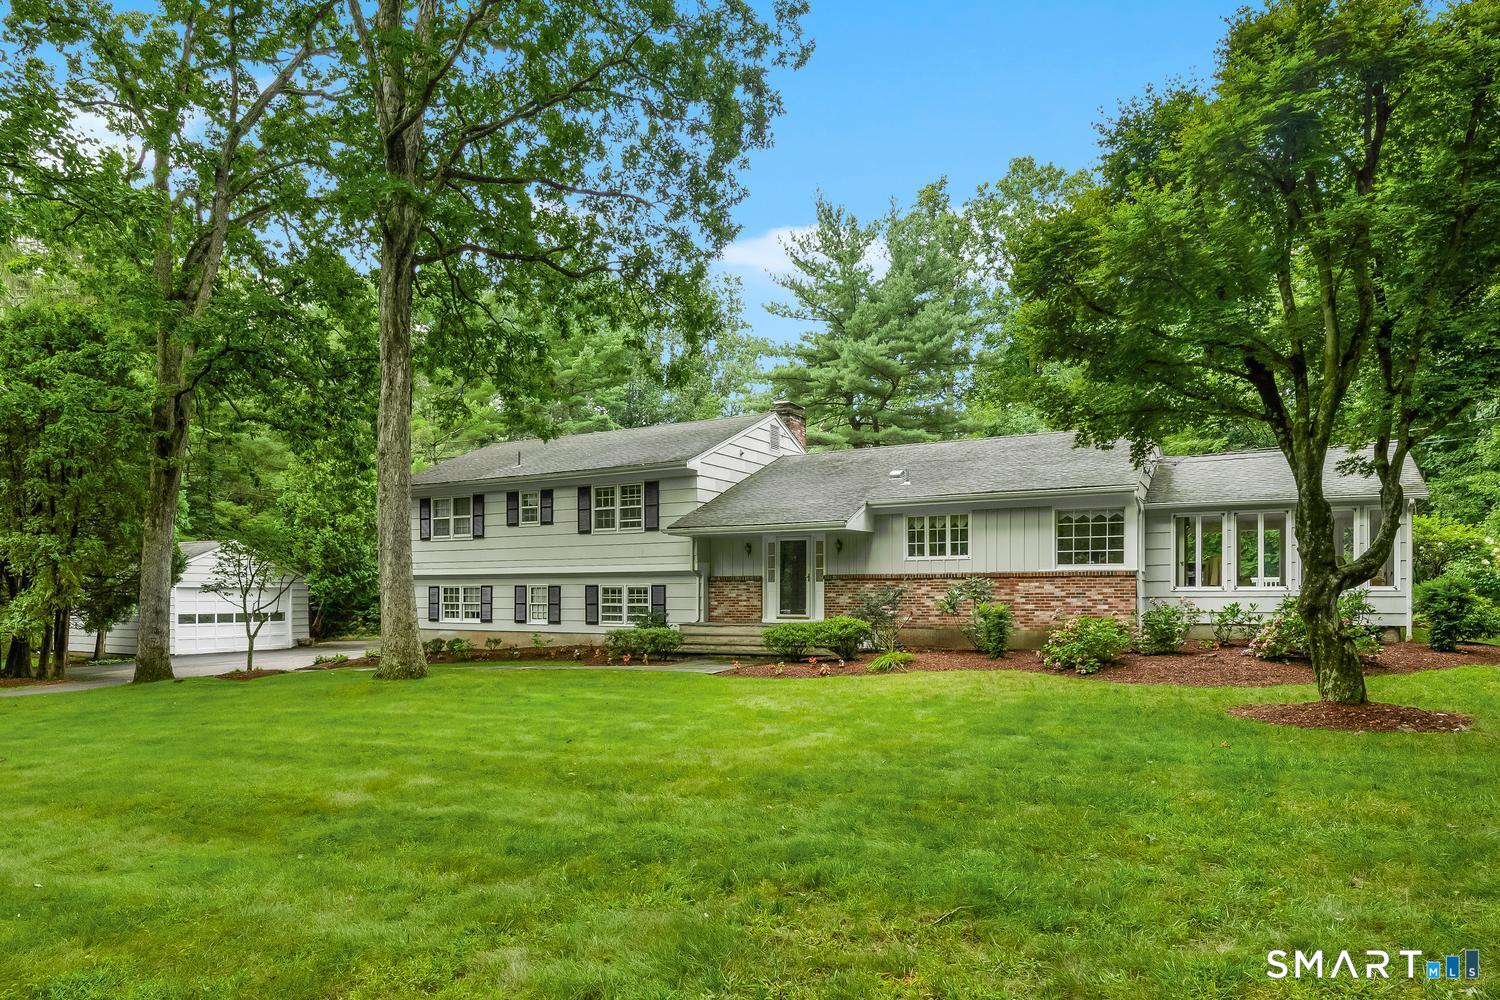 Coming SoonSingle Family For Sale
561 Belden Hill Road
Wilton, Connecticut 06897
This listing is +20% vs the Wilton median. Verify against same-school-district comps before competing offers.
Contact Linda Sweeny
Fill out the form below and we will respond promptly.
Affordability Calculator
$1,099,000
Listing Agent
Linda Sweeny
William Raveis Real Estate