$465,000
ClosedSold2435 Bedford Street 21S
Stamford, Connecticut, 06905 · Fairfield County
2
Beds
2
Baths
1,389
Sq Ft
2000
Built
MLS # 170485304
Price / Sq Ft
$335
Property Type
Condo/Co-Op For Sale
Class
Property
About This Property
Welcome to Chesterfield - a desirable mid-city stunning gated community! This townhouse features 2 bedroom suites plus loft. The soaring vaulted ceilings and open floor plan add to the grandeur. Ideal open kitchen w/dual oven, stainless steel appliances. Each bedroom is equipped with a full bath & walk-in closet. Bedrooms are on separate floors. The loft area makes for the ideal work from home office. Pull down attic for storage plus additional storage room in the garage. Laundry in unit (upper level). Complex feat 2 pools, clubhouse & 24-hour gated security entrance. All this plus walk across the street to Ridgeway Shopping Center (LA Fitness, Stop & Shop, Bed Bath & Beyond, Staples, Old Navy, Party City, and so much more!). Also just a short 8 minute drive to the Stamford Metro-North station! Pet friendly community (allows 1 dog or 1 cat). This home in this community will undoubtedly give you a wonderful sense of "home sweet home"!
Property Details
2435 Bedford Street 21S, Stamford Connecticut 06905 — Condo/Co-Op For Sale listed at $465,000.
At a Glance
2
Bedrooms
2
Bathrooms
1,389
Sq Ft
--
Lot Size
--
Garage
2000
Year Built
The Details
Property Details
Other Details
Financial
Property Features
All Photos (26)
Similar Properties
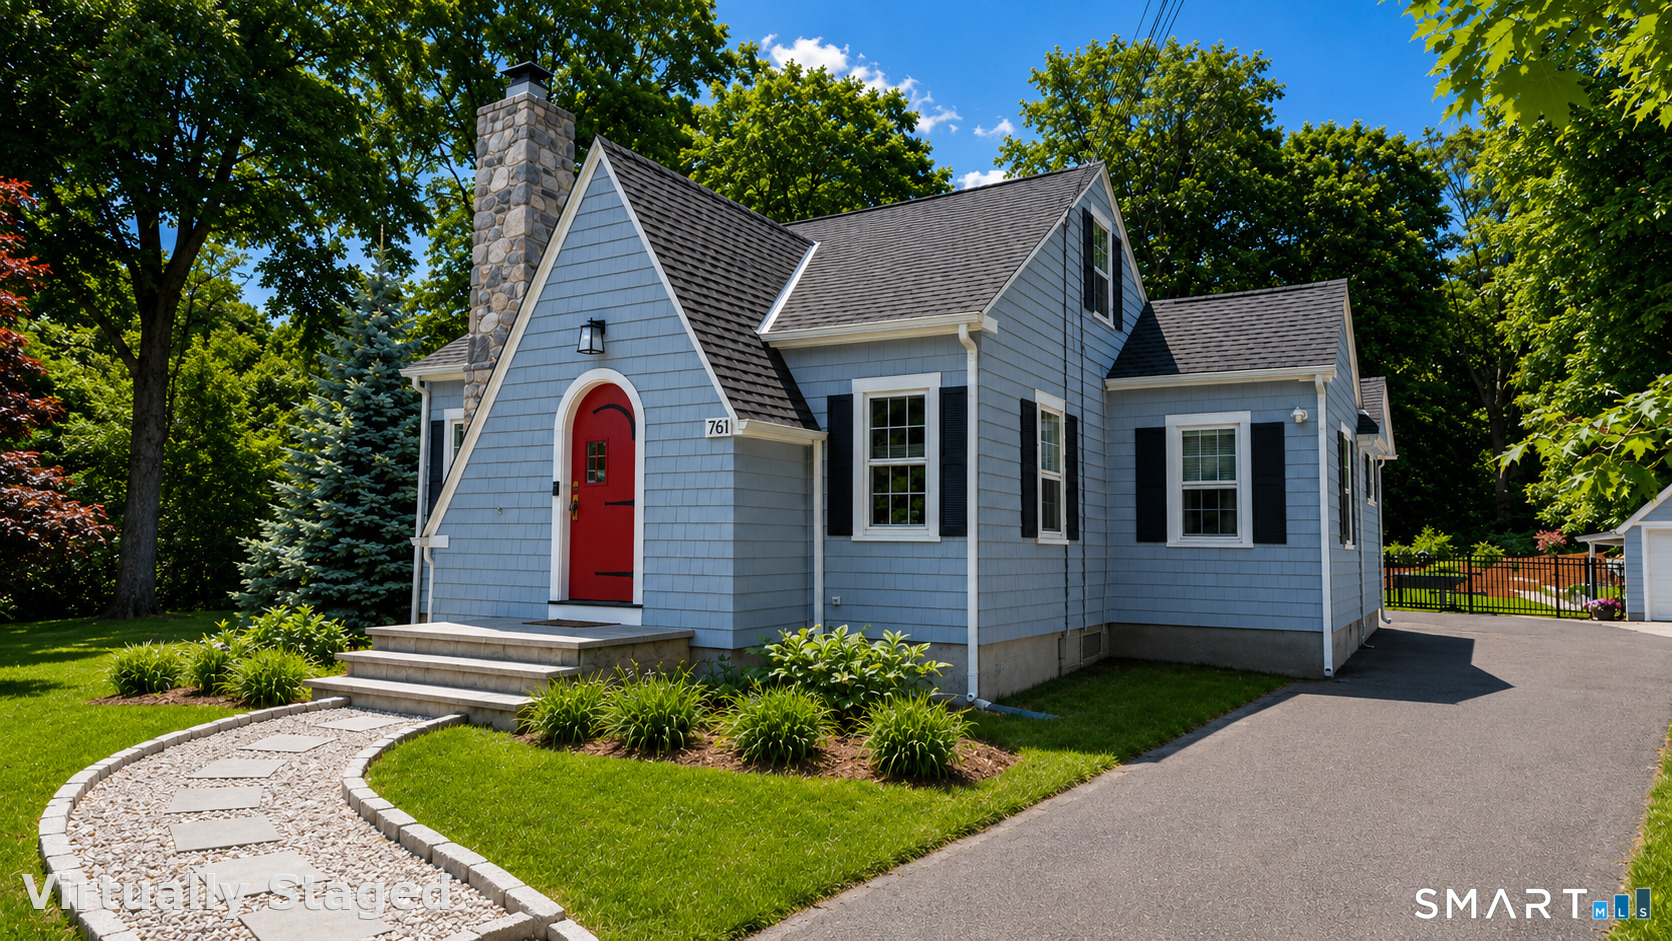 Under Contract - Continue to ShowSingle Family For Sale
761 Den Road
Stamford, Connecticut 06903
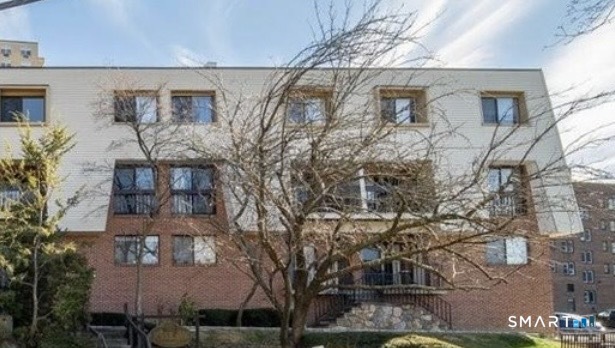 ActiveCondo/Co-Op For Sale
1 Valley Road 101
Stamford, Connecticut 06902
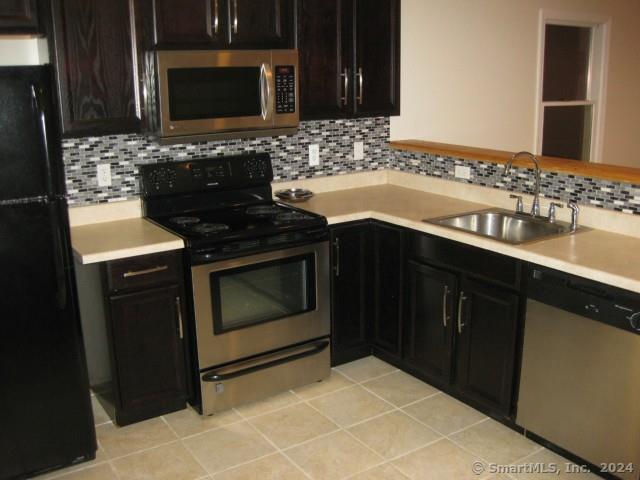 ActiveResidential Rental
95 Highview Avenue Apt #2
Stamford, Connecticut 06907
This listing is -24% vs the Stamford median. Value play — pull the inspection history first.
Contact Silvia Santacruz
Fill out the form below and we will respond promptly.
Affordability Calculator
$465,000
Listing Agent
Silvia Santacruz
Keller Williams Prestige Prop.