$369,900
ActiveJust Listed1 day ago245 Berlin Avenue 10
Southington, Connecticut, 06489 · Hartford County
2
Beds
4
Baths
1,878
Sq Ft
1988
Built
MLS # 24201385
Price / Sq Ft
$197
Property Type
Condo/Co-Op For Sale
Class
Property
About This Property
Meticulously maintained condo in Cardinal Crest. Updated Eat-in kitchen, with hardwood cabinets and updated appliances. Living/dining room combo with attractive 3 sided natural gas fireplace is the perfect place for cozy evenings. A beautiful floor to ceiling window allows ample light and brings the outdoors in. A French door to the balcony overlooks a natural and private wooded area. The home has hardwood flooring throughout the main level. Proceeding to the upper level, you will find the Primary Bedroom with full bath, hardwood floors and walk in closet. A nicely sized second Bedroom with walk-in closet and updated Hall Bath complete the upper level of the home. Additional living space can be found in the partially finished lower level Family Room with a 1/2 bath and walk out to the patio and back yard space. One car attached garage. Newer natural gas hot water heater and furnace. Newer central air. This Unit is easily accessible to Highways and a short walk to Southington's lively downtown area with shopping and restaurants. This is a must see!
Property Details
245 Berlin Avenue 10, Southington Connecticut 06489 — Condo/Co-Op For Sale listed at $369,900.
At a Glance
2
Bedrooms
4
Bathrooms
1,878
Sq Ft
--
Lot Size
--
Garage
1988
Year Built
The Details
Property Details
Other Details
Financial
Property Features
All Photos (34)
Similar Properties
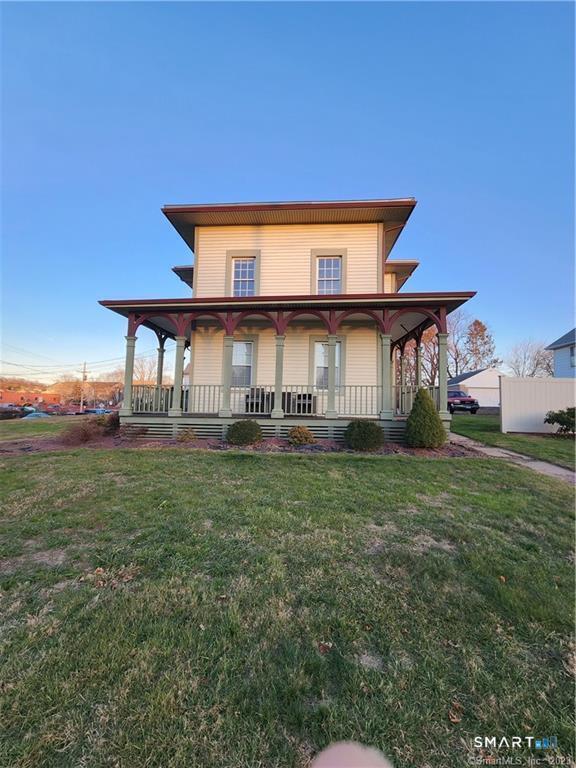 ActiveResidential Rental
5 Bristol Street 1
Southington, Connecticut 06489
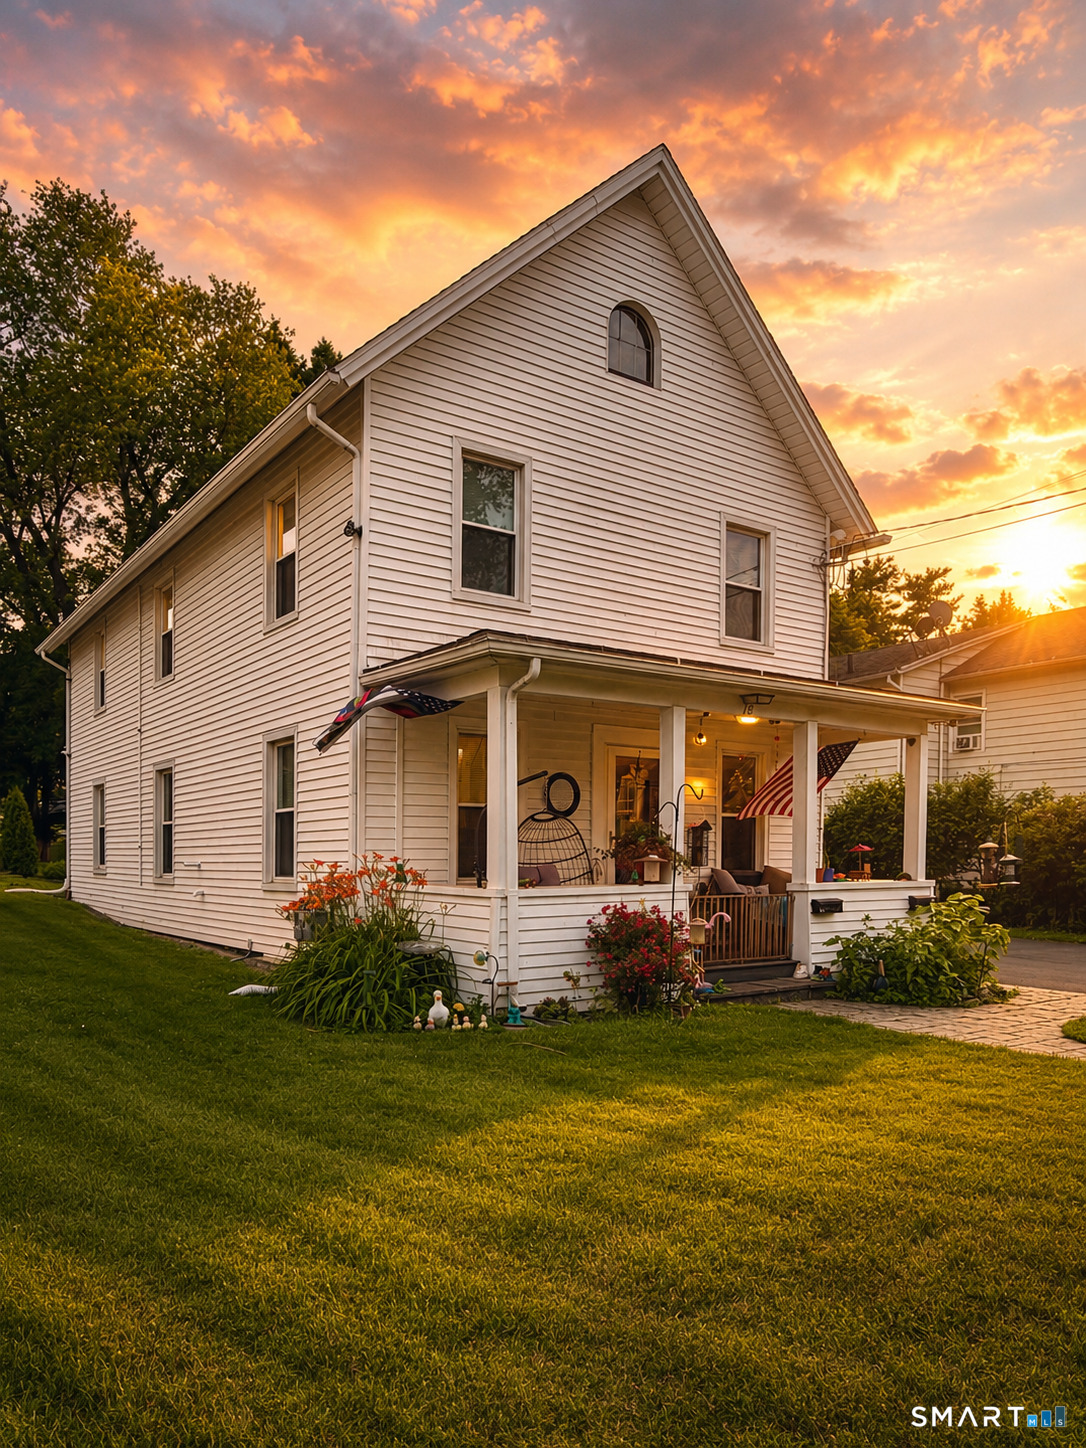
18 Center Street
Southington, Connecticut 06489
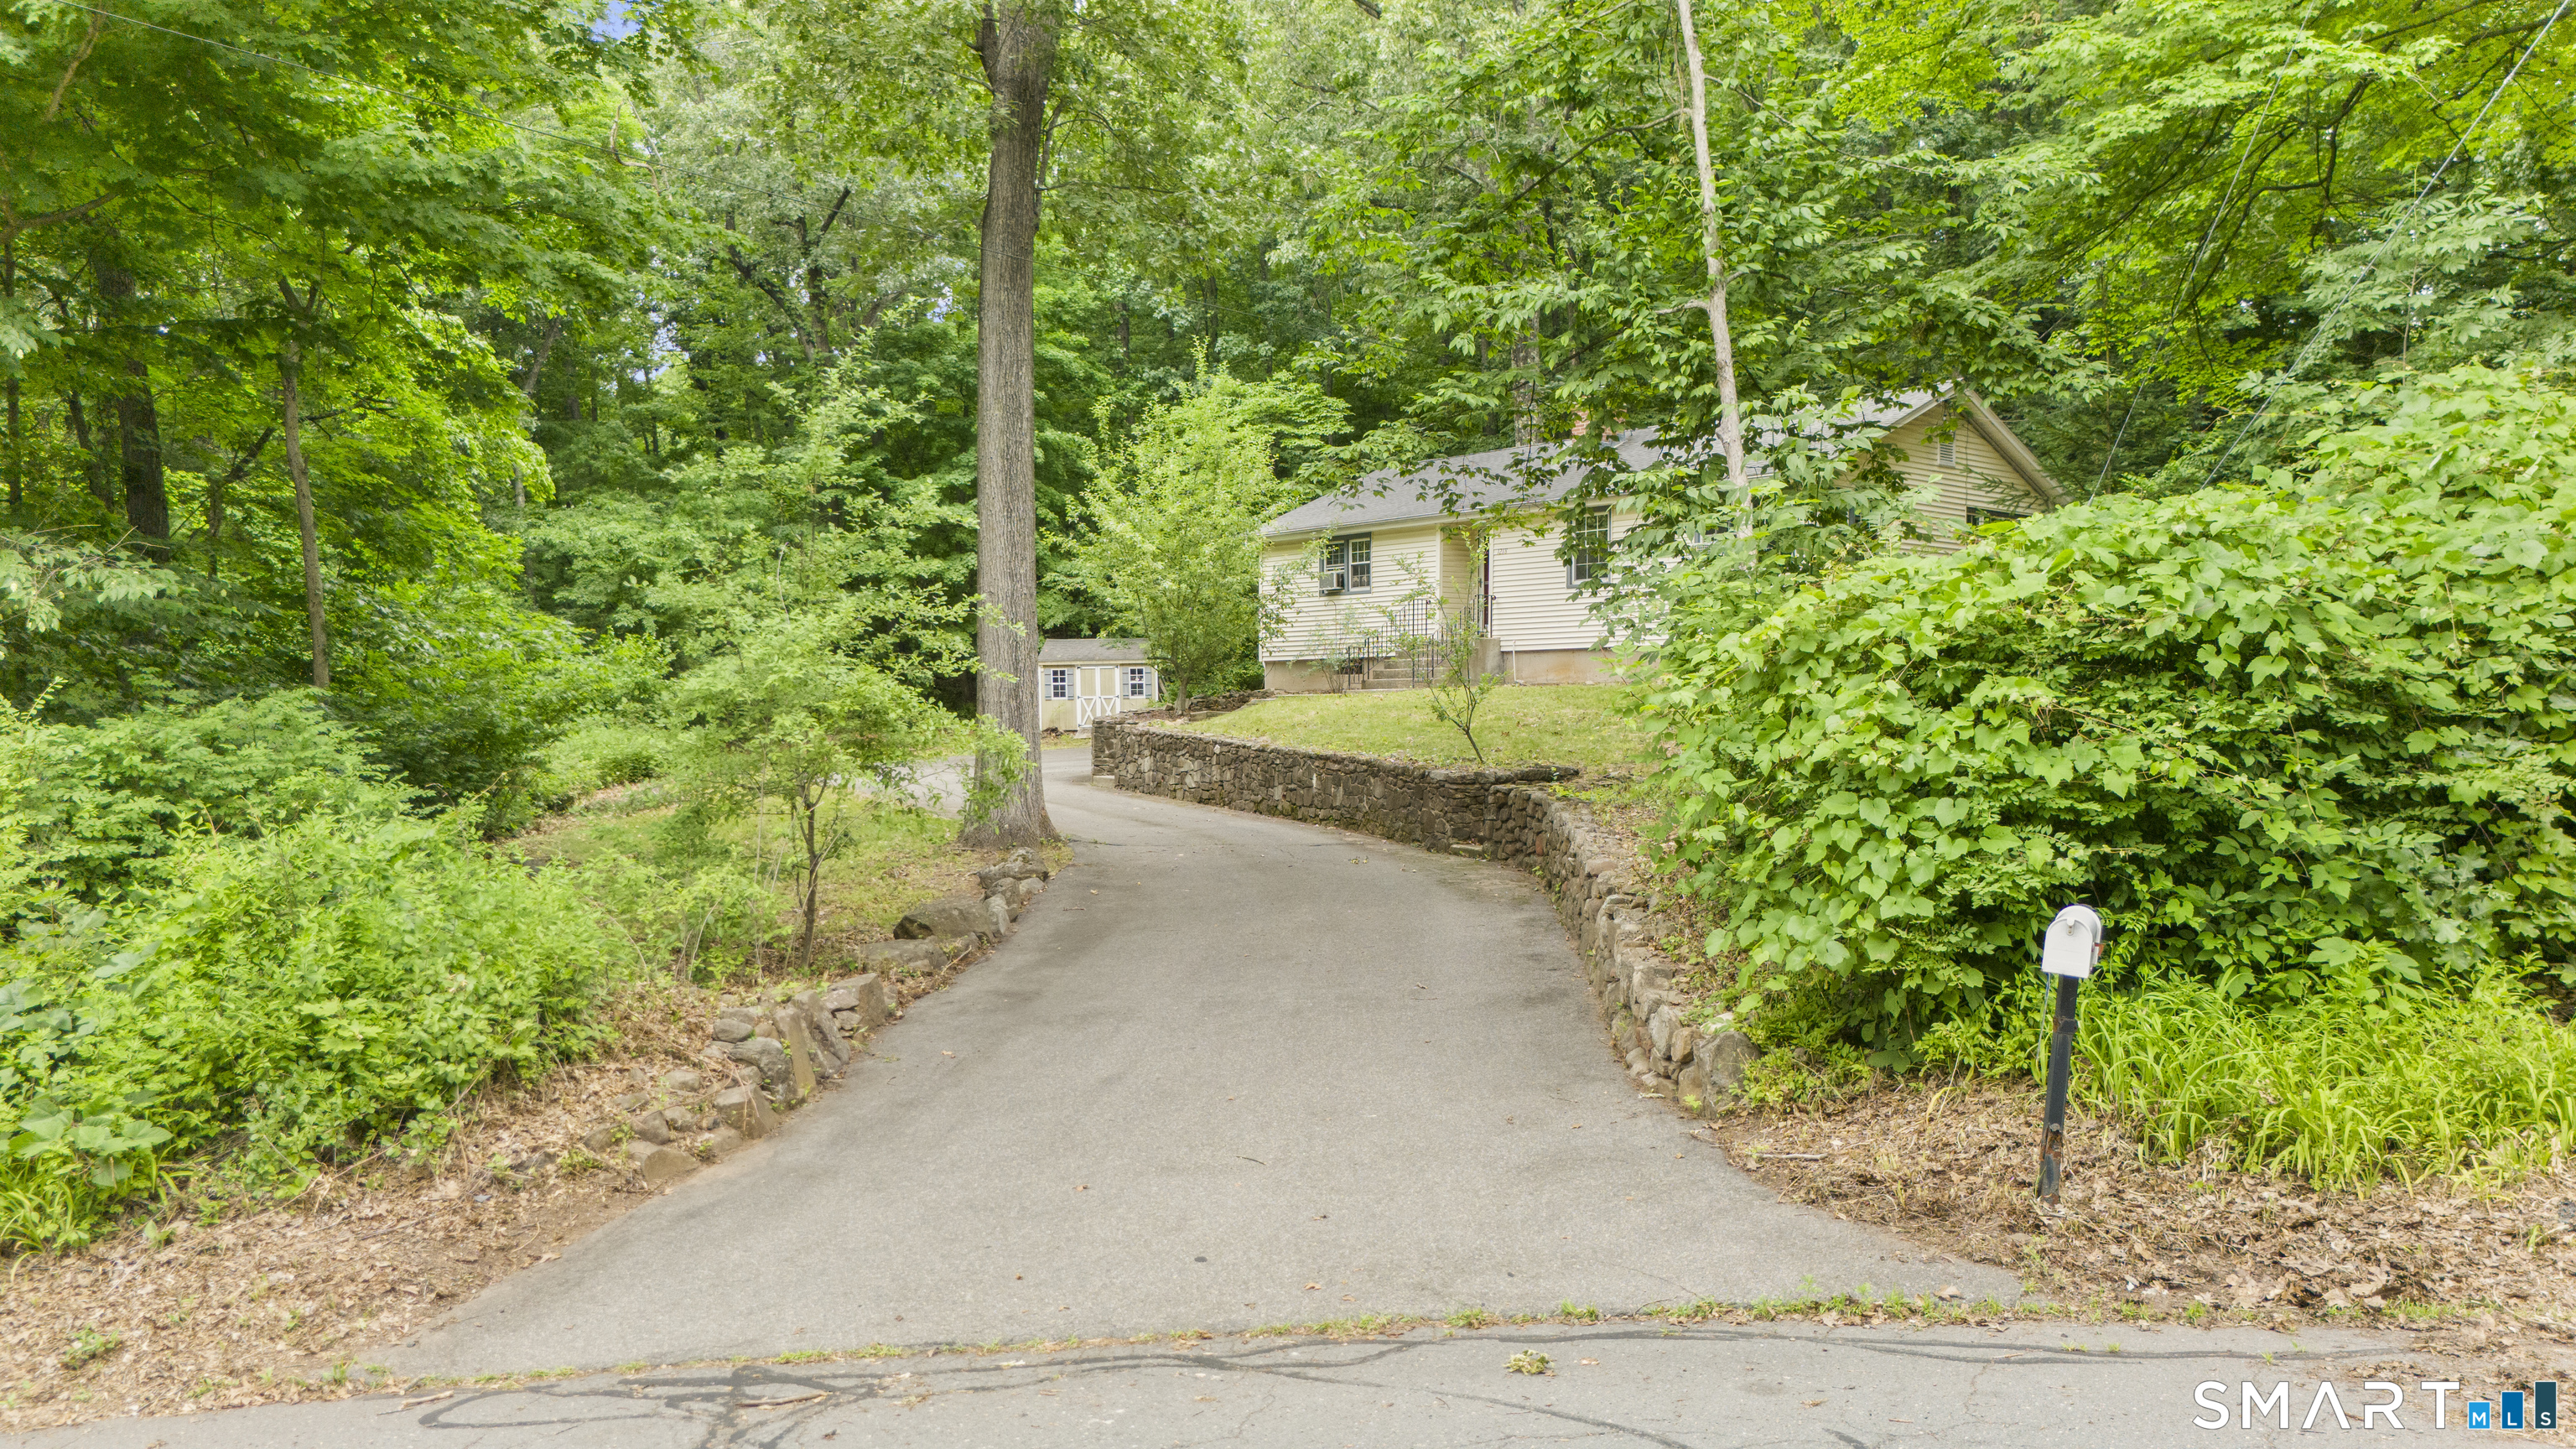
1218 Woodruff Street
Southington, Connecticut 06489
Contact Philip Giampietro
Fill out the form below and we will respond promptly.
Affordability Calculator
$369,900
Listing Agent
Philip Giampietro
Coldwell Banker Realty