$1,800,000
Active25 Meadowcrest Drive
Goshen, Connecticut, 06752 · Litchfield County
4
Beds
4
Baths
4,600
Sq Ft
2026
Built
MLS # 24201175
Price / Sq Ft
$391
Property Type
Single Family For Sale
Lot Size
4.7
Class
Property
About This Property
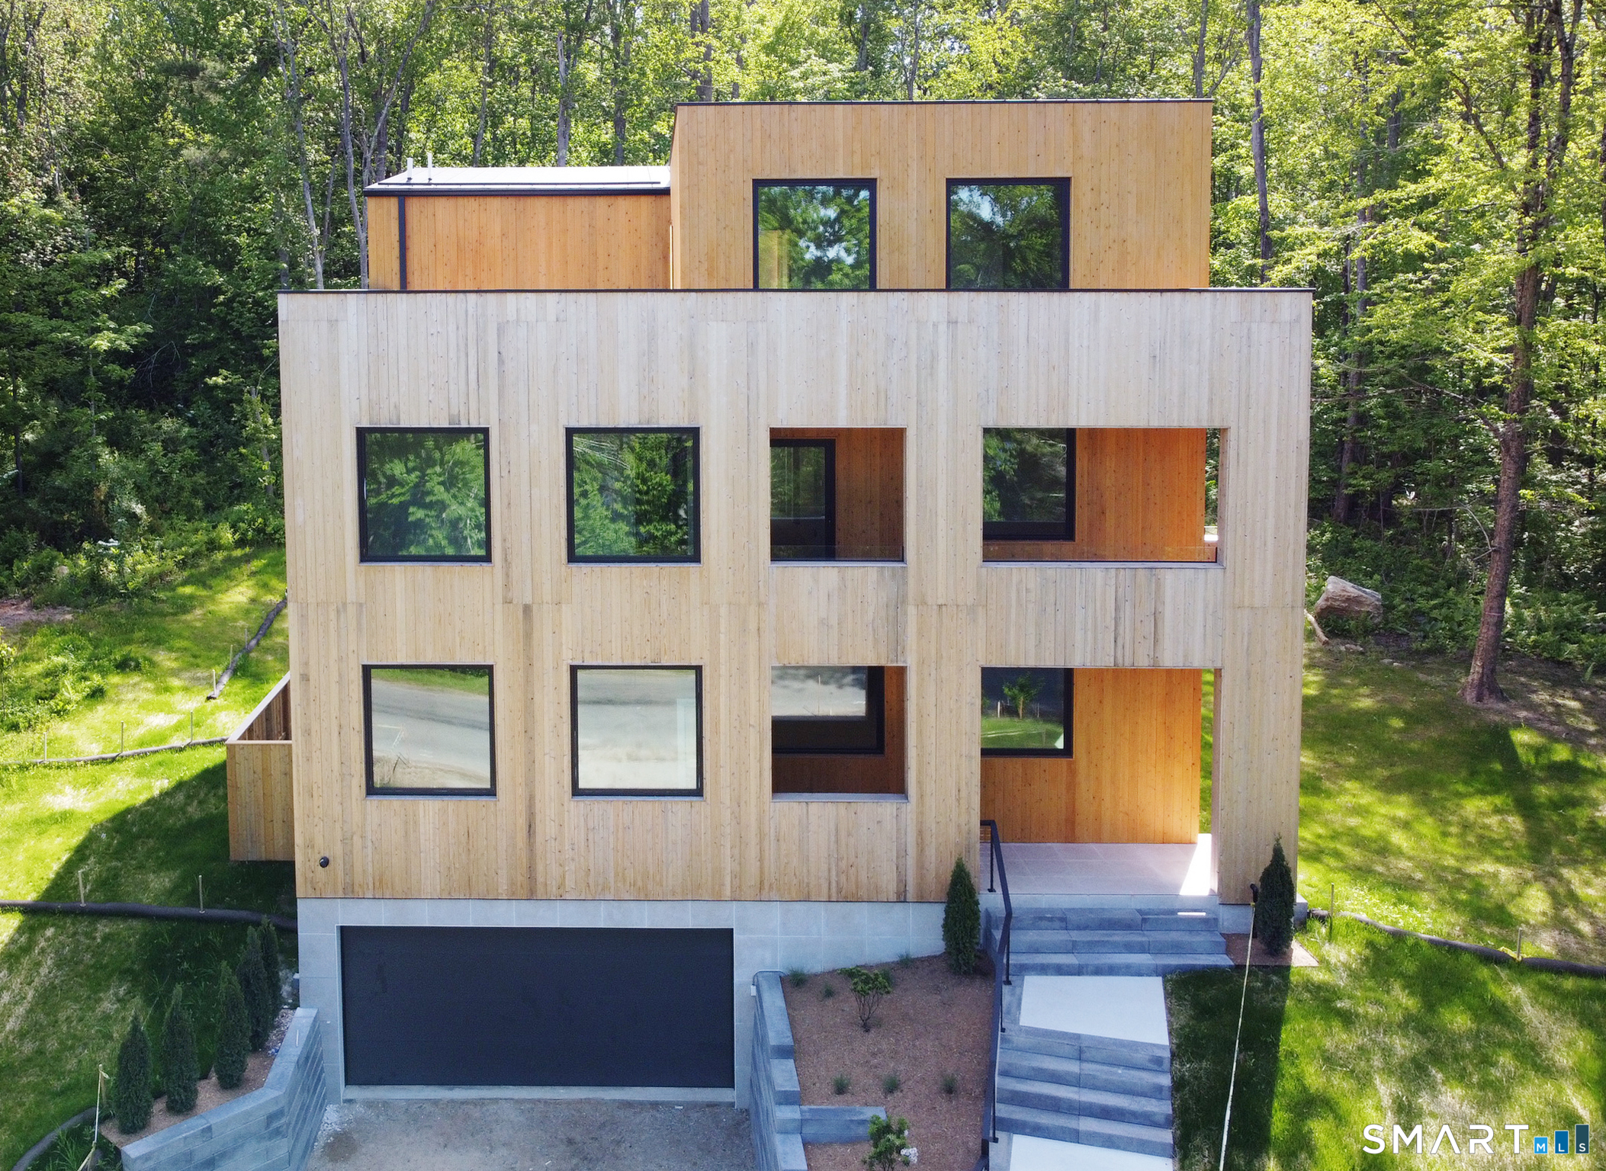
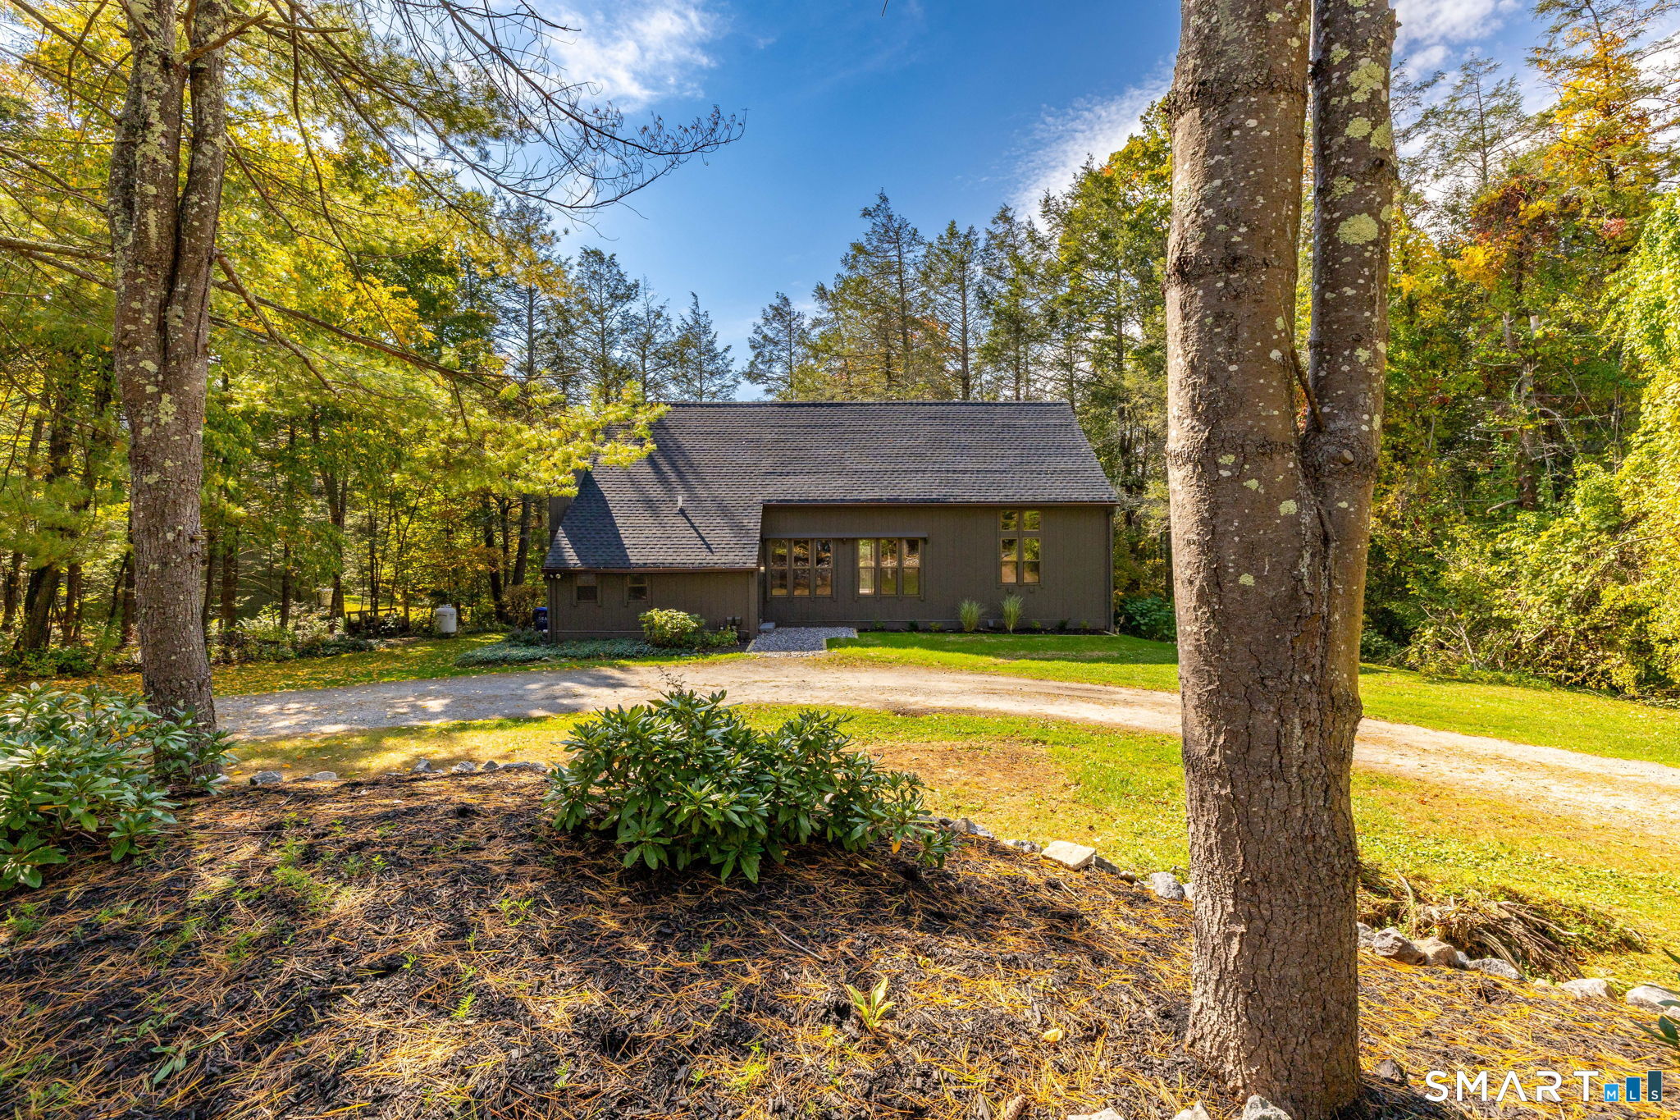
Welcome to your dream barndominium, privately situated on 4.7 beautiful acres at the end of a peaceful cul-de-sac, surrounded by nature and offering the perfect blend of country living, modern comfort, and versatility. This impressive 4-bedroom, 3.5-bath under construction home offers approximately 4,600 square feet of thoughtfully designed living space, featuring an open-concept layout, soaring 30-foot ceilings, and a stunning loft overlooking the main living area. A double-sided fireplace creates a striking focal point while adding warmth and ambiance to the spacious interior. A true standout is the oversized three-car garage, complete with a dedicated RV garage, providing exceptional space for vehicles, recreational equipment, storage, or a workshop. Enjoy the privacy and tranquility of your expansive property while remaining conveniently located just 10 minutes from Litchfield town center. This is a rare opportunity to create your dream home in an exceptional setting!
Property Details
25 Meadowcrest Drive, Goshen Connecticut 06752 — Single Family For Sale listed at $1,800,000.
At a Glance
4
Bedrooms
4
Bathrooms
4,600
Sq Ft
4.7
Lot Size
--
Garage
2026
Year Built
The Details
Property Details
Other Details
Financial
Property Features
All Photos (9)
Similar Properties
Contact Sherry Martino
Fill out the form below and we will respond promptly.
Affordability Calculator
$1,800,000
Listing Agent
Sherry Martino
Regency Real Estate, LLC