$348,900
ActiveJust Listed1 day ago254 McCall Road
Lebanon, Connecticut, 06249 · New London County
3
Beds
2
Baths
1,469
Sq Ft
1971
Built
MLS # 24181928
Price / Sq Ft
$238
Property Type
Single Family For Sale
Lot Size
3.5
Class
Property
About This Property
Job Relocation Creates a Rare Opportunity! The sellers are being transferred for work and are reluctantly leaving the home they've truly loved and are very motivated and will review all reasonable offers. Now it's your chance to own this one-of-a-kind custom-built chalet nestled on 3.5 picturesque acres in desirable Lebanon. Offering the perfect blend of privacy, character, and countryside views, this special property features an inviting eat-in kitchen with custom red oak cabinetry, quartz countertops, and ample workspace. The spacious living room opens through sliders to a balcony deck where you can relax and take in the scenic surroundings. The main level also includes a bedroom and full bath for added flexibility. Upstairs, you'll find two generously sized bedrooms, each with built-ins and private balconies, a second full bath, and an additional room perfect for a home office, nursery, or possible fourth bedroom. Outside, enjoy landscaped grounds with fruit-bearing trees, gardens, an above-ground pool, deck, shed, and plenty of open space to explore. The seller also upgraded the home with 12/2 electrical wiring throughout to improve energy efficiency and help reduce electric costs. Homes with this much charm, privacy, and your opportunity to complete what the Sellers started with upgrades makes this a unique opportunity to make this exceptional Lebanon property your own before someone else does!
Property Details
254 McCall Road, Lebanon Connecticut 06249 — Single Family For Sale listed at $348,900.
At a Glance
3
Bedrooms
2
Bathrooms
1,469
Sq Ft
3.5
Lot Size
--
Garage
1971
Year Built
The Details
Property Details
Other Details
Financial
Property Features
All Photos (40)
Similar Properties
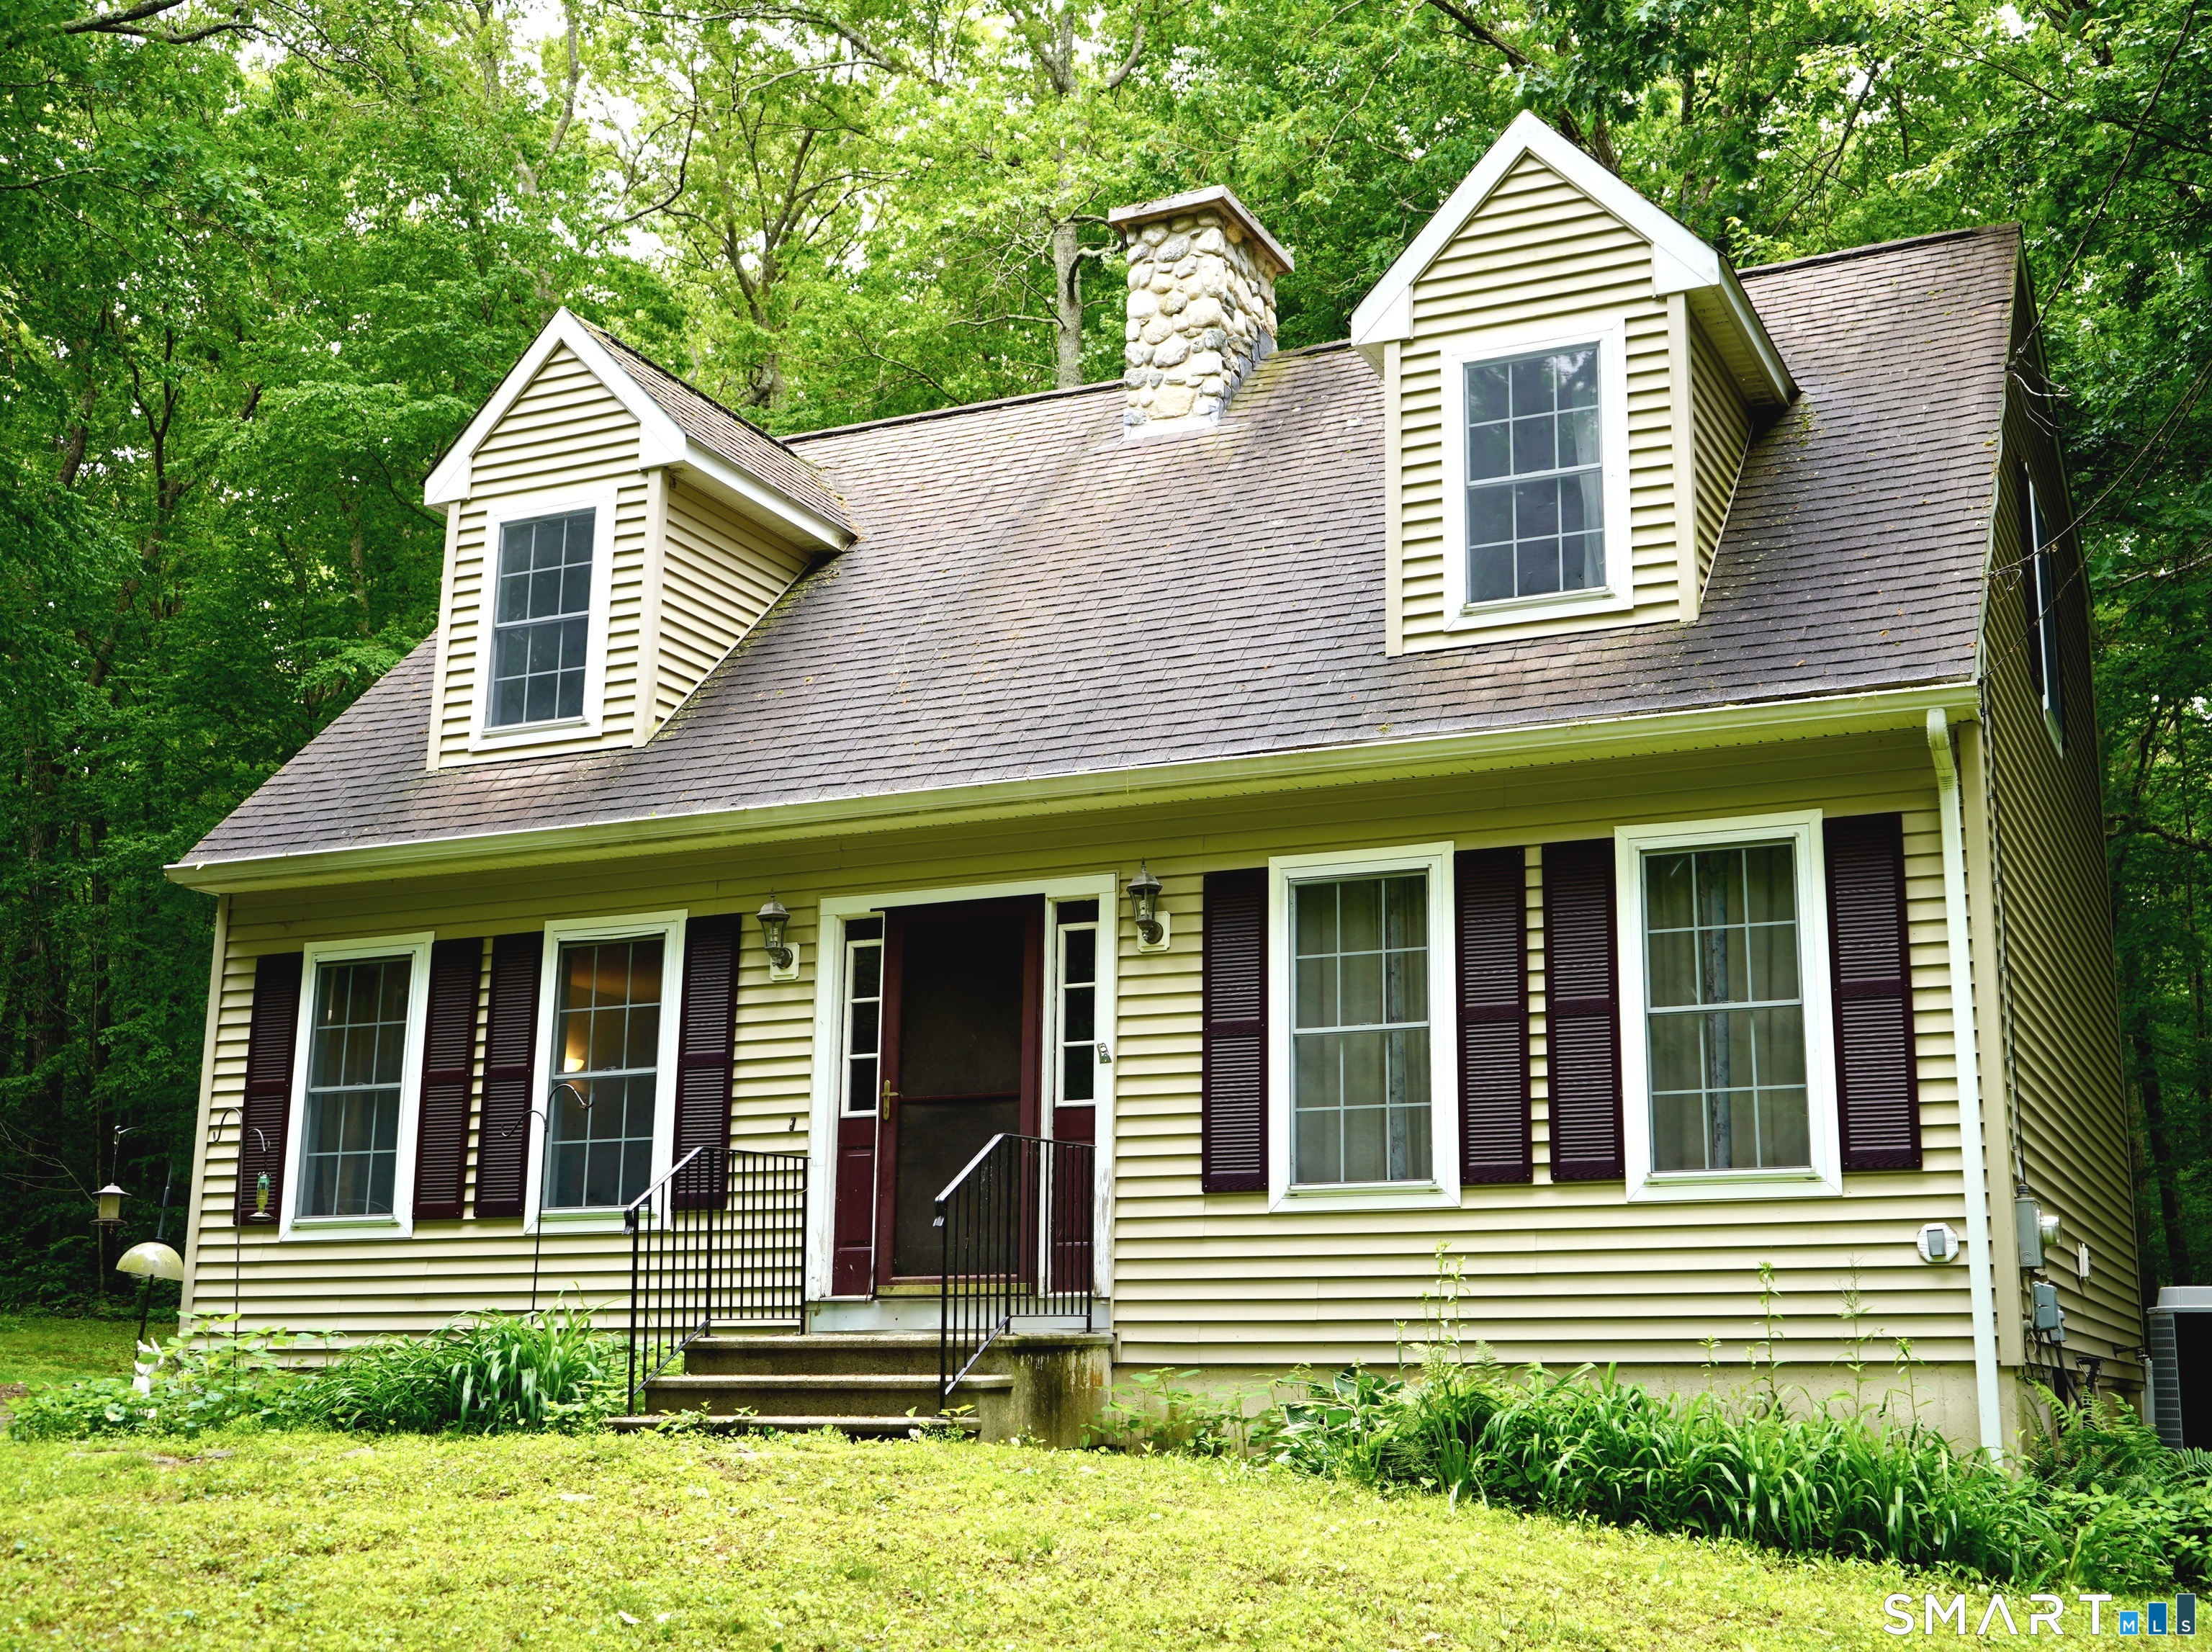
197 Lake Williams Drive
Lebanon, Connecticut 06249
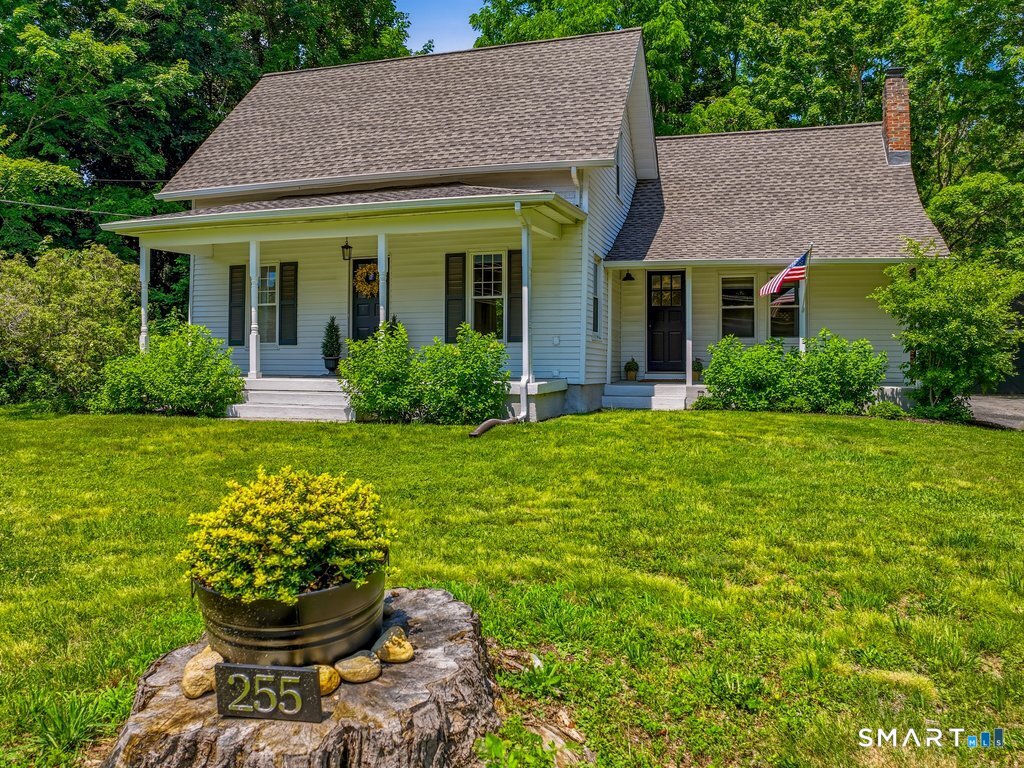 ActiveSingle Family For Sale
255 Beaumont Highway
Lebanon, Connecticut 06249
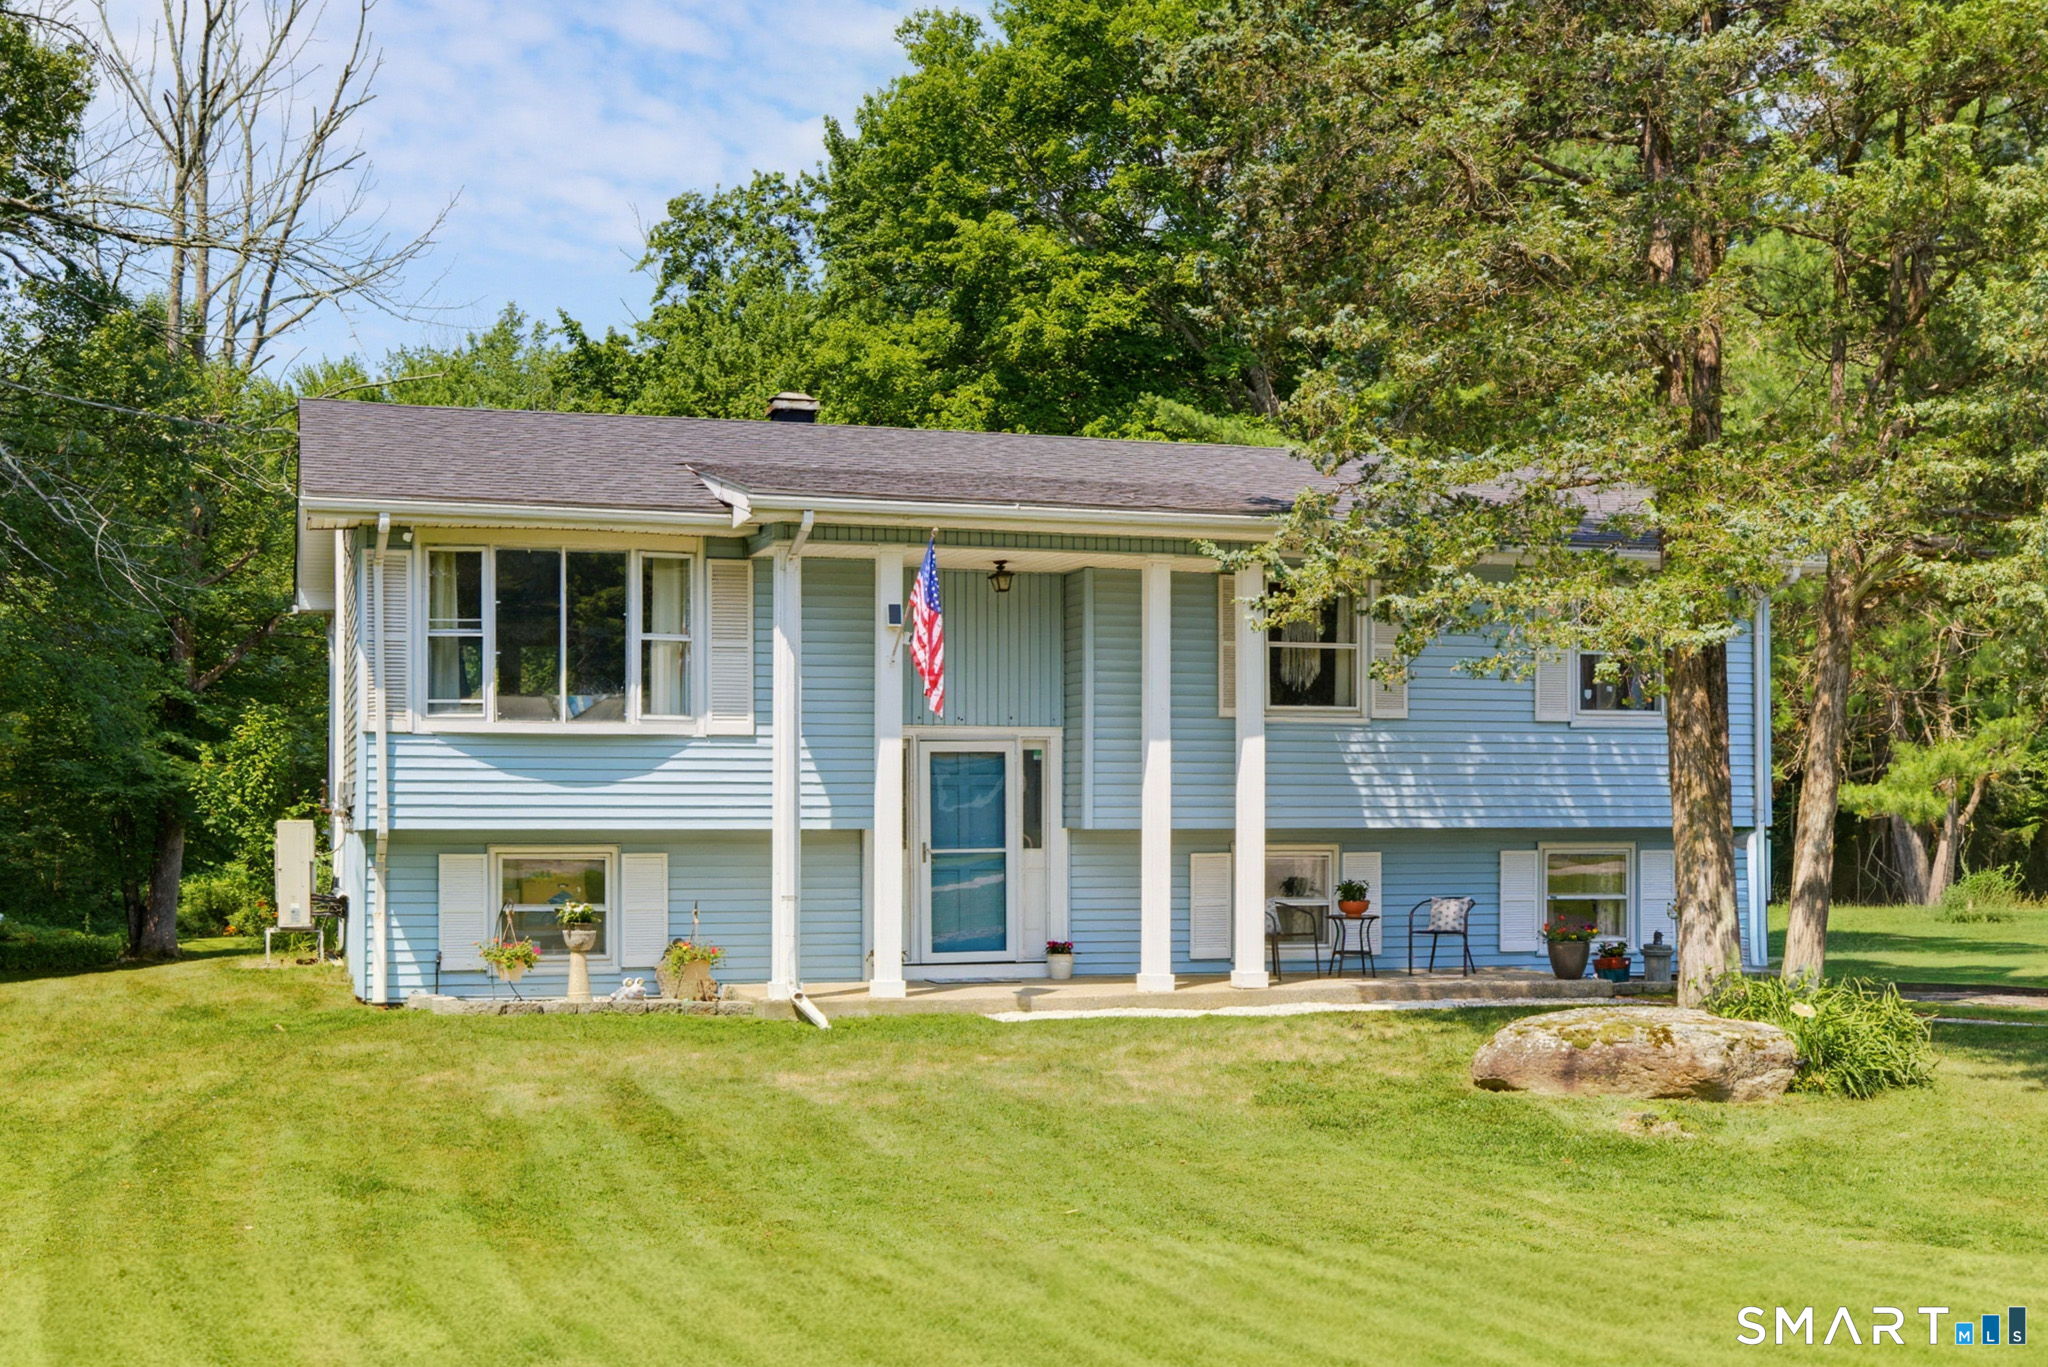 Under Contract - Continue to ShowSingle Family For Sale
25 Hillcrest Heights
Lebanon, Connecticut 06249
Contact Joyce Covone
Fill out the form below and we will respond promptly.
Affordability Calculator
$348,900
Listing Agent
Joyce Covone
Berkshire Hathaway NE Prop.