$1,000,000
Coming SoonComing Soon2596 High Ridge Road
Stamford, Connecticut, 06903 · Fairfield County
4
Beds
3
Baths
3,160
Sq Ft
1850
Built
MLS # 24177896
Price / Sq Ft
$316
Property Type
Single Family For Sale
Lot Size
1
Class
Property
About This Property
Quietly set back from the road on a private, wooded acre, this c.1850 barn conversion is a dramatic North Stamford sanctuary less than an hour from Manhattan. The formal living room is the soul of the home, occupying the original 1850 structure where local history suggests artisans once gathered for basket weaving. Original hand-hewn beams overhead and sliders opening to the deck and serene pond make it an extraordinary space. The sunken great room commands panoramic views with vaulted ceiling and natural light, while wide-plank wood floors run throughout. Soaring walls of gallery-worthy space make this a dream for the serious art collector. The kitchen features exceptional-quality wood cabinets by "Executive Kitchens Fine European Cabinetry"; refined craftsmanship and timeless design. Four bedrooms, with two bedrooms perfectly suited as a home office and private studio, 2.5 baths, and an attached 2-car garage provide every comfort needed. An intimate loft with built-ins overlooks the living room below, adding a layer of architectural charm; perfect as a reading retreat or creative perch. The home's warm, grounding energy wraps around you the moment you walk in. It feels like a weekend escape, yet it is unmistakably home. A piece of living history reimagined for modern life, rare, special, and truly one of a kind.
Property Details
2596 High Ridge Road, Stamford Connecticut 06903 — Single Family For Sale listed at $1,000,000.
At a Glance
4
Bedrooms
3
Bathrooms
3,160
Sq Ft
1
Lot Size
--
Garage
1850
Year Built
The Details
Property Details
Other Details
Financial
Property Features
All Photos (40)
Similar Properties
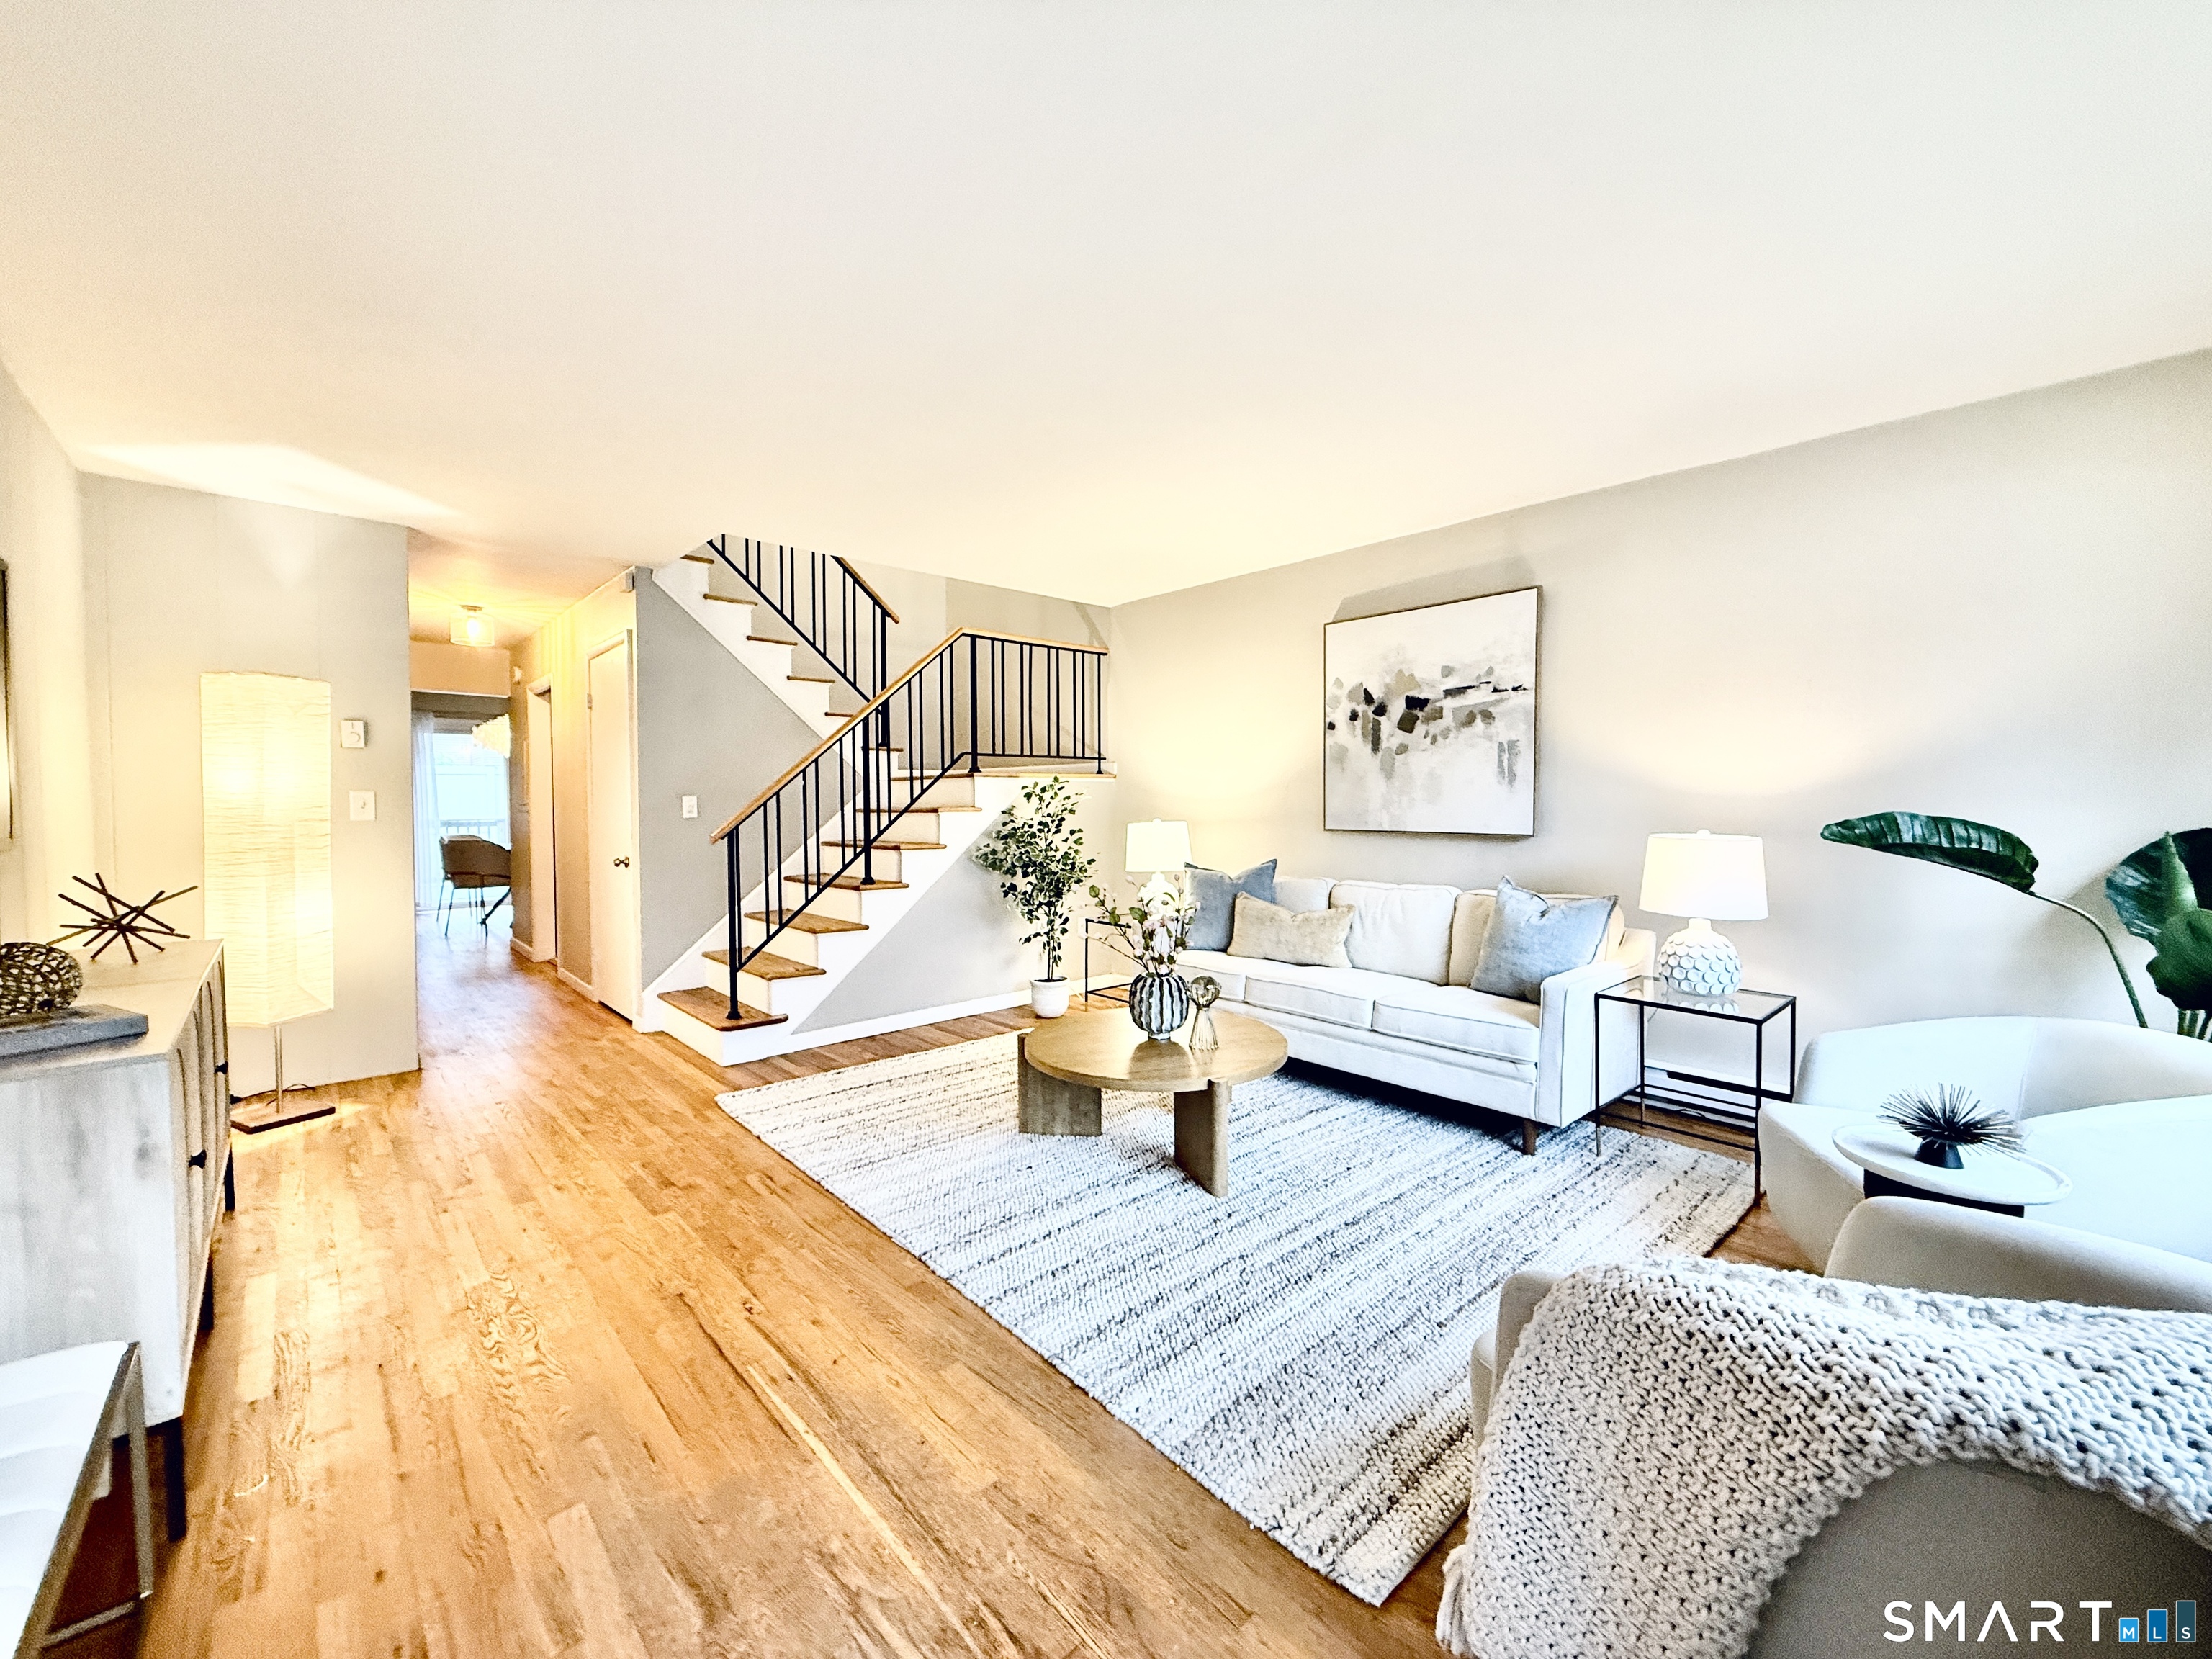 Coming SoonCondo/Co-Op For Sale
168 Belltown Road B6
Stamford, Connecticut 06905
 Under ContractCondo/Co-Op For Sale
700 Summer Street 7G
Stamford, Connecticut 06901
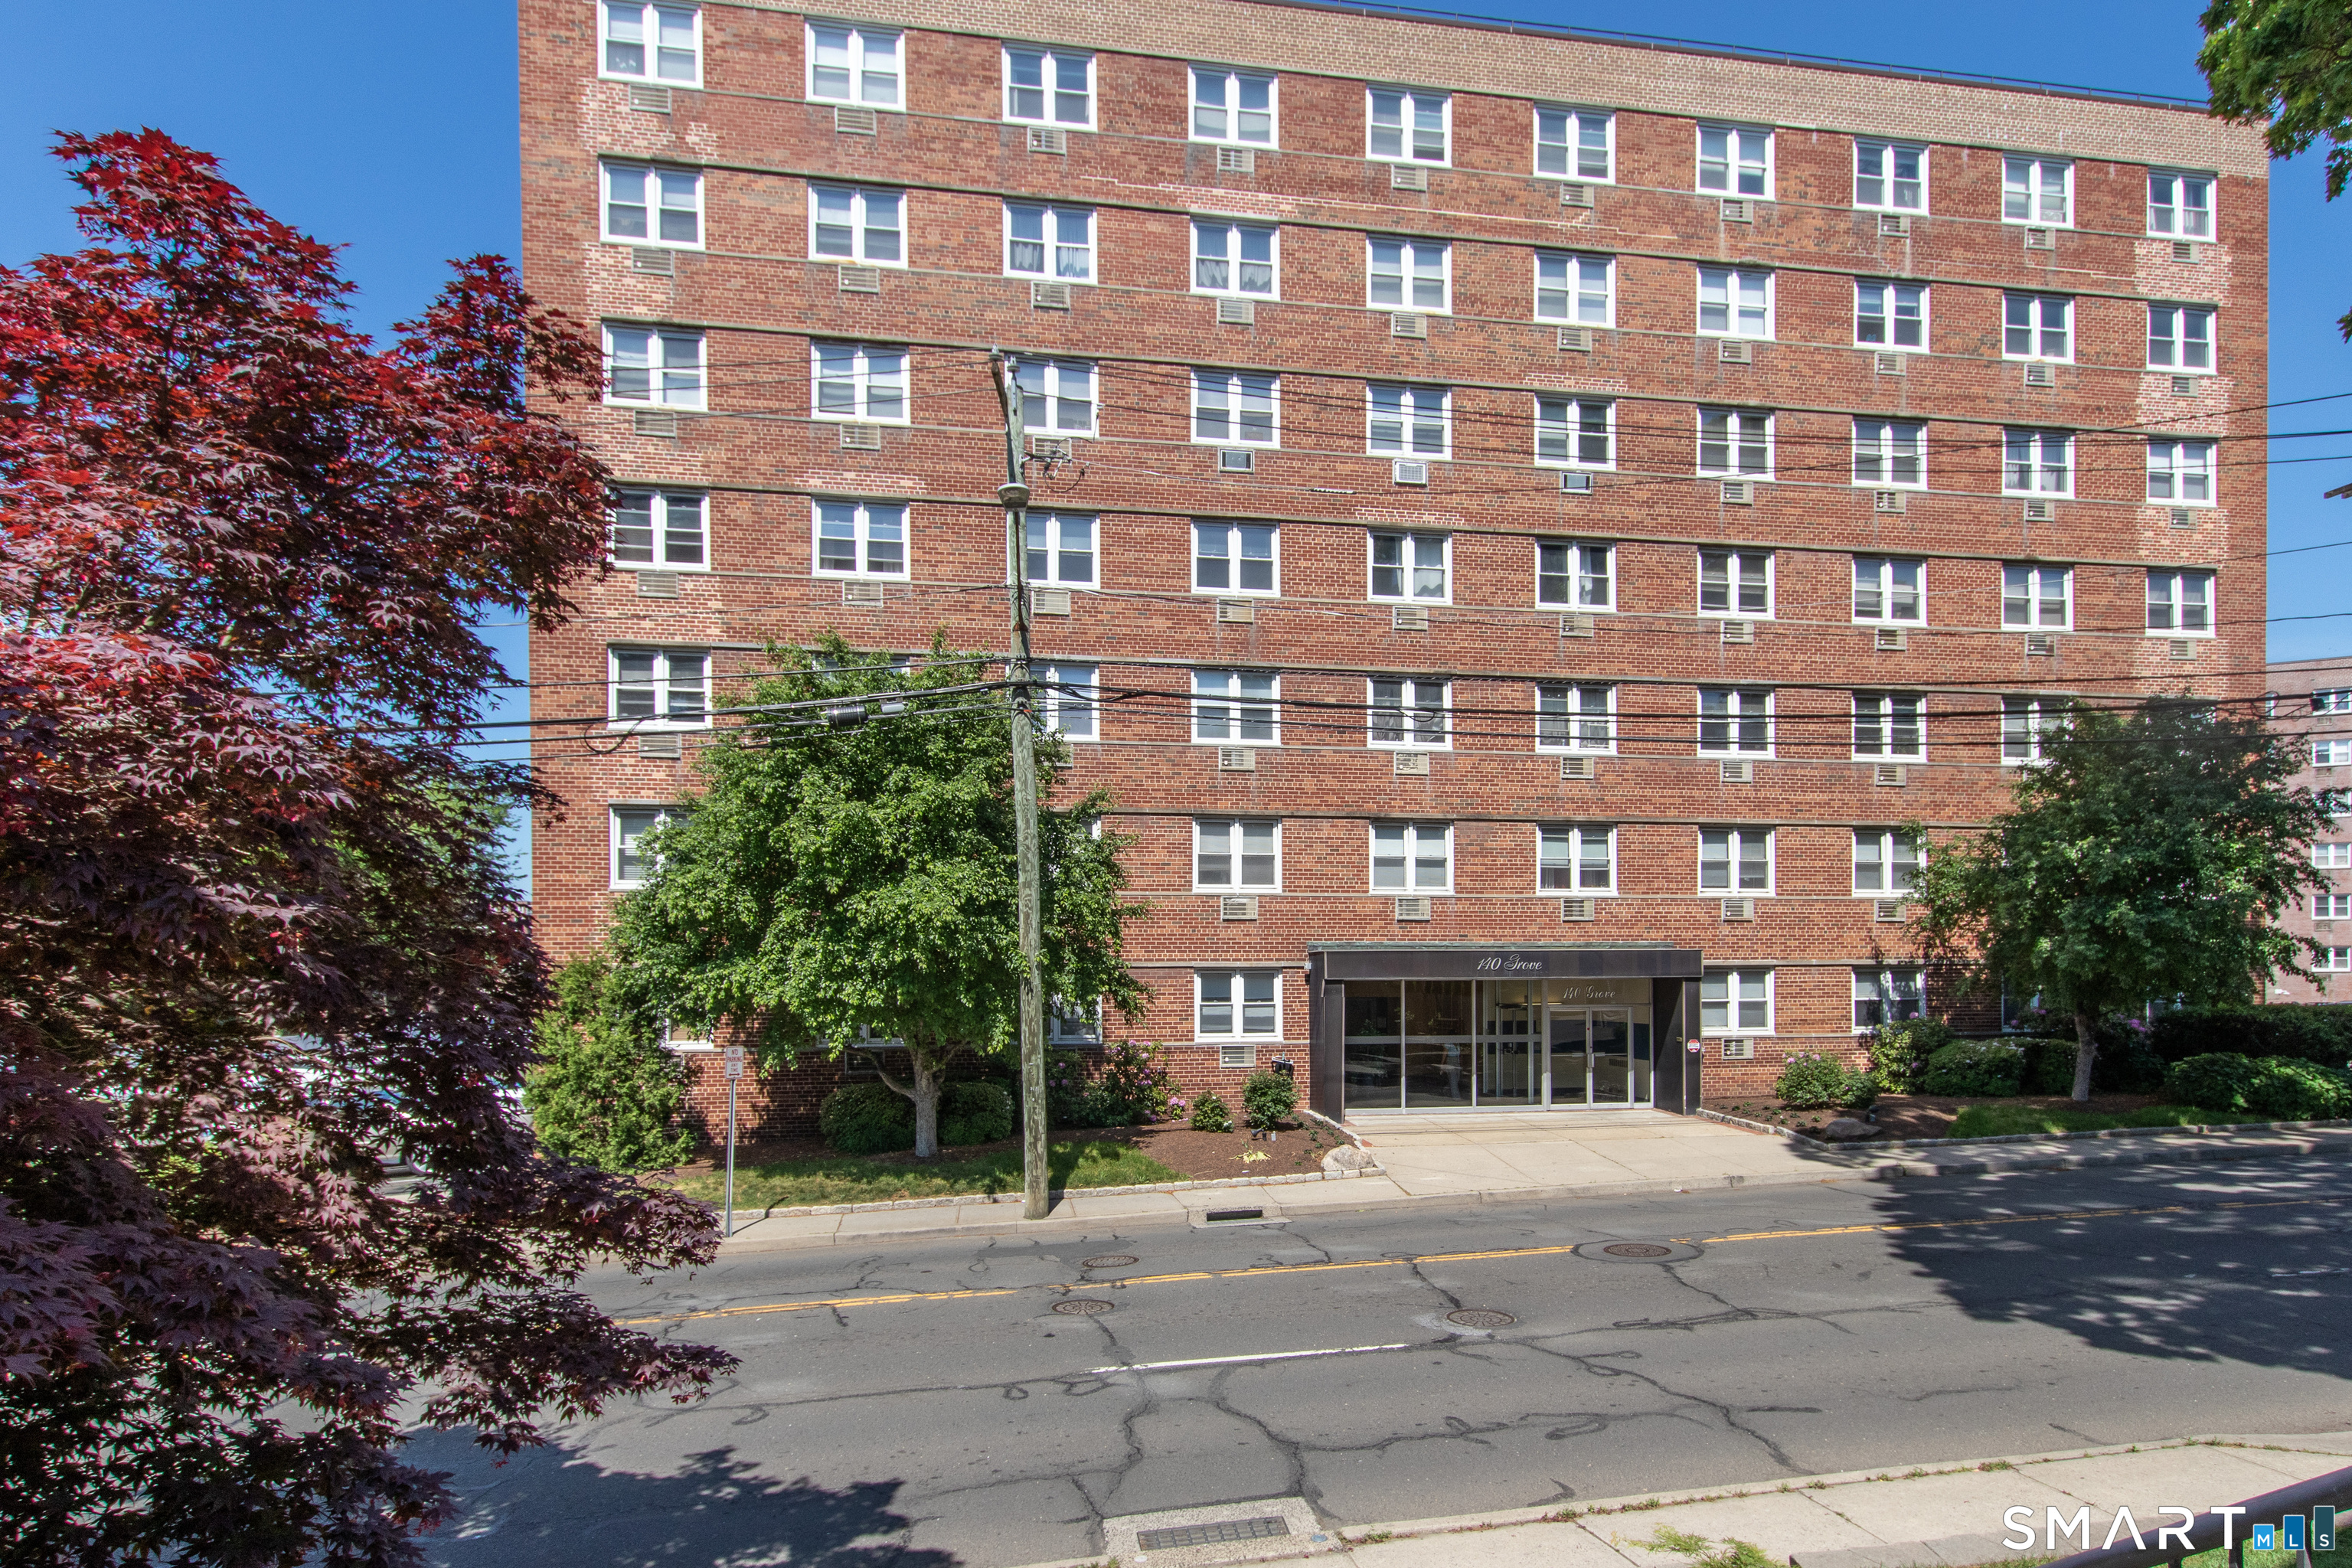 Under ContractResidential Rental
140 Grove Street #3G
Stamford, Connecticut 06901
This listing is +63% vs the Stamford median. Verify against same-school-district comps before competing offers.
Affordability Calculator
$1,000,000
Listing Agent
Nicole Borsey
Real Broker CT, LLC
Contact Nicole Borsey
Fill out the form below and we will respond promptly.
Quick Facts
Virtual Tour