$485,000
Active26 Palmer Street
Stonington, Connecticut, 06379 · New London County
5
Beds
3
Baths
2,600
Sq Ft
1900
Built
MLS # 24214459
Price / Sq Ft
$187
Property Type
Multi-Family For Sale
Lot Size
0.17
Class
Property
About This Property
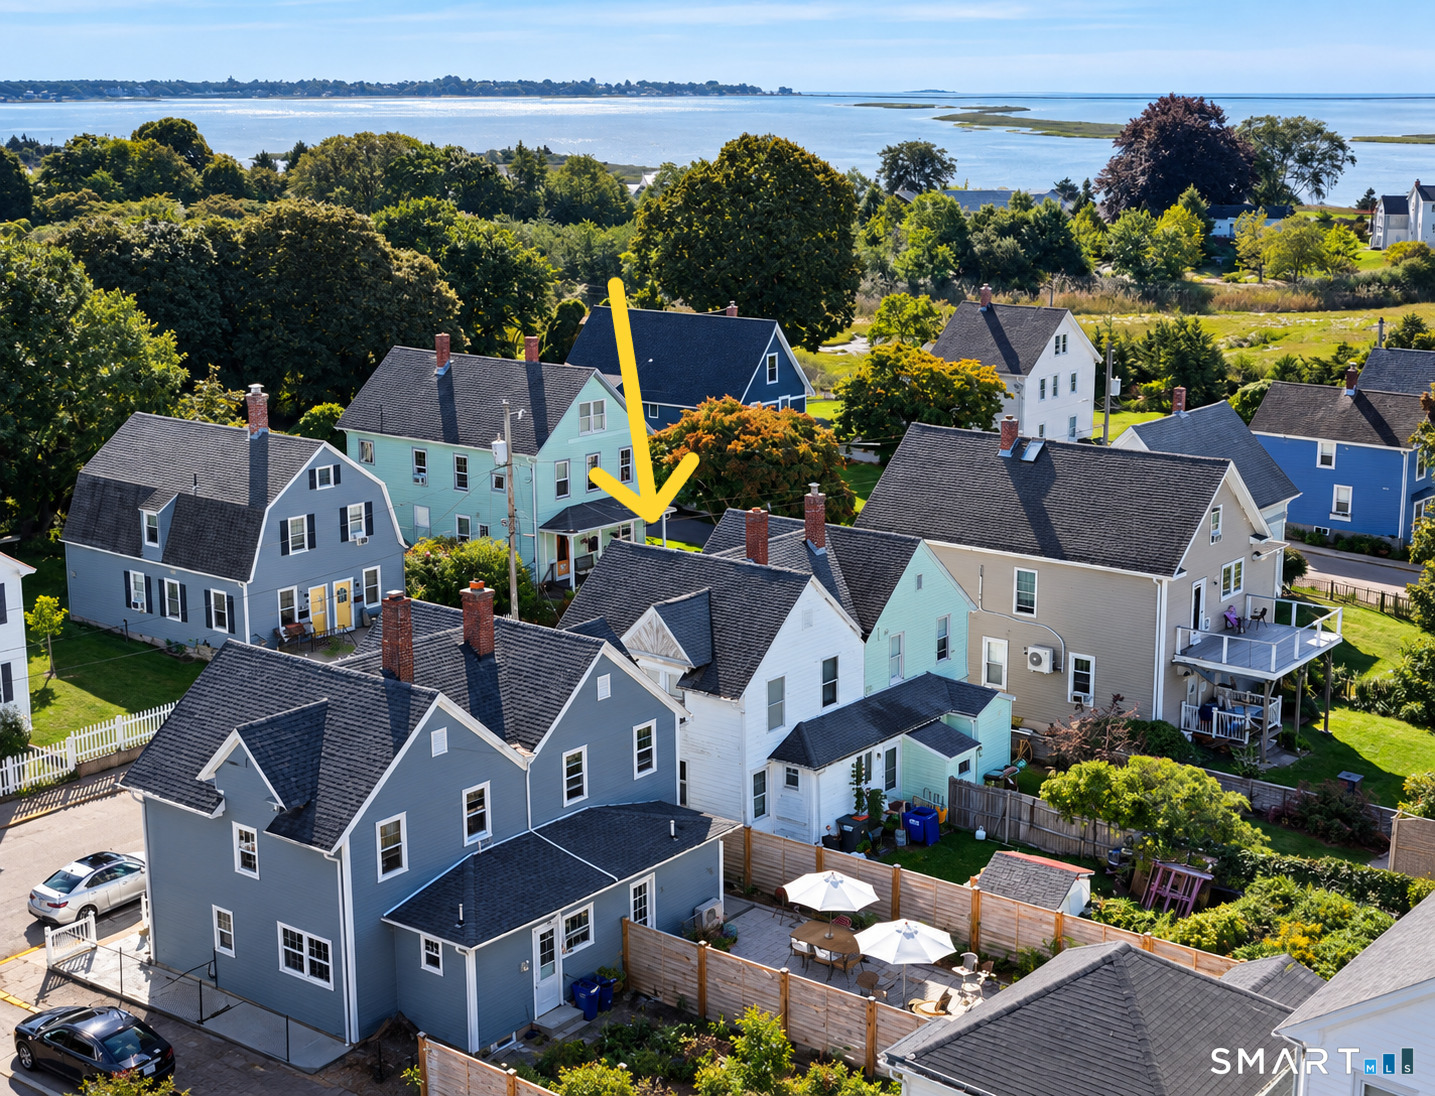
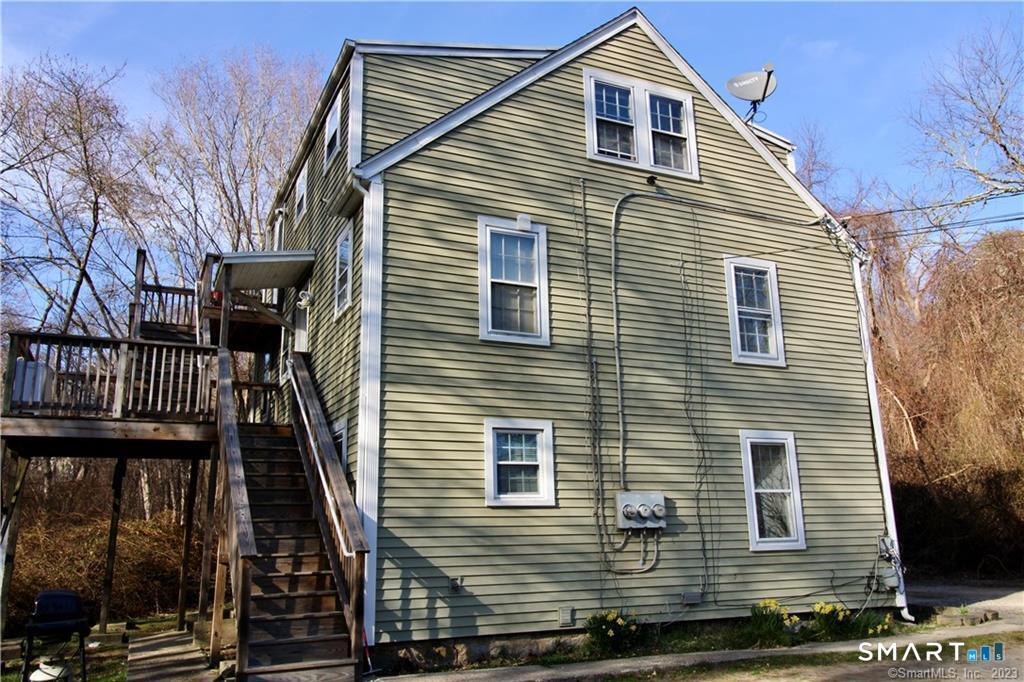
Pawcatuck 3-Family: Live in One Unit, Let Two Pay You Great opportunity in desirable Pawcatuck, CT! This 3-family home works well for an investor or an owner-occupant. The first floor has a 3-bedroom, 1-bath unit with a nice deck for relaxing or entertaining. The second floor has two 1-bedroom units. Live in one unit and let the rents from the other two help cover most, if not all, of your mortgage. A large unfinished walk-up attic gives you plenty of storage, and a private, shared paved driveway adds convenience. It's an easy walk to downtown Pawcatuck and Westerly, RI, with restaurants, shops and parks close by, and the Rhode Island beaches are less than 5 miles away. The big-ticket items are already done. The roof, siding and furnace were all replaced around 2017, and the windows were replaced in 2008. The building has one heating system now, but the heat and utilities could be split by unit with some investment, which would add long-term value. The home mainly needs cosmetic updates, so a little old-fashioned elbow grease could make it a real gem. Don't miss this chance to own a multi-family property in one of the area's most walkable locations. Schedule your showing today!
Property Details
26 Palmer Street, Stonington Connecticut 06379 — Multi-Family For Sale listed at $485,000.
At a Glance
5
Bedrooms
3
Bathrooms
2,600
Sq Ft
0.17
Lot Size
--
Garage
1900
Year Built
The Details
Property Details
Financial
Property Features
Location & Community
All Photos (32)
Similar Properties
Contact Mary Nasi
Fill out the form below and we will respond promptly.
Affordability Calculator
$485,000
Listing Agent
Mary Nasi
IMT Realty