$895,000
Active276 Stratton Brook Road
Simsbury, Connecticut, 06092 · Hartford County
4
Beds
4
Baths
3,757
Sq Ft
1996
Built
MLS # 24185276
Price / Sq Ft
$238
Property Type
Single Family For Sale
Lot Size
1.6
Class
Property
About This Property
Step into a time of charm and grace with your own private bed and bath retreat! This one of a kind custom colonial on park-like grounds boasts Old World details including oversized 9 pane windows, a large gathering room featuring a stone fireplace (with stones procured on site) artfully framed by custom millwork, a breezy all-season sunroom with windows galore to enjoy views of the back garden and a second floor primary bedroom with attached cozy sitting room with its own charming fireplace. The heart of the cherry country kitchen is a large island ideal for baking, entertaining or breakfasts with all. Extensive oversized millwork gleams in freshly painted historic colors which perfectly complement the oak hardwood floors. You will be ready for the warmth of a New England autumn and special holidays in this lovely home.
Property Details
276 Stratton Brook Road, Simsbury Connecticut 06092 — Single Family For Sale listed at $895,000.
At a Glance
4
Bedrooms
4
Bathrooms
3,757
Sq Ft
1.6
Lot Size
--
Garage
1996
Year Built
The Details
Property Details
Other Details
Financial
Property Features
All Photos (40)
Similar Properties
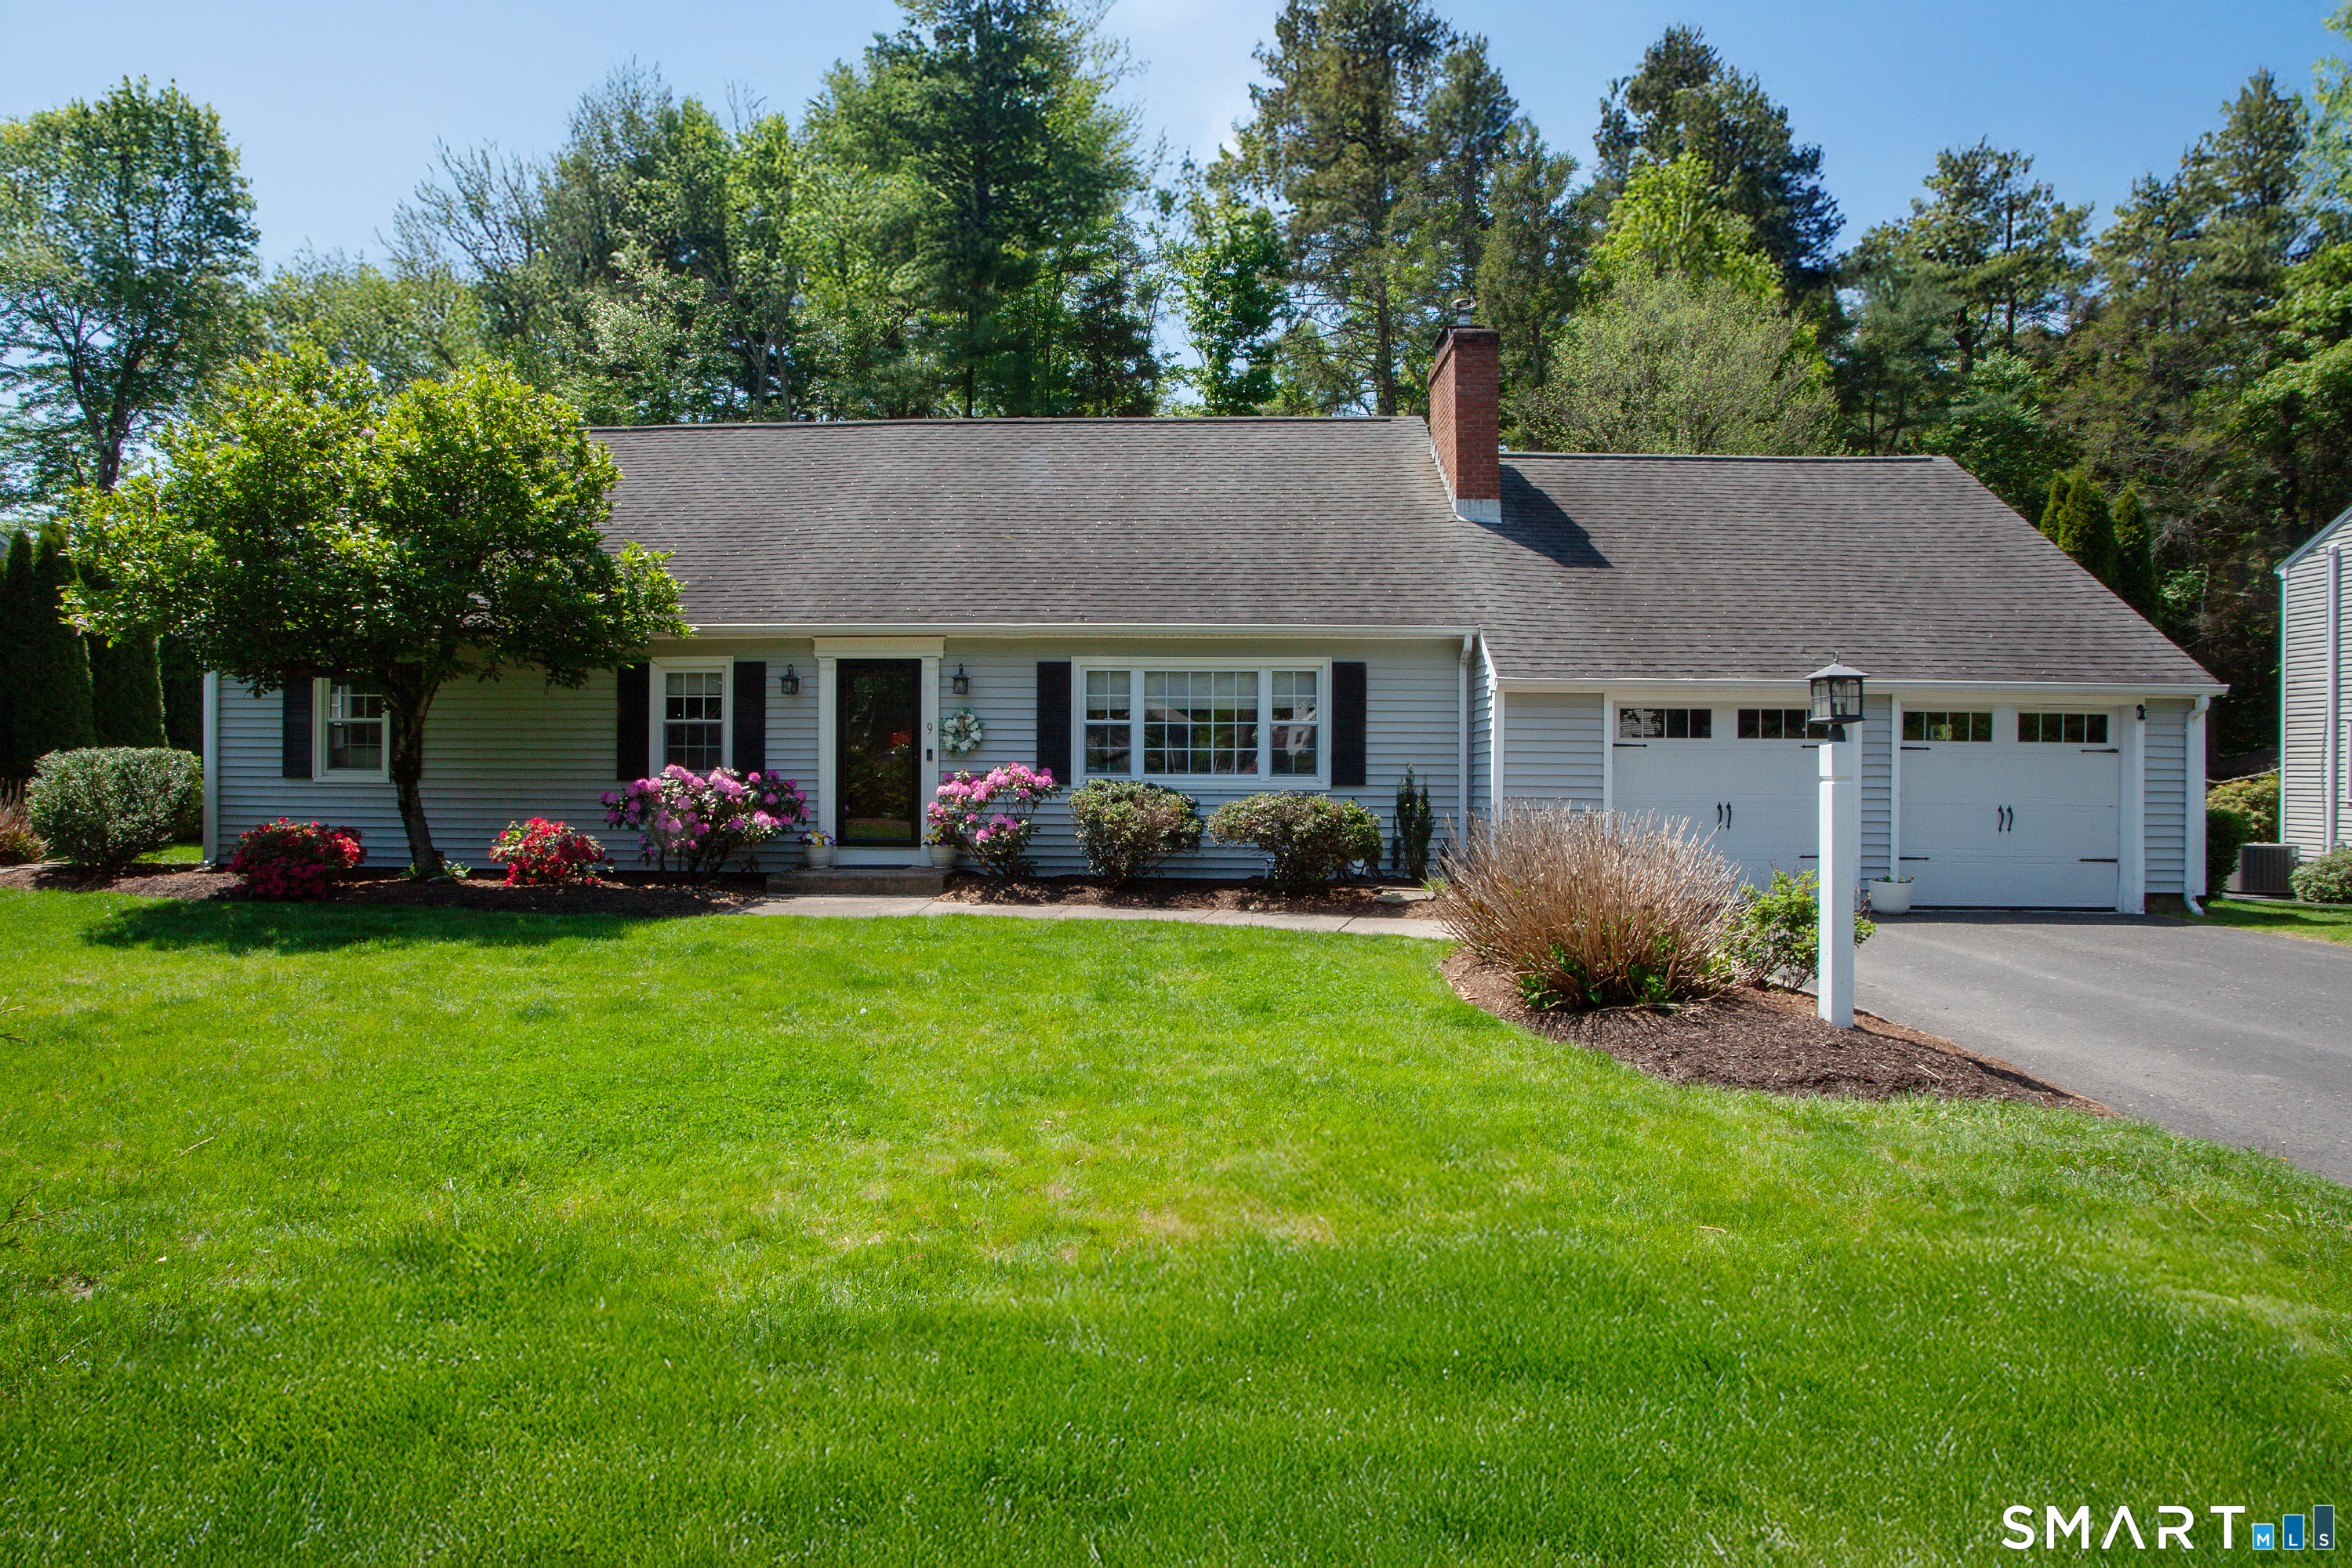
9 Branch Brook Drive
Simsbury, Connecticut 06070
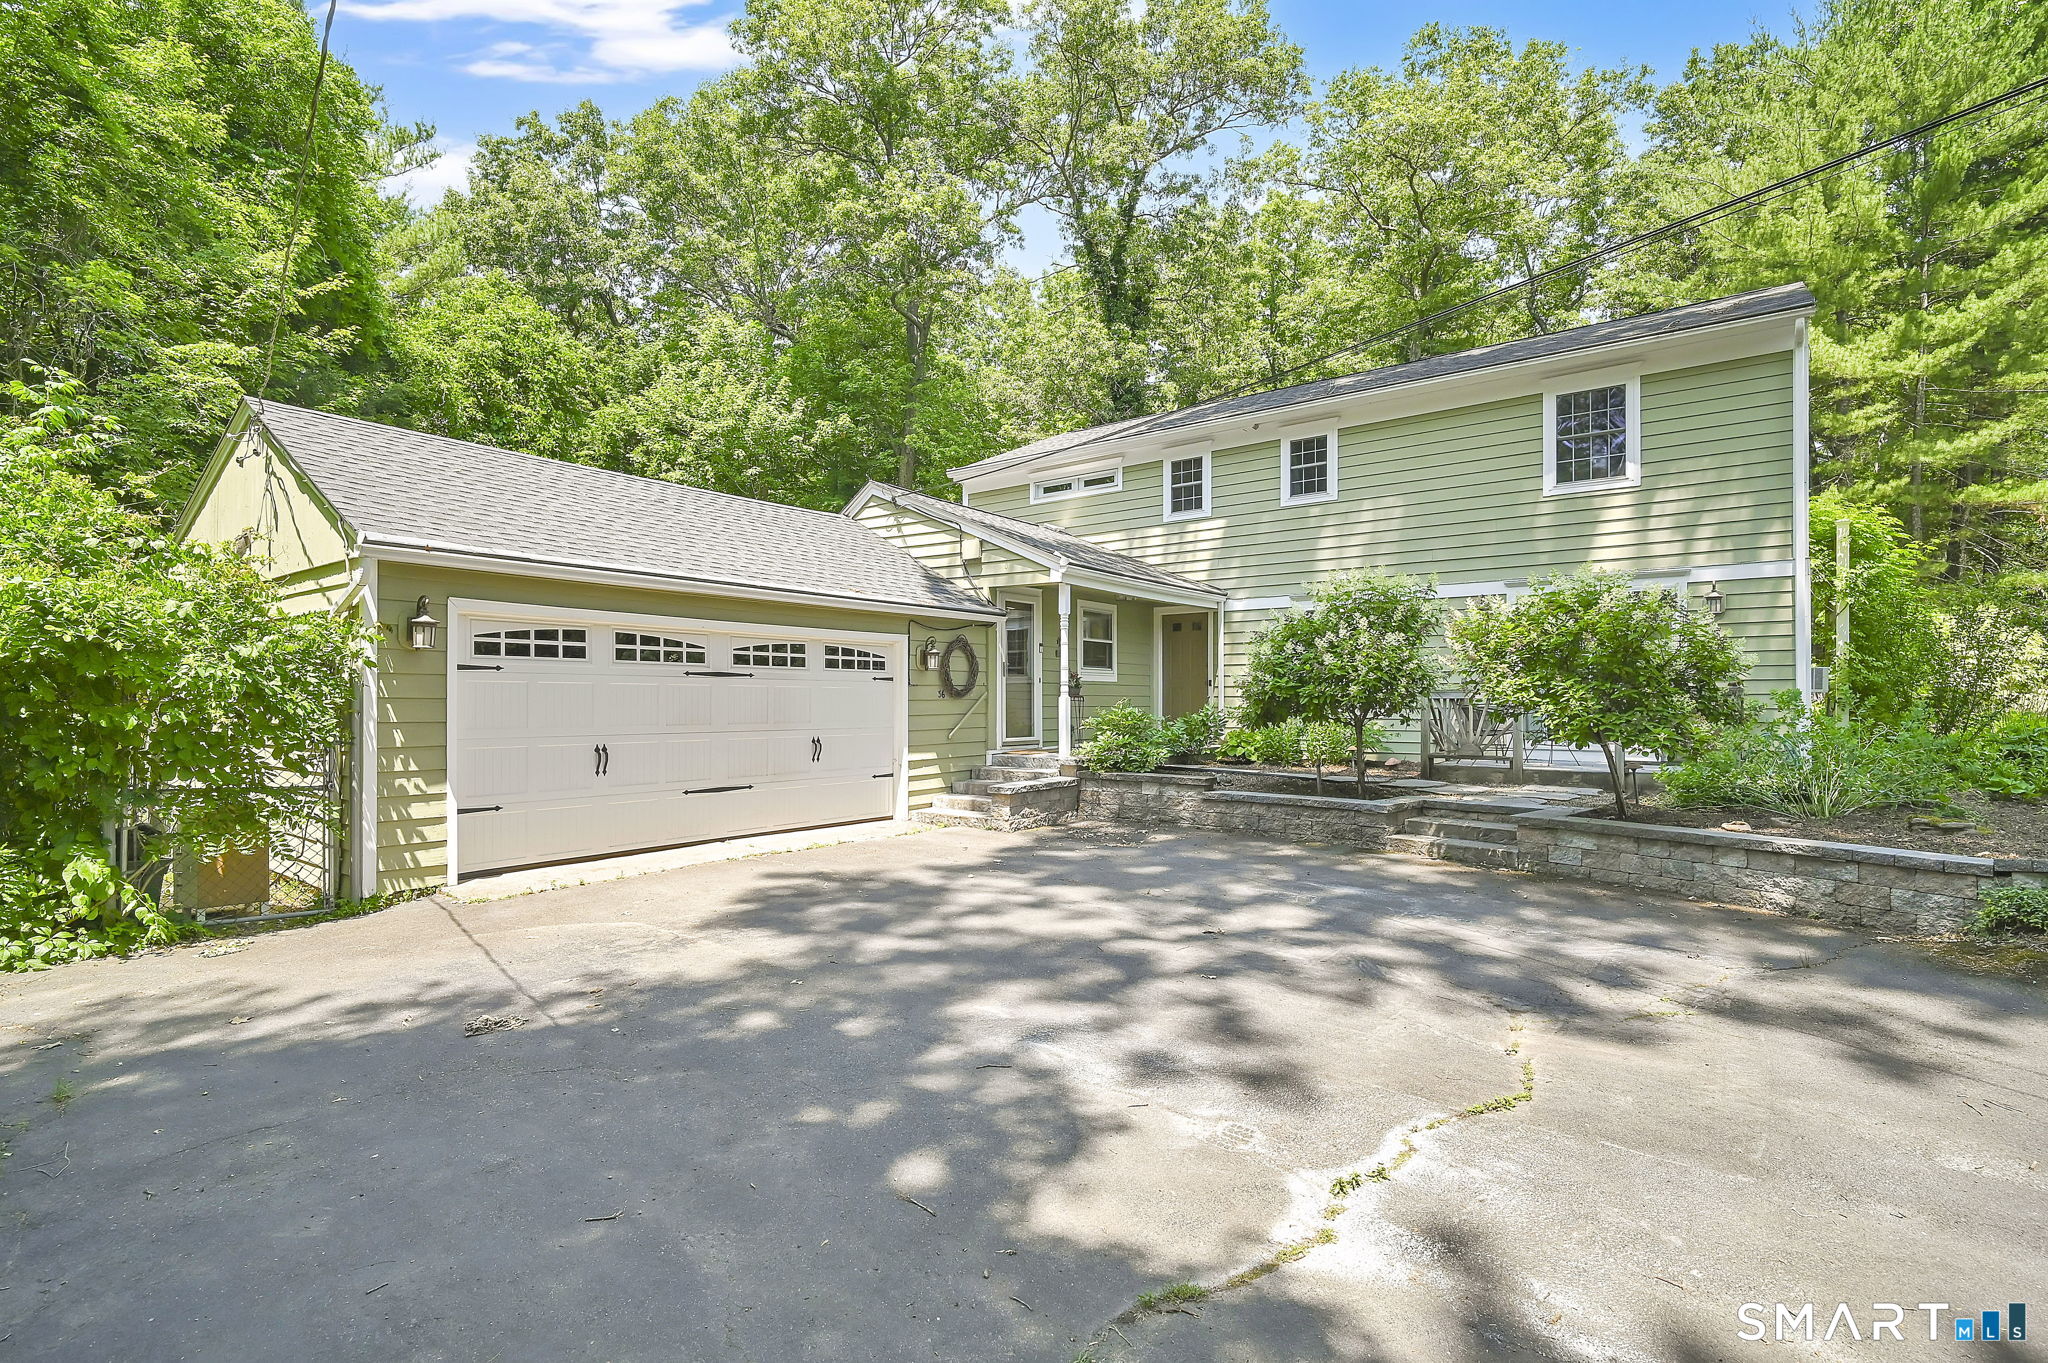 ActiveSingle Family For Sale
36 Woodside Circle
Simsbury, Connecticut 06070
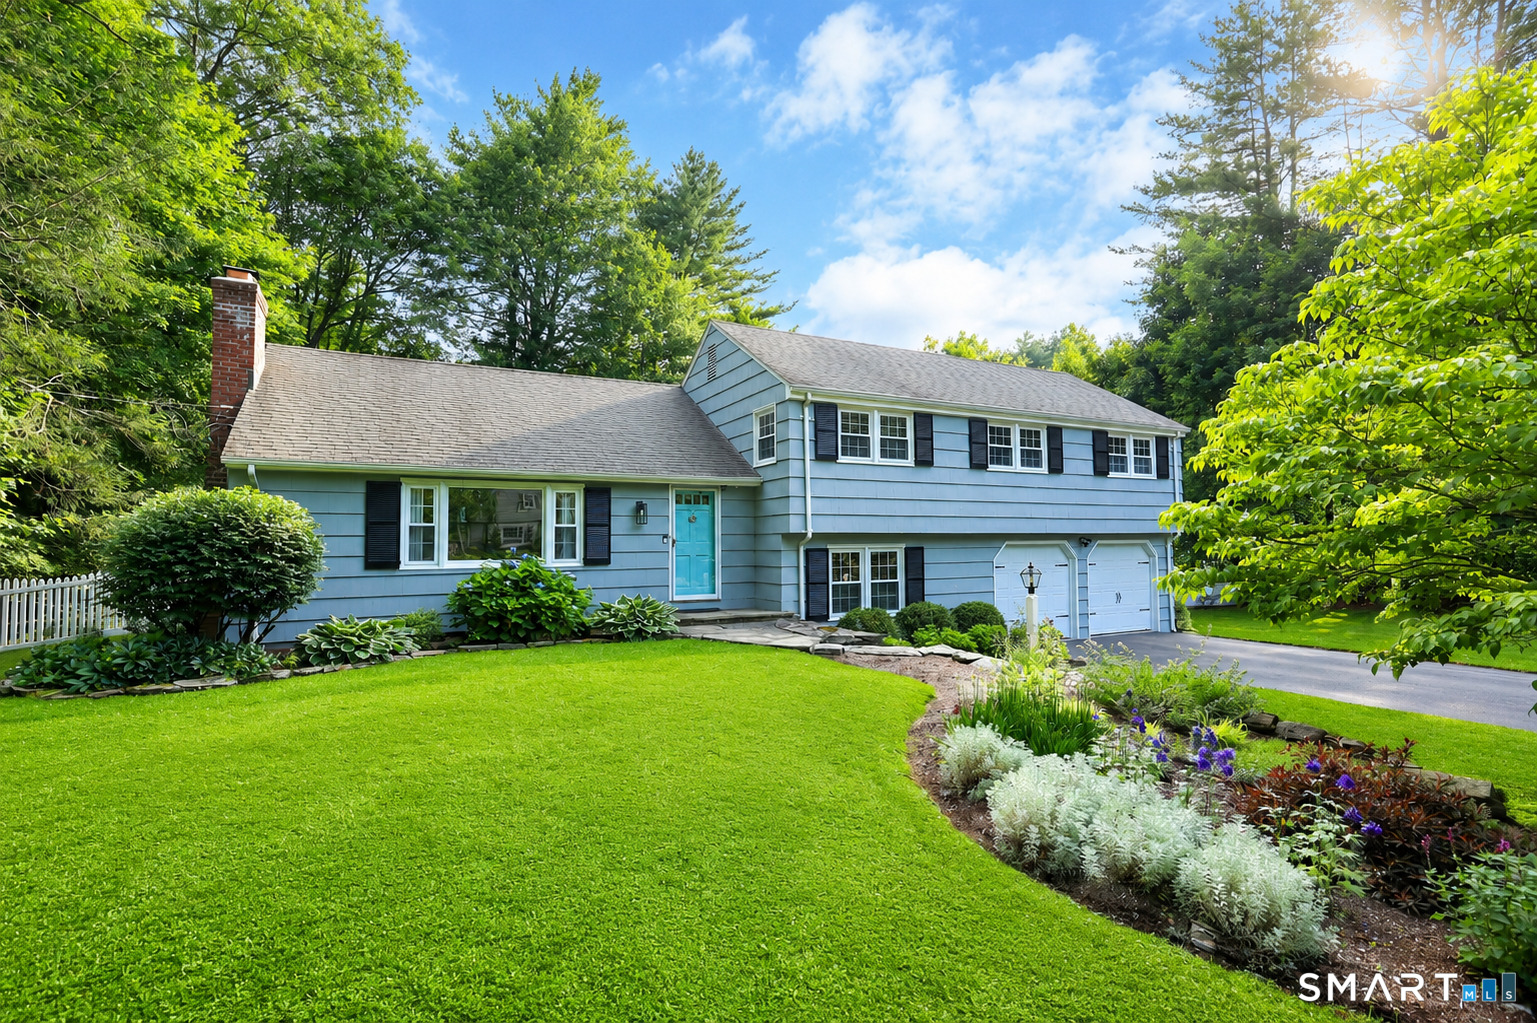 Coming SoonSingle Family For Sale
6 David Drive
Simsbury, Connecticut 06070
This listing is +85% vs the Simsbury median. Verify against same-school-district comps before competing offers.
Contact Jason Saphire
Fill out the form below and we will respond promptly.
Affordability Calculator
$895,000
Listing Agent
Jason Saphire
www.HomeZu.com