$399,900
Active29 Fall Mountain Lake Road
Plymouth, Connecticut, 06786 · Litchfield County
3
Beds
2
Baths
1,735
Sq Ft
1945
Built
MLS # 24175202
Price / Sq Ft
$230
Property Type
Single Family For Sale
Lot Size
0.16
Class
Property
About This Property
Come and enjoy your own peaceful sanctuary on your own Double Lot. Which is Rarely available to find. Where you and your friends and family can relax and enjoy the views at your Year-Round Lakefront property. Step right out your back door to enjoy fishing, paddleboarding, kayaking, swimming or simply taking in the peaceful surroundings and the beautiful Lake views. This is a quiet place to enjoy; there are no motors allowed on the lake. So enjoy your weekend retreats or year-round living. The inside of the house has very open kitchen to work with, where everything will be easy to work with, it has a nice flow and an open floor plan that works well. If it does rain go out the enclosed porch and relax or read, enjoy the view.
Property Details
29 Fall Mountain Lake Road, Plymouth Connecticut 06786 — Single Family For Sale listed at $399,900.
At a Glance
3
Bedrooms
2
Bathrooms
1,735
Sq Ft
0.16
Lot Size
--
Garage
1945
Year Built
The Details
Property Details
Other Details
Financial
Property Features
All Photos (36)
Similar Properties
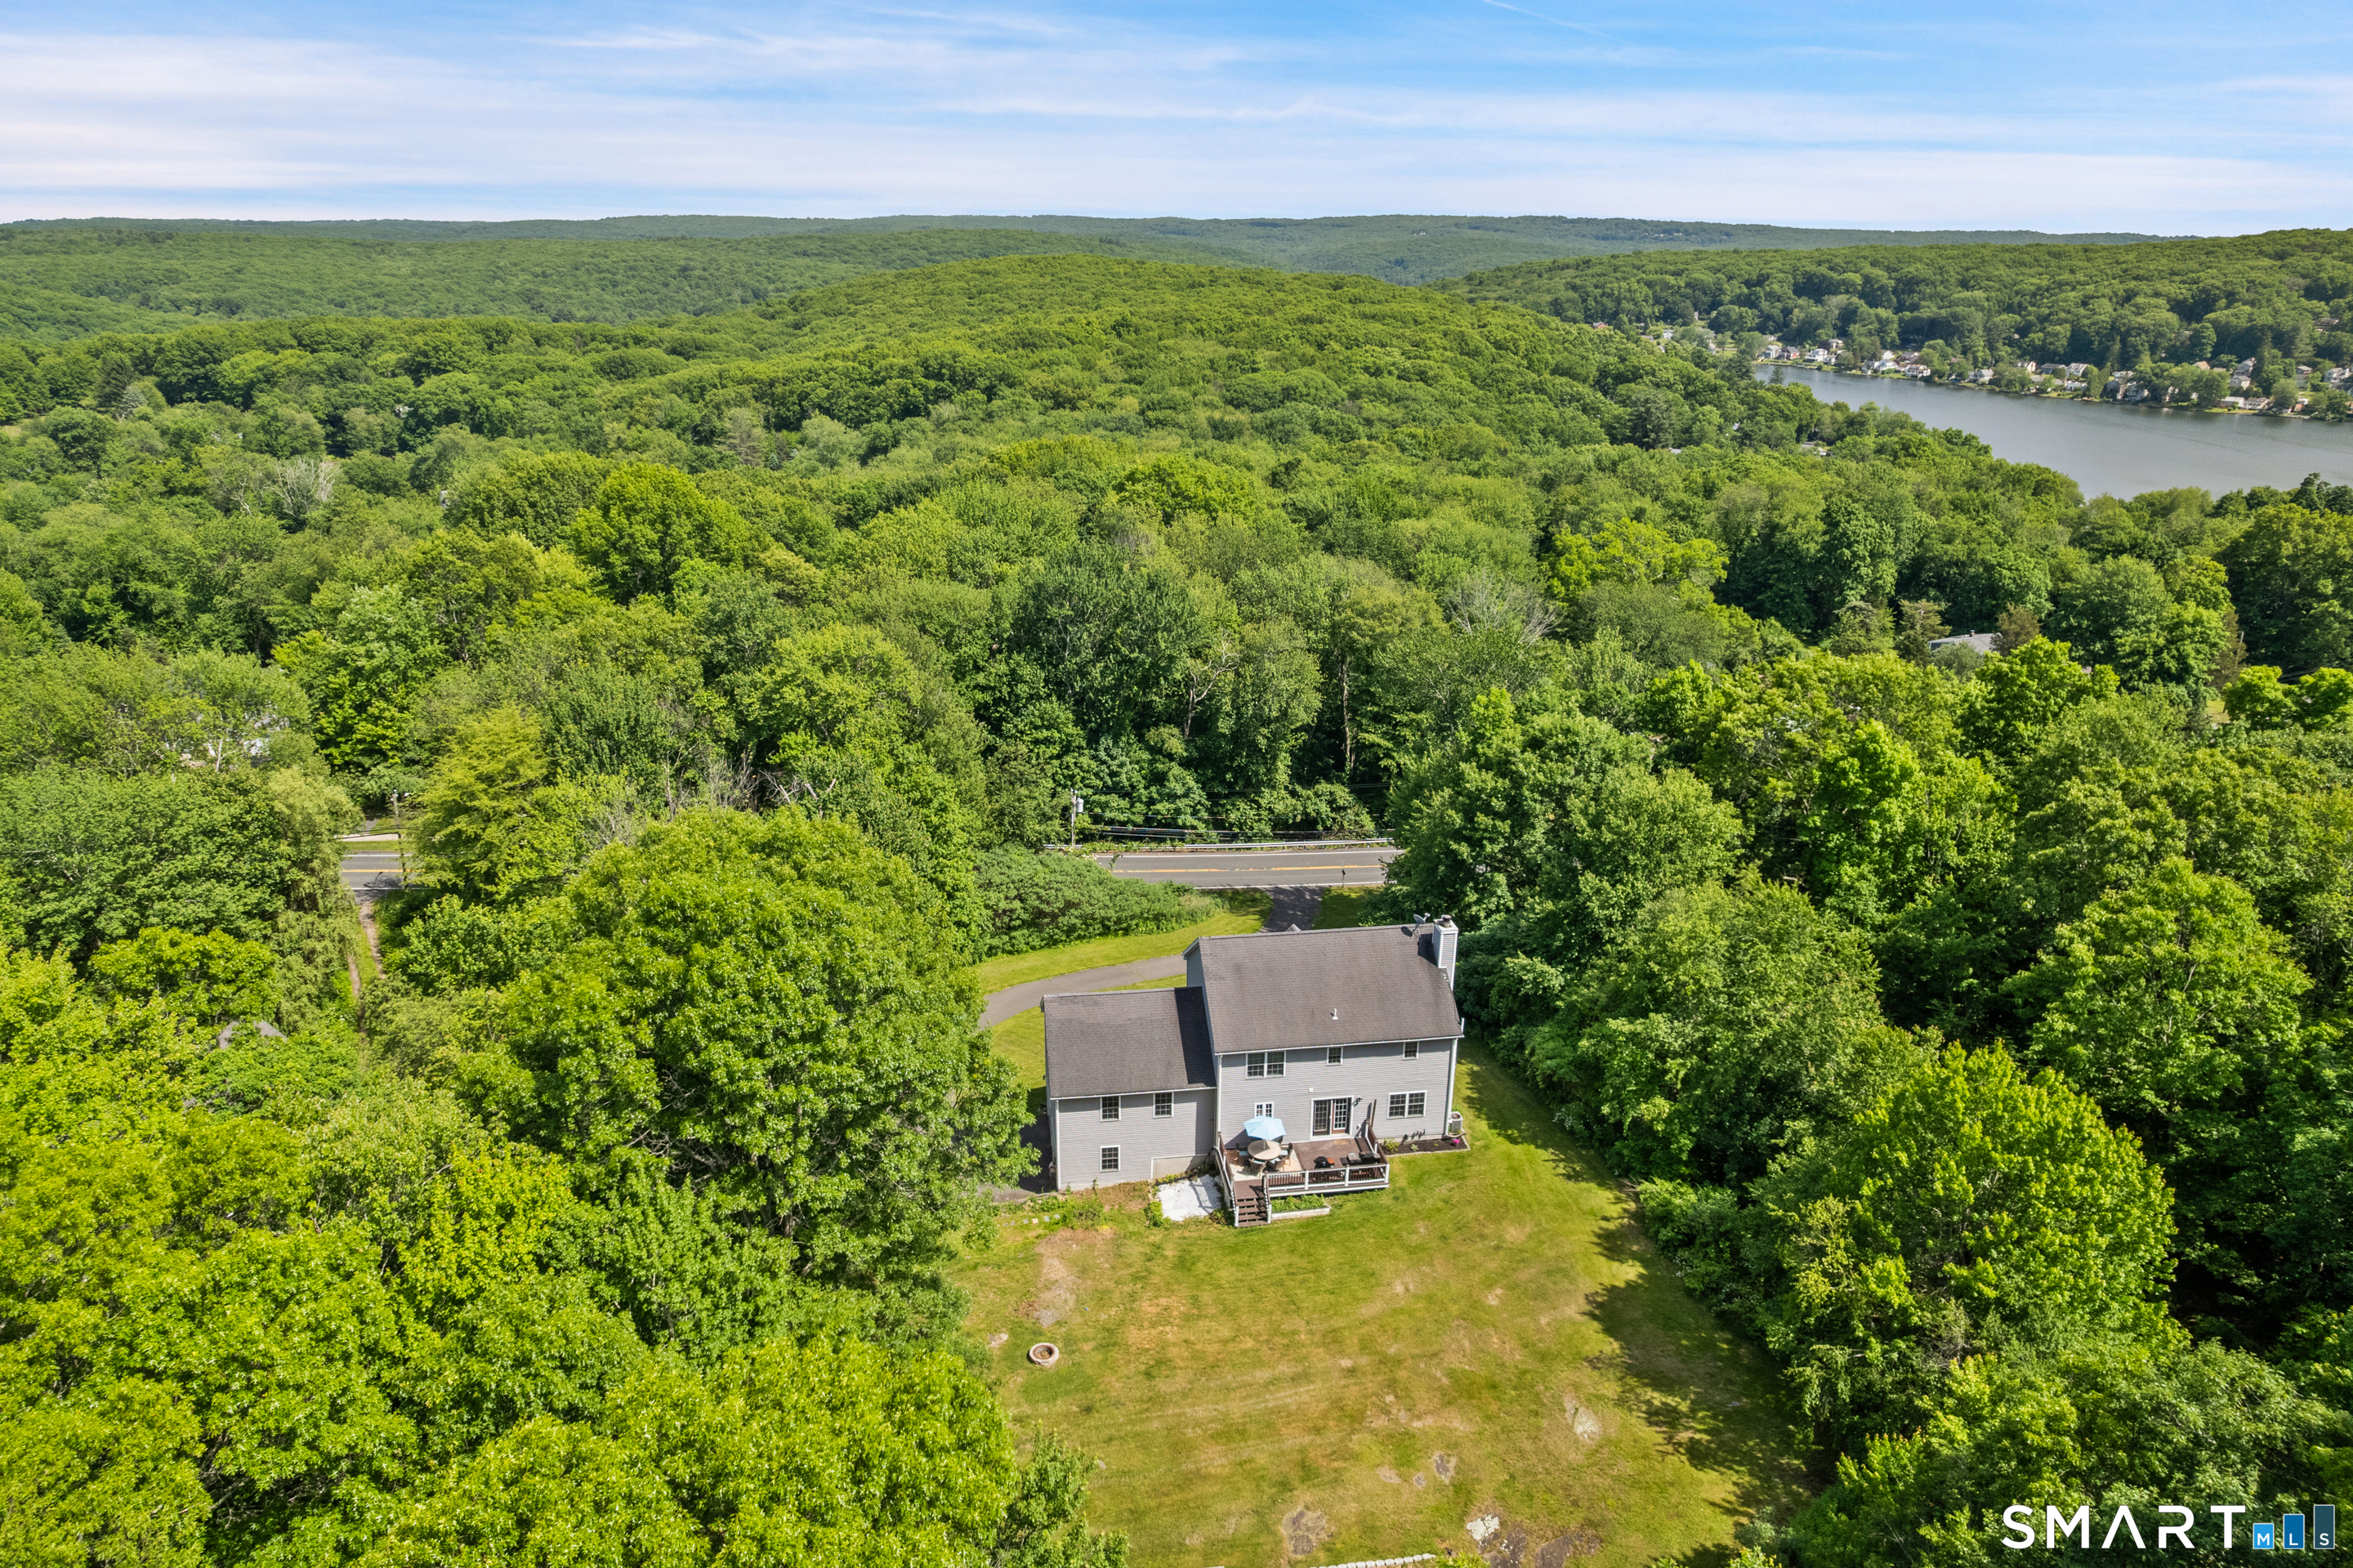
222 South Street
Plymouth, Connecticut 06782
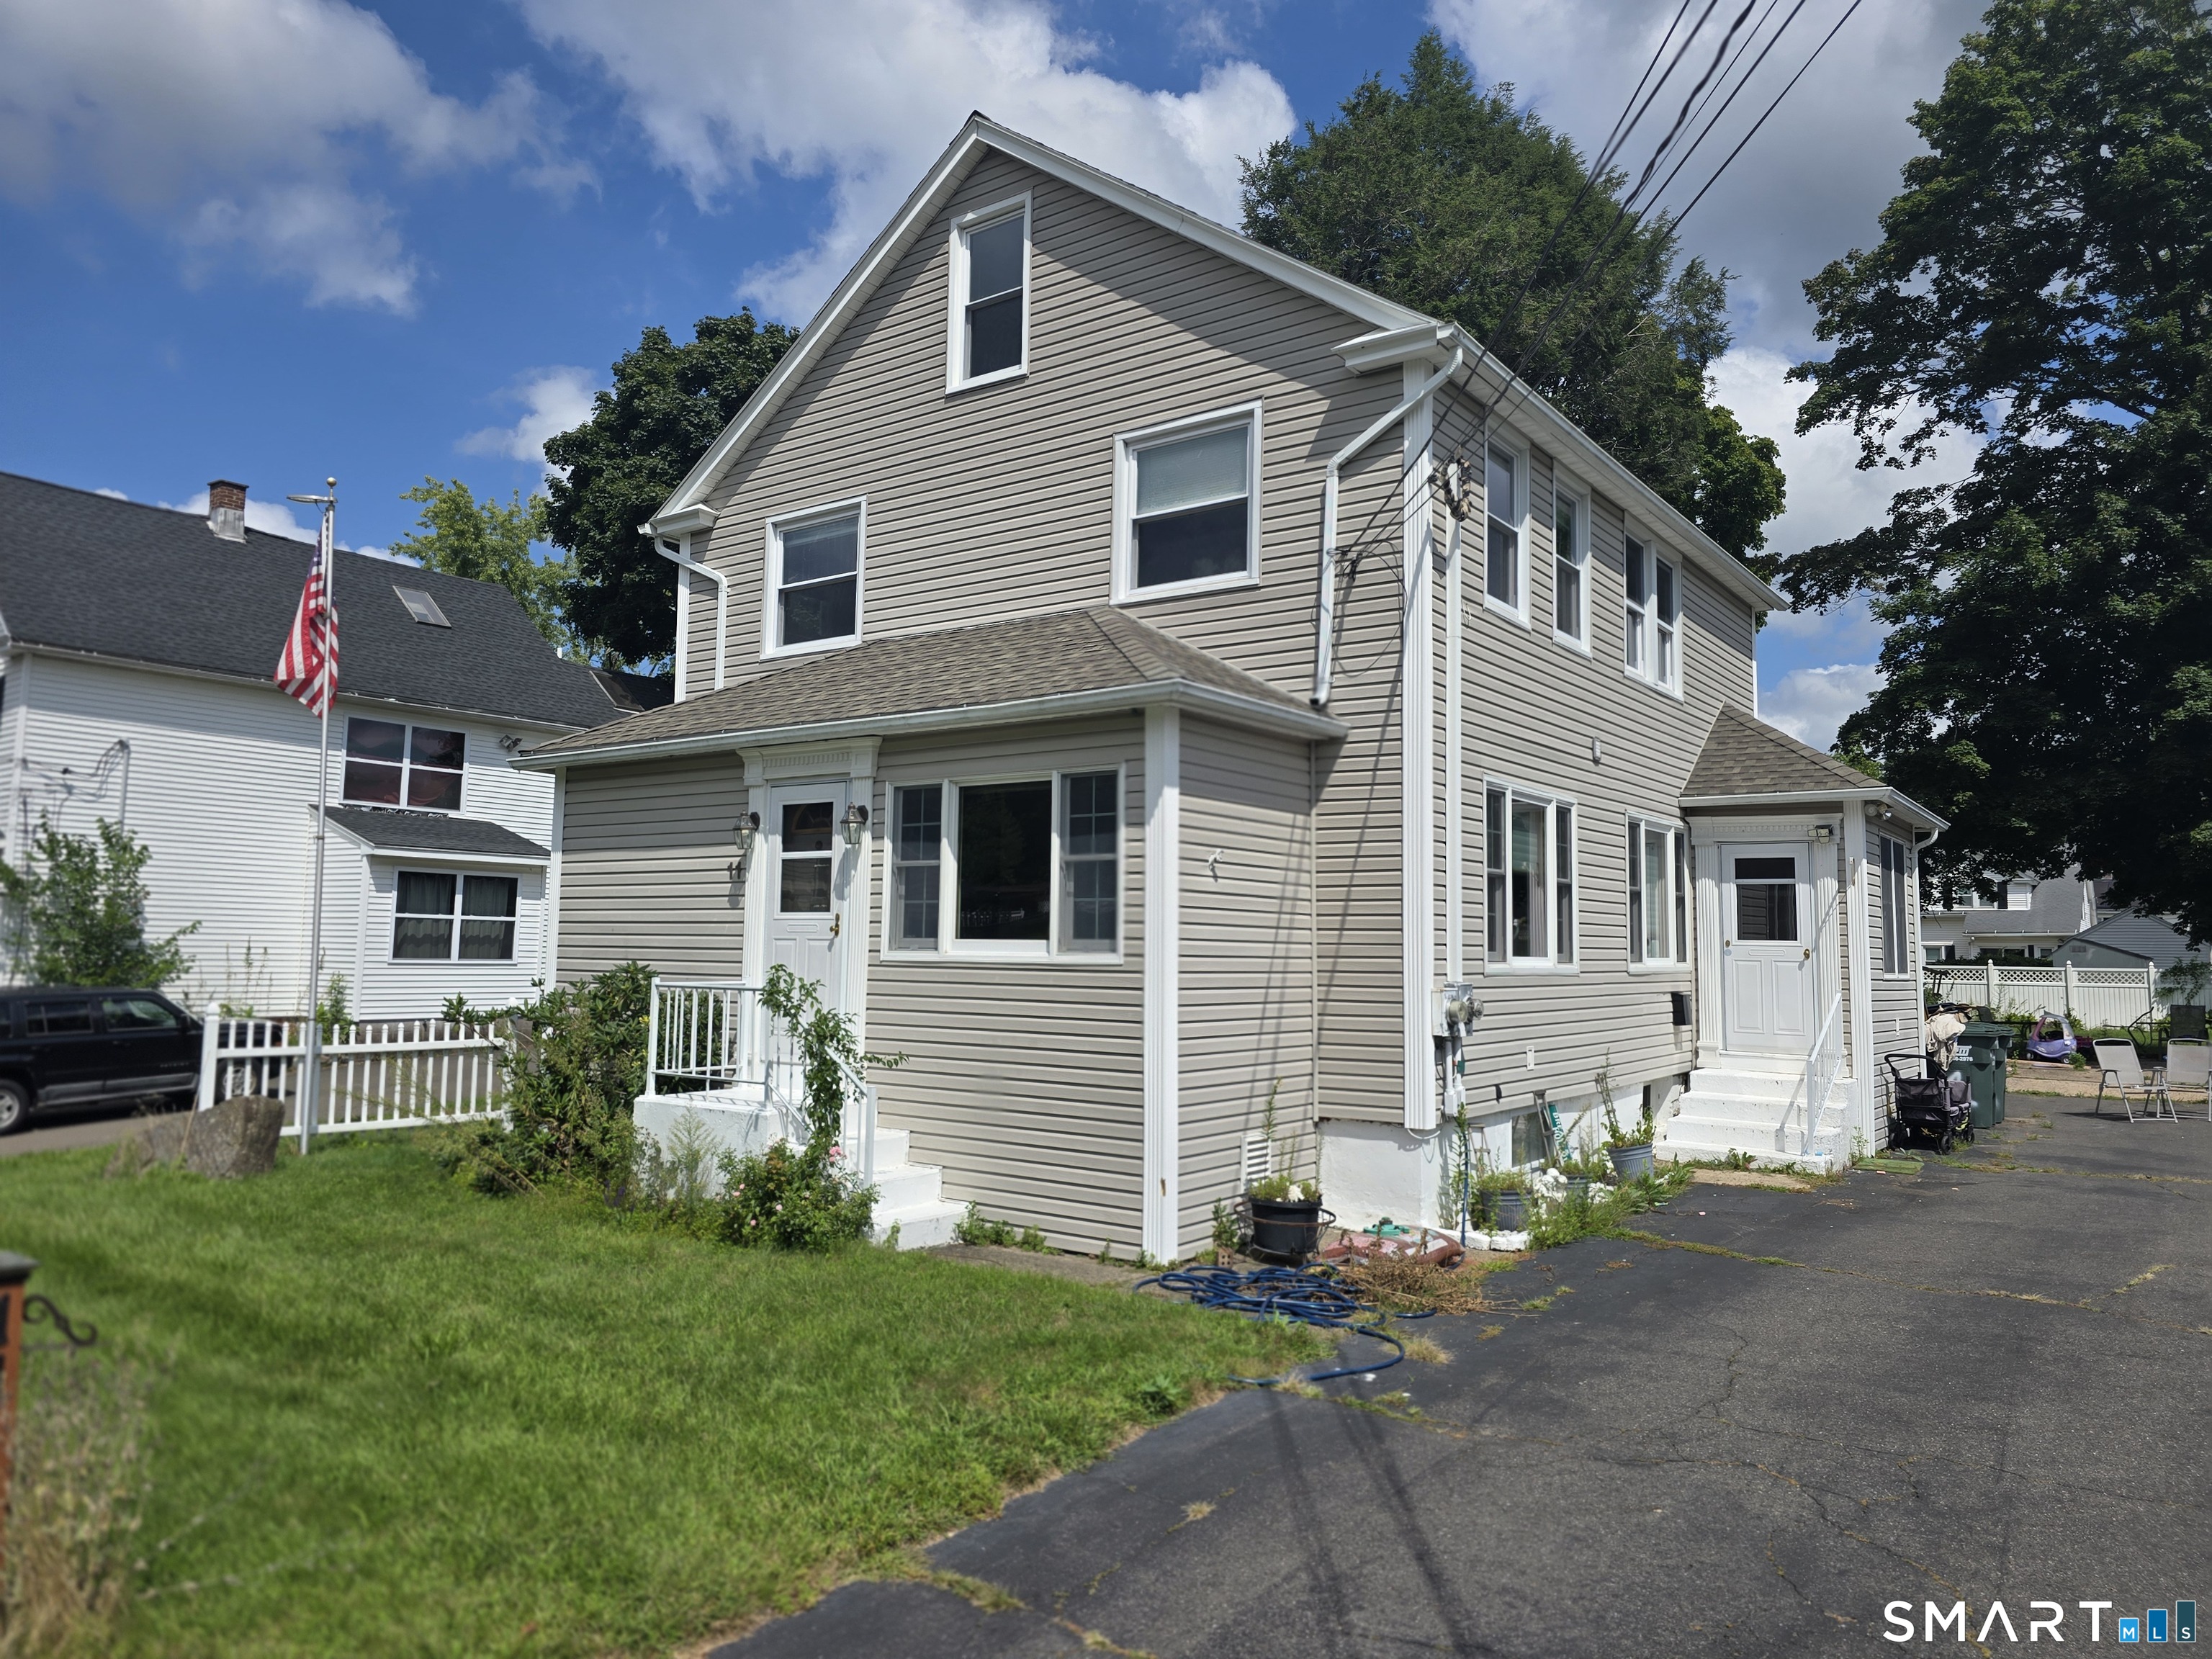 ActiveResidential Rental
11 Ames Avenue
Plymouth, Connecticut 06786
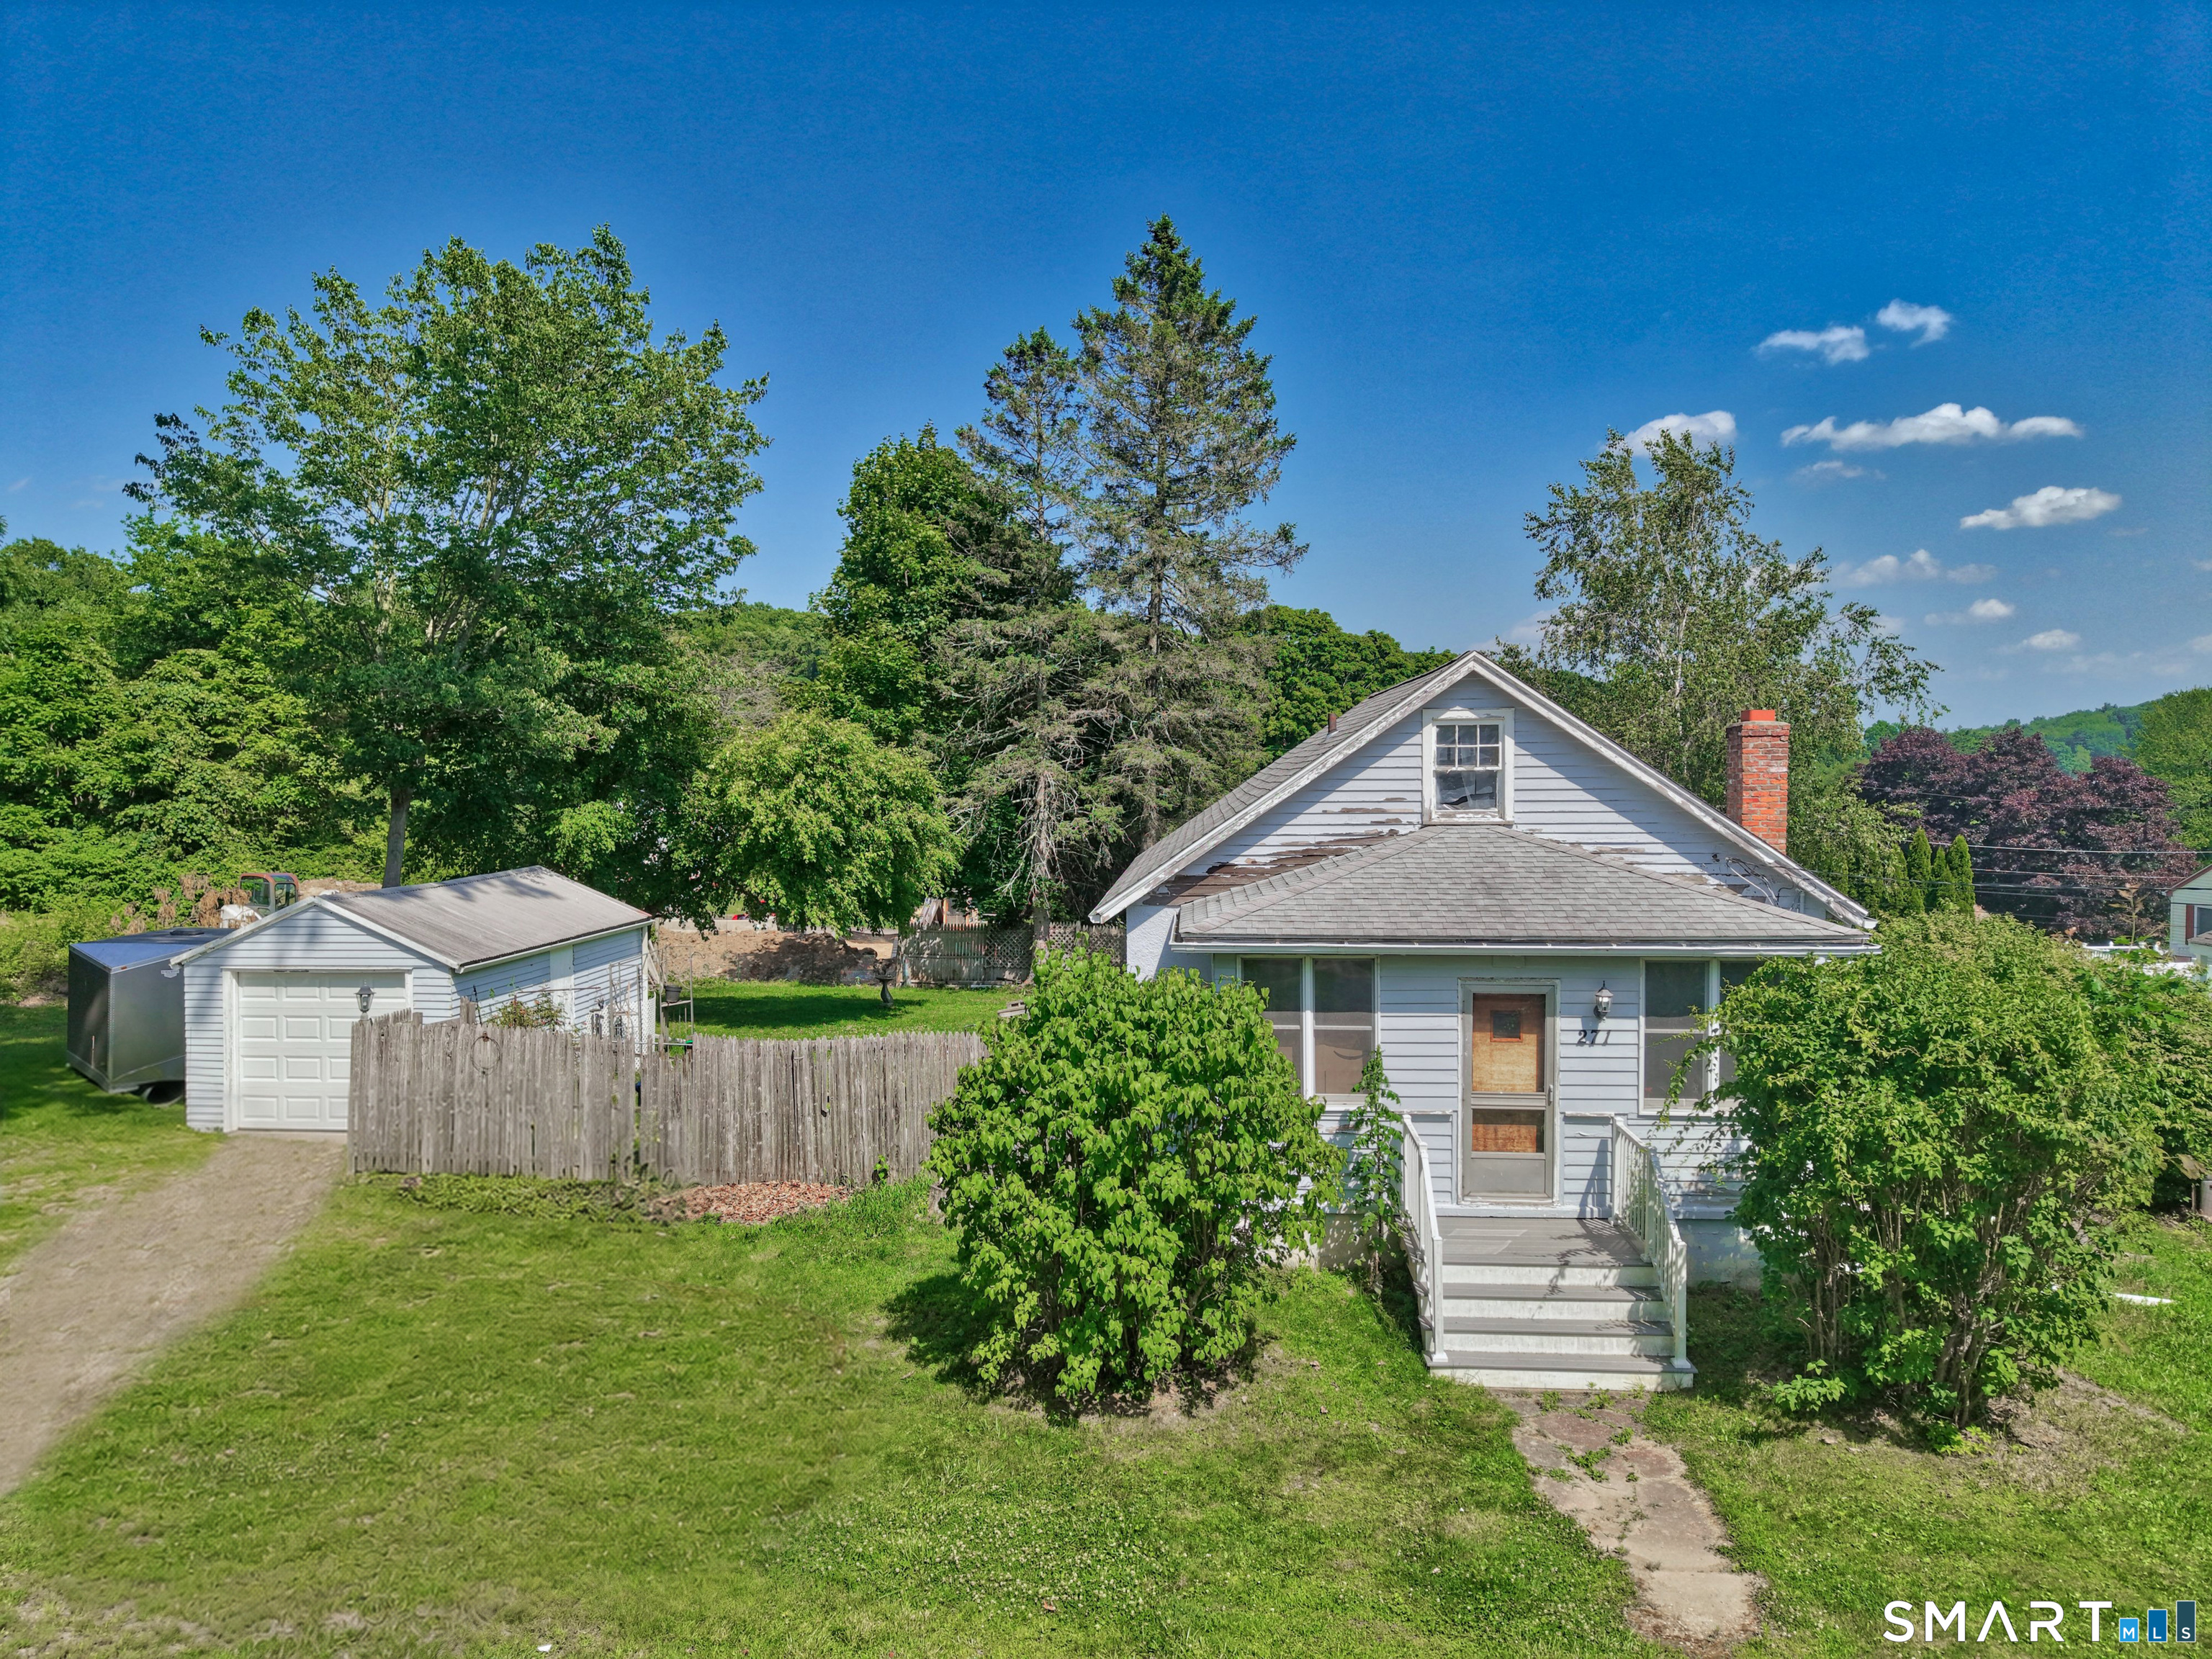
271 South Street
Plymouth, Connecticut 06782
Contact Thomas Welles
Fill out the form below and we will respond promptly.
Affordability Calculator
$399,900
Listing Agent
Thomas Welles
Coldwell Banker Realty