$850,000
Closed290 Gardner Street
Manchester, Connecticut, 06040 · Hartford County
3
Beds
2
Baths
2,550
Sq Ft
2026
Built
MLS # 24195730
Price / Sq Ft
$333
Property Type
Single Family For Sale
Lot Size
0.82
Class
Property
About This Property
Experience modern luxury in this brand-new contemporary ranch featuring 3 spacious bedrooms and 2 elegantly designed bathrooms. The open-concept layout is highlighted by soaring cathedral ceilings, a chef's kitchen with a large center island, and a cozy gas-inserted fireplace. French doors open to a generous 26' x 12' deck, perfect for entertaining or relaxing outdoors. The primary suite offers a walk-in closet and a spa-inspired bathroom, while the home also includes expansive closets, dedicated laundry rooms, and high-end finishes throughout. Built with energy efficiency and superior insulation, this home ensures comfort year-round. The walk-out basement opens to a patio and offers endless possibilities for additional living space. With 2,550 sq ft of main living plus basement and an oversized 700 sq ft garage, this contemporary ranch combines modern design, functionality, and luxury in every detail. The walk-out basement offers an additional 2,550 sq ft of unfinished space that can be customized and finished with a separate deal through the builder, opening endless possibilities for added living space.
Property Details
290 Gardner Street, Manchester Connecticut 06040 — Single Family For Sale listed at $850,000.
At a Glance
3
Bedrooms
2
Bathrooms
2,550
Sq Ft
0.82
Lot Size
--
Garage
2026
Year Built
The Details
Property Details
Other Details
Financial
Property Features
All Photos (64)
Similar Properties
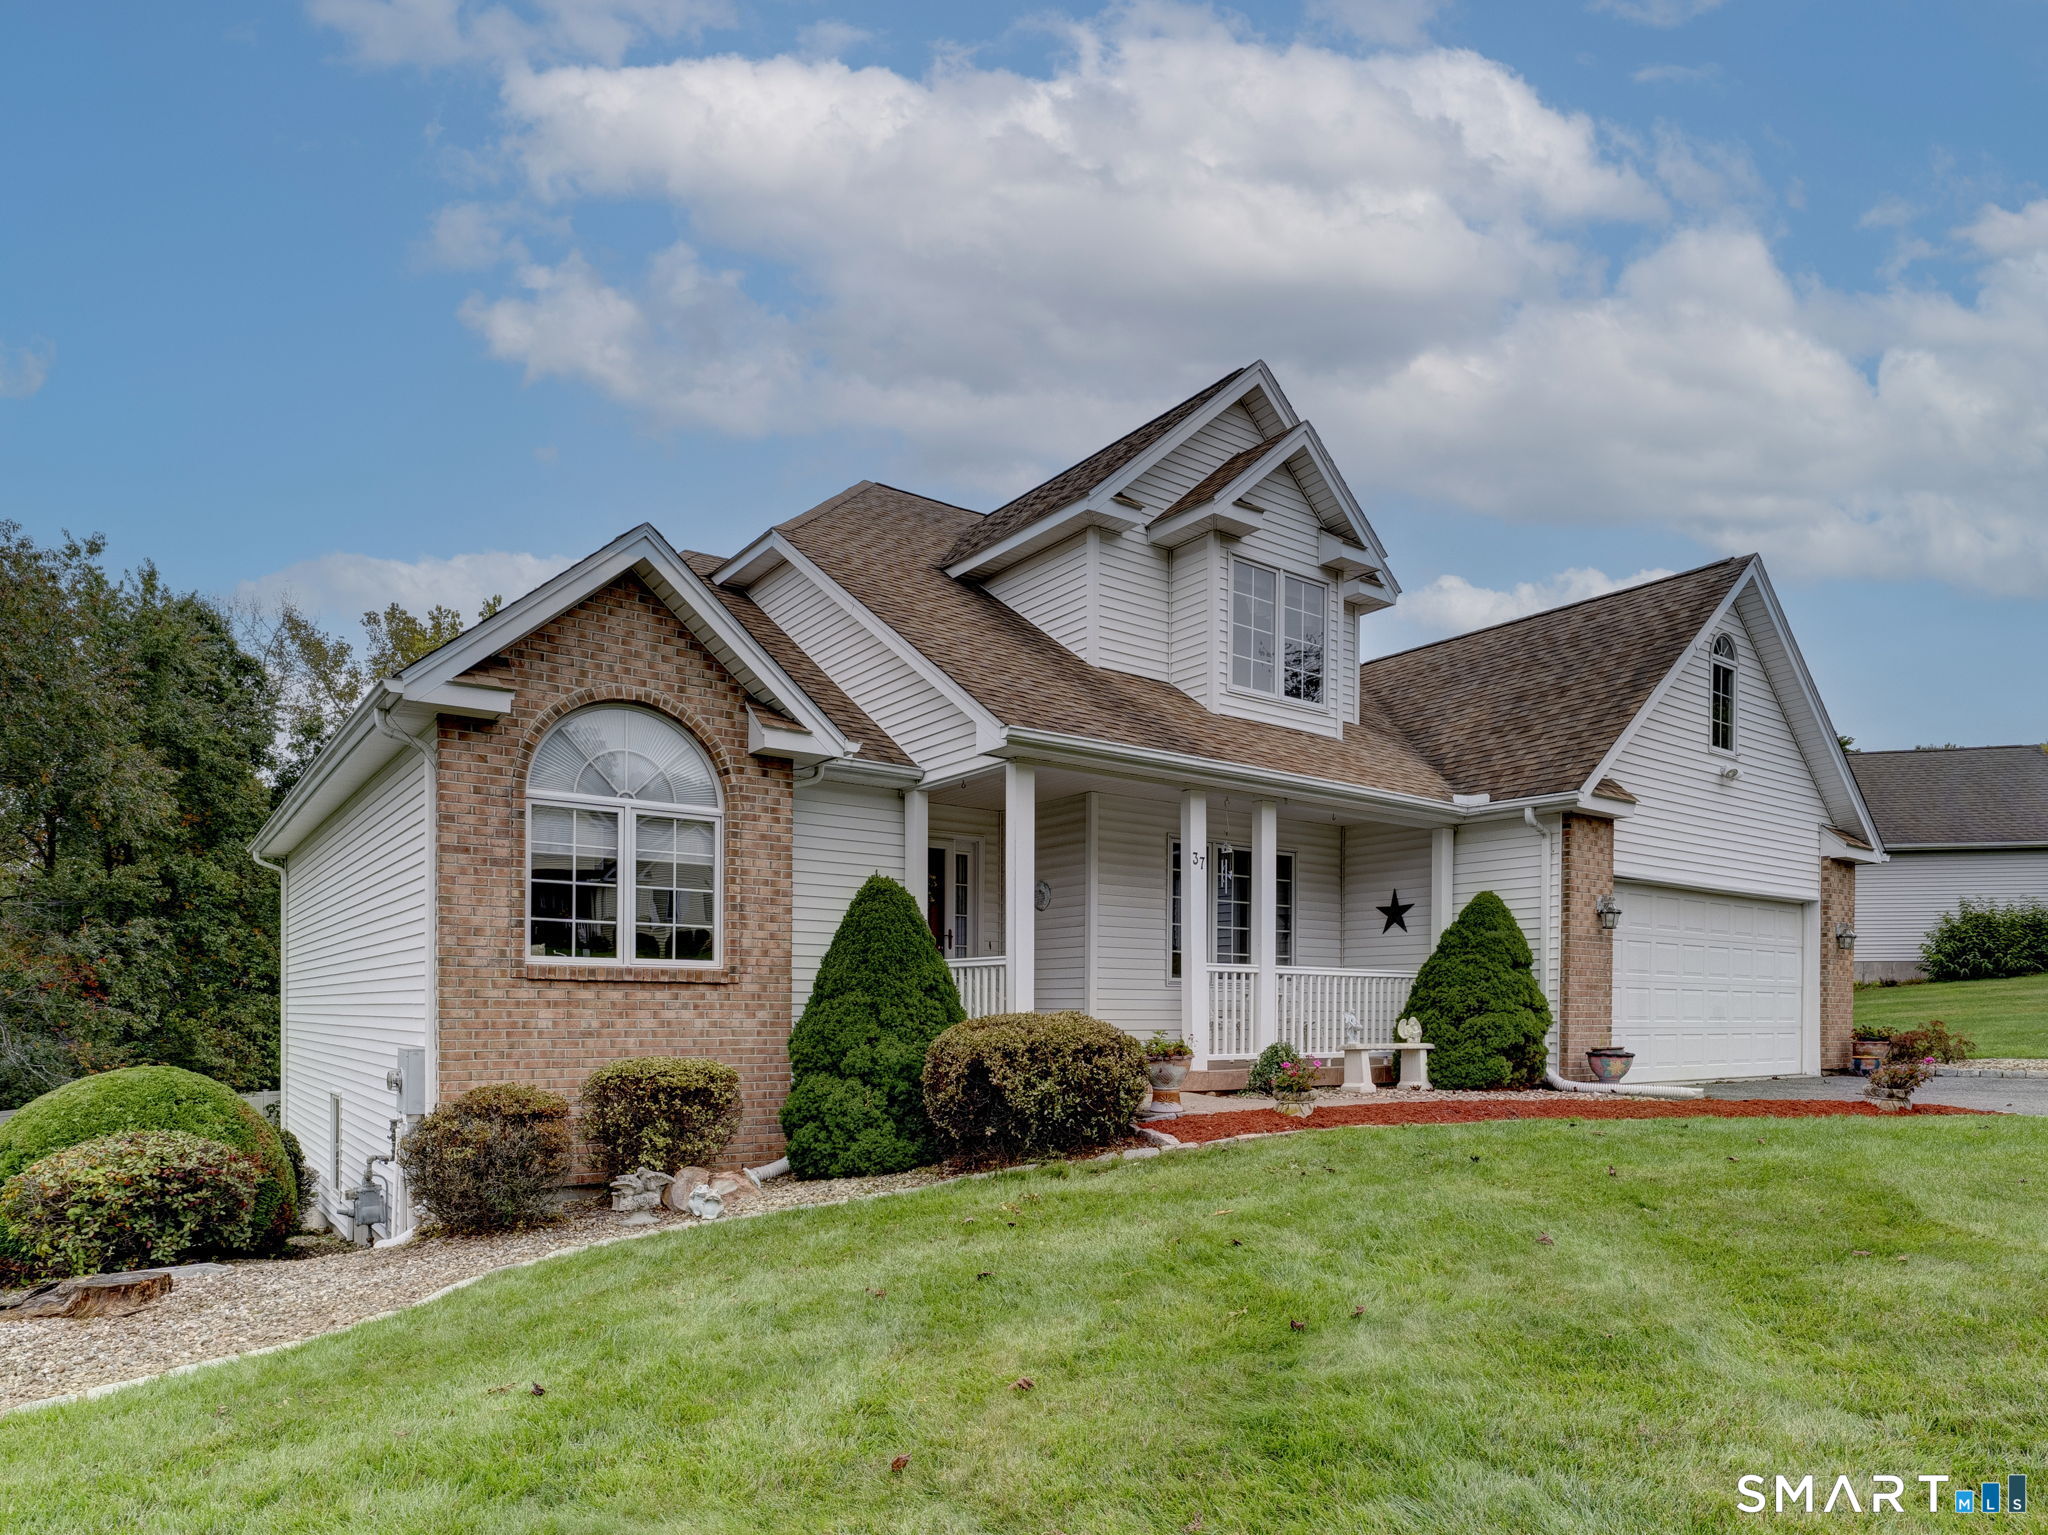
37 Skyview Terrace
Manchester, Connecticut 06040
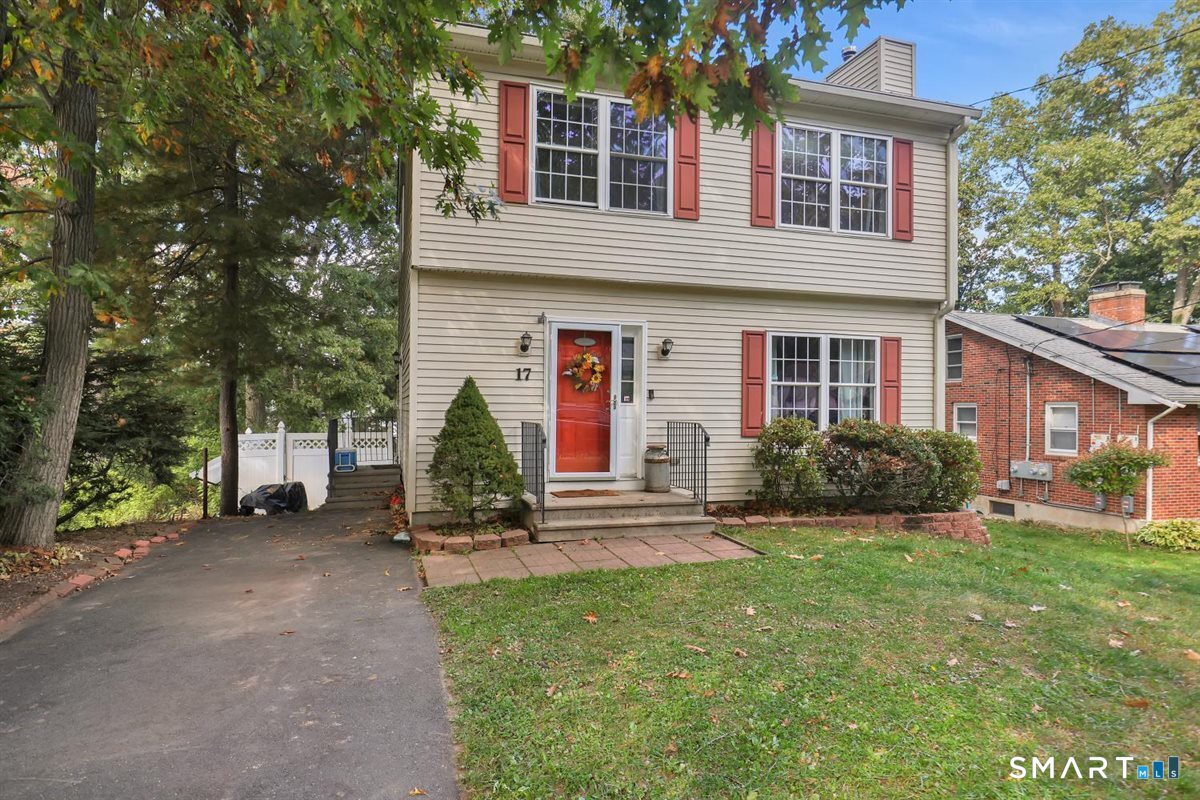
17 Beacon Street
Manchester, Connecticut 06042
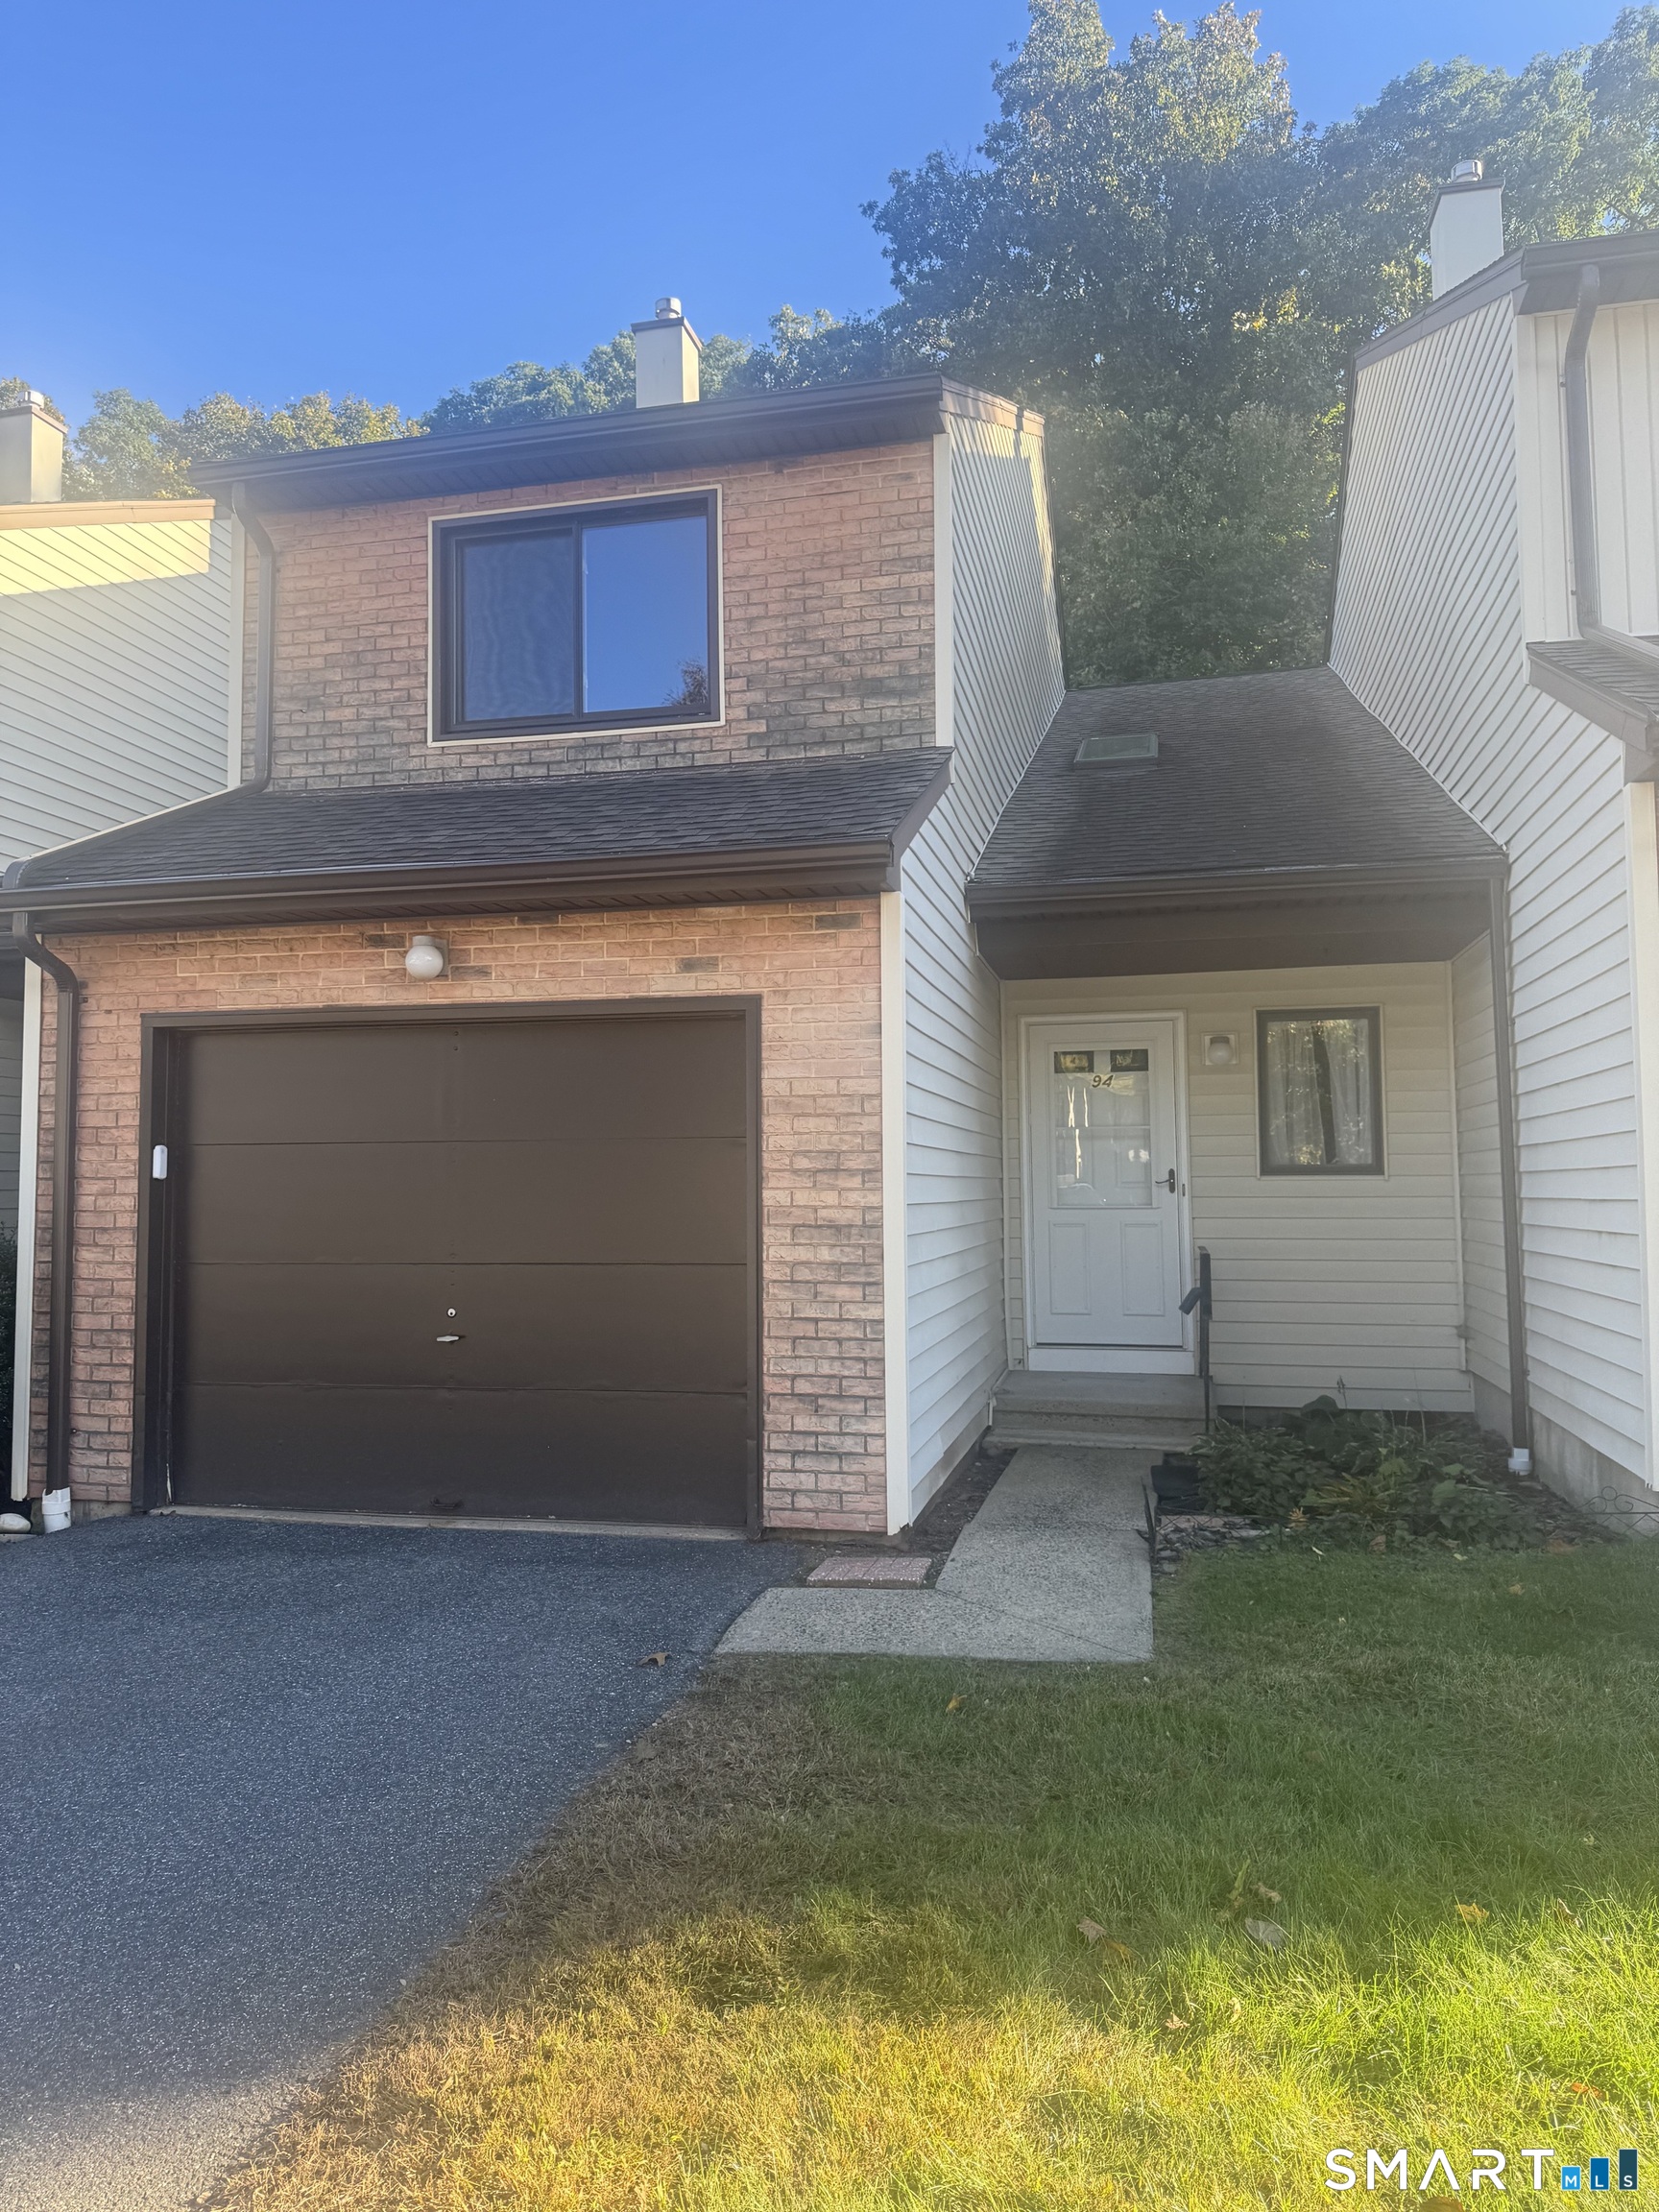 ActiveResidential Rental
94 Oak Forest Drive 94
Manchester, Connecticut 06042
This listing is +198% vs the Manchester median. Verify against same-school-district comps before competing offers.
Contact Andrea Rodriguez
Fill out the form below and we will respond promptly.
Affordability Calculator
$850,000
Listing Agent
Andrea Rodriguez
Eagle Eye Realty PLLC