$789,000
Active292 Chapel Hill Road
Montville, Connecticut, 06370 · New London County
3
Beds
3
Baths
2,745
Sq Ft
2027
Built
MLS # 24194770
Price / Sq Ft
$287
Property Type
Single Family For Sale
Lot Size
2.18
Class
Property
About This Property
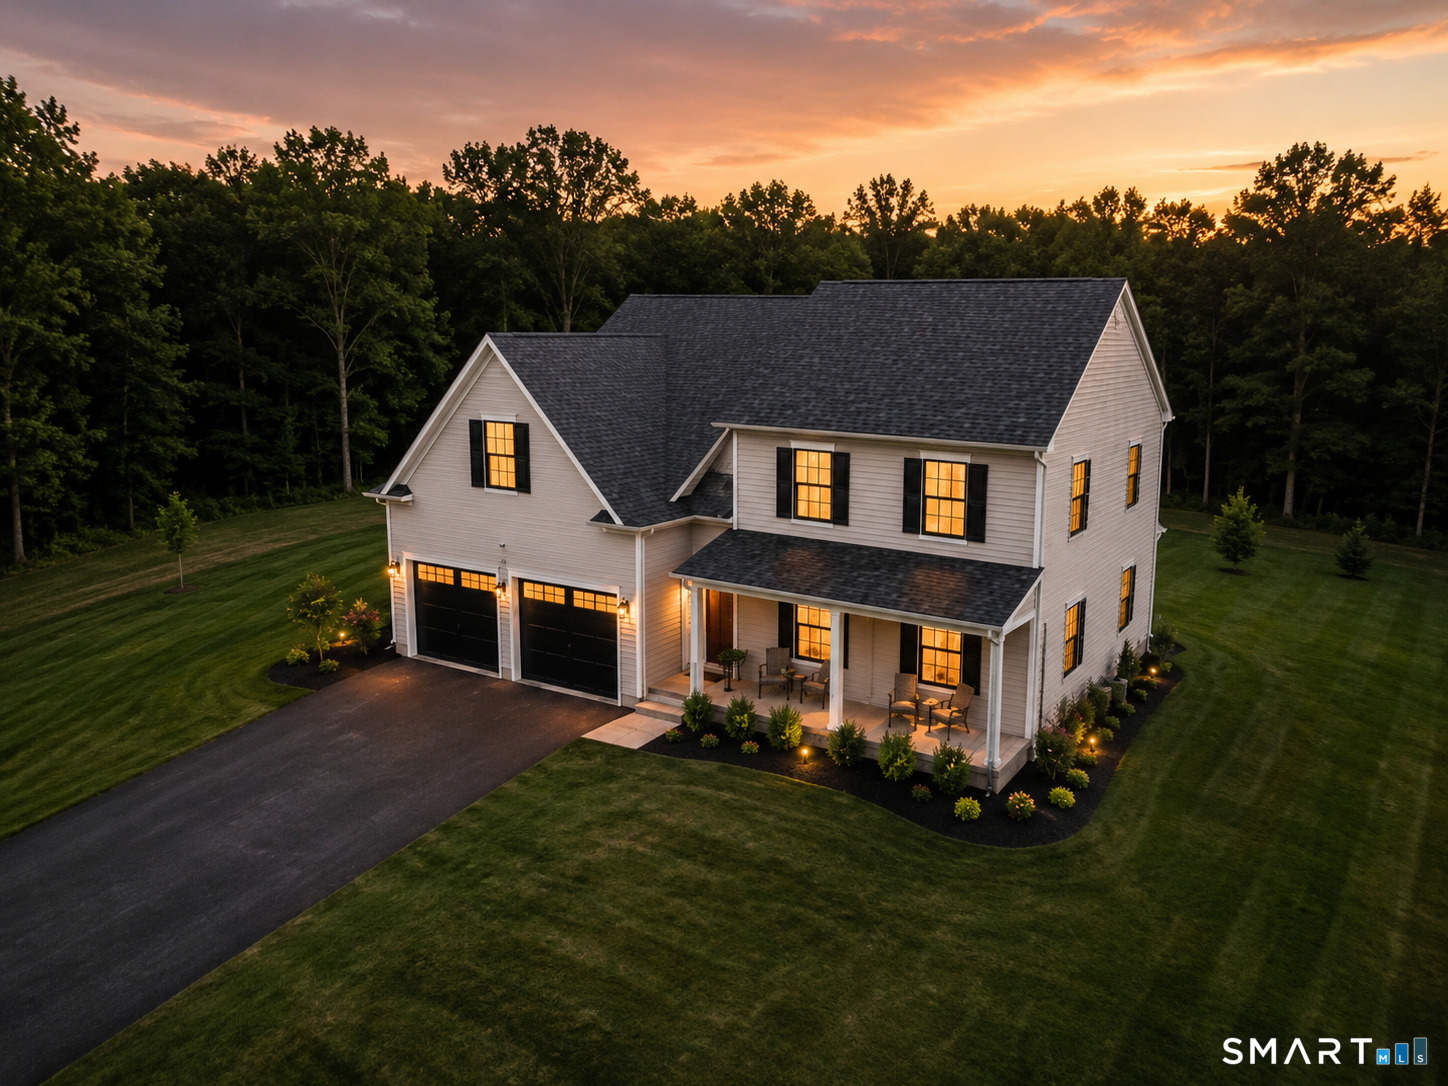
Introducing The Montville at Chapel Hill Estates, A collection of 32 thoughtfully crafted homes nestled among the rolling landscapes of Montville. Designed to balance timeless New England architecture with modern living, The Montville offers approximately 2,745 square feet of refined living space featuring 3 bedrooms, 2.5 baths, a private office, expansive flex room, and beautifully connected gathering spaces.Every home at Chapel Hill Estates is built with an emphasis on enduring design, exceptional craftsmanship, and everyday livability. Buyers have the opportunity to personalize select finishes, creating a home that reflects their own style while enjoying the confidence of quality construction. Ideally located just minutes from Mohegan Sun, Foxwoods, championship golf, shopping, restaurants, marinas, and Connecticut's shoreline, Chapel Hill Estates offers a lifestyle that's connected without feeling crowded. With only 32 homes available, this is a rare opportunity to become part of one of southeastern Connecticut's newest residential communities. One of the parties to the LLC has an active real estate license
Property Details
292 Chapel Hill Road, Montville Connecticut 06370 — Single Family For Sale listed at $789,000.
At a Glance
3
Bedrooms
3
Bathrooms
2,745
Sq Ft
2.18
Lot Size
--
Garage
2027
Year Built
The Details
Property Details
Other Details
Property Features
Location & Community
Similar Properties
Contact Vincenzo Valentino
Fill out the form below and we will respond promptly.
Affordability Calculator
$789,000
Listing Agent
Vincenzo Valentino
Advise Realty Services