$599,000
ActiveJust Listed2 days ago295 Wolcott Hill Road
Wethersfield, Connecticut, 06109 · Hartford County
5
Beds
3
Baths
3,776
Sq Ft
1922
Built
MLS # 24183879
Price / Sq Ft
$159
Property Type
Single Family For Sale
Lot Size
0.84
Class
Property
About This Property
This 100-year old Colonial, complete with the grand front porch, original woodwork and unique tilework is everything to love about Wethersfield. The main floor features high ceilings and 3 wood burning fireplaces! This home opens with a formal living room anchored by a wood-burning fireplace and dramatic leaded-glass windows, which leads into a dining room. The kitchen pairs modern appliances and cabinetry with another fireplace as its centerpiece. Toward the back of the home, an expansive family room and full bathroom-added in 1980-features a third impressive fireplace and sliding doors that open to a two-tiered deck and a screened-in porch. The oversized, flat backyard offers plenty of space for outdoor activities with .83 acres of land, complete with a treehouse, a vegetable garden plot, and a detached two-car garage. A separate side entrance provides flexible access to either the family room or a private, upper-level guest suite. This apartment-like space includes a bedroom, living area, full bath, and a room already plumbed and wired for a kitchen setup. Upstairs in the main house, there are four additional bedrooms (for a total of five) featuring beautiful hardwood floors (refinished in 2019), timeless molding, and abundant storage, all serviced by a full bathroom.
Property Details
295 Wolcott Hill Road, Wethersfield Connecticut 06109 — Single Family For Sale listed at $599,000.
At a Glance
5
Bedrooms
3
Bathrooms
3,776
Sq Ft
0.84
Lot Size
--
Garage
1922
Year Built
The Details
Property Details
Other Details
Financial
Property Features
All Photos (41)
Similar Properties
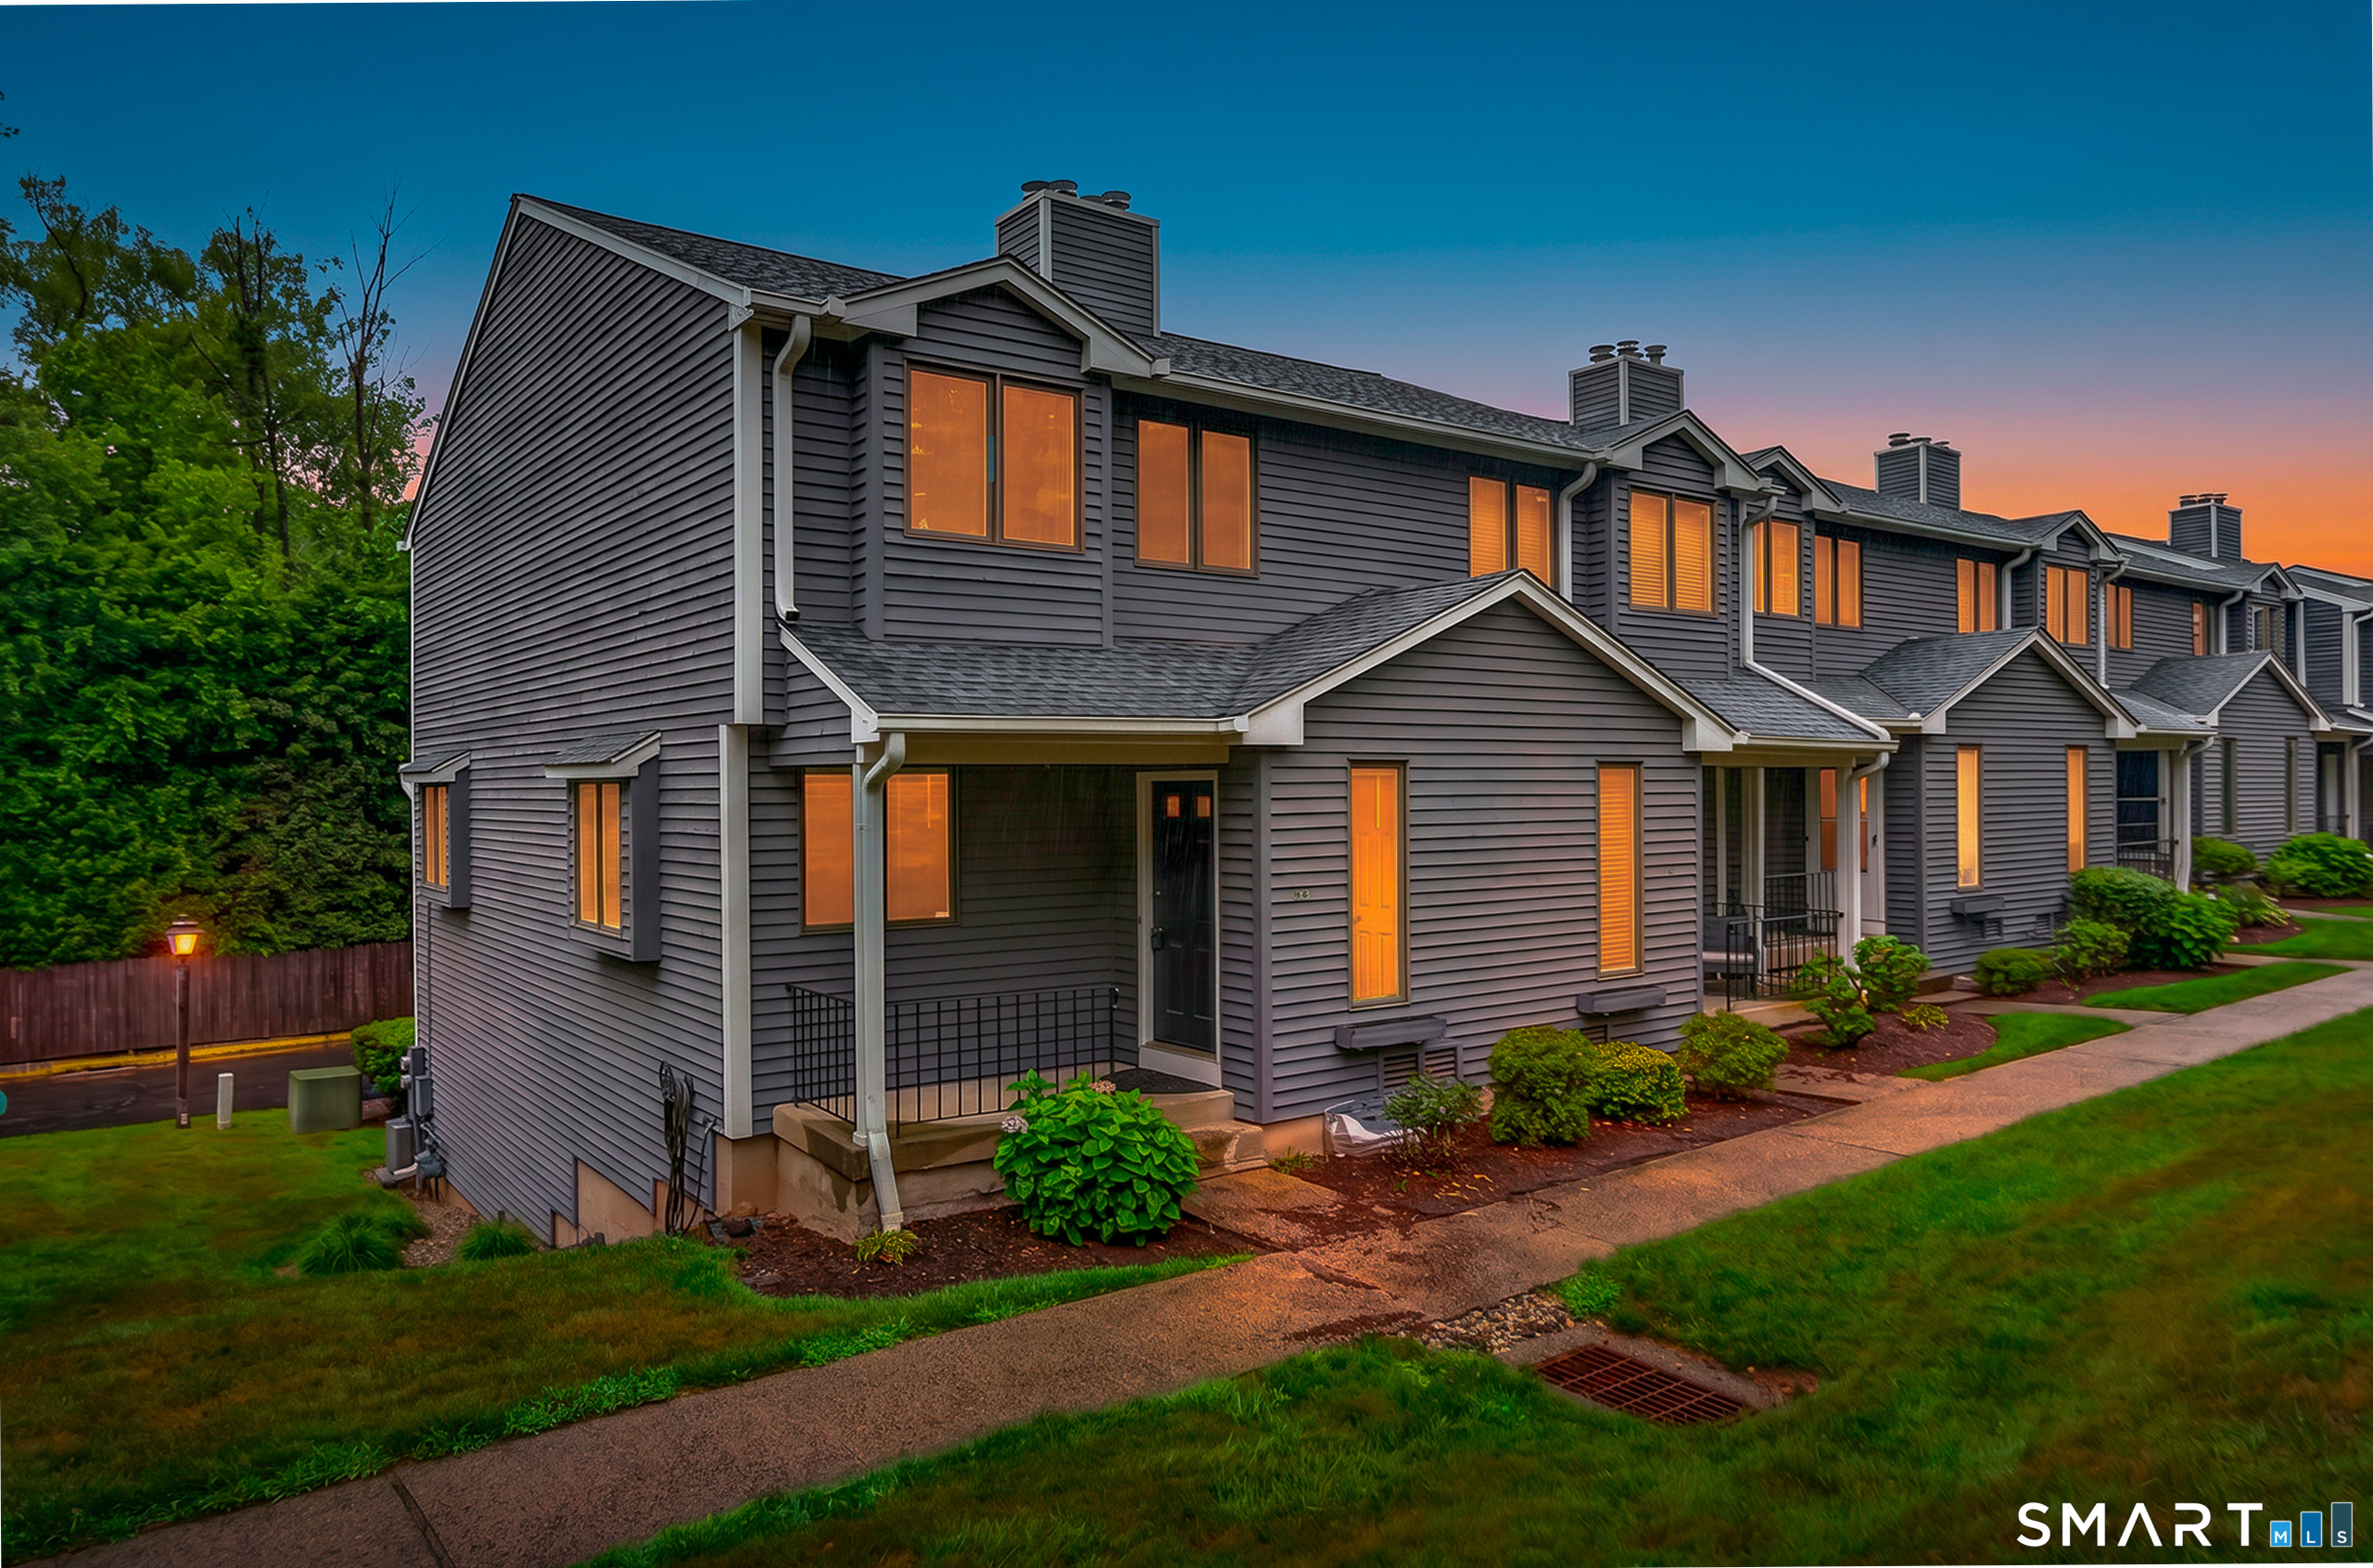 Coming SoonCondo/Co-Op For Sale
59 Ridge Road 59
Wethersfield, Connecticut 06109
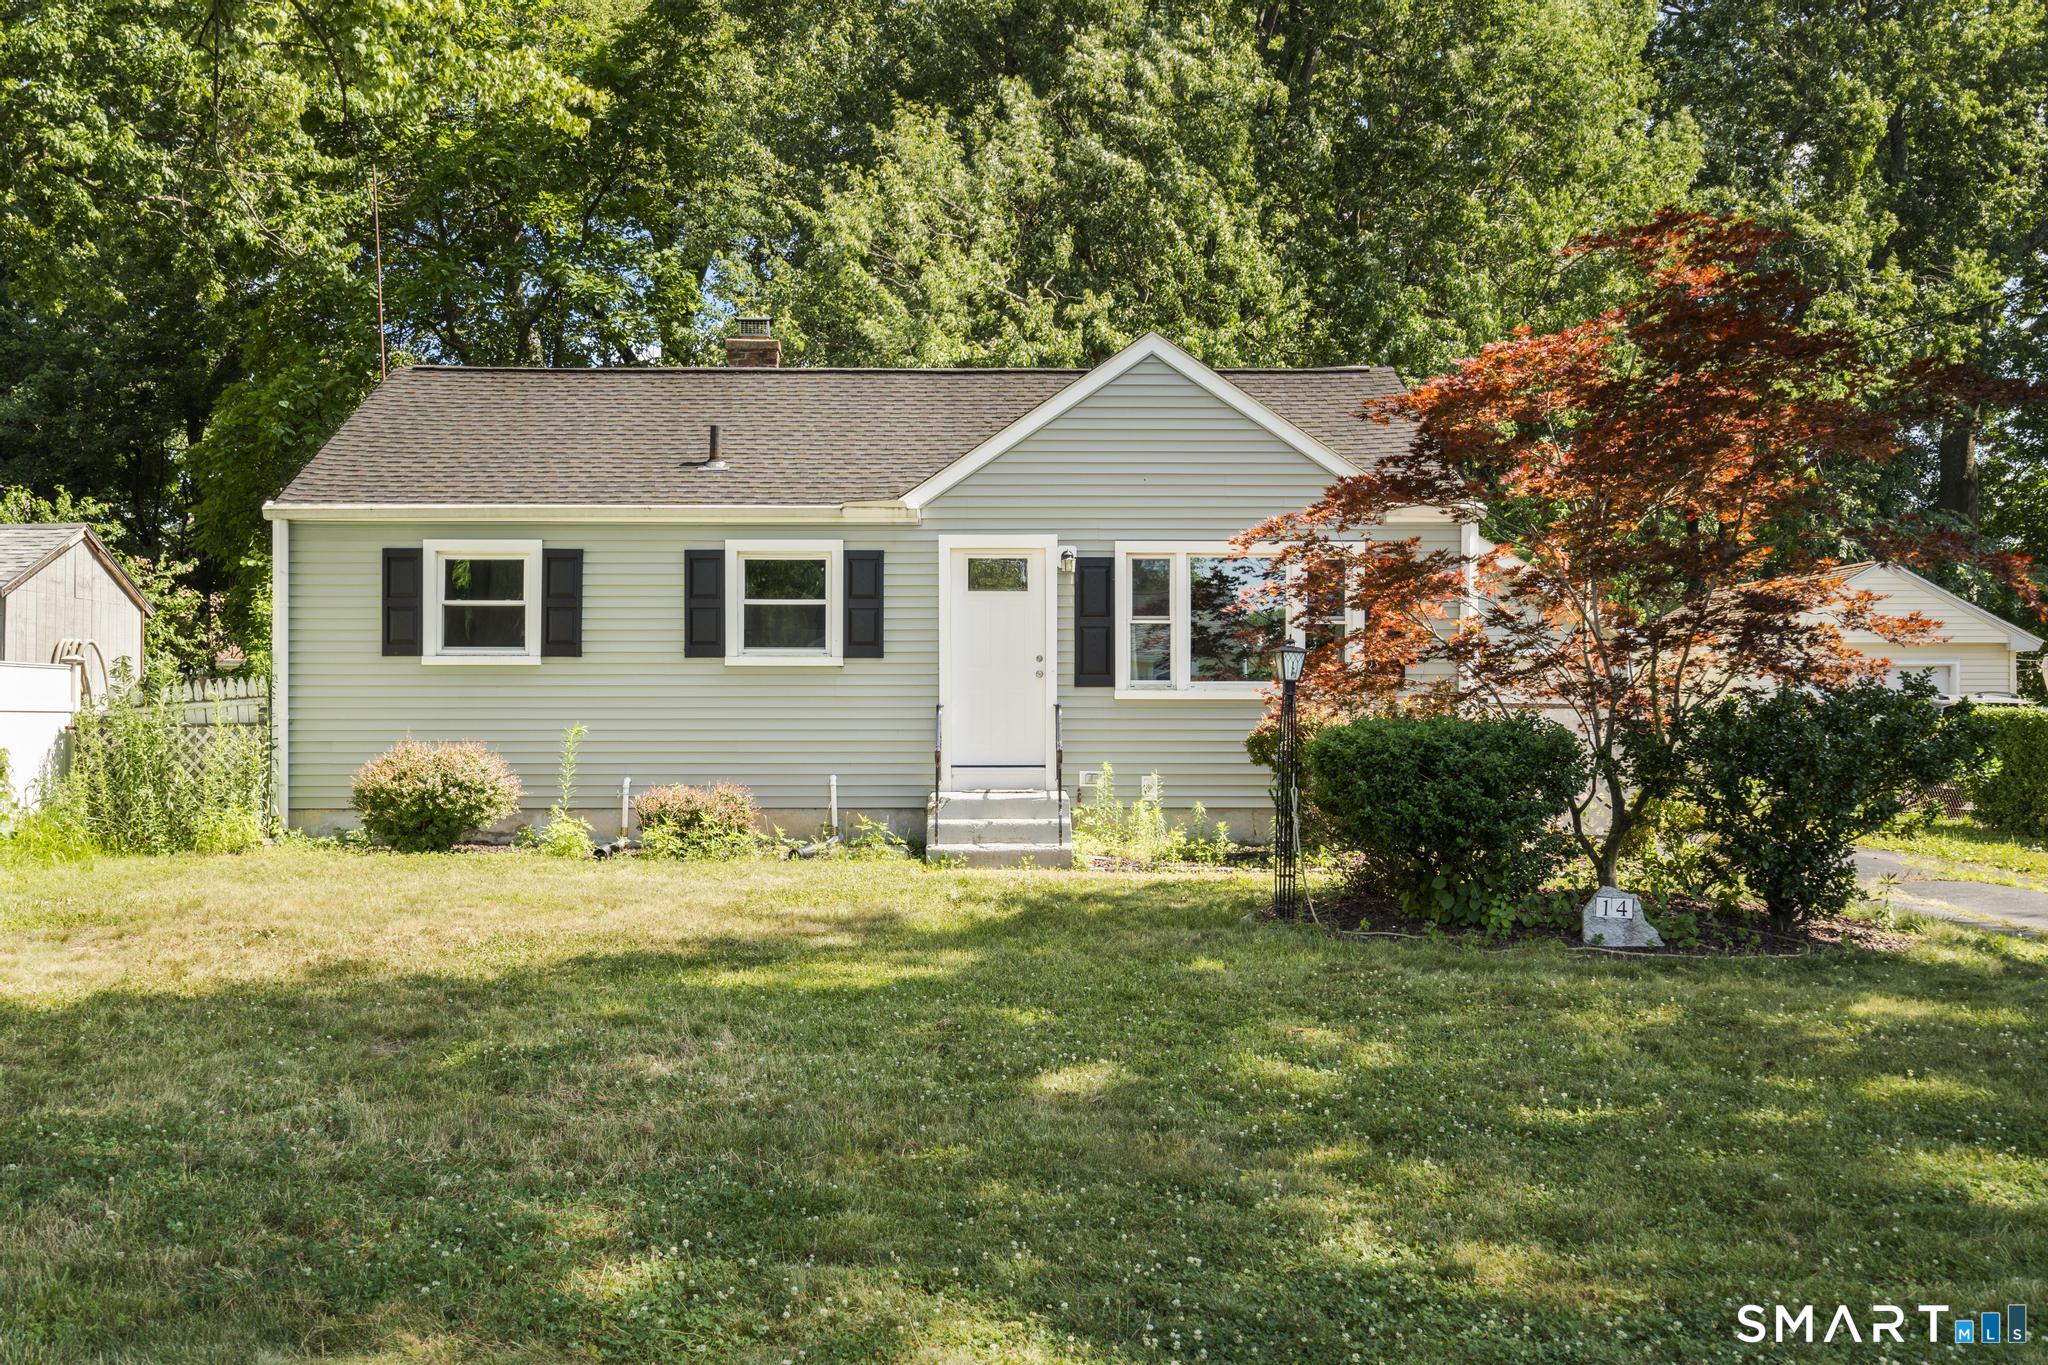 ActiveSingle Family For Sale
14 Hillsdale Avenue
Wethersfield, Connecticut 06109
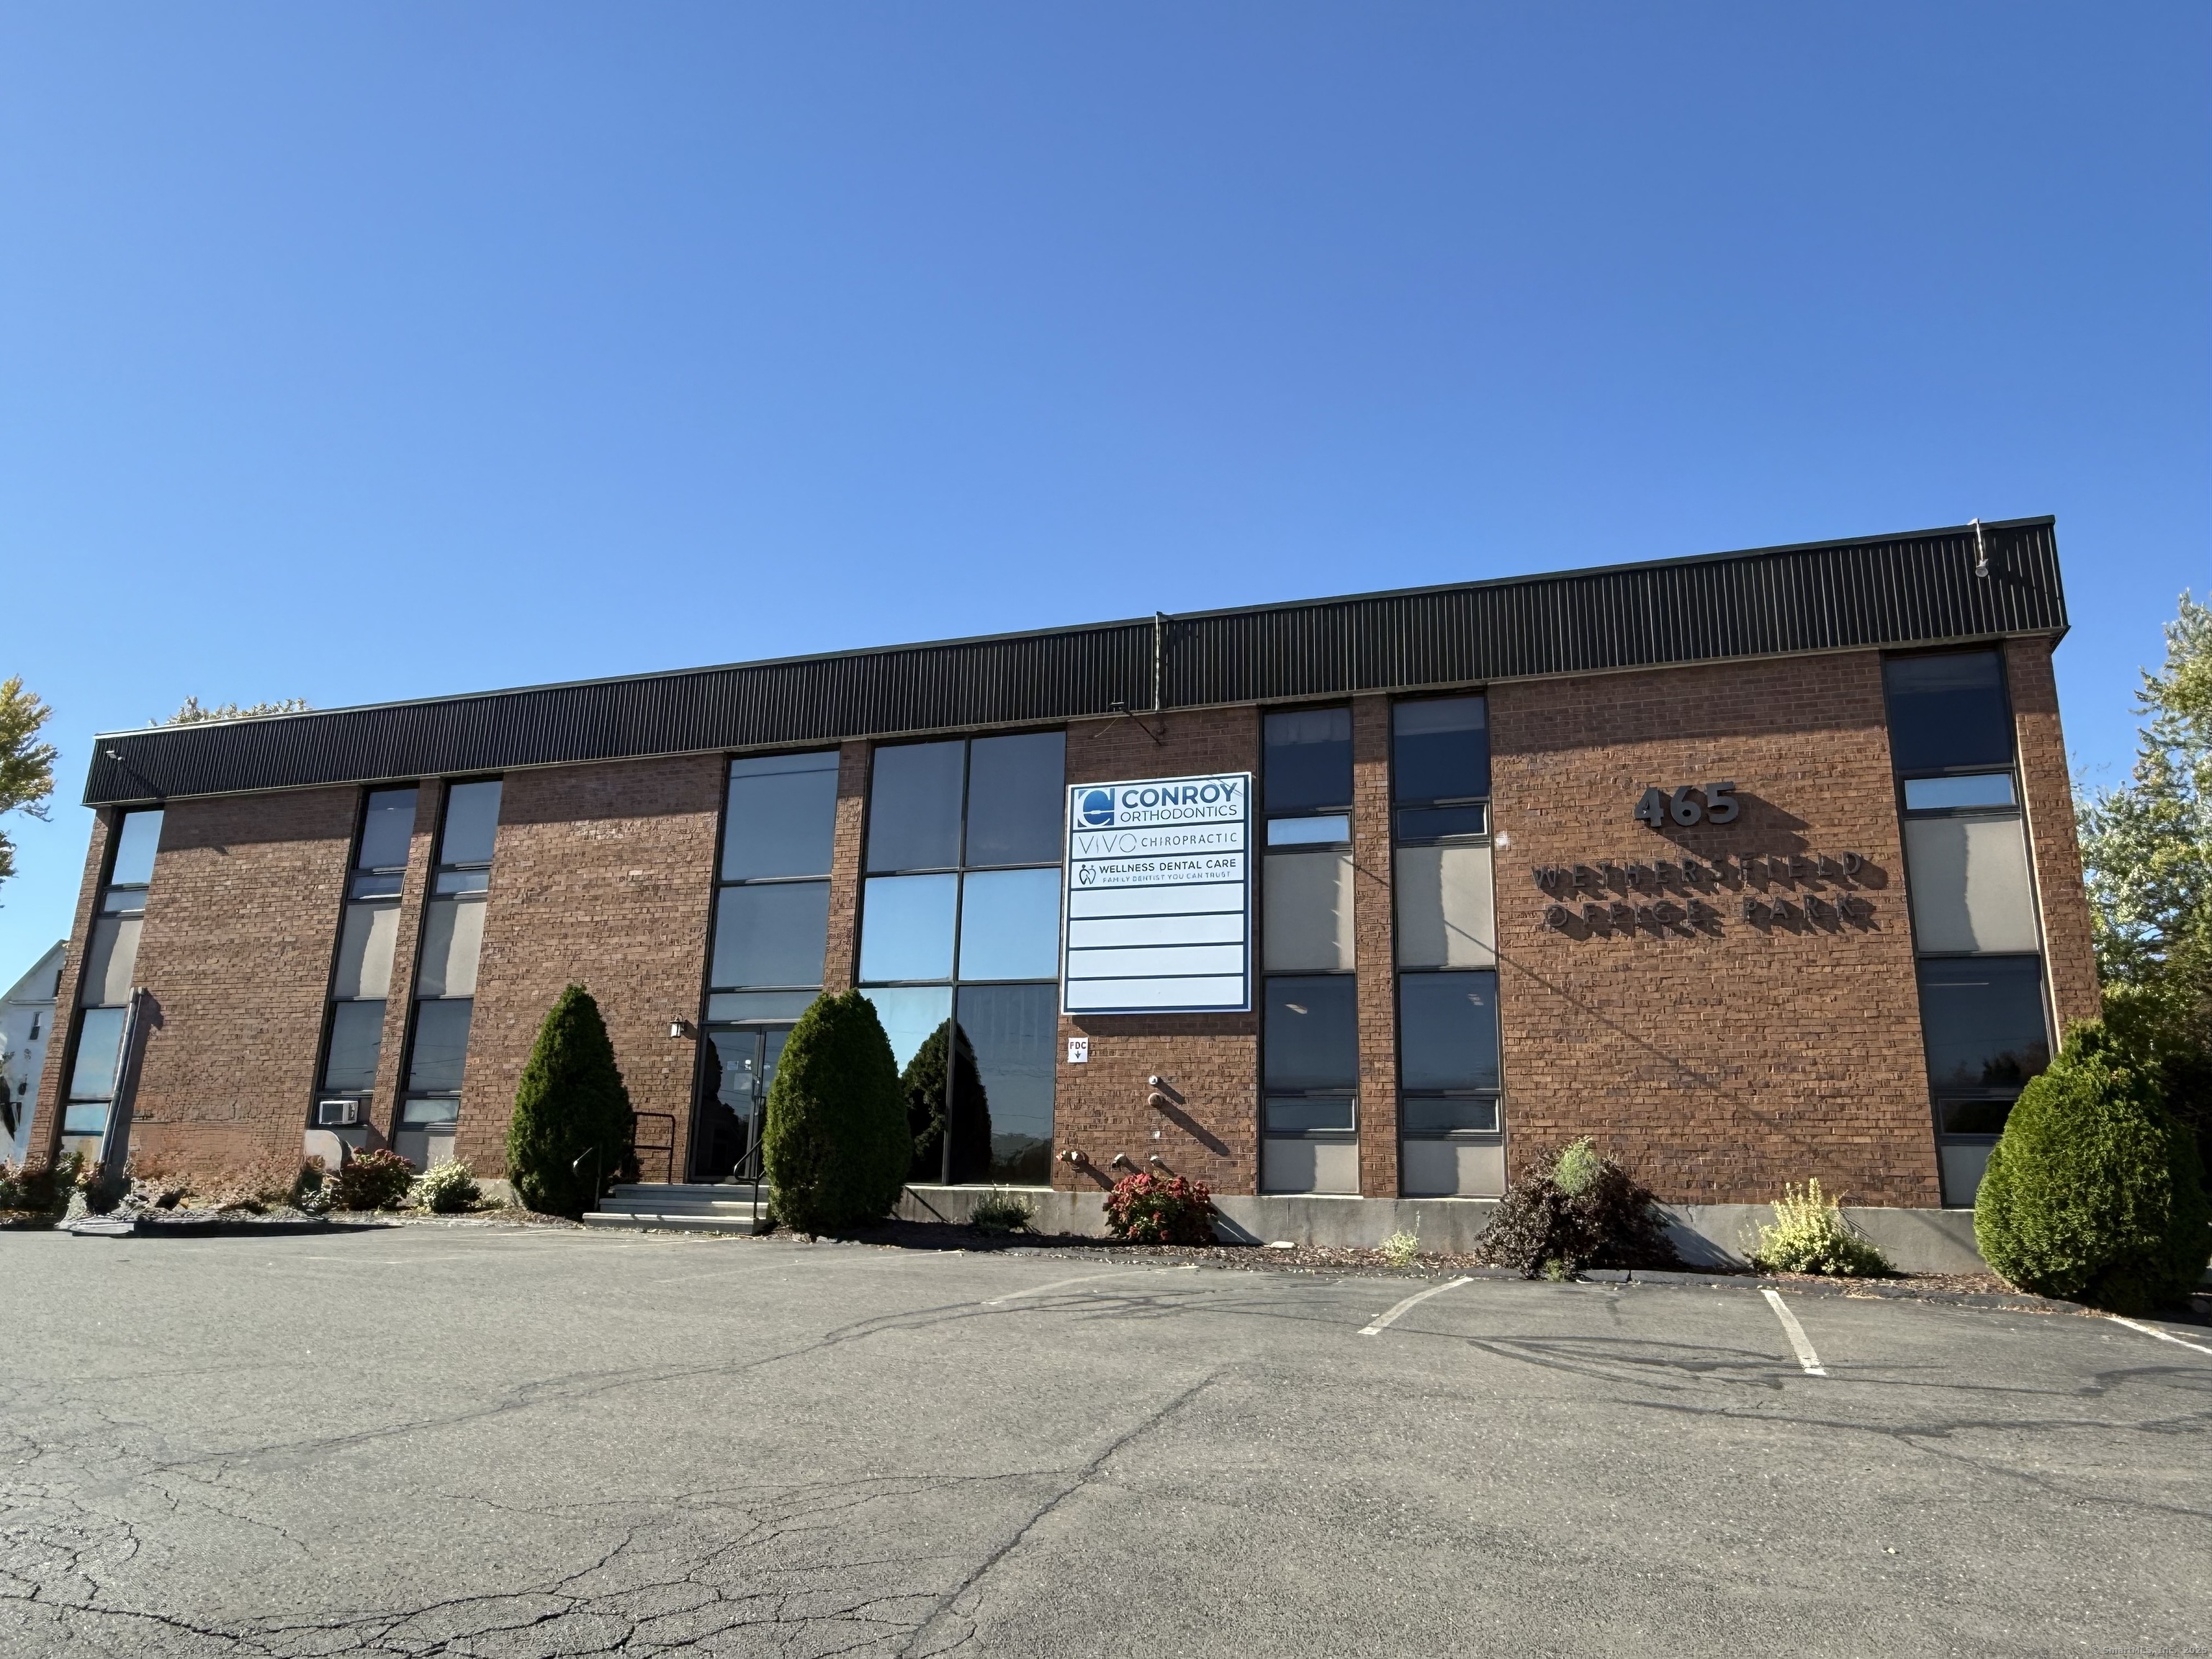
465 Silas Deane Highway Second Floor
Wethersfield, Connecticut 06109
Contact Colleen Mattatall
Fill out the form below and we will respond promptly.
Affordability Calculator
$599,000
Listing Agent
Colleen Mattatall
Century 21 Clemens Group