$1,395,000
Active30 Carriage Drive
Easton, Connecticut, 06612 · Fairfield County
5
Beds
5
Baths
4,069
Sq Ft
1999
Built
MLS # 24181327
Price / Sq Ft
$343
Property Type
Single Family For Sale
Lot Size
3.96
Class
Property
About This Property
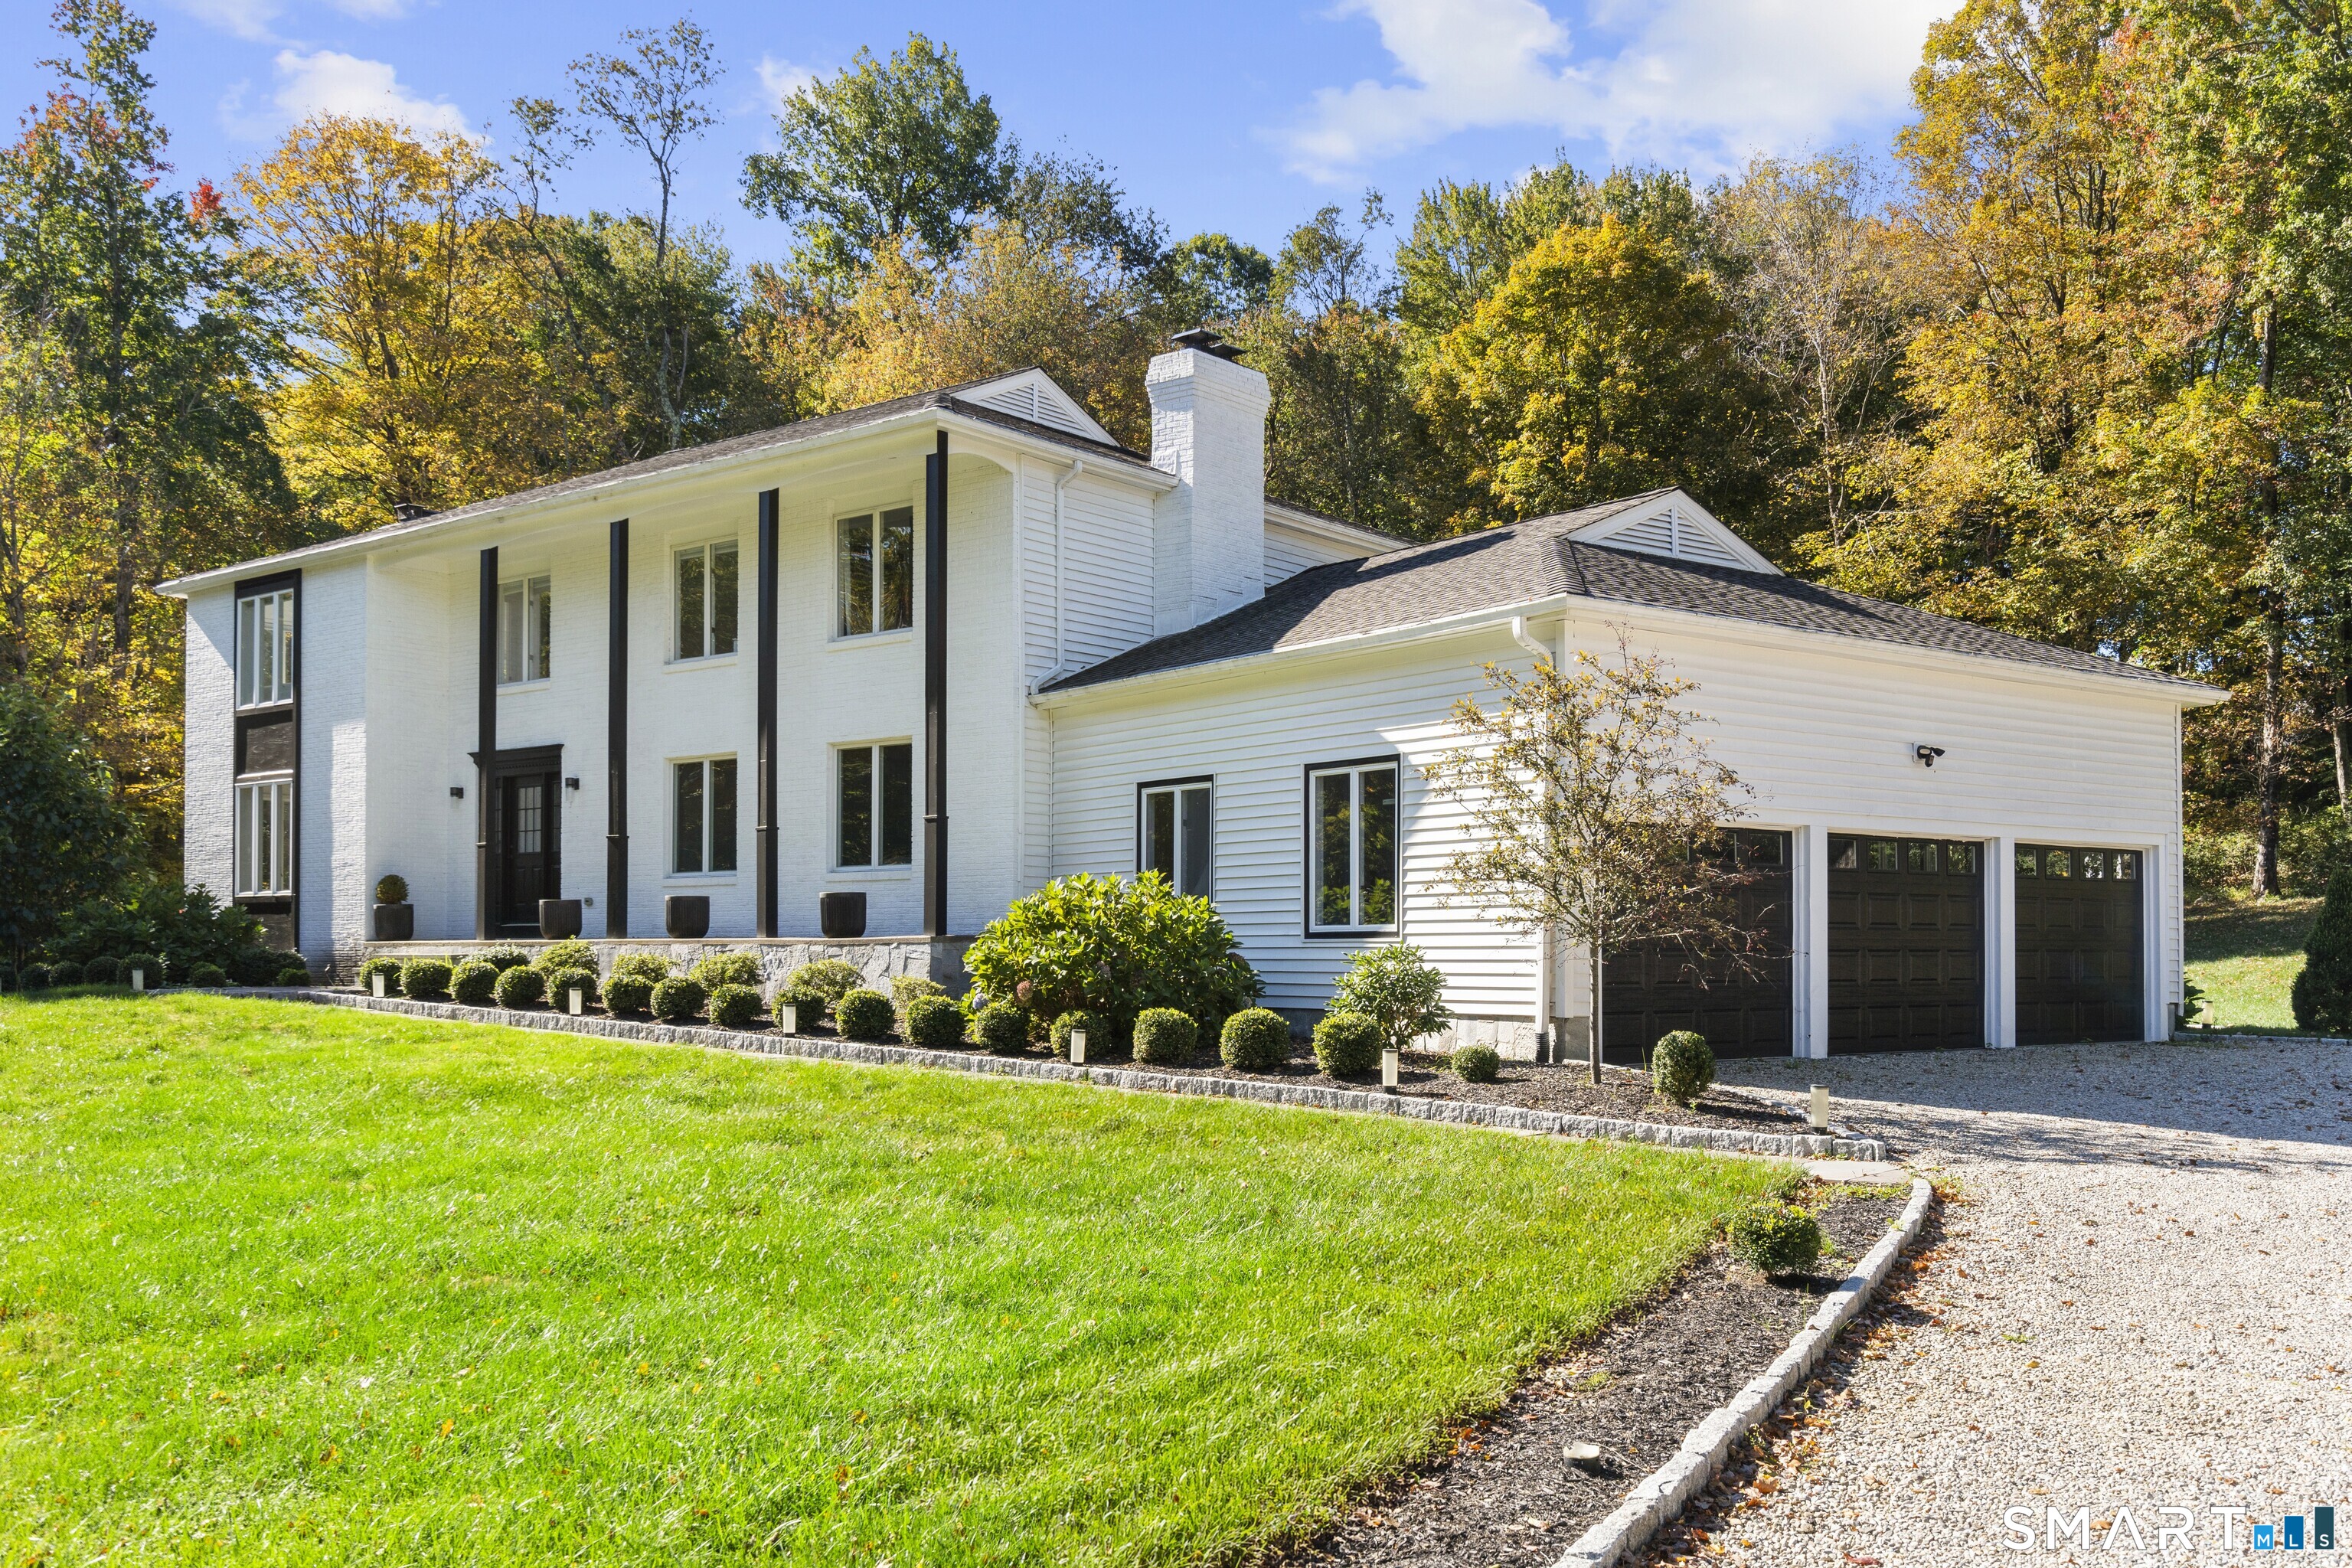
A destination unto itself, this exceptional custom-built Scholz Design Colonial offers a rare blend of luxury, privacy, and natural beauty. Tucked away at the end of a picturesque cul-de-sac and bordering 153 acres of protected open space and hiking trails, this nearly four-acre estate provides an unparalleled retreat just minutes from town amenities. A dramatic two-story foyer opens to a stunning great room with soaring 19-foot ceilings and walls of Palladian windows that flood the home with natural light and showcase breathtaking views. The chef's kitchen is designed for both everyday living and elegant entertaining, featuring premium appliances, granite countertops, and an expansive center island. The main-level primary suite is a private sanctuary featuring a spa-inspired ensuite bath, custom walk-in closet, private terrace access, and the added luxury of a steam shower. Resort-like grounds offer expansive lawns, mature landscaping, and exceptional outdoor living spaces perfect for entertaining or peaceful relaxation. Complete with a whole-house generator, Sonos audio, irrigation, landscape lighting, invisible fence, walk-out lower level, and three-car garage, this impeccably maintained estate presents a rare opportunity to own one of Easton's most captivating homes.
Property Details
30 Carriage Drive, Easton Connecticut 06612 — Single Family For Sale listed at $1,395,000.
At a Glance
5
Bedrooms
5
Bathrooms
4,069
Sq Ft
3.96
Lot Size
--
Garage
1999
Year Built
The Details
Property Details
Other Details
Financial
Property Features
All Photos (40)
Similar Properties
This listing is +75% vs the Easton median. Verify against same-school-district comps before competing offers.
Contact Nicole Costantino
Fill out the form below and we will respond promptly.
Affordability Calculator
$1,395,000
Listing Agent
Nicole Costantino
Keller Williams Realty