$1,225,000
Active30 Grouse Lane
Woodbridge, Connecticut, 06525 · New Haven County
5
Beds
5
Baths
5,021
Sq Ft
1989
Built
MLS # 24204758
Price / Sq Ft
$244
Property Type
Single Family For Sale
Lot Size
1.78
Class
Property
About This Property
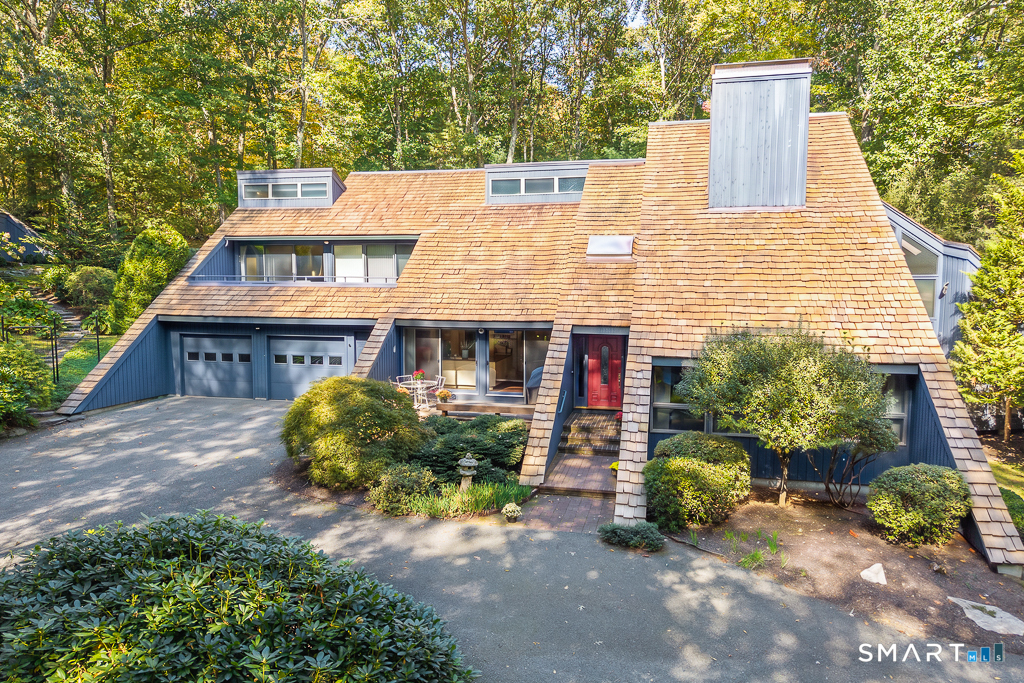
Ideal for multigenerational living or in-law suite potential, this luxury residence features a refurbished 2,193 square foot finished walk-out lower level with separate exterior access, kitchenette, full bath and steam shower-an exceptional space for extended family, guests, au pair quarters, recreation or a private home office. Above, a lamppost-lined circular drive introduces 1.78 private acres and commanding proportions. A soaring two-story foyer opens to nine-foot ceilings, marble and parquet floors, a south-facing breakfast room, west-facing dining room and well-appointed kitchen with island, premium appliances, beverage station and pantry. Fireside living and family rooms flow to a two-tier Azek deck with Sunsetter awning. The main-level primary suite offers a double-sized dressing closet, dual vanities, soaking tub and marble steam shower. An office, laundry room and secondary staircase add convenience. Upstairs, four more spacious bedrooms with walk-in closets share 2 full baths, a balcony sitting area and large finish-able bonus room. A three-car garage, four-zone hydro-air, 400-amp underground service, sprinklers and thoughtful updates bring substance to the scale and offer the freedom to gather generously, retreat peacefully, and live lavishly.
Property Details
30 Grouse Lane, Woodbridge Connecticut 06525 — Single Family For Sale listed at $1,225,000.
At a Glance
5
Bedrooms
5
Bathrooms
5,021
Sq Ft
1.78
Lot Size
--
Garage
1989
Year Built
The Details
Property Details
Other Details
Financial
Property Features
All Photos (40)
Similar Properties
This listing is +99% vs the Woodbridge median. Verify against same-school-district comps before competing offers.
Contact Judy Cooper
Fill out the form below and we will respond promptly.
Affordability Calculator
$1,225,000
Listing Agent
Judy Cooper
Coldwell Banker Realty