$109,900
Active30 Woodland Street 9G
Hartford, Connecticut, 06382 · Hartford County
2
Beds
2
Baths
1,040
Sq Ft
1965
Built
MLS # 24209299
Price / Sq Ft
$106
Property Type
Condo/Co-Op For Sale
Class
Property
About This Property
Welcome to this stylish 2br, 1.5 bath condo with private, extended balcony with panoramic views of the Hartford skyline. The spacious dining/living room area is ideal for relaxing or entertaining. The bedrooms are generously sized. Fully-applianced kitchen features new laminate counter tops, faucet, range hood and stainless steel appliances. The full bath as been updated with a new light fixture, tile flooring, and vanity. The half bath has been freshly painted and has a newer vanity. West-end location near hospitals, Univ of Hartford, UConn Law, downtown, highways and parks. HOA includes keyless building entry, extended cable, parking, trash removal, hvac filters and cleaning, electricity, heat and hot water, a/c, inground pool and sun deck, grounds maintenance, snow removal, 24 hour security, and elevators. Laundry room and trash compactor room conveniently located on each floor. HOA requires owners reside in the unit for one year prior to lease outs.
Property Details
30 Woodland Street 9G, Hartford Connecticut 06382 — Condo/Co-Op For Sale listed at $109,900.
At a Glance
2
Bedrooms
2
Bathrooms
1,040
Sq Ft
--
Lot Size
--
Garage
1965
Year Built
The Details
Property Details
Other Details
Financial
Property Features
All Photos (26)
Similar Properties
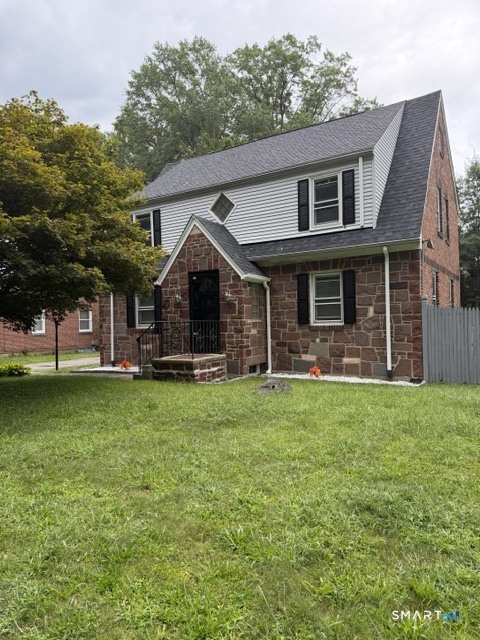 ActiveSingle Family For Sale
60 Hubbard Road
Hartford, Connecticut 06114
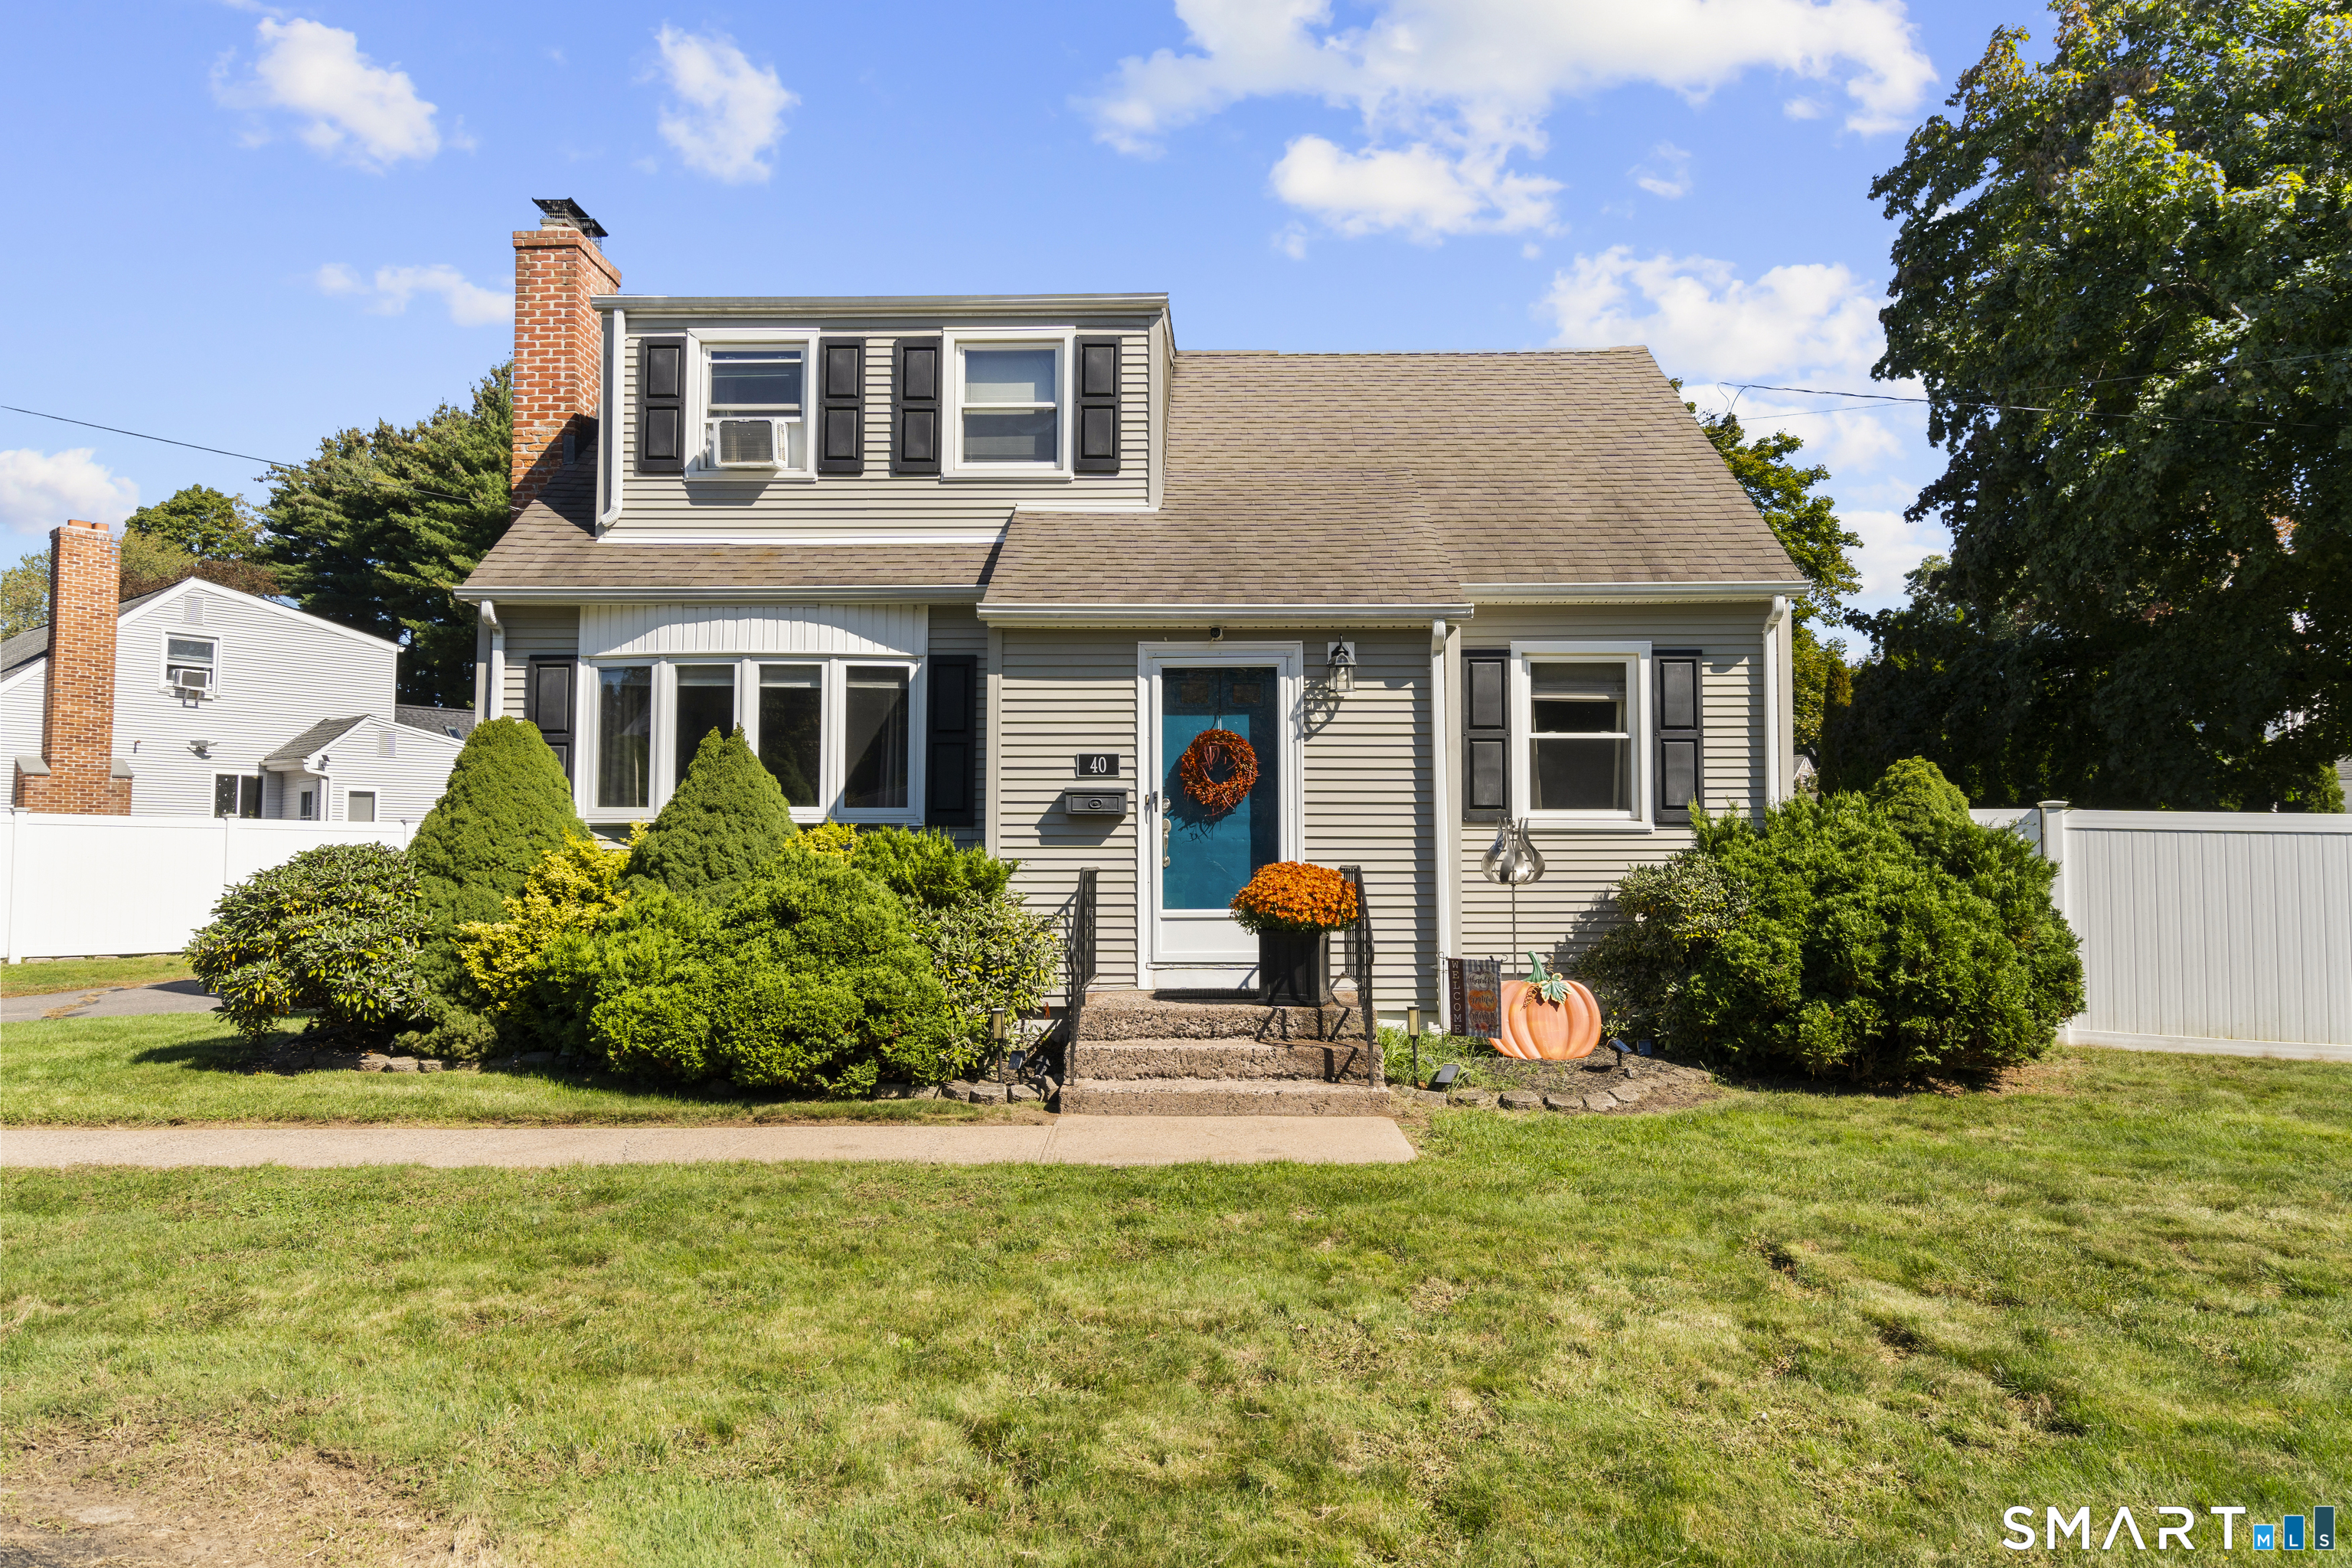 ActiveSingle Family For Sale
40 Avon Drive
East Hartford, Connecticut 06118
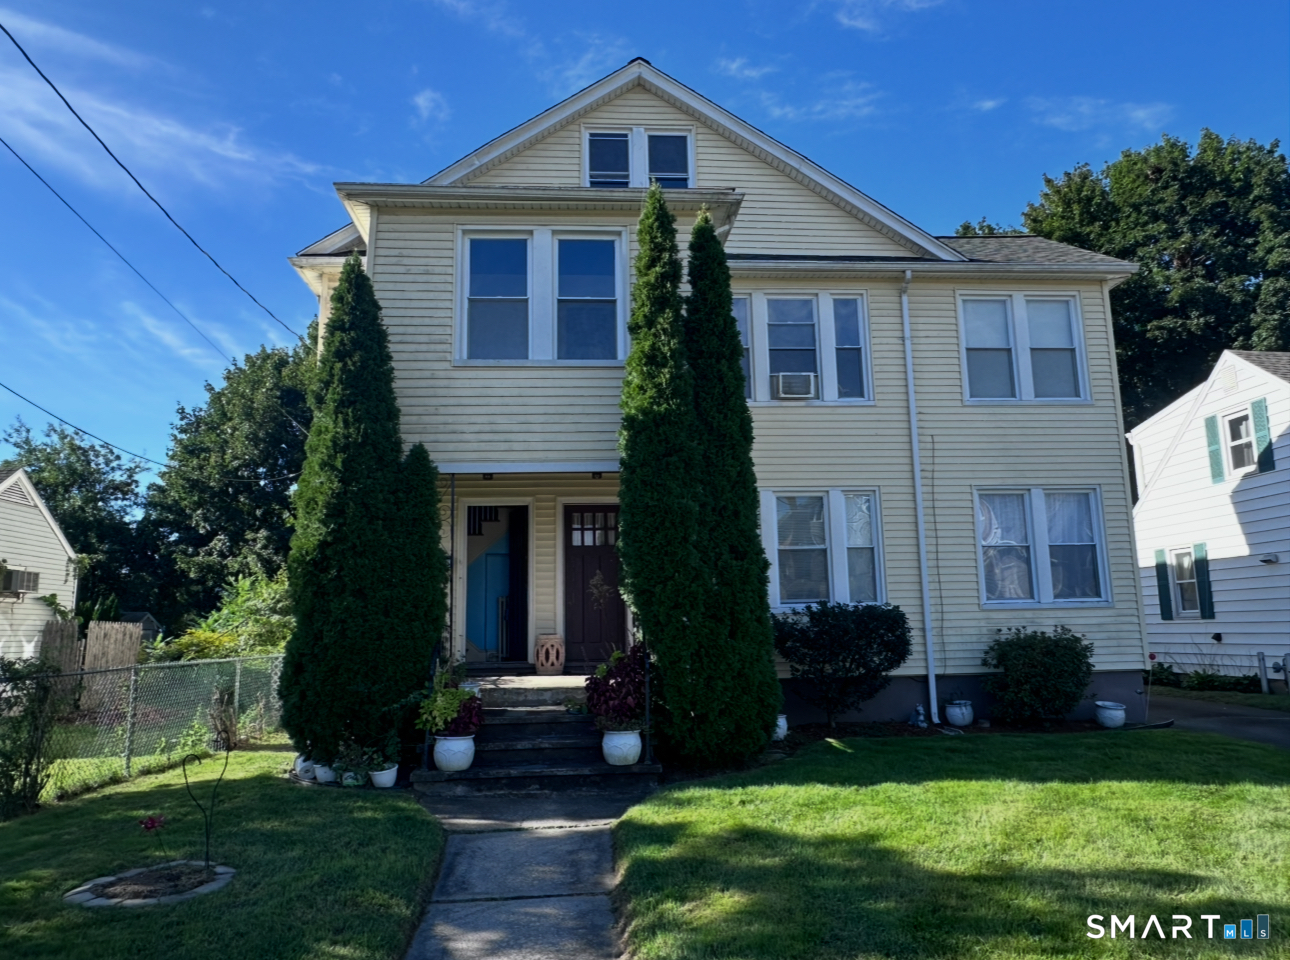
15-17 Fuller Avenue
East Hartford, Connecticut 06108
This listing is -41% vs the Hartford median. Value play — pull the inspection history first.
Contact Ryan Olivieri
Fill out the form below and we will respond promptly.
Affordability Calculator
$109,900
Listing Agent
Ryan Olivieri
Berkshire Hathaway NE Prop.