$145,000
ActiveJust Listed1 hr ago30 Woodland Street 9H
Hartford, Connecticut, 06105 · Hartford County
2
Beds
2
Baths
1,235
Sq Ft
1965
Built
MLS # 24189484
Price / Sq Ft
$117
Property Type
Condo/Co-Op For Sale
Class
Property
About This Property
Welcome to Regency Towers in Hartford! This townhouse-style condo offers a unique two-level layout with 2 bedrooms and 2 full bathrooms, featuring dual entrances on both the 9th and 10th floors for added convenience. Enjoy a bright, sun-filled living space with large windows and two private balconies-one off the main living area and another from the upper-level bedroom-offering stunning city views both day and night. The kitchen and bathrooms have been tastefully updated, and the layout provides a great separation between living and sleeping areas. The HOA Total $1289.21 includes electricity, heat, hot water, air conditioning, cable (53.85), parking (55.00), and maintenance such as AC filter cleaning(15.93). Assessment is $253.36. Laundry facilities are conveniently located next door on both the 9th and 10th floors. Amenities include 24-hour access, pool, sundeck, clubhouse, new elevators, on-site maintenance, multiple exits, storage unit, and vending area. Located in Hartford's Asylum Hill neighborhood with easy access to downtown, hospitals, University of Hartford, highways, and the West Hartford line. Close to Bushnell Park, Mark Twain House, Wadsworth Atheneum, and Parkville Market. Great opportunity for owner-occupants or investors seeking convenience and city living. Home is being Sold as is.
Property Details
30 Woodland Street 9H, Hartford Connecticut 06105 — Condo/Co-Op For Sale listed at $145,000.
At a Glance
2
Bedrooms
2
Bathrooms
1,235
Sq Ft
--
Lot Size
--
Garage
1965
Year Built
The Details
Property Details
Other Details
Financial
Property Features
All Photos (26)
Similar Properties
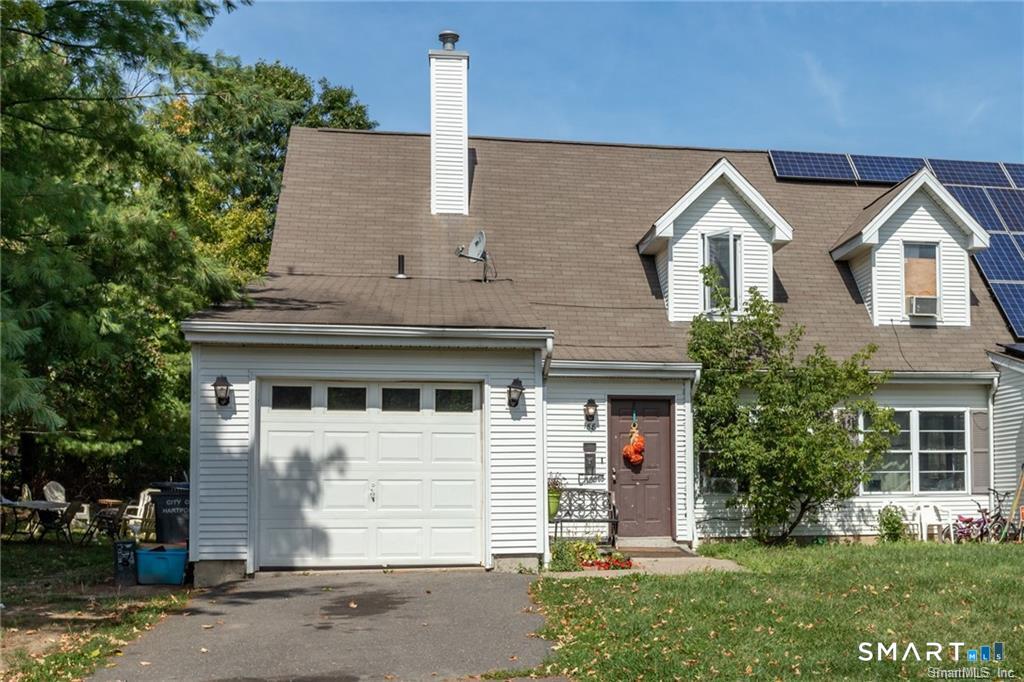 ActiveSingle Family For Sale
188 Nilan Street
Hartford, Connecticut 06106
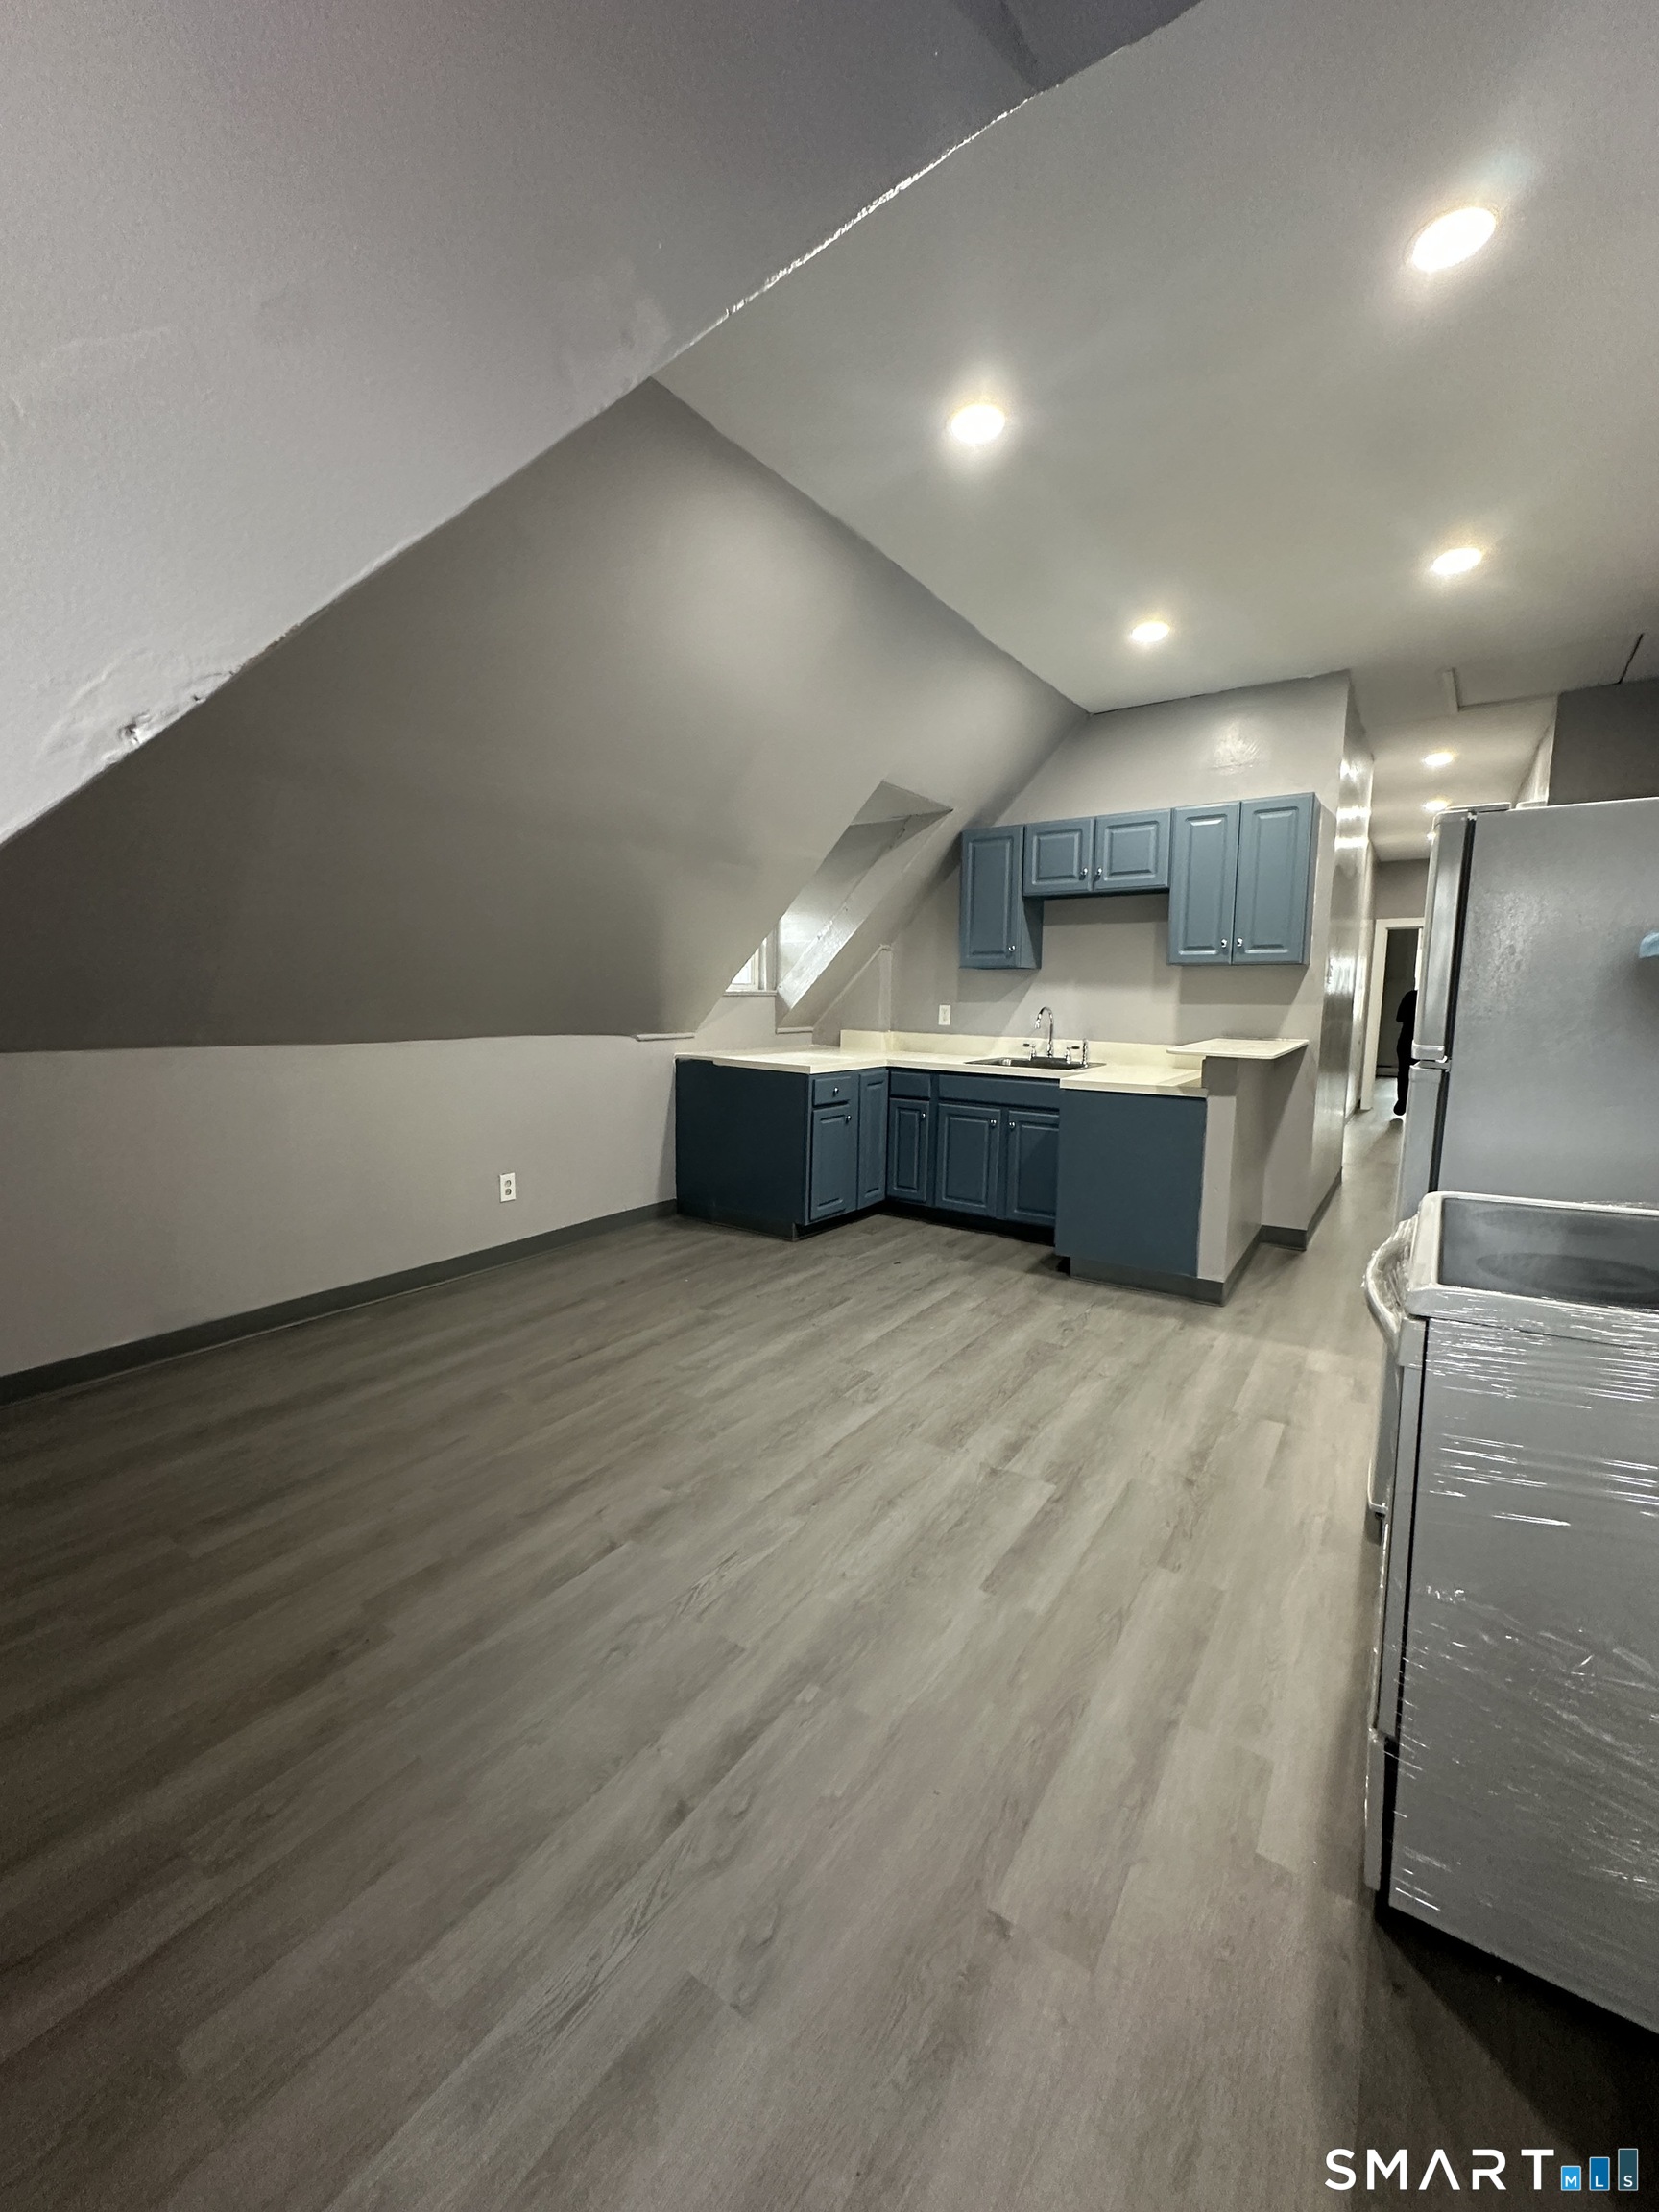 ActiveResidential Rental
402 Sigourney Street 3rd Floor
Hartford, Connecticut 06112
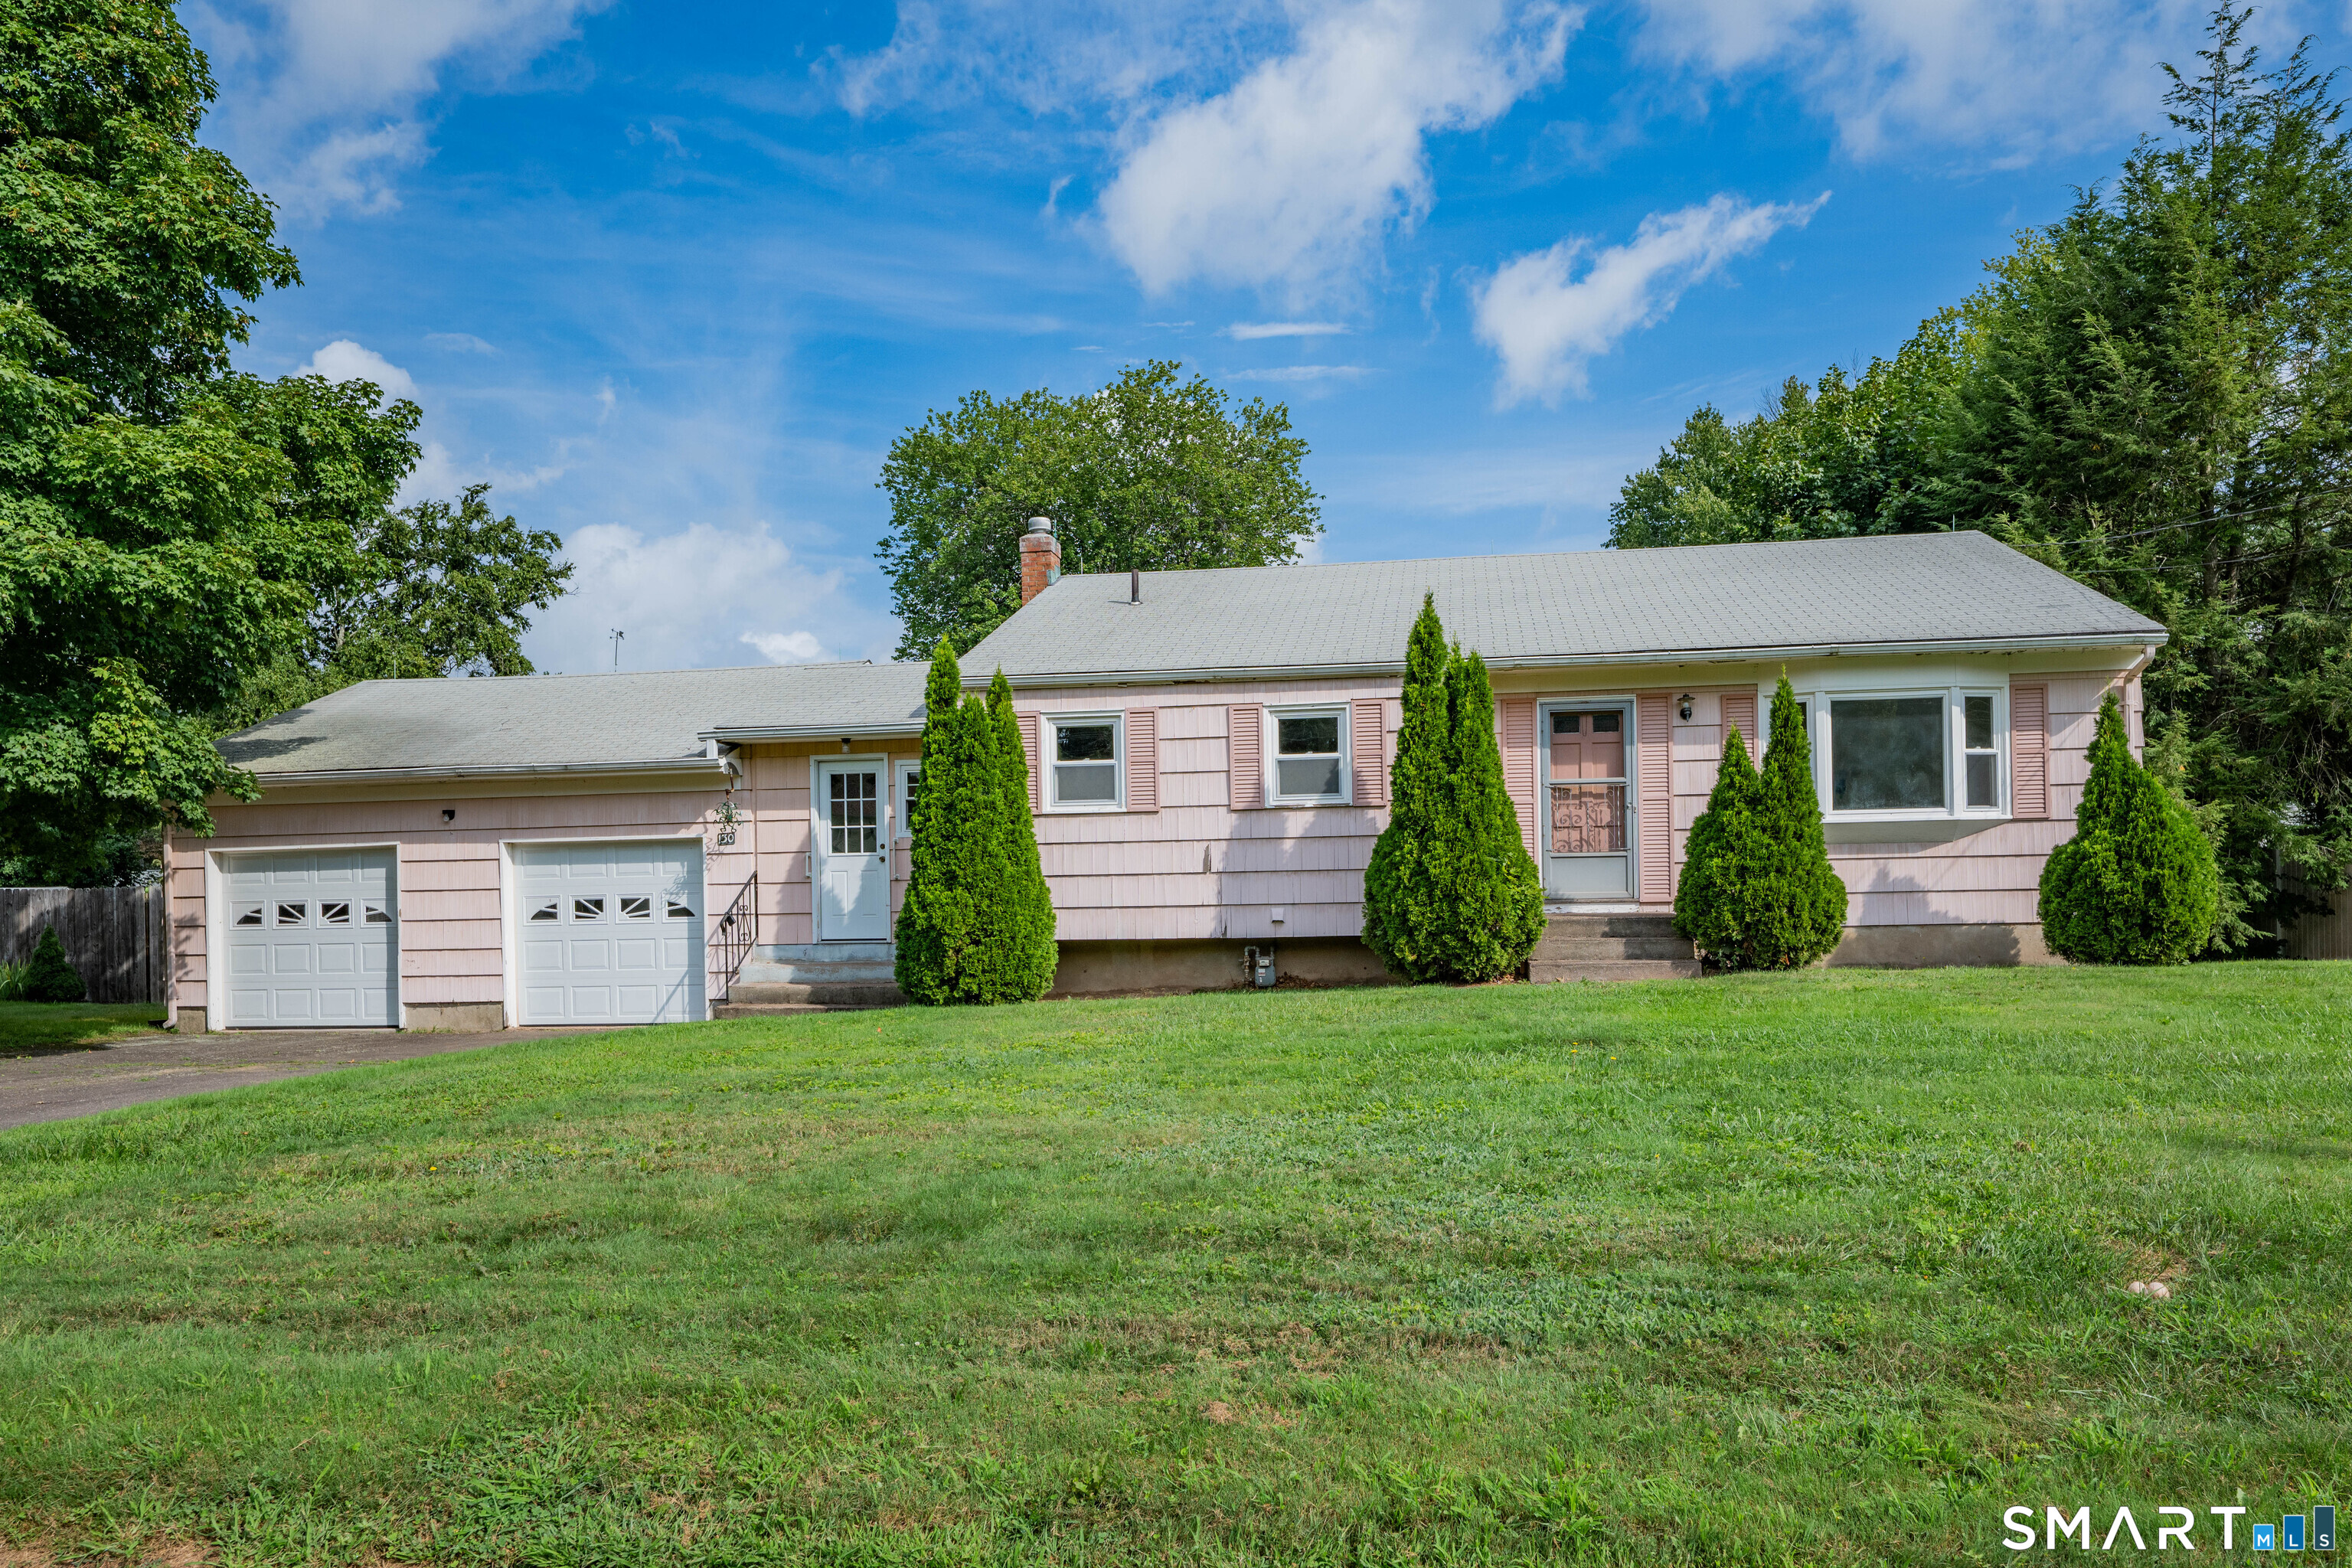 ActiveSingle Family For Sale
130 Country Lane
East Hartford, Connecticut 06118
This listing is -22% vs the Hartford median. Value play — pull the inspection history first.
Contact Beatrice Acevedo
Fill out the form below and we will respond promptly.
Affordability Calculator
$145,000
Listing Agent
Beatrice Acevedo
The Property Shop CT