$399,000
Active30 Wright Lane
Hamden, Connecticut, 06517 · New Haven County
3
Beds
3
Baths
1,481
Sq Ft
1950
Built
MLS # 24197926
Price / Sq Ft
$269
Property Type
Single Family For Sale
Lot Size
0.31
Class
Property
About This Property
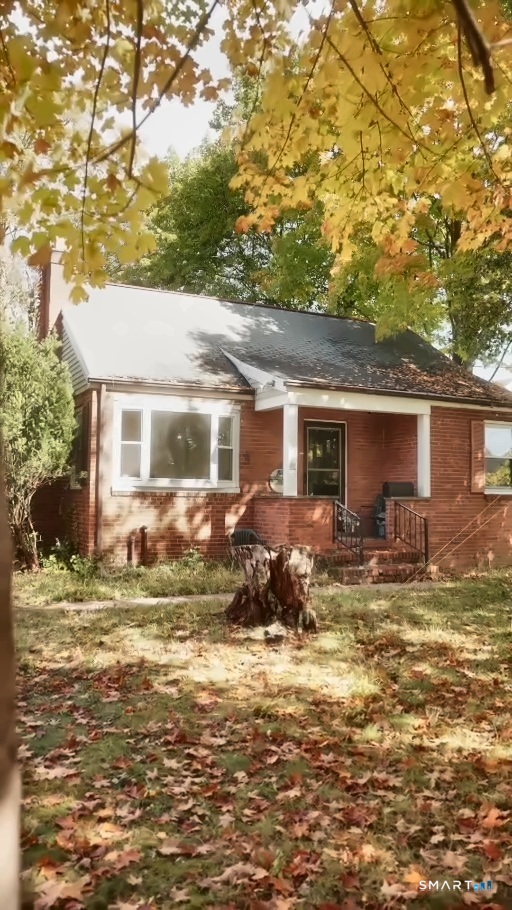
Coming Soon in Spring Glen - one of Hamden's most established and sought-after neighborhoods. This 3-bedroom, 3-bath home pairs classic character with the updates today's buyers want. Hardwood floors run throughout, and an open floor plan connects the main living areas, anchored by a wood-burning fireplace that makes the space feel warm year-round. The kitchen is outfitted with newer appliances, and an updated bath adds move-in-ready conditions. Storage is abundant, with closets and built-in space throughout. Outside, a fully fenced backyard offers privacy and room to garden, entertain, or let pets run. The oversized basement is the real opportunity here - high, dry, and ready to be finished into a family room, home office, gym, or in-law suite, adding meaningful living space and long-term value. Spring Glen offers tree-lined streets, sidewalks, and a genuine neighborhood feel just minutes from downtown New Haven, Yale, Quinnipiac, and Route 15. Homes in this pocket don't last. Showings begin soon - reach out now to be first through the door.
Property Details
30 Wright Lane, Hamden Connecticut 06517 — Single Family For Sale listed at $399,000.
At a Glance
3
Bedrooms
3
Bathrooms
1,481
Sq Ft
0.31
Lot Size
--
Garage
1950
Year Built
The Details
Property Details
Other Details
Financial
Property Features
All Photos (34)
Similar Properties
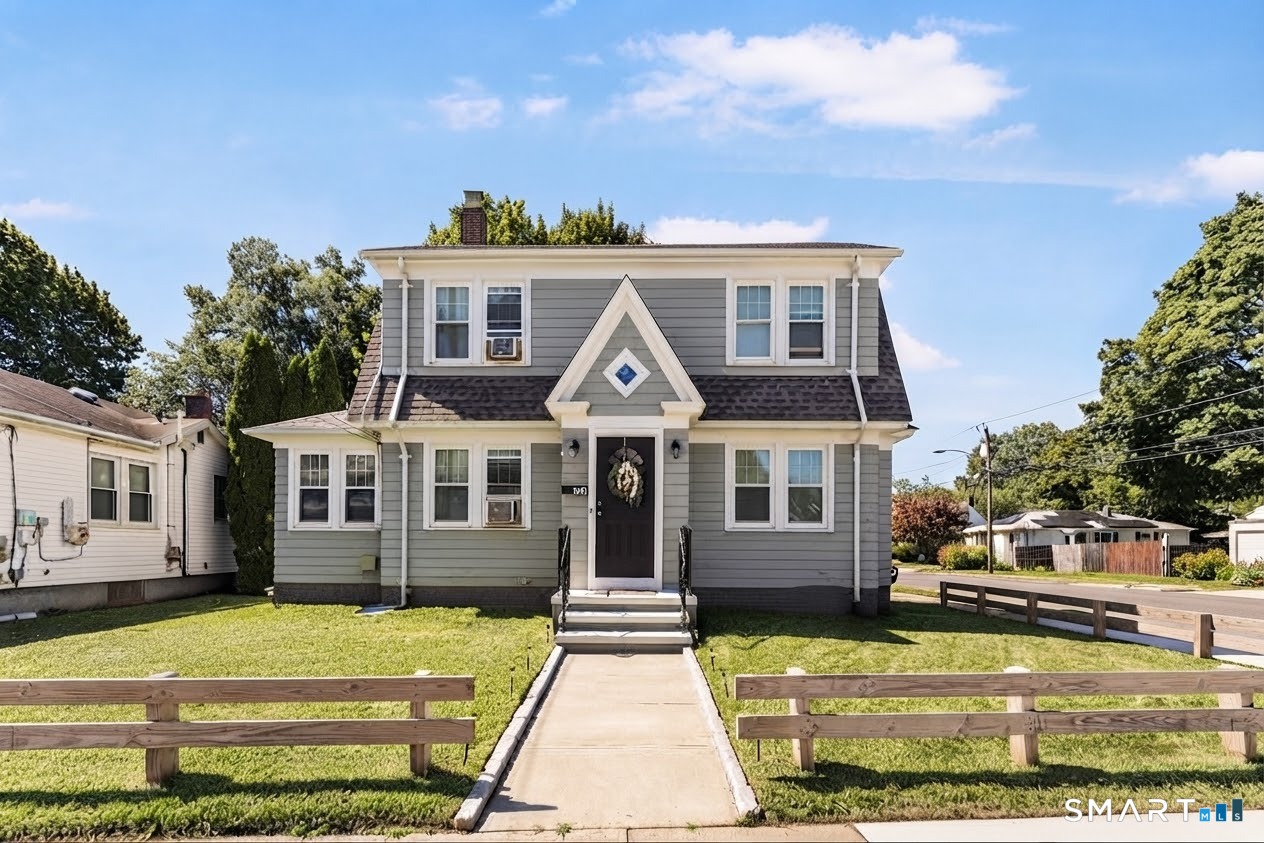
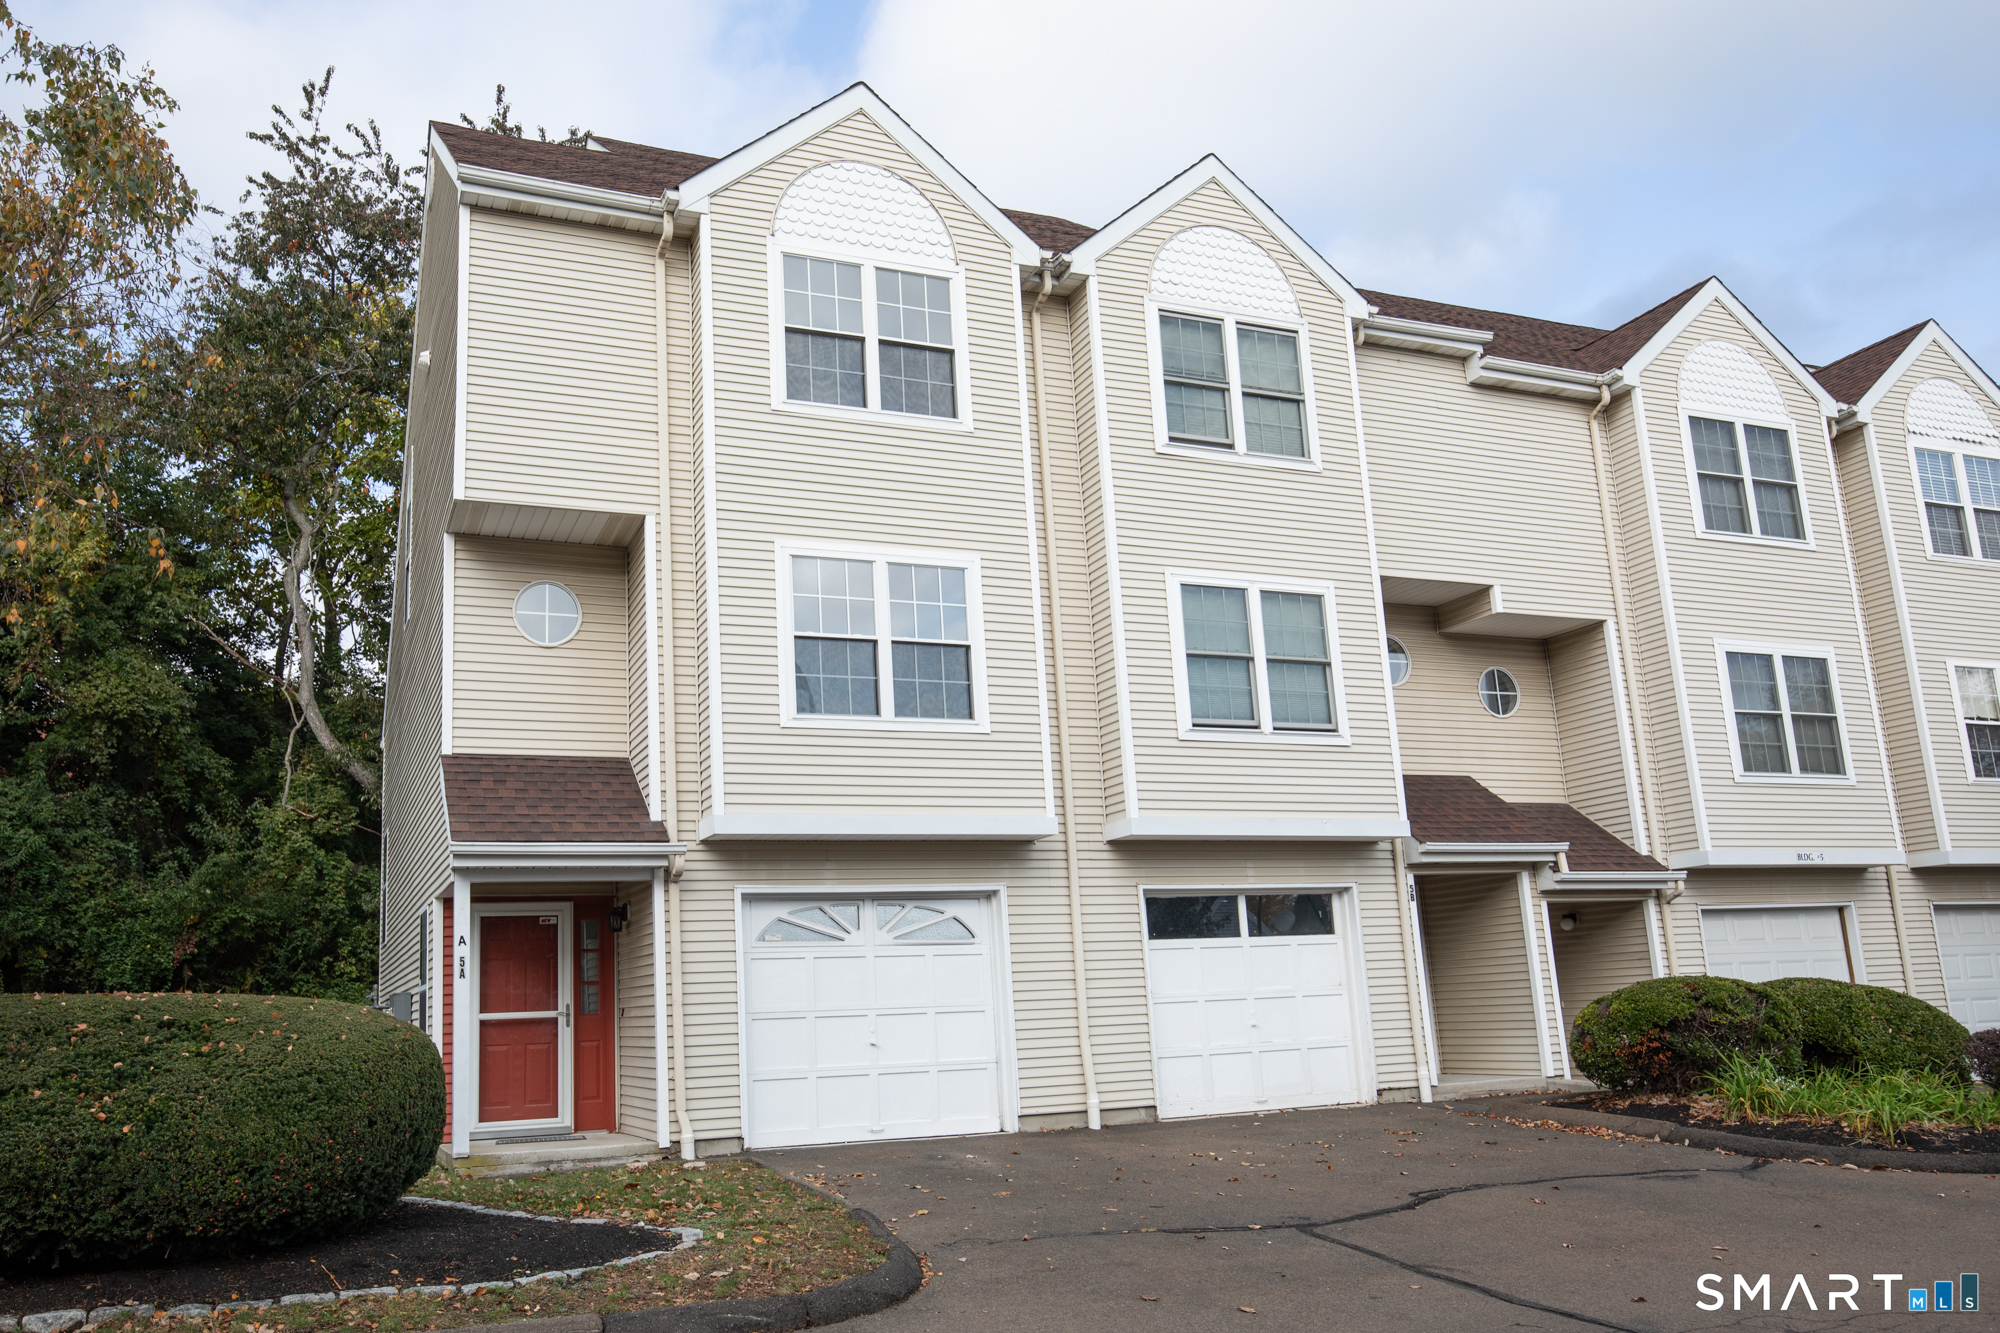
This listing is +17% vs the Hamden median. Verify against same-school-district comps before competing offers.
Contact Timothy Serpe
Fill out the form below and we will respond promptly.
Affordability Calculator
$399,000
Listing Agent
Timothy Serpe
Citi Atlas Real Estate Co LLC