$199,900
Active301 Carlton Lane 301
Rocky Hill, Connecticut, 06067 · Hartford County
1
Beds
1
Baths
766
Sq Ft
1985
Built
MLS # 24201015
Price / Sq Ft
$261
Property Type
Condo/Co-Op For Sale
Class
Property
About This Property
Welcome to Cliffside! A condominium community conveniently nestled in a wooded area within a popular neighborhood in Rocky Hill! This 1 bedroom beauty has all the conveniences you'll appreciate such as central air, washer and dryer in the unit, garage, new LVP flooring, sliders to private patio, newer hot water heater. Attached garage is accessed through common hallway. Complex is ideally located within minutes from Route 3, the Berlin Turnpike and the Silas Deane Highway!
Property Details
301 Carlton Lane 301, Rocky Hill Connecticut 06067 — Condo/Co-Op For Sale listed at $199,900.
At a Glance
1
Bedrooms
1
Bathrooms
766
Sq Ft
--
Lot Size
--
Garage
1985
Year Built
The Details
Property Details
Other Details
Financial
Property Features
All Photos (25)
Similar Properties
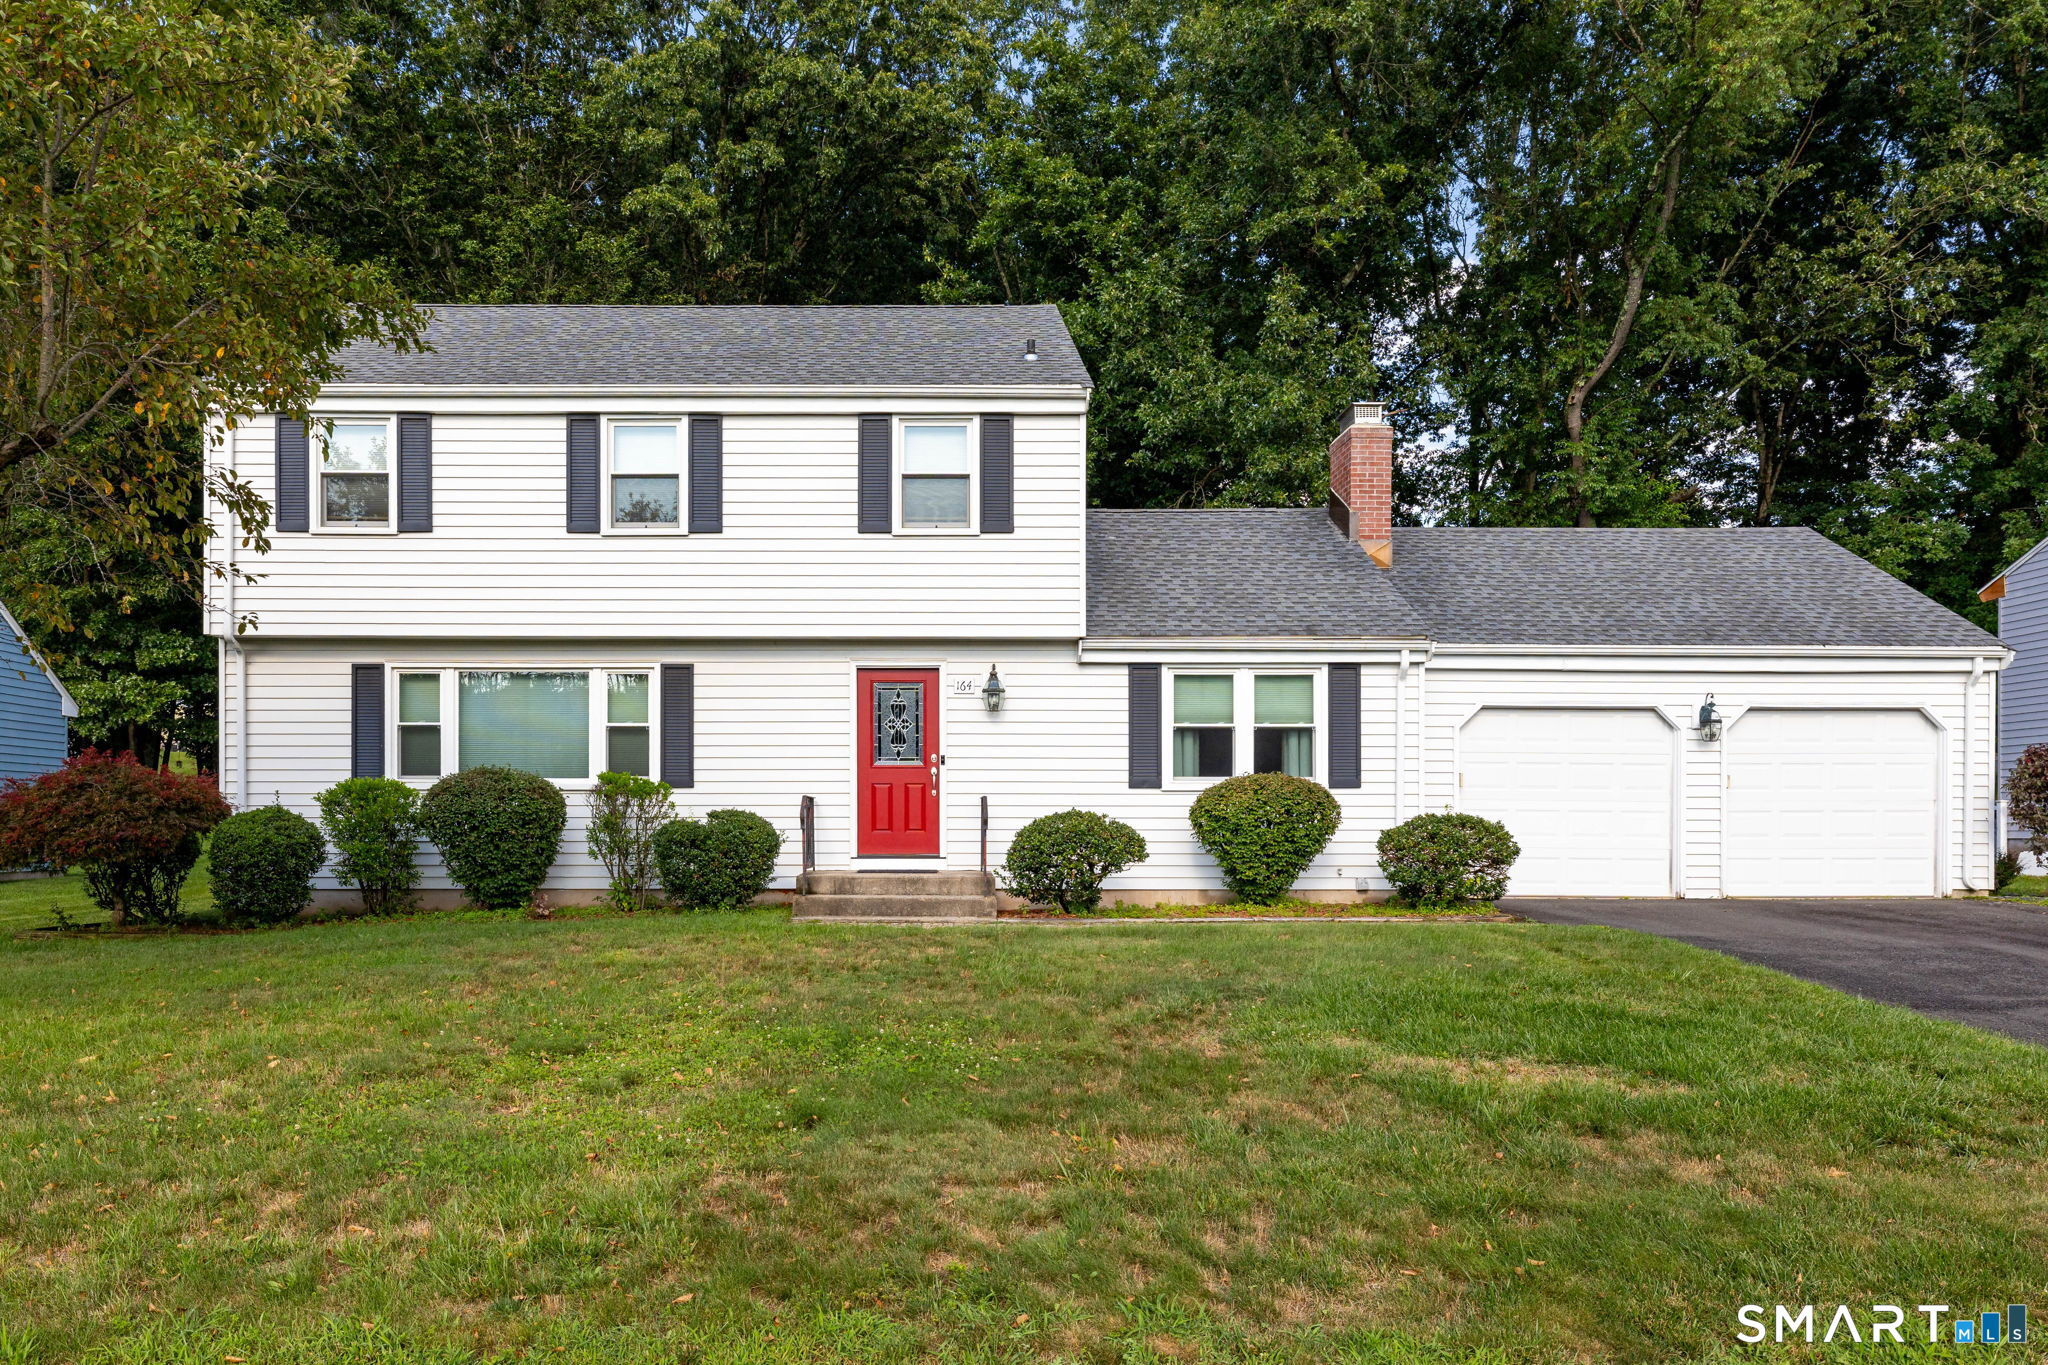 ActiveSingle Family For Sale
164 Farms Village Road
Rocky Hill, Connecticut 06067
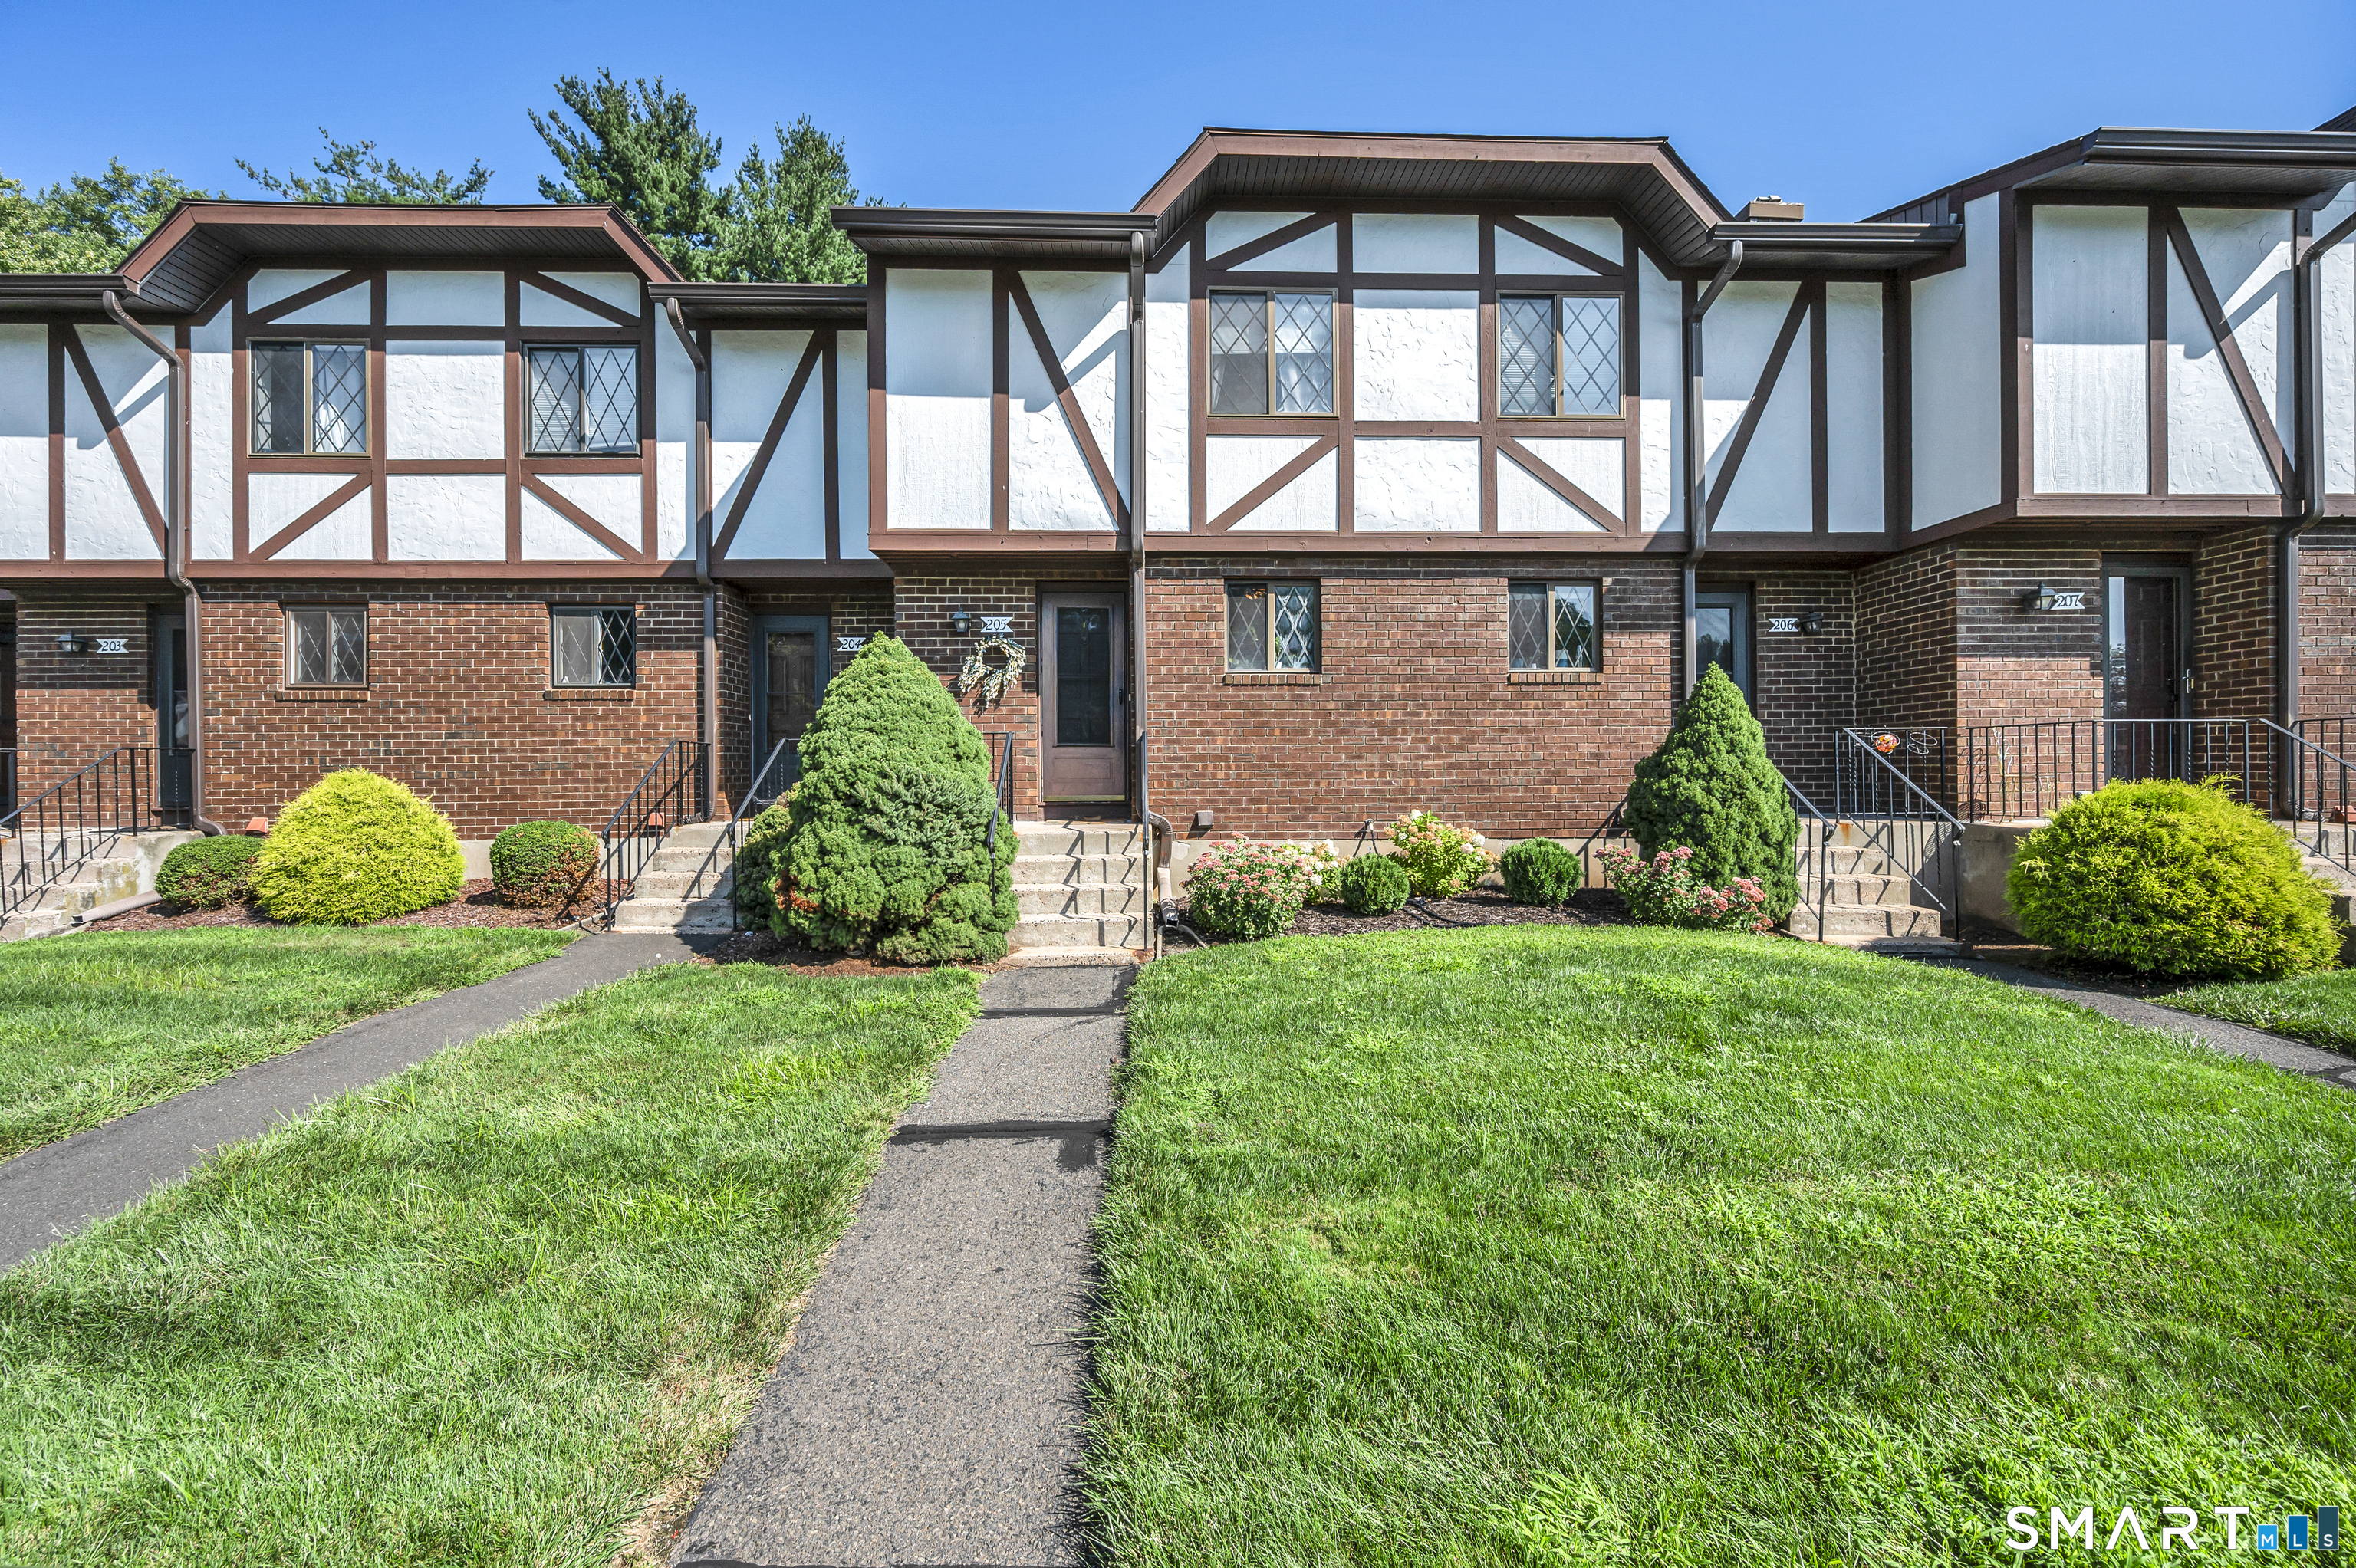 Under Contract - Continue to ShowCondo/Co-Op For Sale
205 Cedar Hollow Drive 205
Rocky Hill, Connecticut 06067
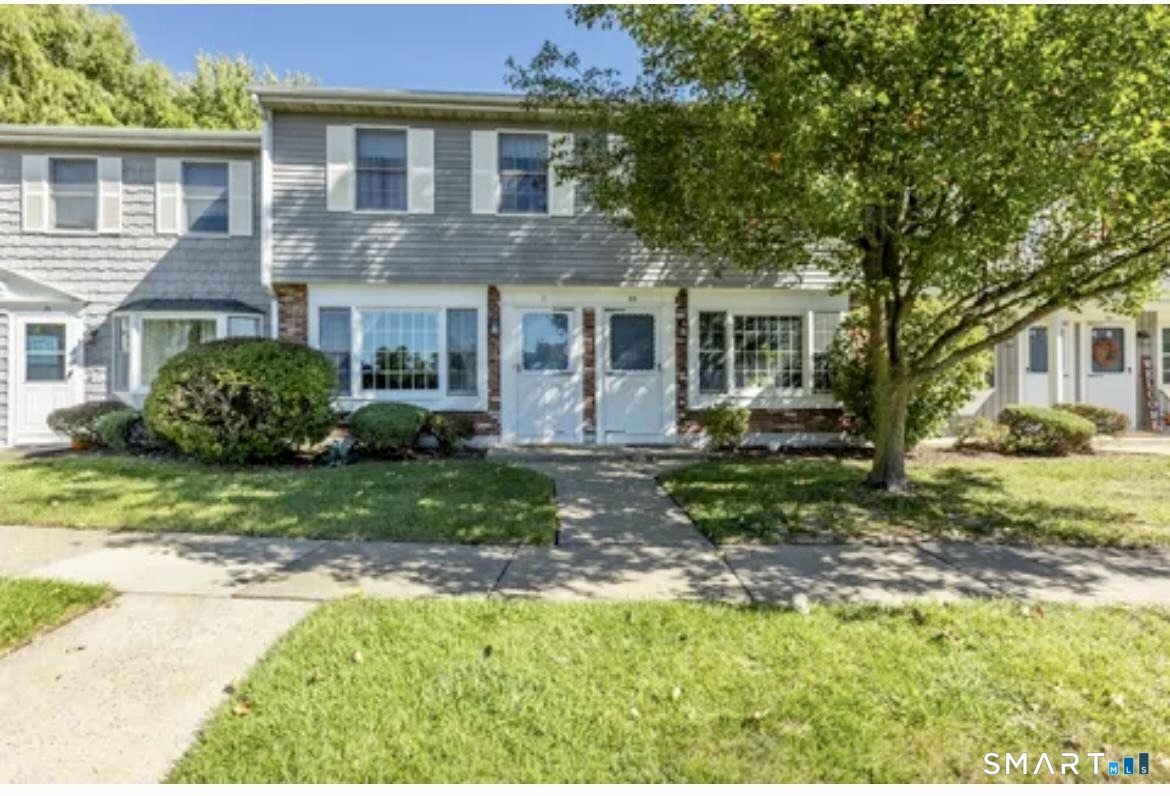 ActiveResidential Rental
71 Joiners Road 71
Rocky Hill, Connecticut 06067
Contact Jeff Palumbo
Fill out the form below and we will respond promptly.
Affordability Calculator
$199,900
Listing Agent
Jeff Palumbo
Eagle Eye Realty PLLC