$379,900
Active301 Sand Stone Drive 301
South Windsor, Connecticut, 06074 · Hartford County
3
Beds
3
Baths
1,720
Sq Ft
1986
Built
MLS # 24207035
Price / Sq Ft
$221
Property Type
Condo/Co-Op For Sale
Class
Property
About This Property
Welcome to Plum Ridge, where comfort, convenience, and easy living come together in this desirable South Windsor end unit. Bright, spacious, and thoughtfully updated, this home offers an open floor plan, attached one car garage, and a versatile layout for everyday living and entertaining. The main level features two bedrooms and two full bathrooms, including a spacious primary suite w/ a large slider leading to the finished seasonal porch. Filled with natural light, the porch features large windows create a wonderful extension of the living space for morning coffee, relaxing, or entertaining. The kitchen features granite countertops, an eat up counter, under cabinet lighting, newer refrigerator, and new garbage disposal with an open flow into the main living areas. The upper level offers a spacious additional room and full attached bathroom. Both the first floor and upper level showers have been replaced. Major improvements include newer siding, roof, windows and skylights, central air conditioning, furnace, hot water heater and new interior paint, among others. Enjoy end unit living, an attached one car garage, convenient parking, and access to the association pool and amenities. Walk across the street to Nevers Park and enjoy easy access to trails and outdoor recreation. Also conveniently located near shopping, dining, major highways, and all that South Windsor has to offer, this well maintained home is ready to welcome you.
Property Details
301 Sand Stone Drive 301, South Windsor Connecticut 06074 — Condo/Co-Op For Sale listed at $379,900.
At a Glance
3
Bedrooms
3
Bathrooms
1,720
Sq Ft
--
Lot Size
--
Garage
1986
Year Built
The Details
Property Details
Other Details
Financial
Property Features
All Photos (38)
Similar Properties
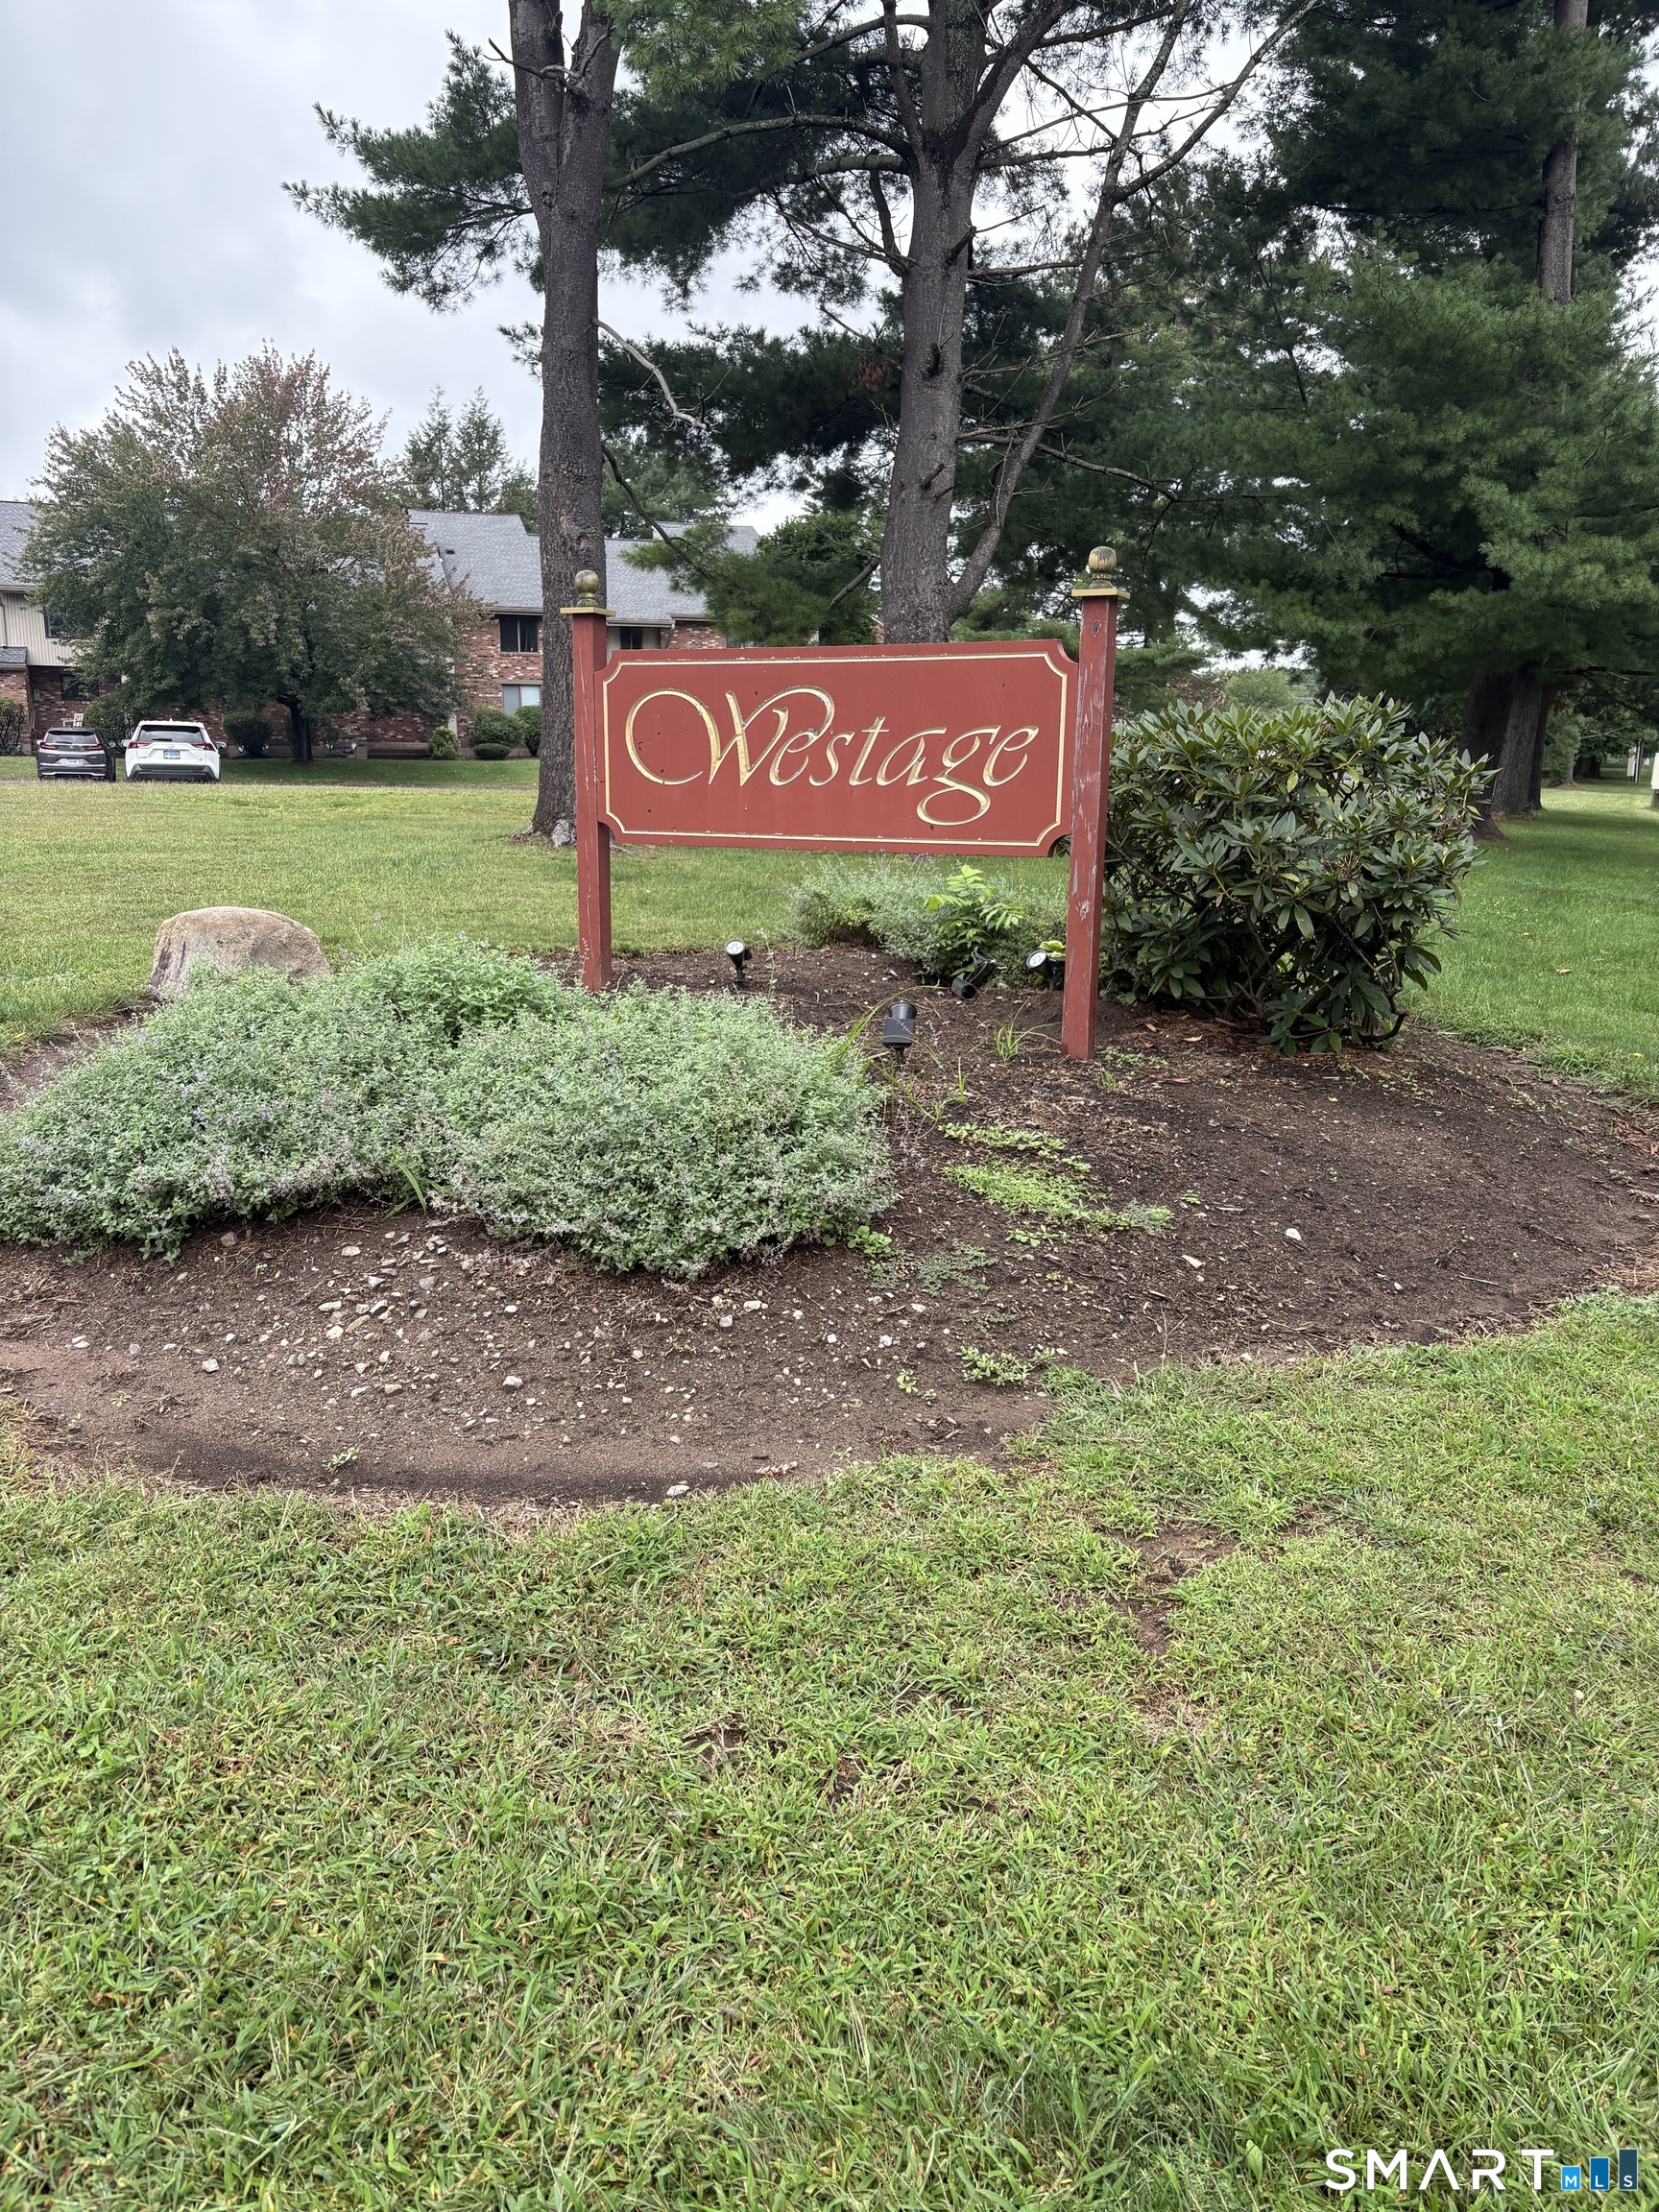
26 Amato Drive E
South Windsor, Connecticut 06074
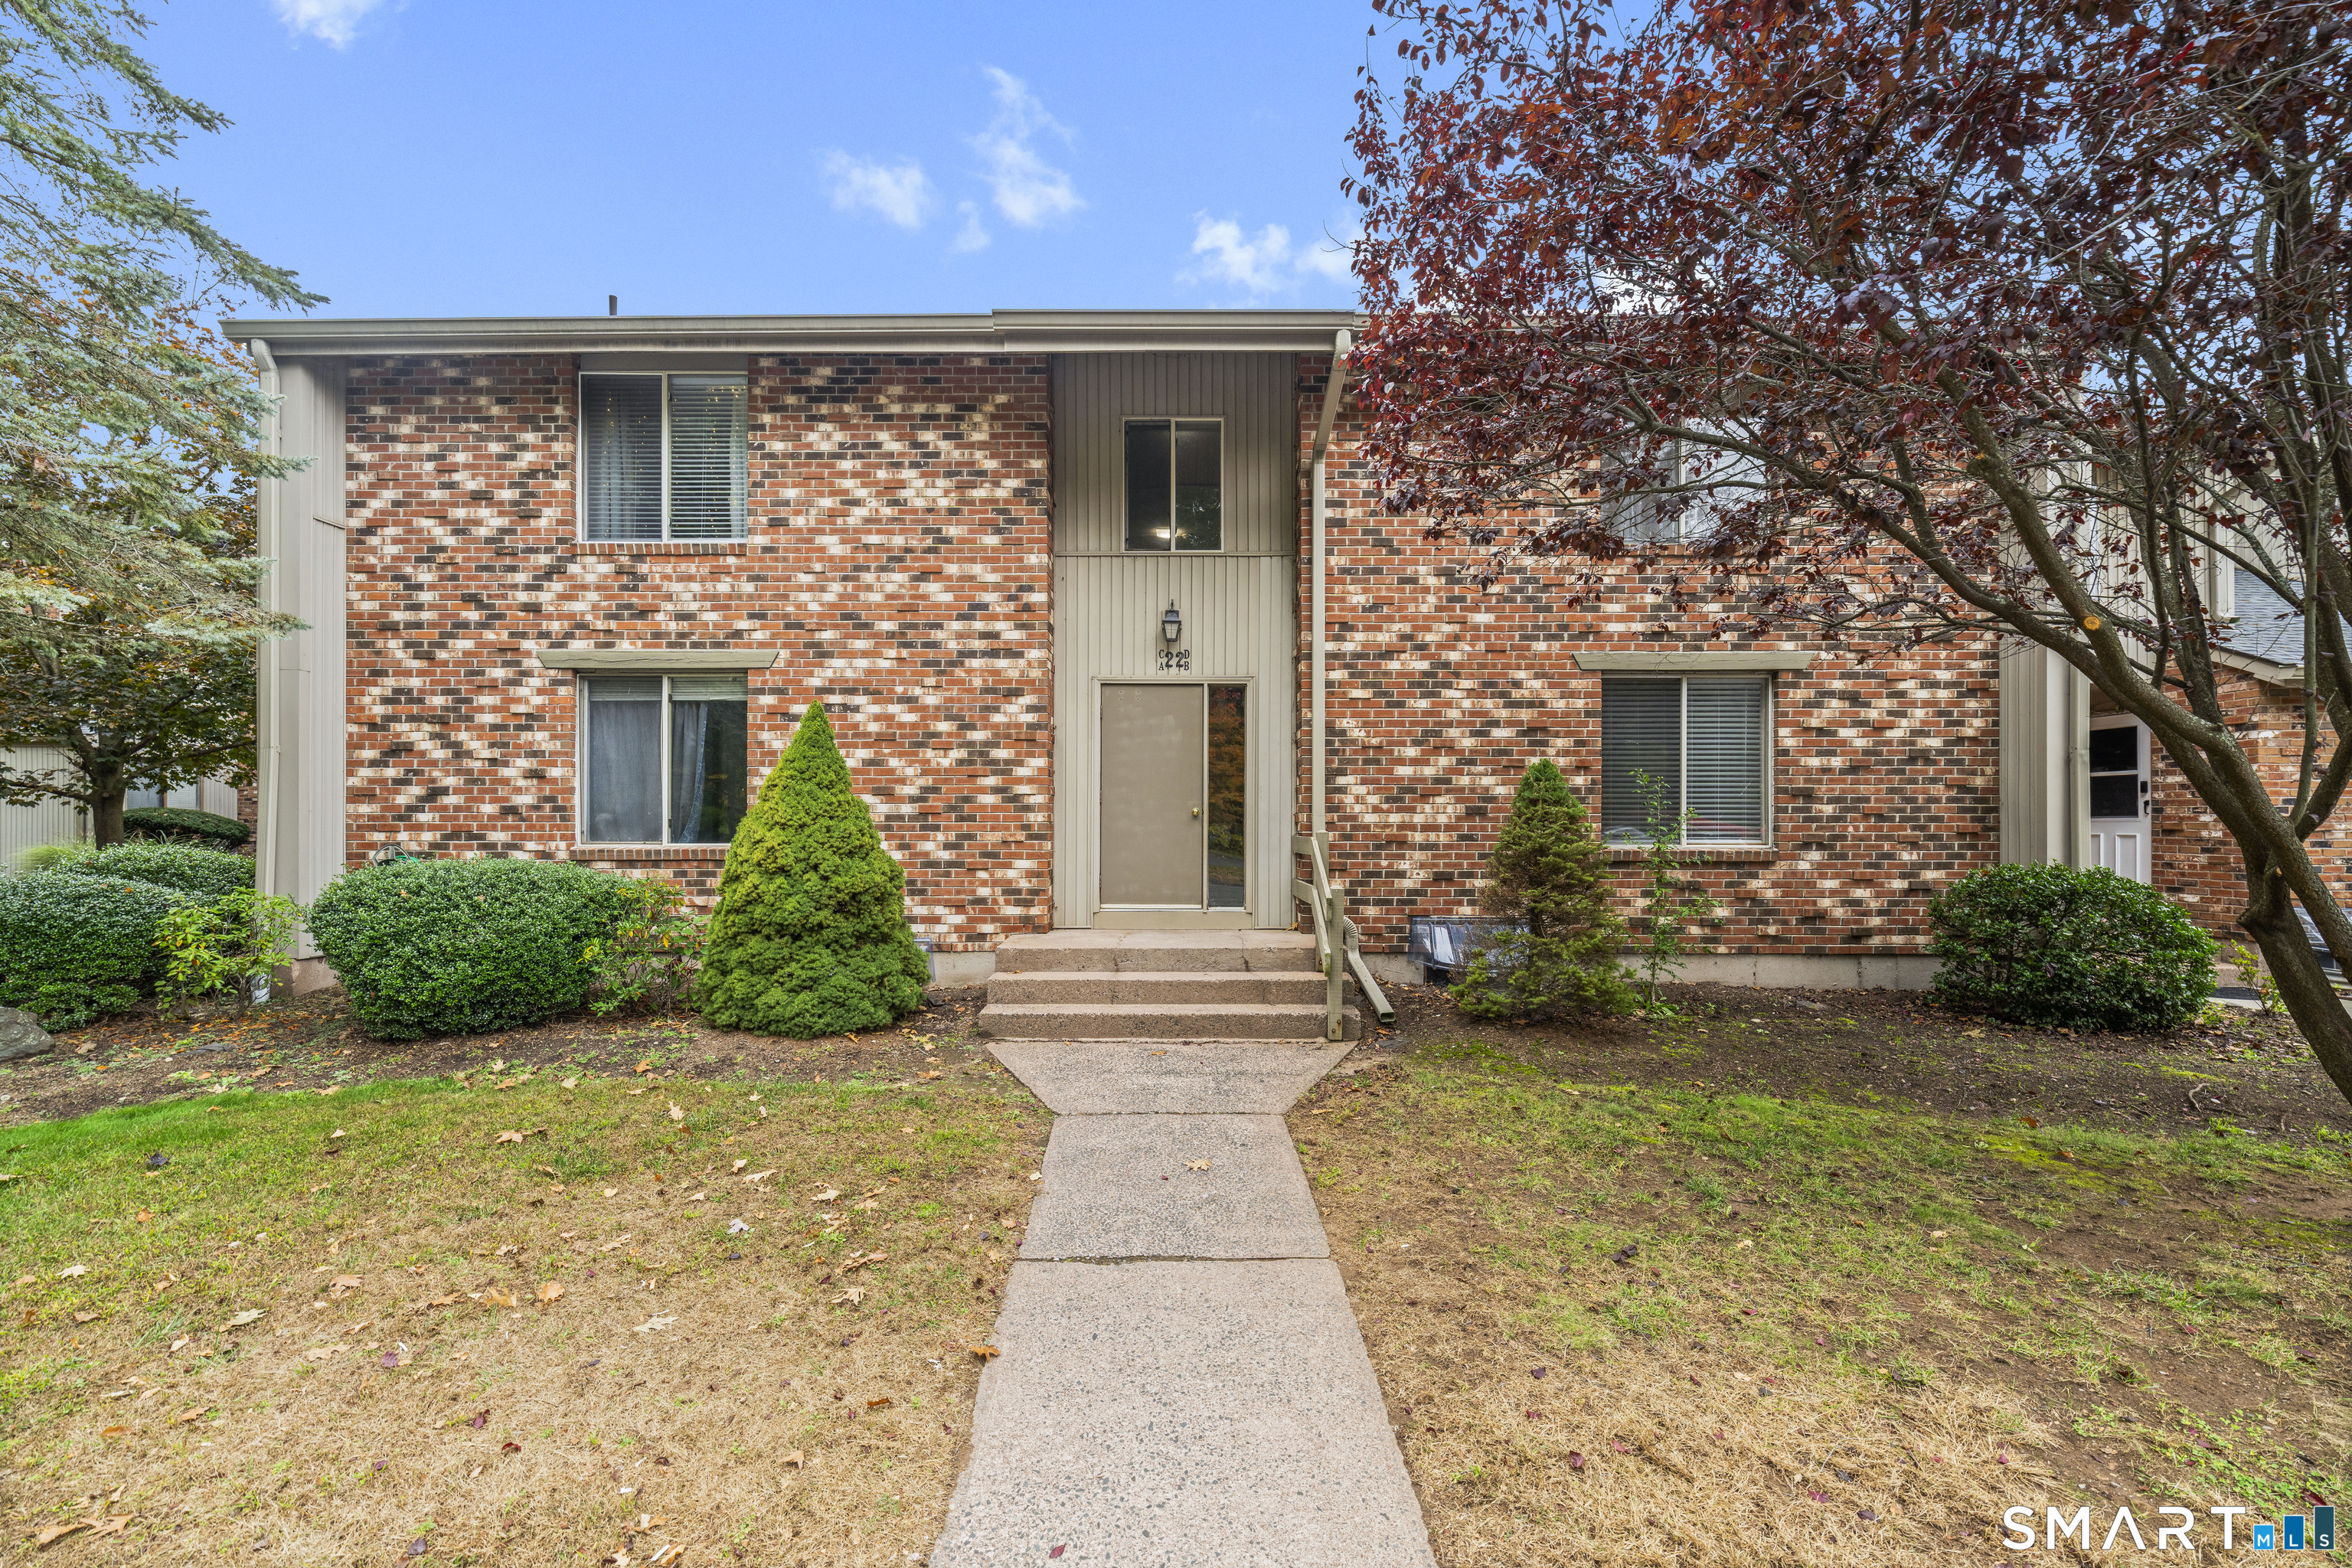 ActiveCondo/Co-Op For Sale
22 Amato Drive D
South Windsor, Connecticut 06074
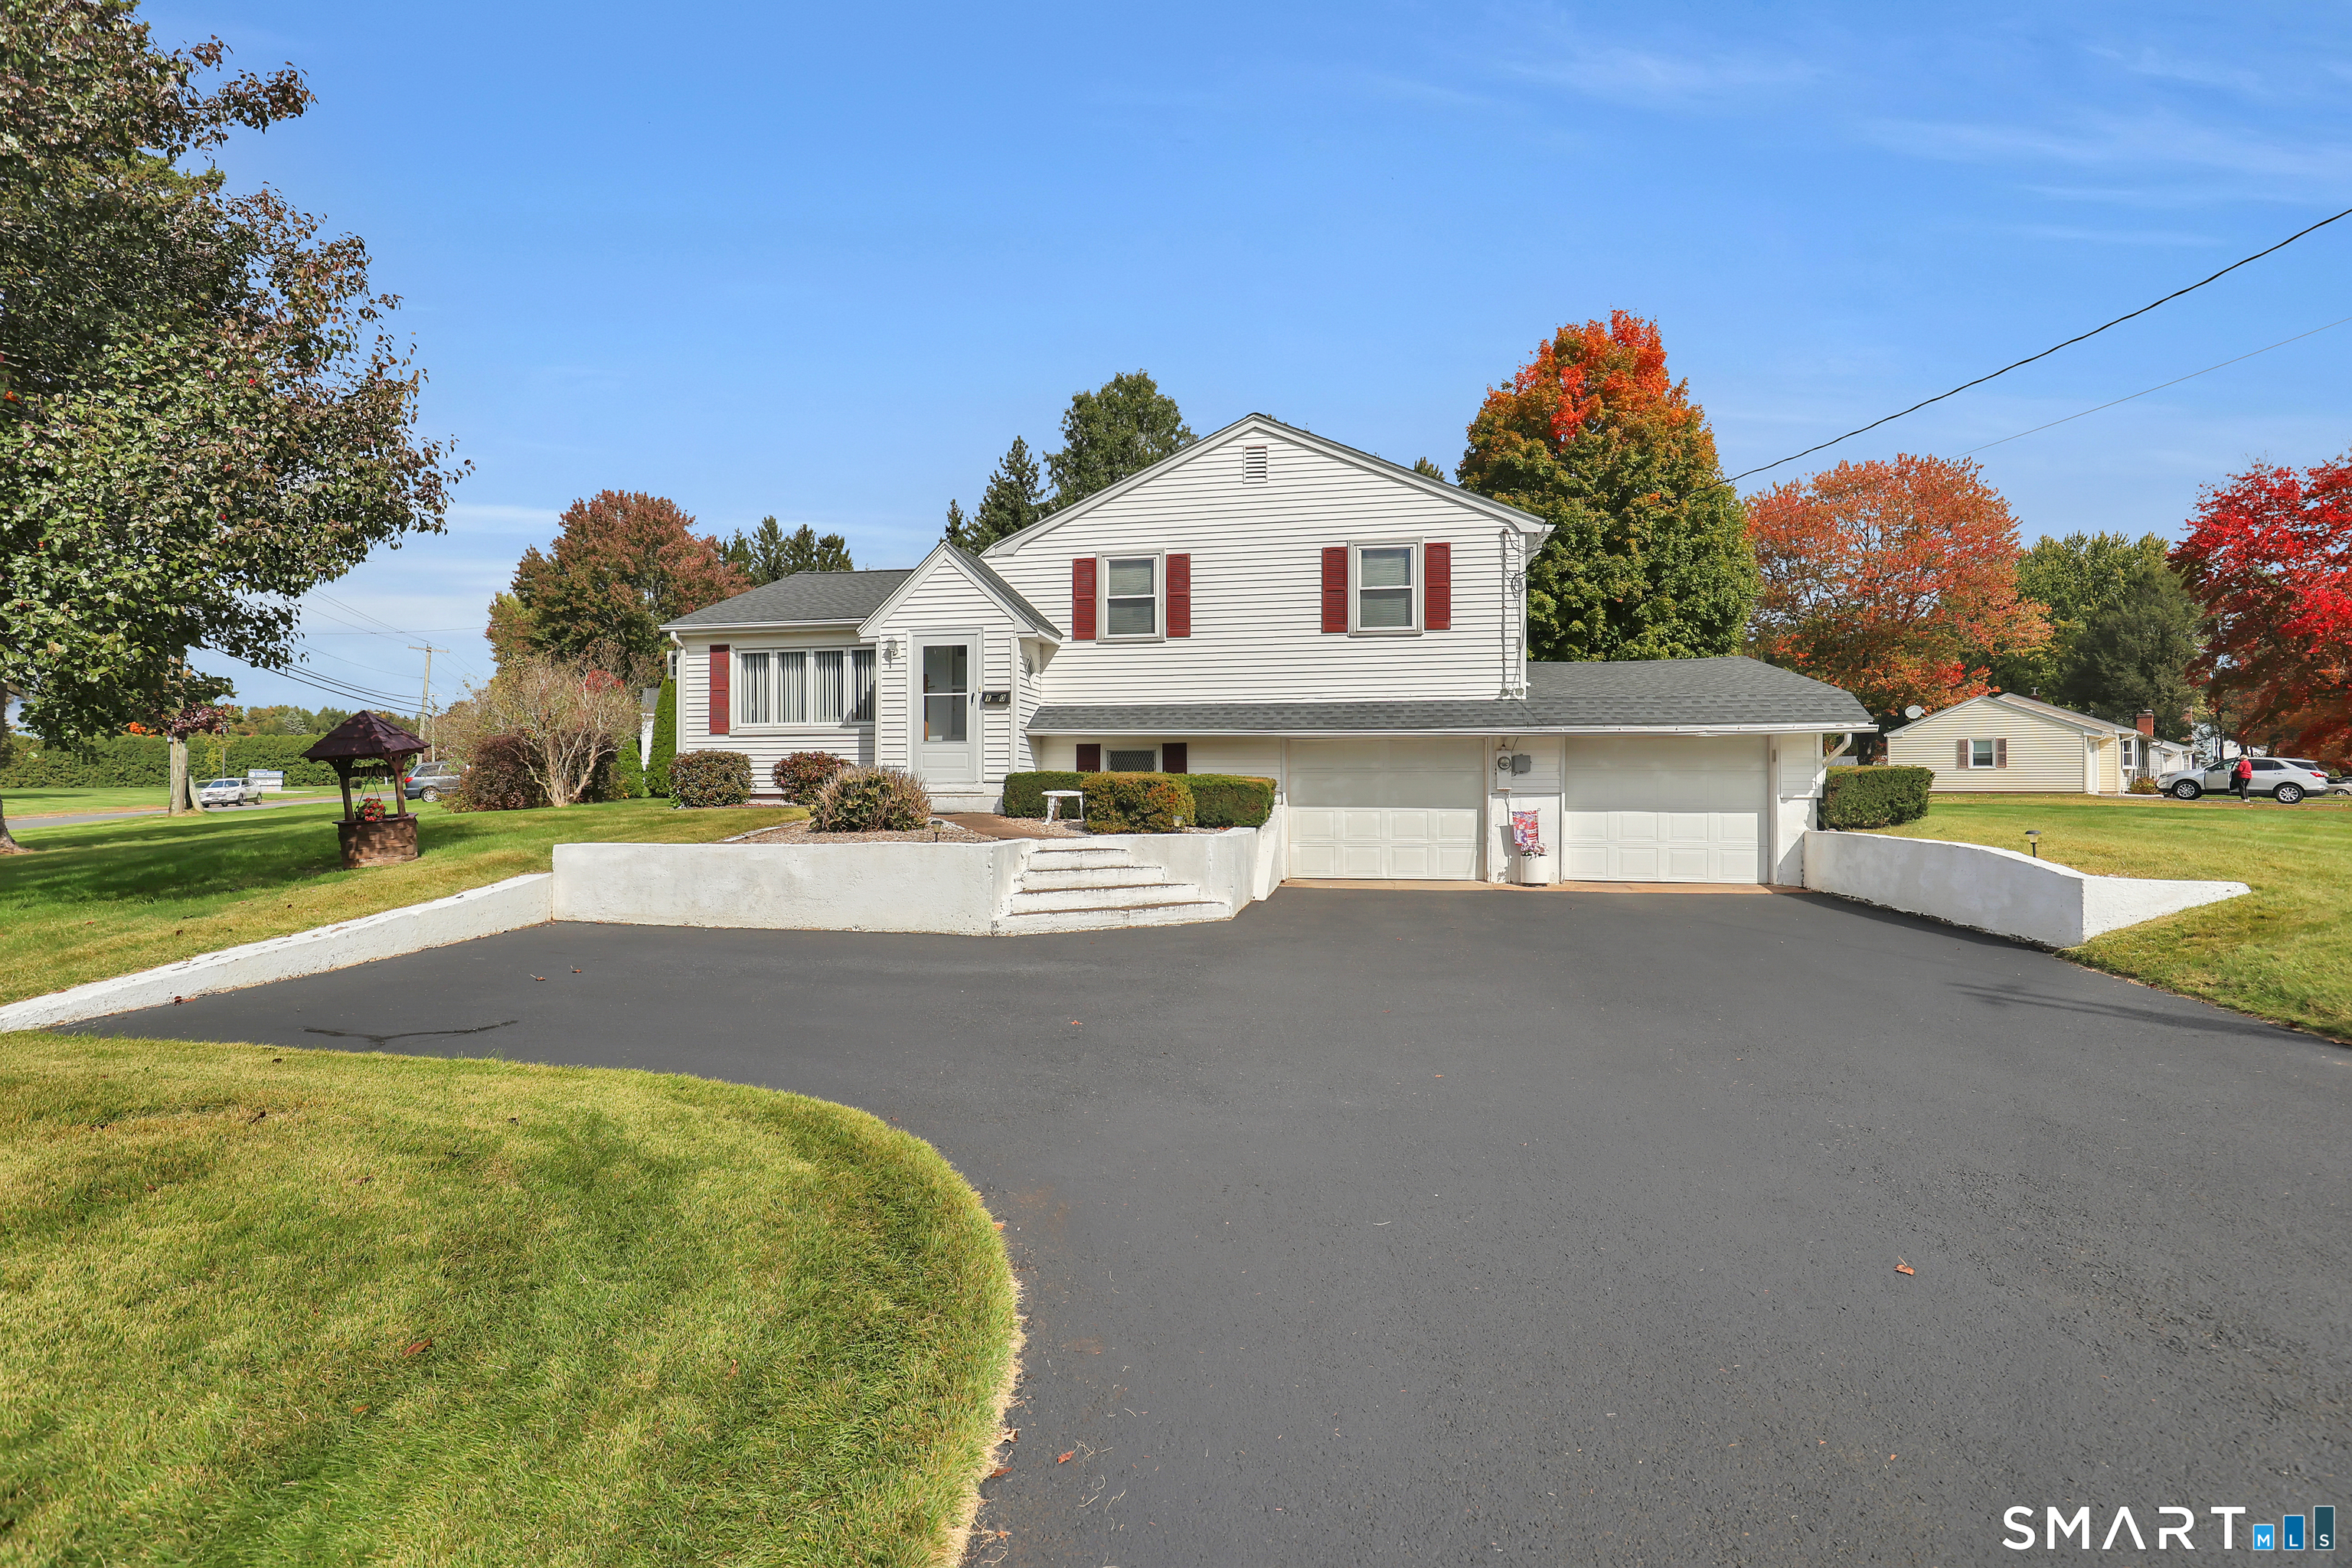 ActiveSingle Family For Sale
10 Hayes Road
South Windsor, Connecticut 06074
Contact Kristyn Boynton
Fill out the form below and we will respond promptly.
Affordability Calculator
$379,900
Listing Agent
Kristyn Boynton
Boynton Realty, LLC