$4,395,000
Active305 Pequot Trail
Stonington, Connecticut, 06379 · New London County
3
Beds
3
Baths
3,000
Sq Ft
2012
Built
MLS # 24180859
Price / Sq Ft
$1,465
Property Type
Single Family For Sale
Lot Size
96.3
Class
Property
About This Property
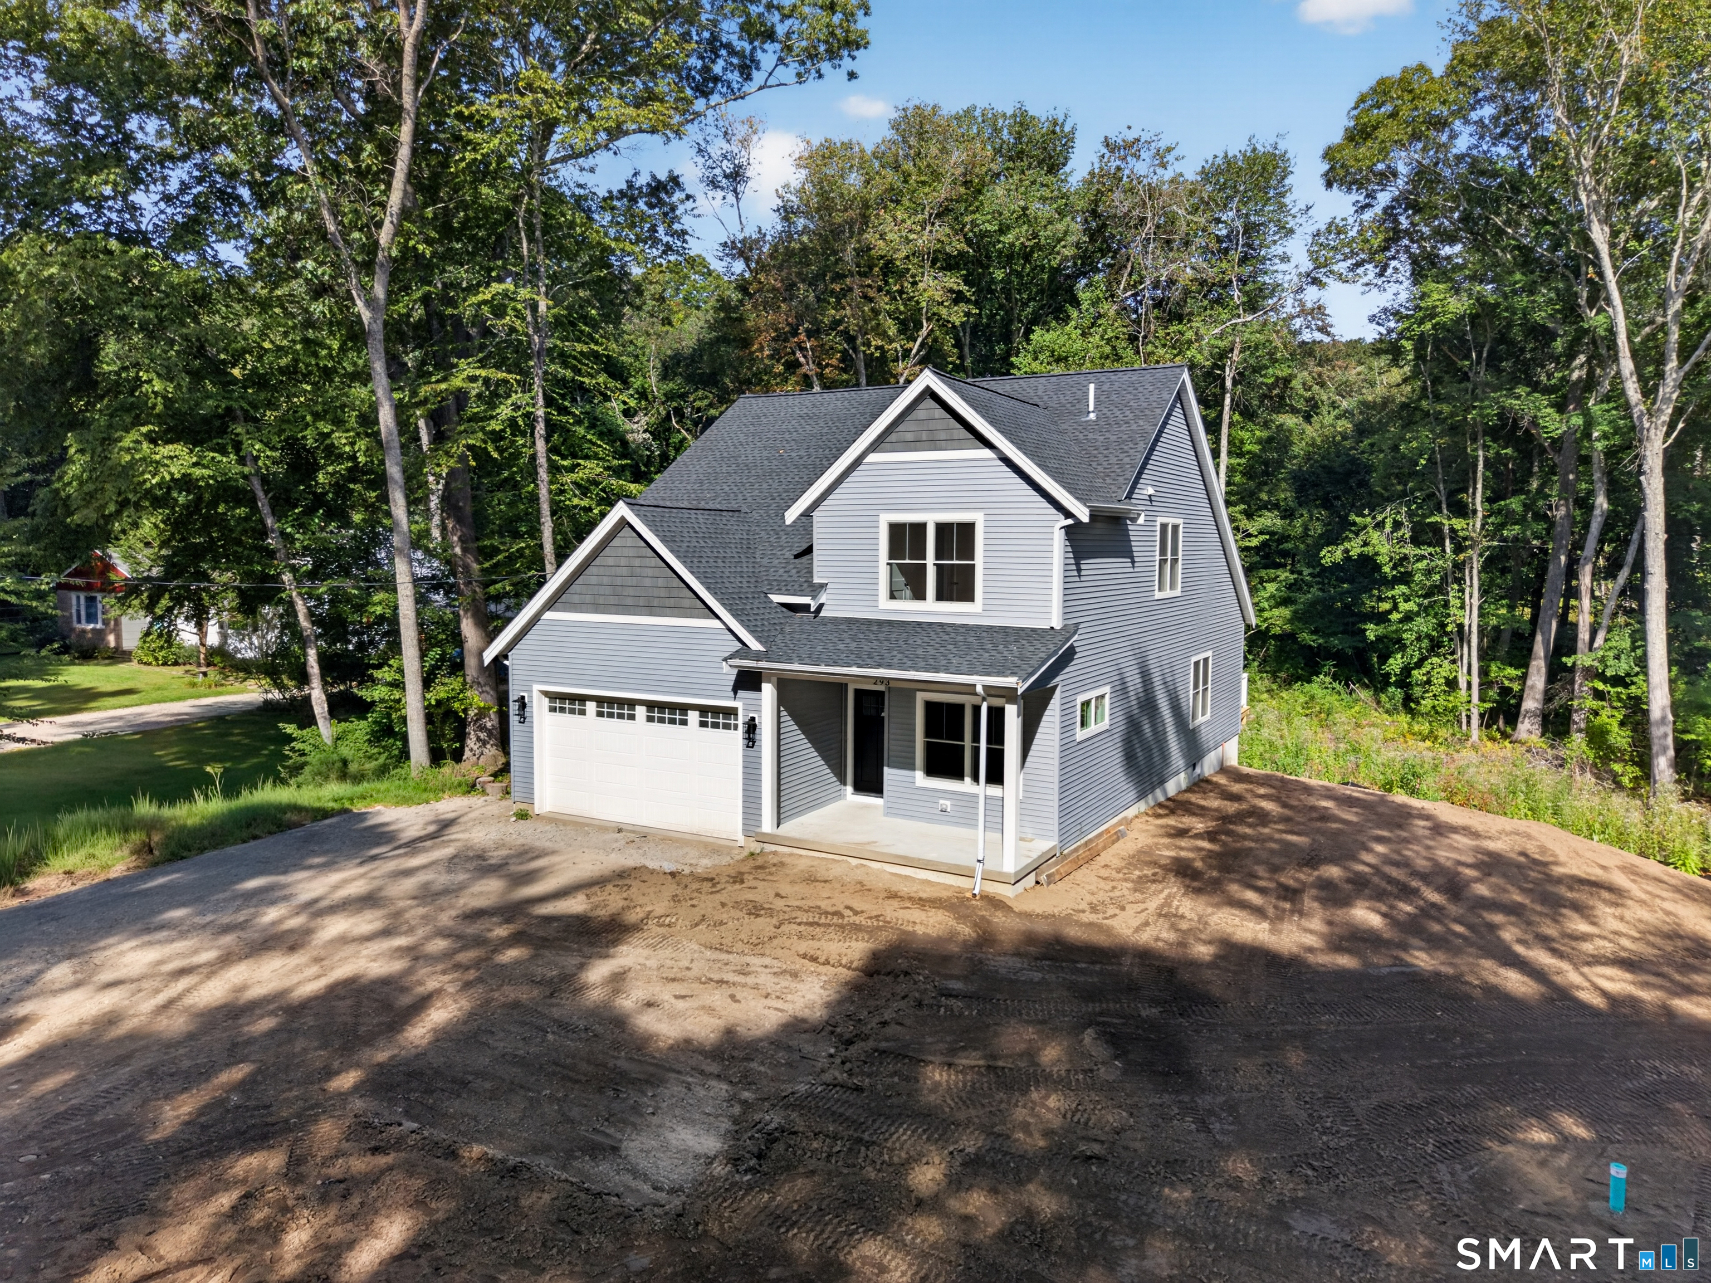
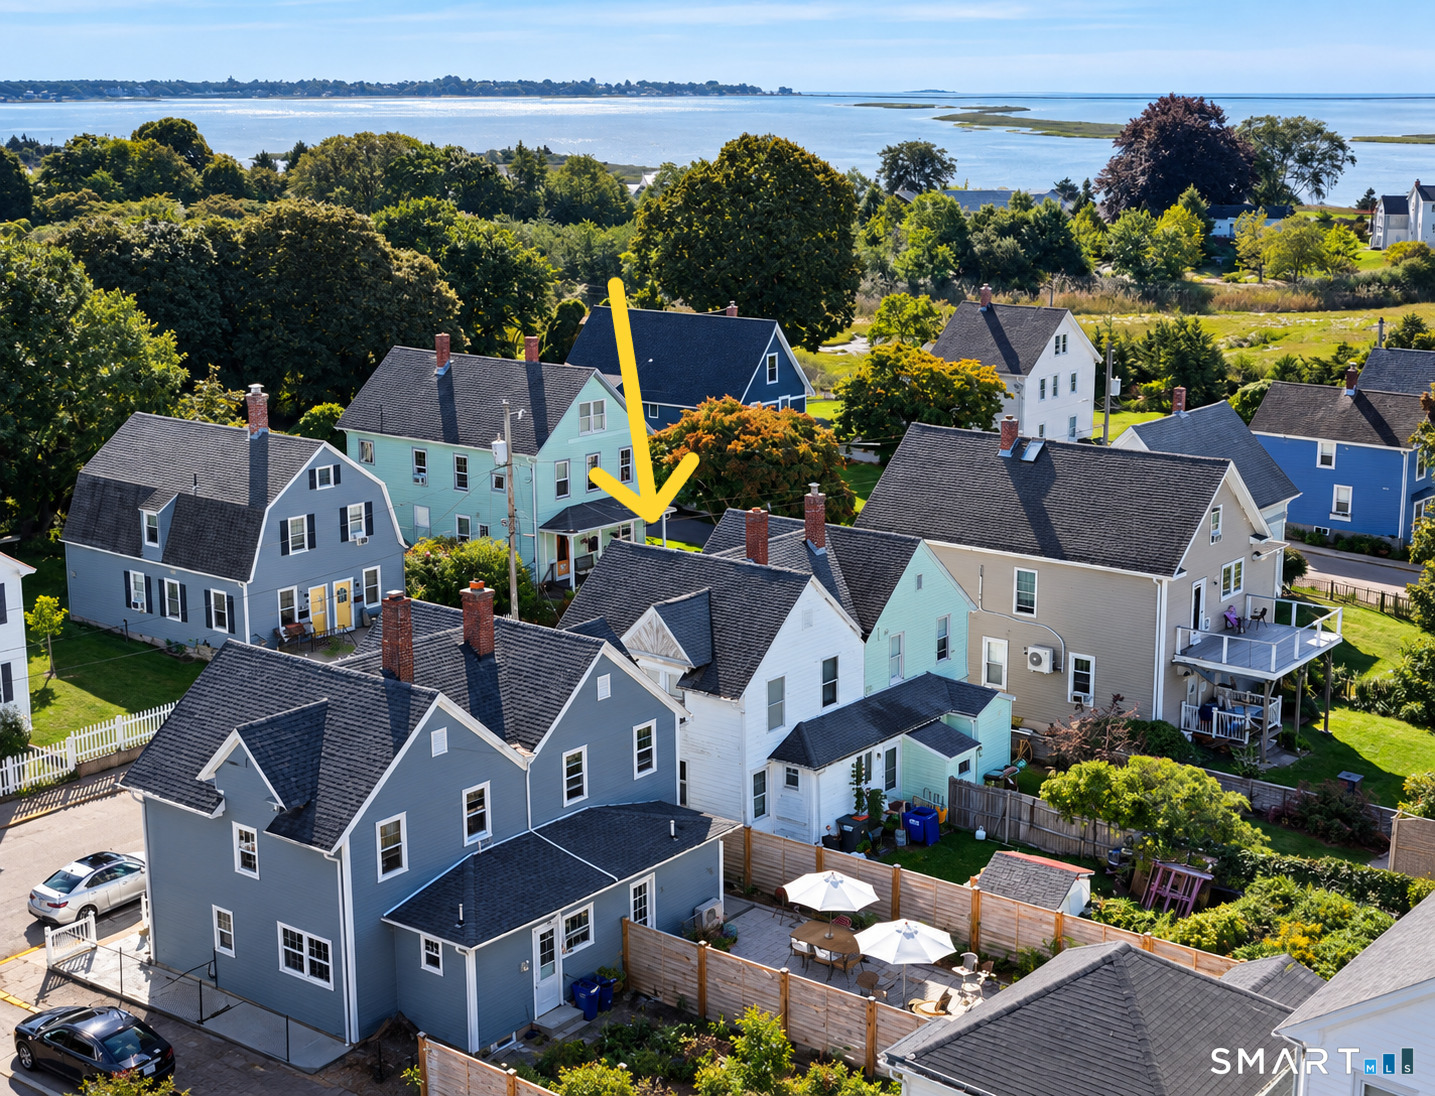
A rare private coastal estate along the Connecticut shoreline, this exceptional Stonington property offers country tranquility just minutes from ocean beaches, sailing, and historic Mystic. Offering approximately 5,000 sq. ft. of combined living space with 4 bedrooms, 3 full baths, and 2 half baths, the estate features a 3,000 sq. ft. custom main residence complemented by a substantial detached two-level guest house of approximately 2,000 sq. ft. Together, the residences create an exceptional opportunity for a private family compound, offering space for multigenerational living, extended family, and guests while preserving the comfort and independence of separate homes. The main residence features a great room anchored by reclaimed antique beams, wide-plank floors, and a stone fireplace, opening to a chef's kitchen with sweeping views across the property. A main-level primary suite offers a private retreat with dual closets, an oversized walk-in shower, and access to a stone terrace with a gunite hot tub and outdoor shower. Thoughtfully designed for both everyday living and entertaining, this distinctive estate combines timeless craftsmanship, natural beauty, and exceptional privacy midway between Boston and New York.
Property Details
305 Pequot Trail, Stonington Connecticut 06379 — Single Family For Sale listed at $4,395,000.
At a Glance
3
Bedrooms
3
Bathrooms
3,000
Sq Ft
96.3
Lot Size
--
Garage
2012
Year Built
The Details
Property Details
Other Details
Financial
Property Features
All Photos (35)
Similar Properties
This listing is +788% vs the Stonington median. Verify against same-school-district comps before competing offers.
Contact Mark Bevington
Fill out the form below and we will respond promptly.
Affordability Calculator
$4,395,000
Listing Agent
Mark Bevington
Coldwell Banker Realty