$169,900
ClosedSold31 High Street APT 5307
East Hartford, Connecticut, 06118 · Hartford County
2
Beds
1
Baths
850
Sq Ft
1989
Built
MLS # 24026235
Price / Sq Ft
$200
Property Type
Condo/Co-Op For Sale
Class
Property
About This Property
HIGHEST AND BEST OFFERS DUE THURSDAY, 7/25 AT 10AM. Welcome to this clean and bright Ranch-style residence featuring a welcoming open concept floor plan. The living area is enhanced by a fireplace, creating a warm and inviting atmosphere. The kitchen has been completely renovated with new cabinetry, granite countertops and new stainless-steel appliances. Enjoy the convenience of an in-unit washer and dryer with additional storage space for added functionality. Step through the slider off the living area to a private covered patio, complete with a storage closet and views of the pool and tennis court. This charming home features two generously sized bedrooms and a newly updated full bath. Every inch of this residence exudes freshness, with recently painted walls, doors and trim, brand new carpeting, modern light fixtures, and ceiling fans throughout. The thoughtful design extends to spacious closets ensuring ample storage for a clutter-free lifestyle. Fitness center and club house. Experience the perfect blend of comfort and style in this meticulously maintained home close to shopping, bus line, Pratt & Whitney and highways.
Property Details
31 High Street APT 5307, East Hartford Connecticut 06118 — Condo/Co-Op For Sale listed at $169,900.
At a Glance
2
Bedrooms
1
Bathrooms
850
Sq Ft
--
Lot Size
--
Garage
1989
Year Built
The Details
Property Details
Other Details
Financial
Property Features
All Photos (26)
Similar Properties
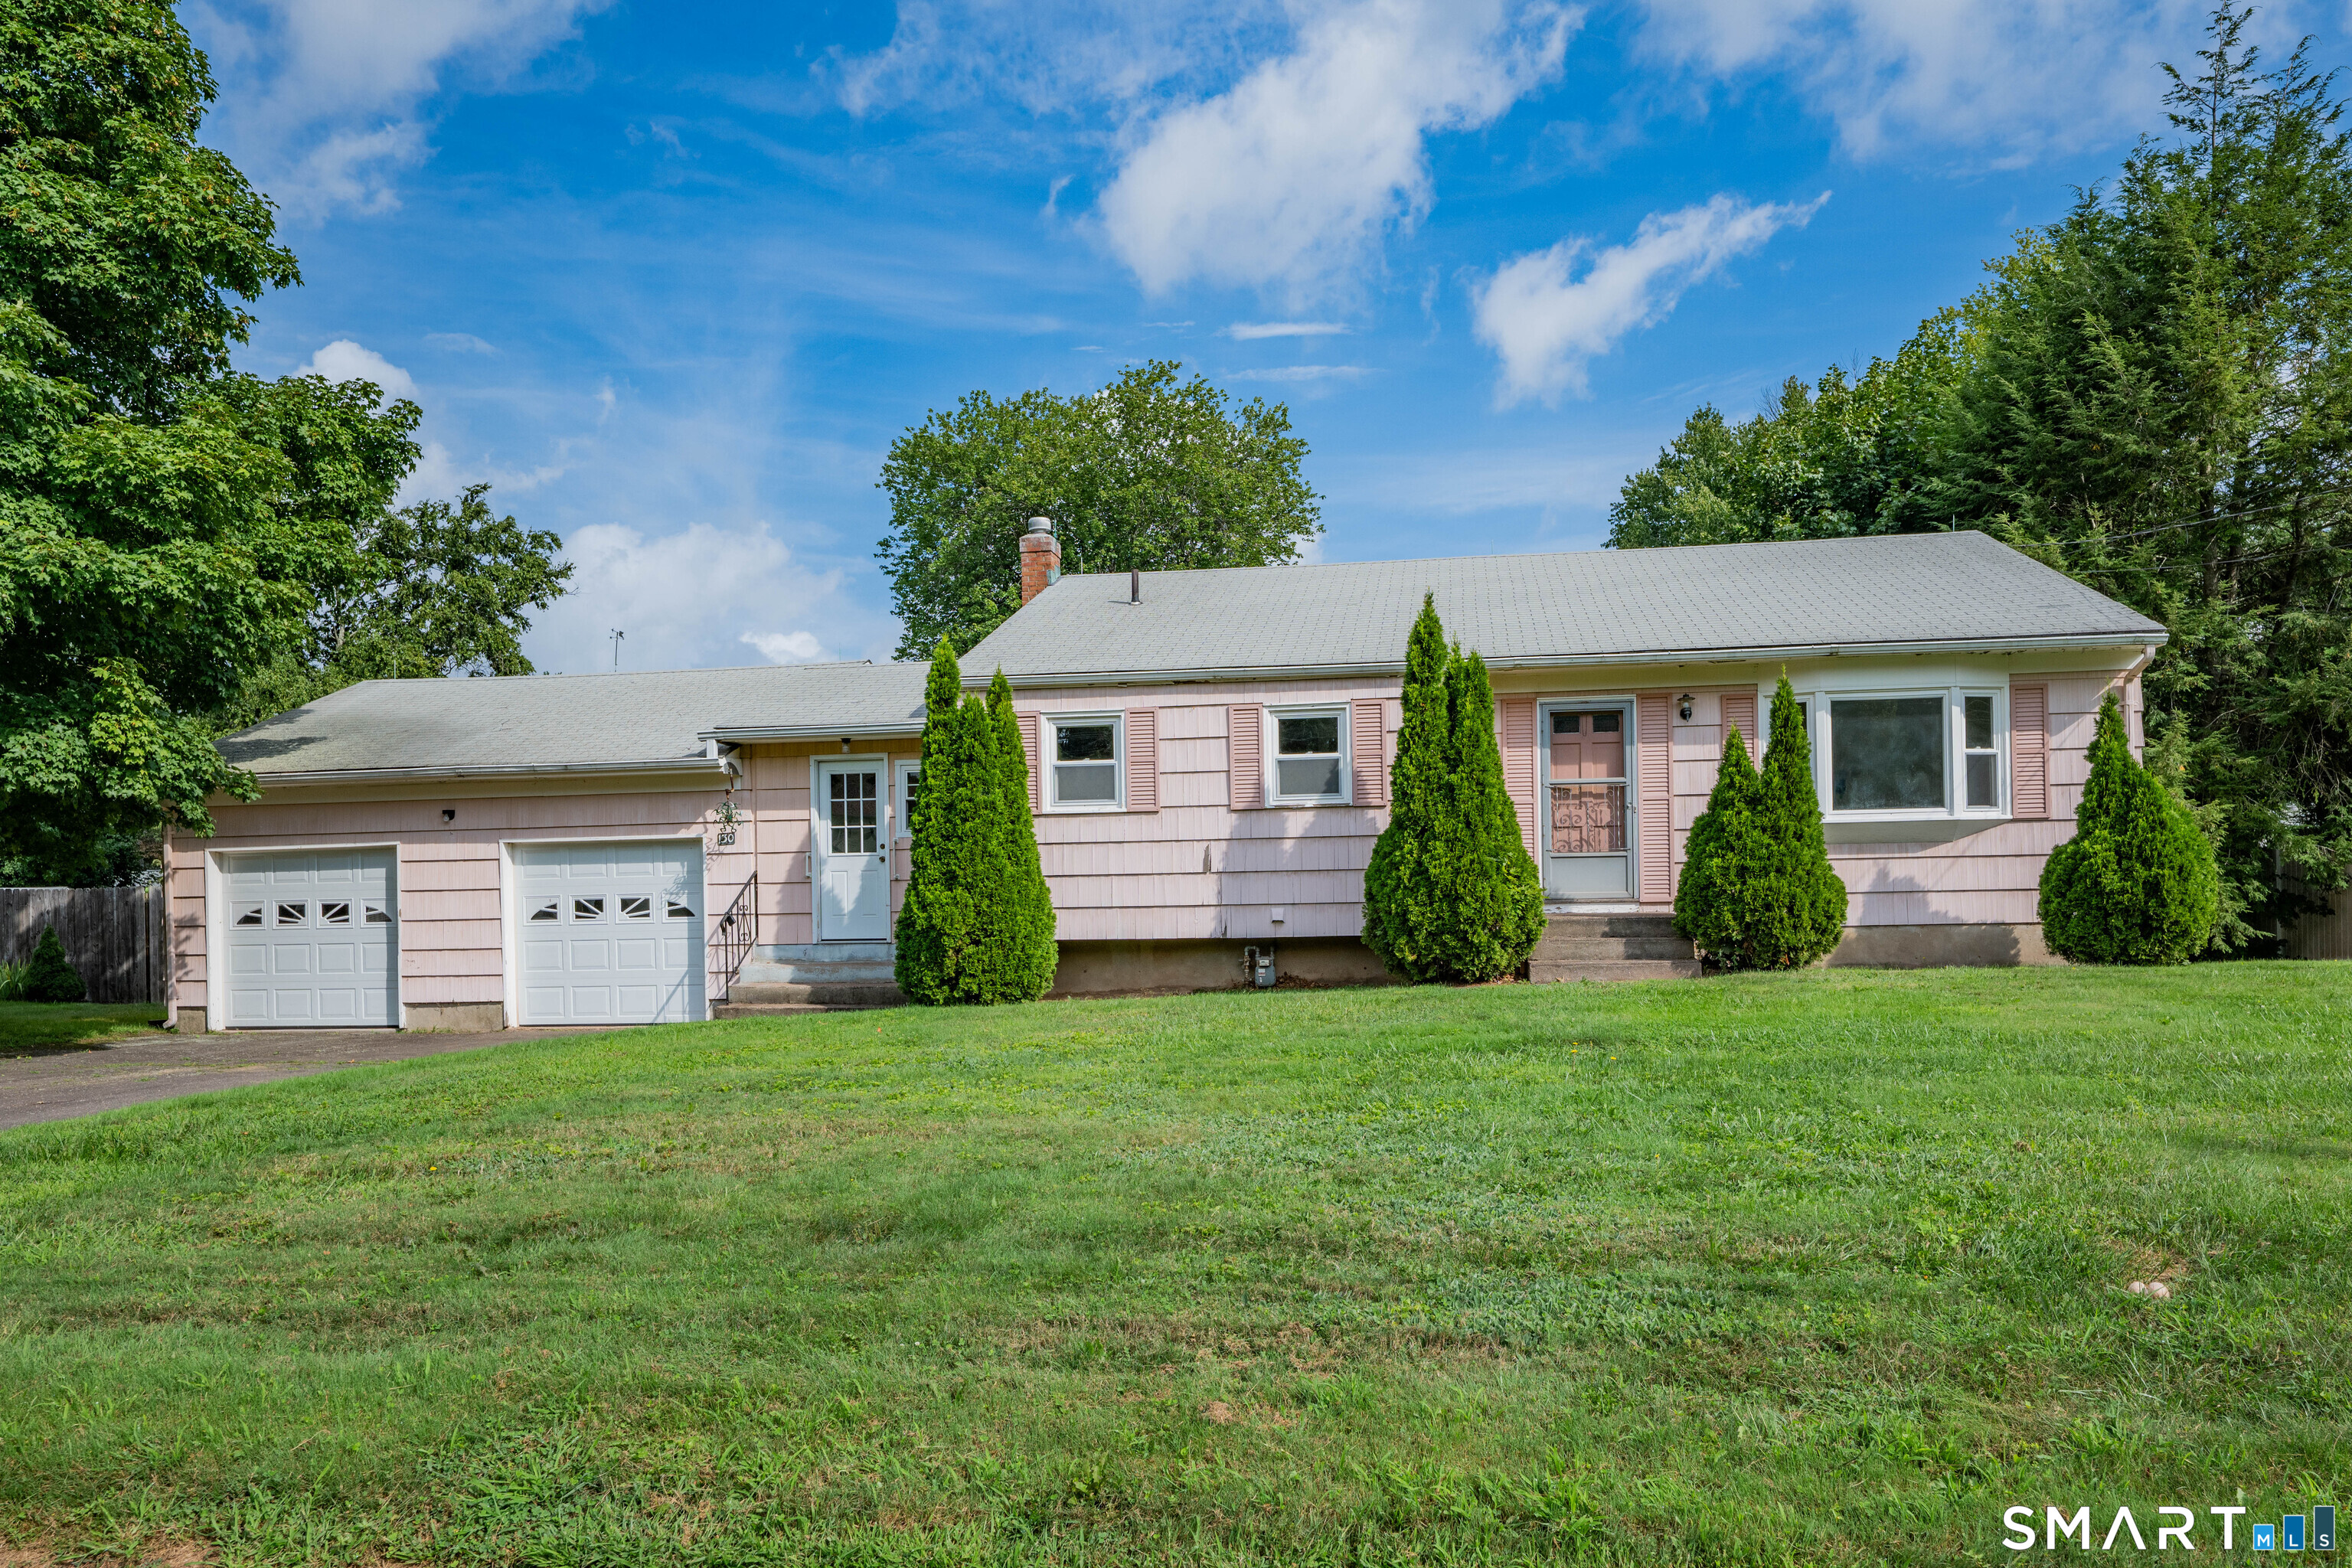 ActiveSingle Family For Sale
130 Country Lane
East Hartford, Connecticut 06118
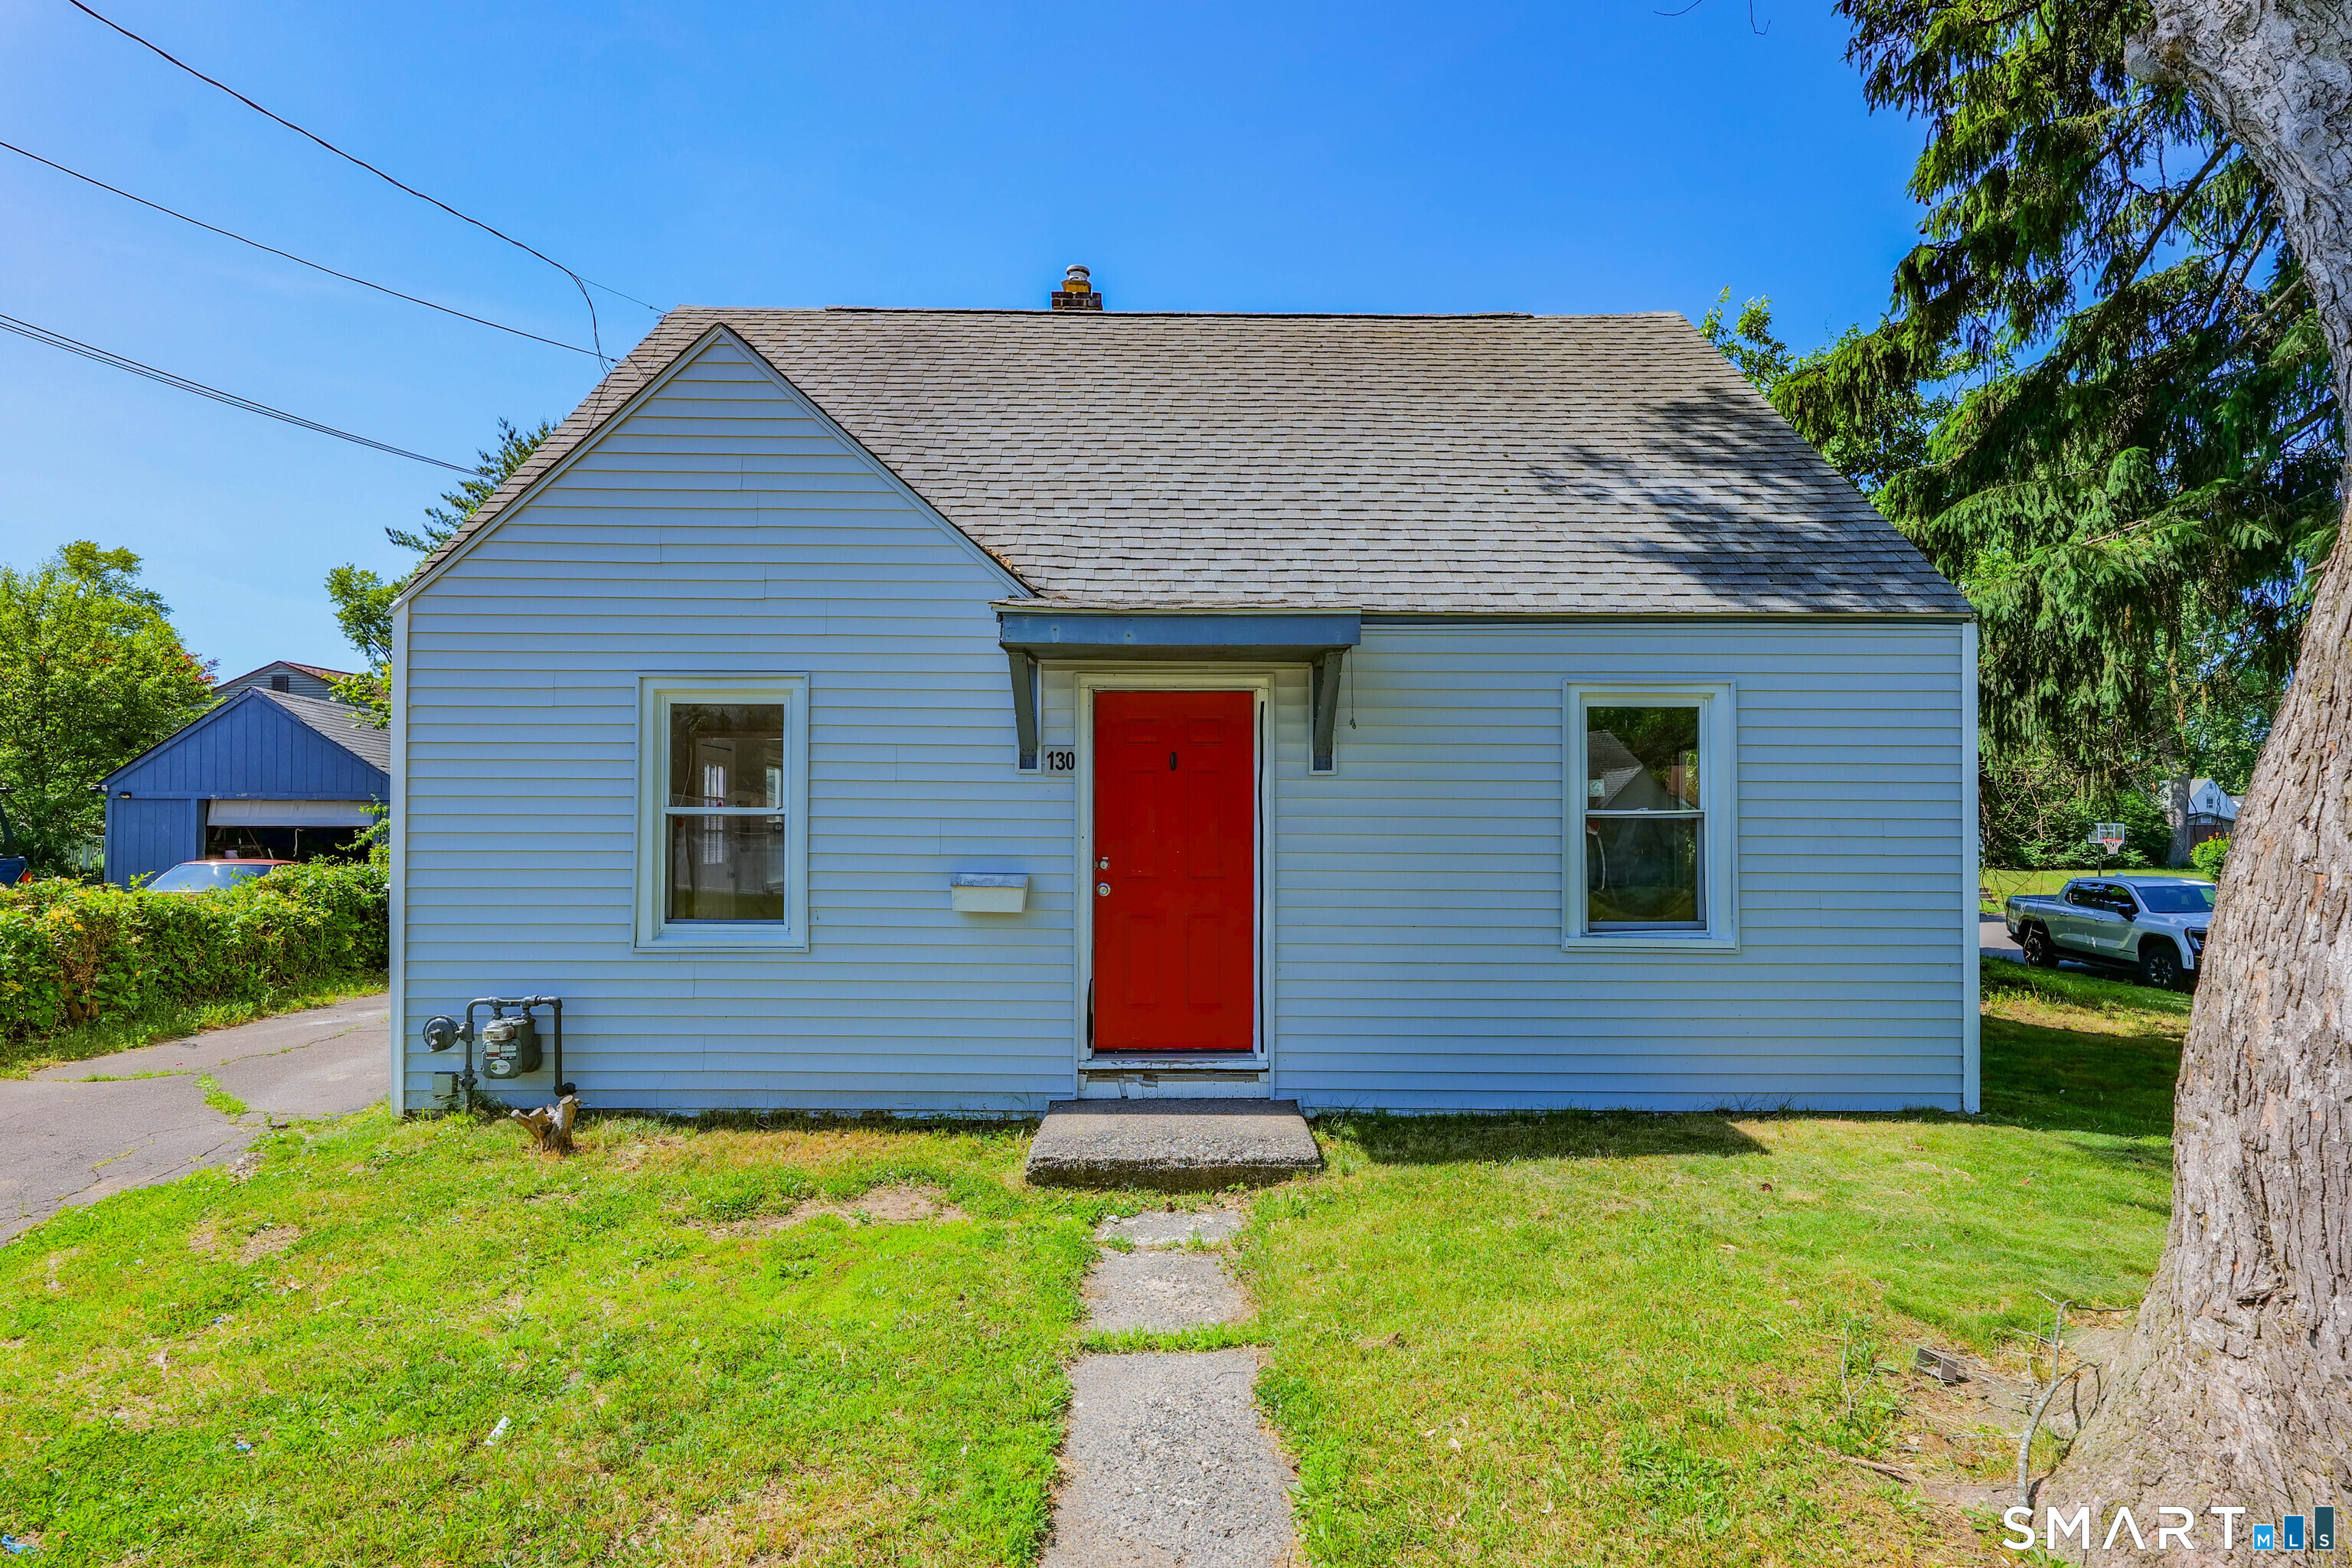
130 Winding Lane
East Hartford, Connecticut 06118
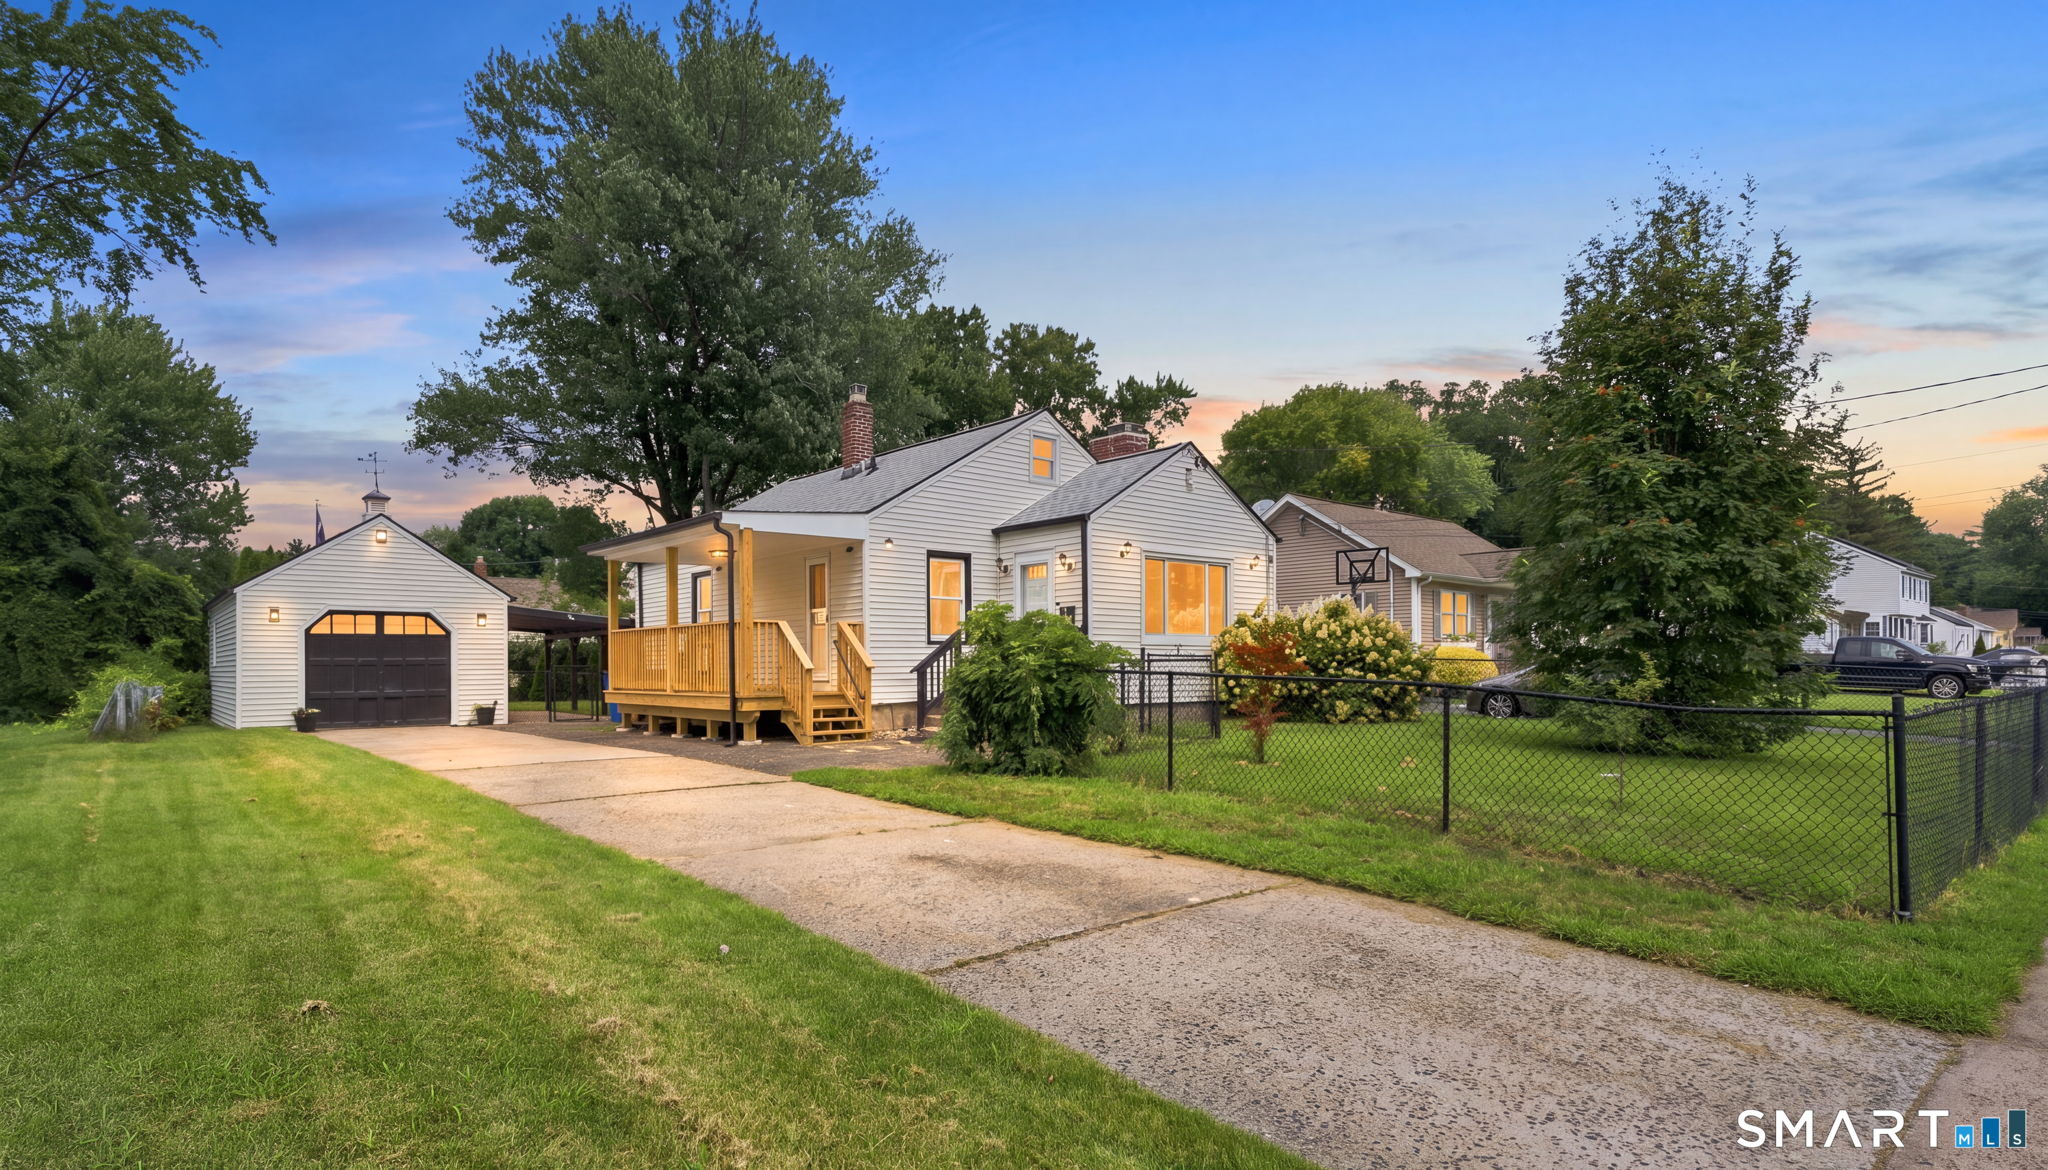 ActiveSingle Family For Sale
134 Oxford Drive
East Hartford, Connecticut 06118
Contact Doreen Amata
Fill out the form below and we will respond promptly.
Affordability Calculator
$169,900
Listing Agent
Doreen Amata
Coldwell Banker Realty