$549,000
Active32 Hallsey Lane
Woodbridge, Connecticut, 06525 · New Haven County
3
Beds
3
Baths
2,552
Sq Ft
1964
Built
MLS # 24187646
Price / Sq Ft
$215
Property Type
Single Family For Sale
Lot Size
1.56
Class
Property
About This Property
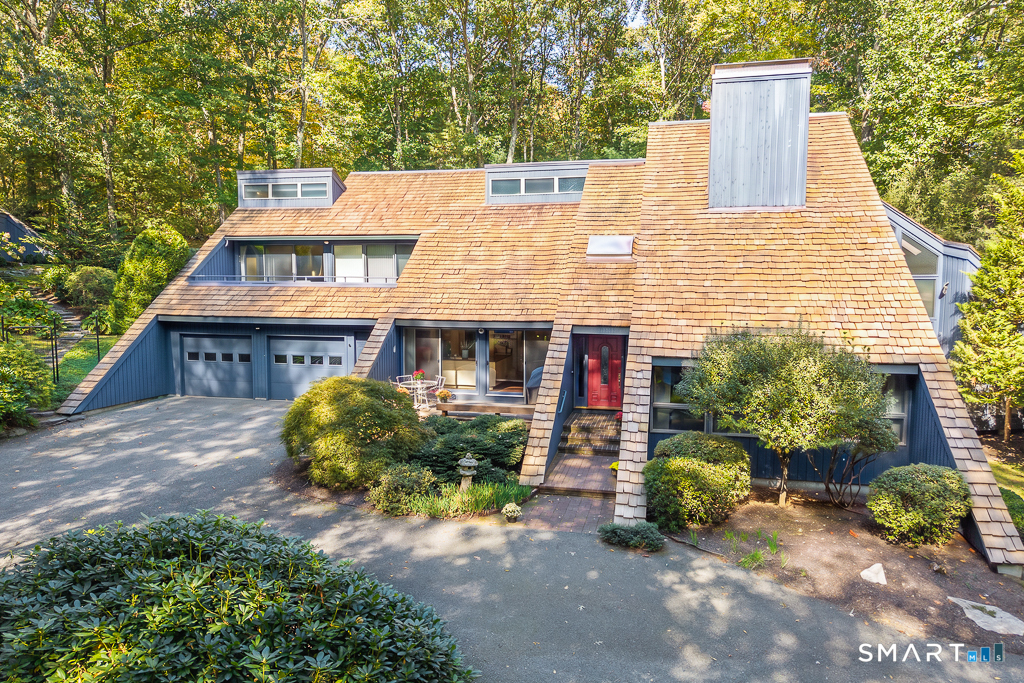
Your Woodbridge Opportunity Just Got Better - Now Offered at $549,000! Set on 1.56 private, wooded acres at the end of a peaceful cul-de-sac, this inviting 3-bedroom, 3-full-bath Woodbridge home offers a wonderful combination of privacy, space and versatility. The main level features an open living and dining area with a striking two-sided fireplace, a kitchen with maple cabinetry, quartz countertops and a wine refrigerator, and a sun-filled three-season room with a cozy wood stove. Three bedrooms, including a primary suite with a private full bath, complete the main level. The finished walkout lower level adds even more flexibility with a family room, home office, third full bath and additional bonus space for guests, hobbies or recreation. An expansive deck overlooking the wooded surrounds, energy saving features, two car garage and a generator add to the home's comfort and functionality. 32 Hallsey is located in the Amity School District with easy access to parks, trails and outdoor recreation, plus Yale, downtown New Haven, shopping and major commuter routes. Privacy, versatility and location come together at 32 Hallsey. Property to be conveyed as is.
Property Details
32 Hallsey Lane, Woodbridge Connecticut 06525 — Single Family For Sale listed at $549,000.
At a Glance
3
Bedrooms
3
Bathrooms
2,552
Sq Ft
1.56
Lot Size
--
Garage
1964
Year Built
The Details
Property Details
Other Details
Financial
Property Features
All Photos (40)
Similar Properties
This listing is -11% vs the Woodbridge median. Value play — pull the inspection history first.
Contact Christy Lindsay
Fill out the form below and we will respond promptly.
Affordability Calculator
$549,000
Listing Agent
Christy Lindsay
Coldwell Banker Realty