$219,900
Active3227 Main Street C
Waterbury, Connecticut, 06705 · New Haven County
2
Beds
2
Baths
1,136
Sq Ft
1985
Built
MLS # 24214173
Price / Sq Ft
$194
Property Type
Condo/Co-Op For Sale
Class
Property
About This Property
Beautiful 2 bedroom, 1.5 bath townhouse in the desirable, well-maintained Meadowbrook East Complex. This one family owned unit truly feels like home, with comfort, convenience and an open floor plan! The galley kitchen has tile flooring & plenty of cabinet space, and opens to a dining area with a ceiling fan. The bright and spacious living room has a fireplace and sliders to a newly rebuilt deck. A half bath completes the first floor living space, and the stairway to the upper level is equipped with a chair lift (seller will remove, upon buyer request). The second floor includes two large bedrooms with laminate flooring, each with a walk-in closet; a full bath and full-size washer & dryer. Other features include gas heat, central air, a newer hot water heater, and lots of storage space! There is an attached 1 car garage, and the condo fees include water & sewer expenses. This complex is pet friendly, and is located close to the Cheshire line, with easy access to major highways!
Property Details
3227 Main Street C, Waterbury Connecticut 06705 — Condo/Co-Op For Sale listed at $219,900.
At a Glance
2
Bedrooms
2
Bathrooms
1,136
Sq Ft
--
Lot Size
--
Garage
1985
Year Built
The Details
Property Details
Other Details
Financial
Property Features
All Photos (18)
Similar Properties
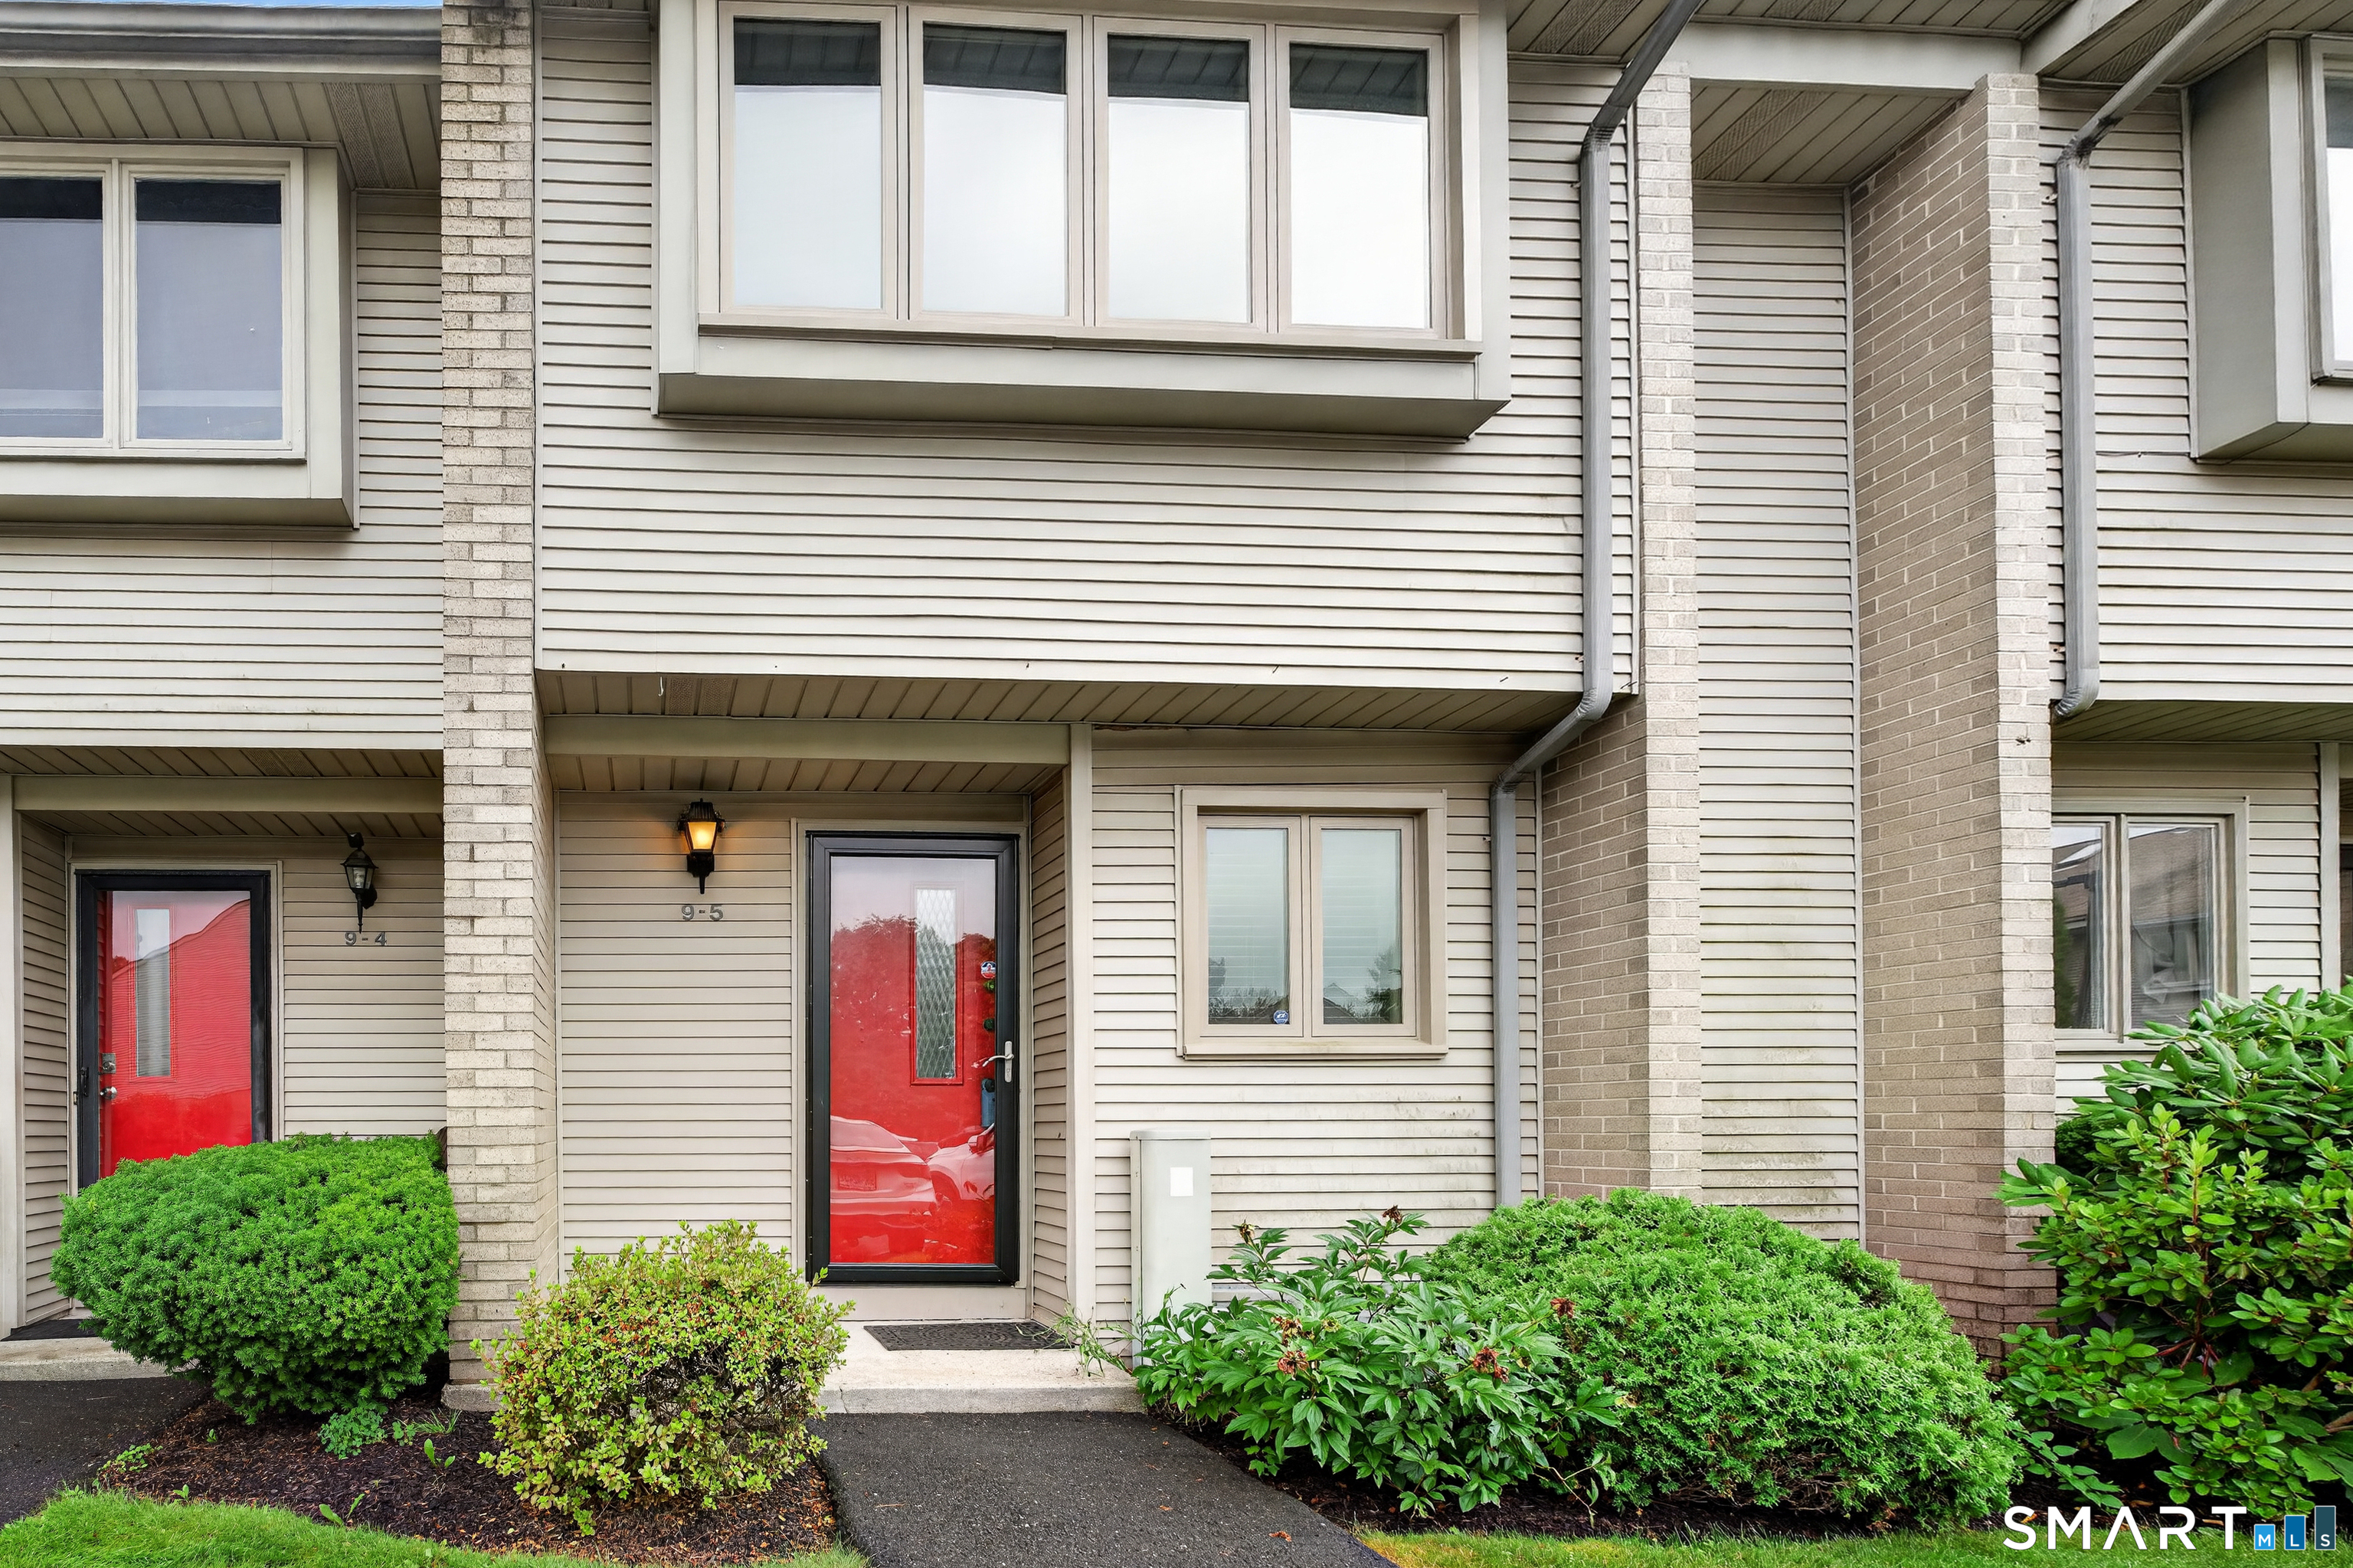 Under Contract - Continue to ShowCondo/Co-Op For Sale
827 Oronoke Road 9-5
Waterbury, Connecticut 06708
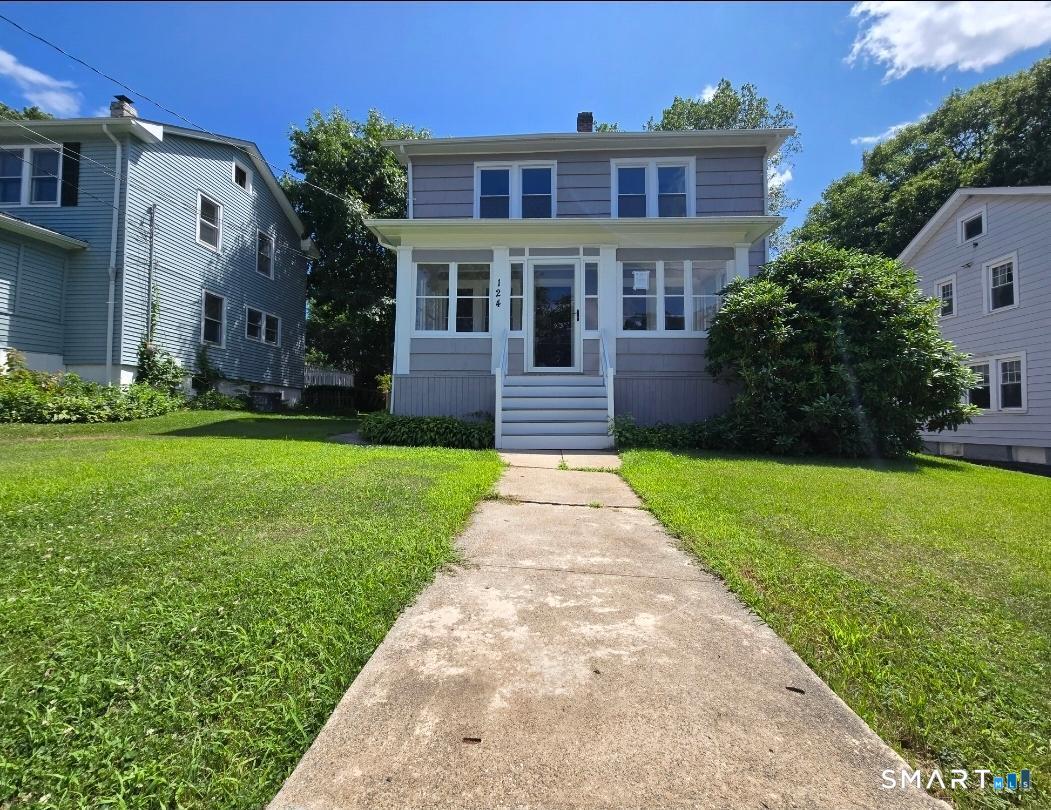 ActiveSingle Family For Sale
124 Woodbine Street
Waterbury, Connecticut 06705
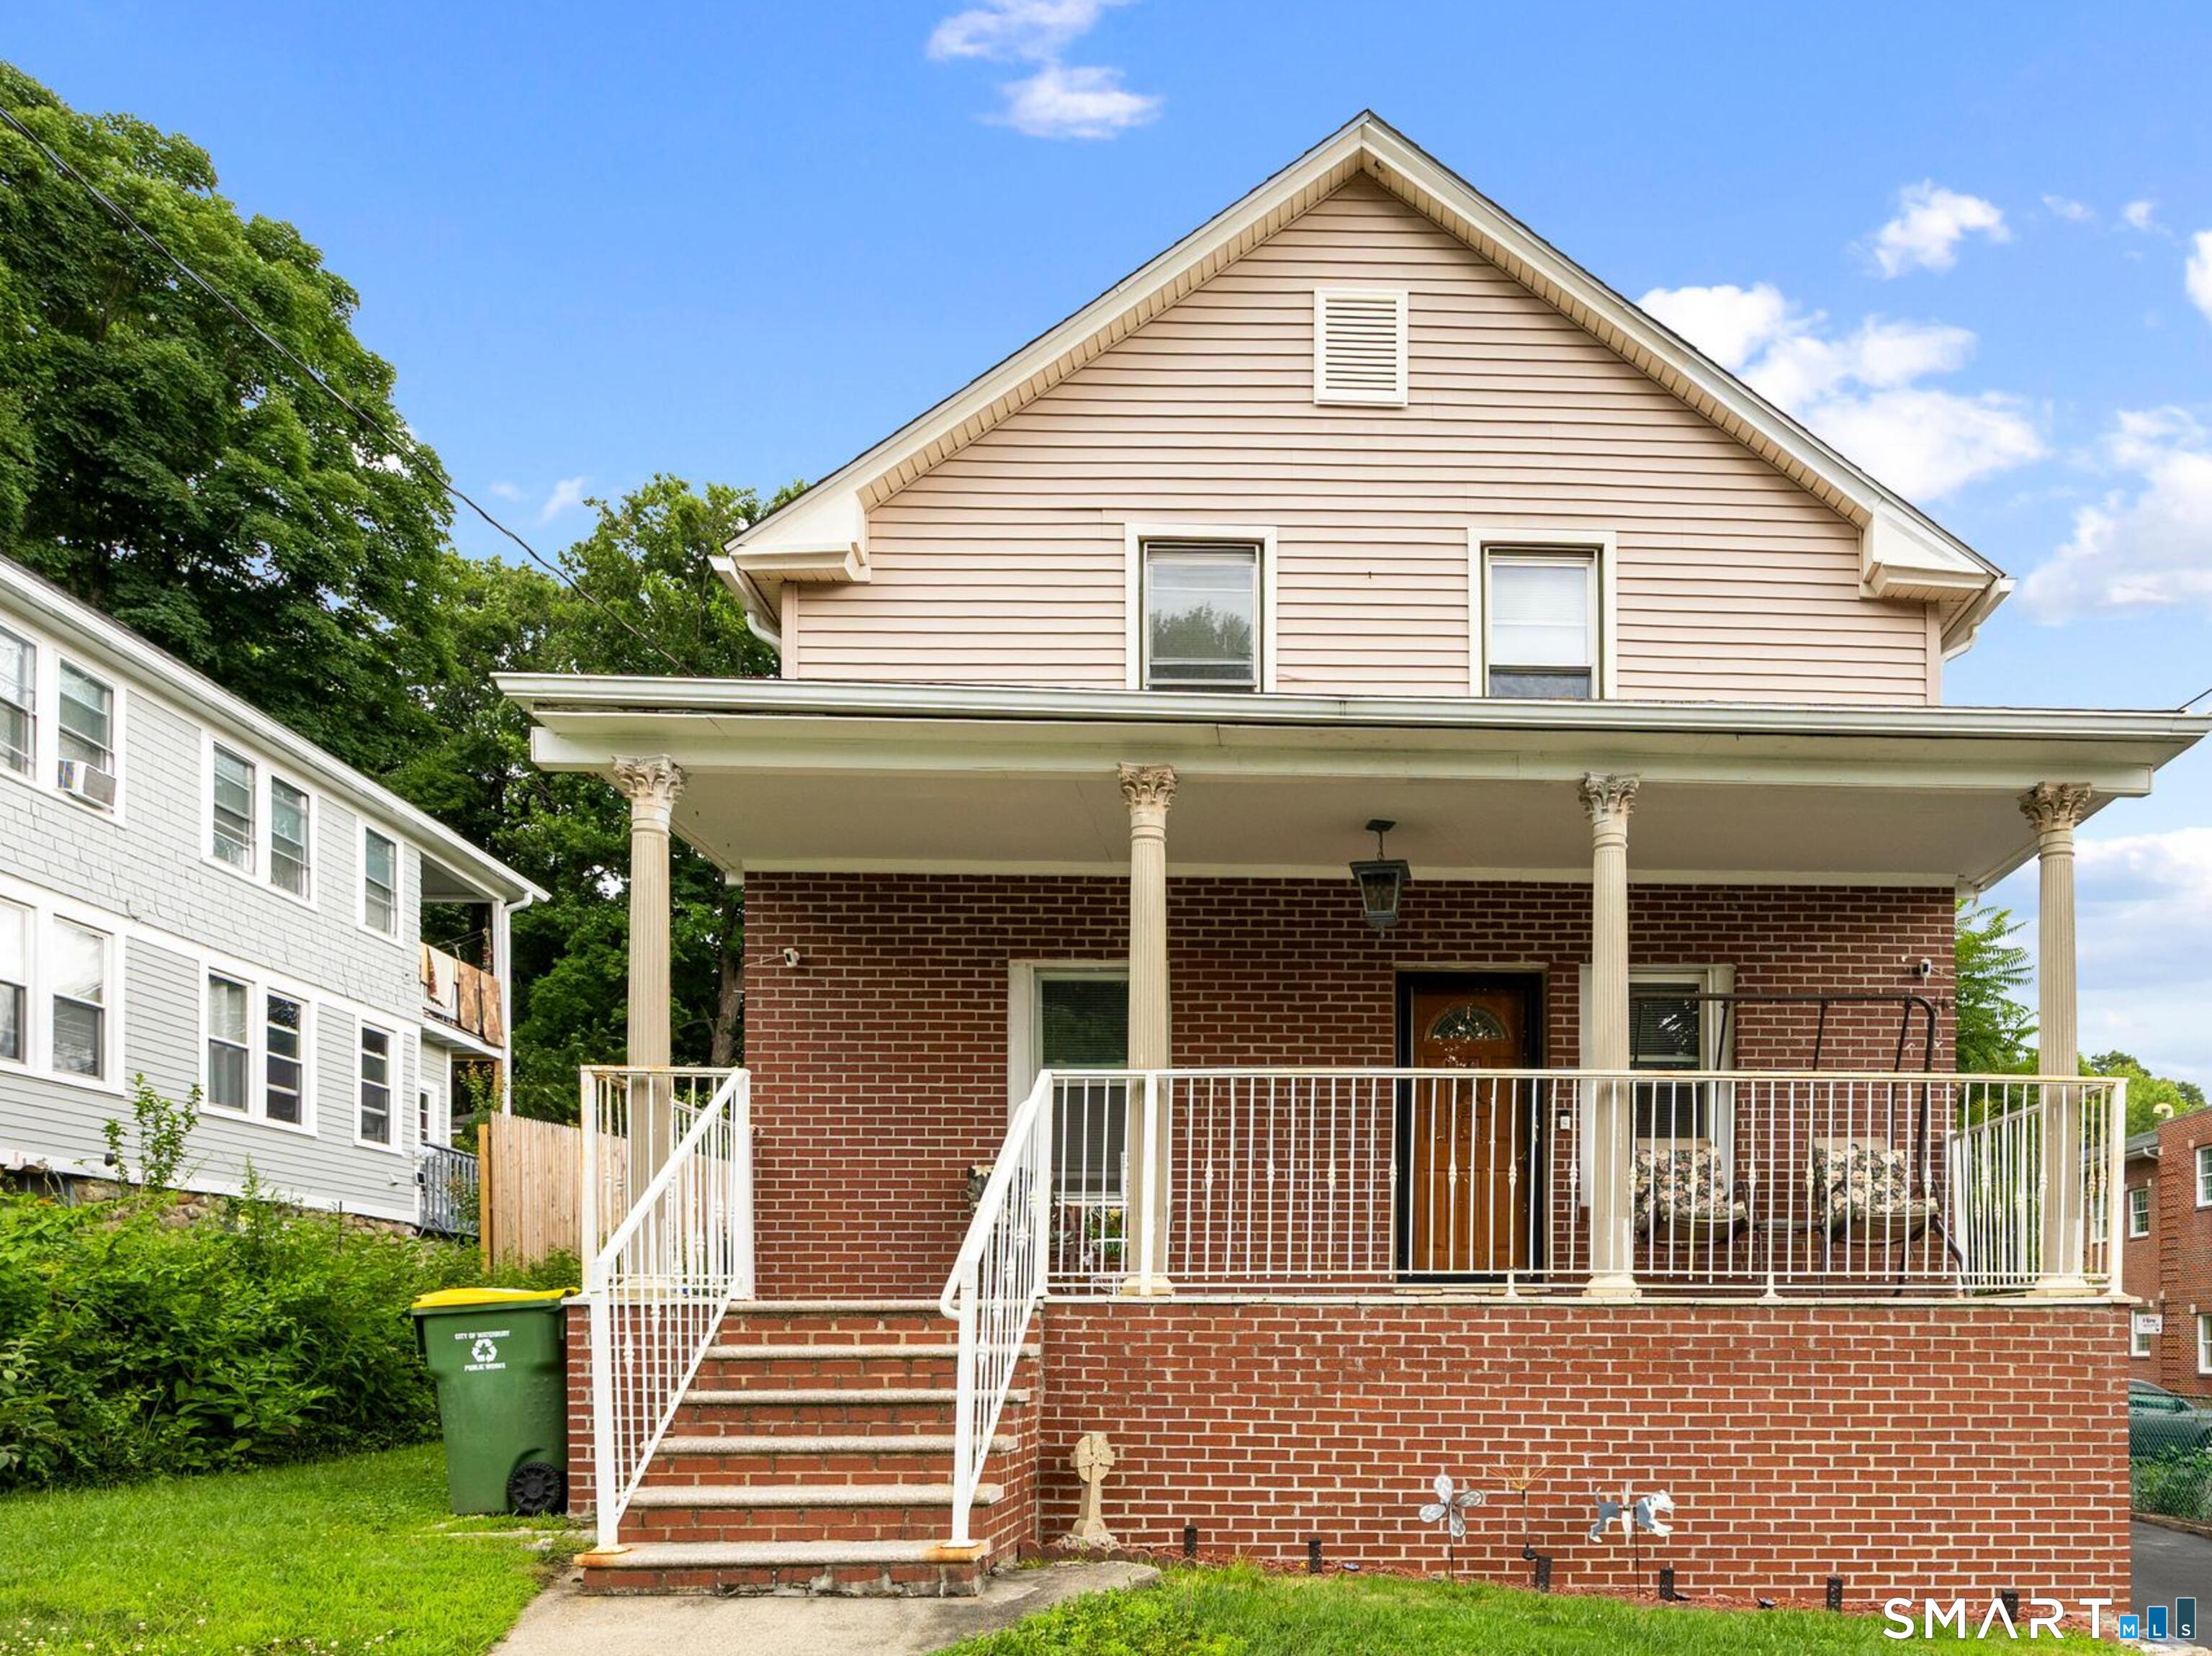
34 Wooster Avenue
Waterbury, Connecticut 06708
Contact Linda Andrikis
Fill out the form below and we will respond promptly.
Affordability Calculator
$219,900
Listing Agent
Linda Andrikis
West View Properties, LLC