$499,000
Coming SoonComing Soon33 Carver Circle
Simsbury, Connecticut, 06070 · Hartford County
4
Beds
2
Baths
1,866
Sq Ft
1959
Built
MLS # 24188600
Price / Sq Ft
$267
Property Type
Single Family For Sale
Lot Size
0.46
Class
Property
About This Property
Welcome to this beautifully updated ranch tucked away in Simsbury's most sought-after central neighborhood! Offering the ease of one-level living with an exceptionally finished lower-level space, this move-in ready home has been thoughtfully updated from top to bottom with fresh paint, all new interior doors, freshly refinished hardwood floors, and custom craftsman-style trim around every door and window. The bright and inviting kitchen opens to an elevated deck overlooking protected, unbuildable open space, creating the perfect setting for morning coffee, outdoor dining, or entertaining. The walk-out lower level significantly expands the living space and features a huge recreation room, an additional bedroom, a full bathroom, and a custom laundry area. New french doors open to a beautiful paver patio and private backyard setting, seamlessly blending indoor and outdoor living. Complete with an attached one-car garage and an unbeatable location just a short walk to downtown Simsbury's shops, restaurants, parks, and community amenities, this turnkey home offers the perfect combination of updated finishes, flexible living space, and convenience in one of Simsbury's most desirable neighborhoods. Move right in and enjoy everything this exceptional property has to offer.
Property Details
33 Carver Circle, Simsbury Connecticut 06070 — Single Family For Sale listed at $499,000.
At a Glance
4
Bedrooms
2
Bathrooms
1,866
Sq Ft
0.46
Lot Size
--
Garage
1959
Year Built
The Details
Property Details
Other Details
Financial
Property Features
All Photos (28)
Similar Properties
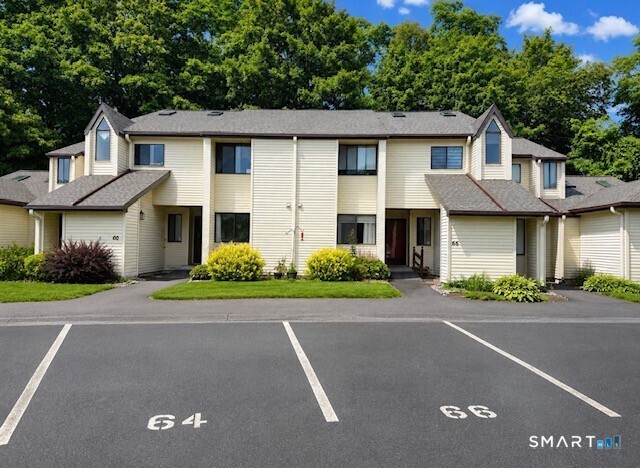 ActiveCondo/Co-Op For Sale
64 Simsbury Landing 64
Simsbury, Connecticut 06070
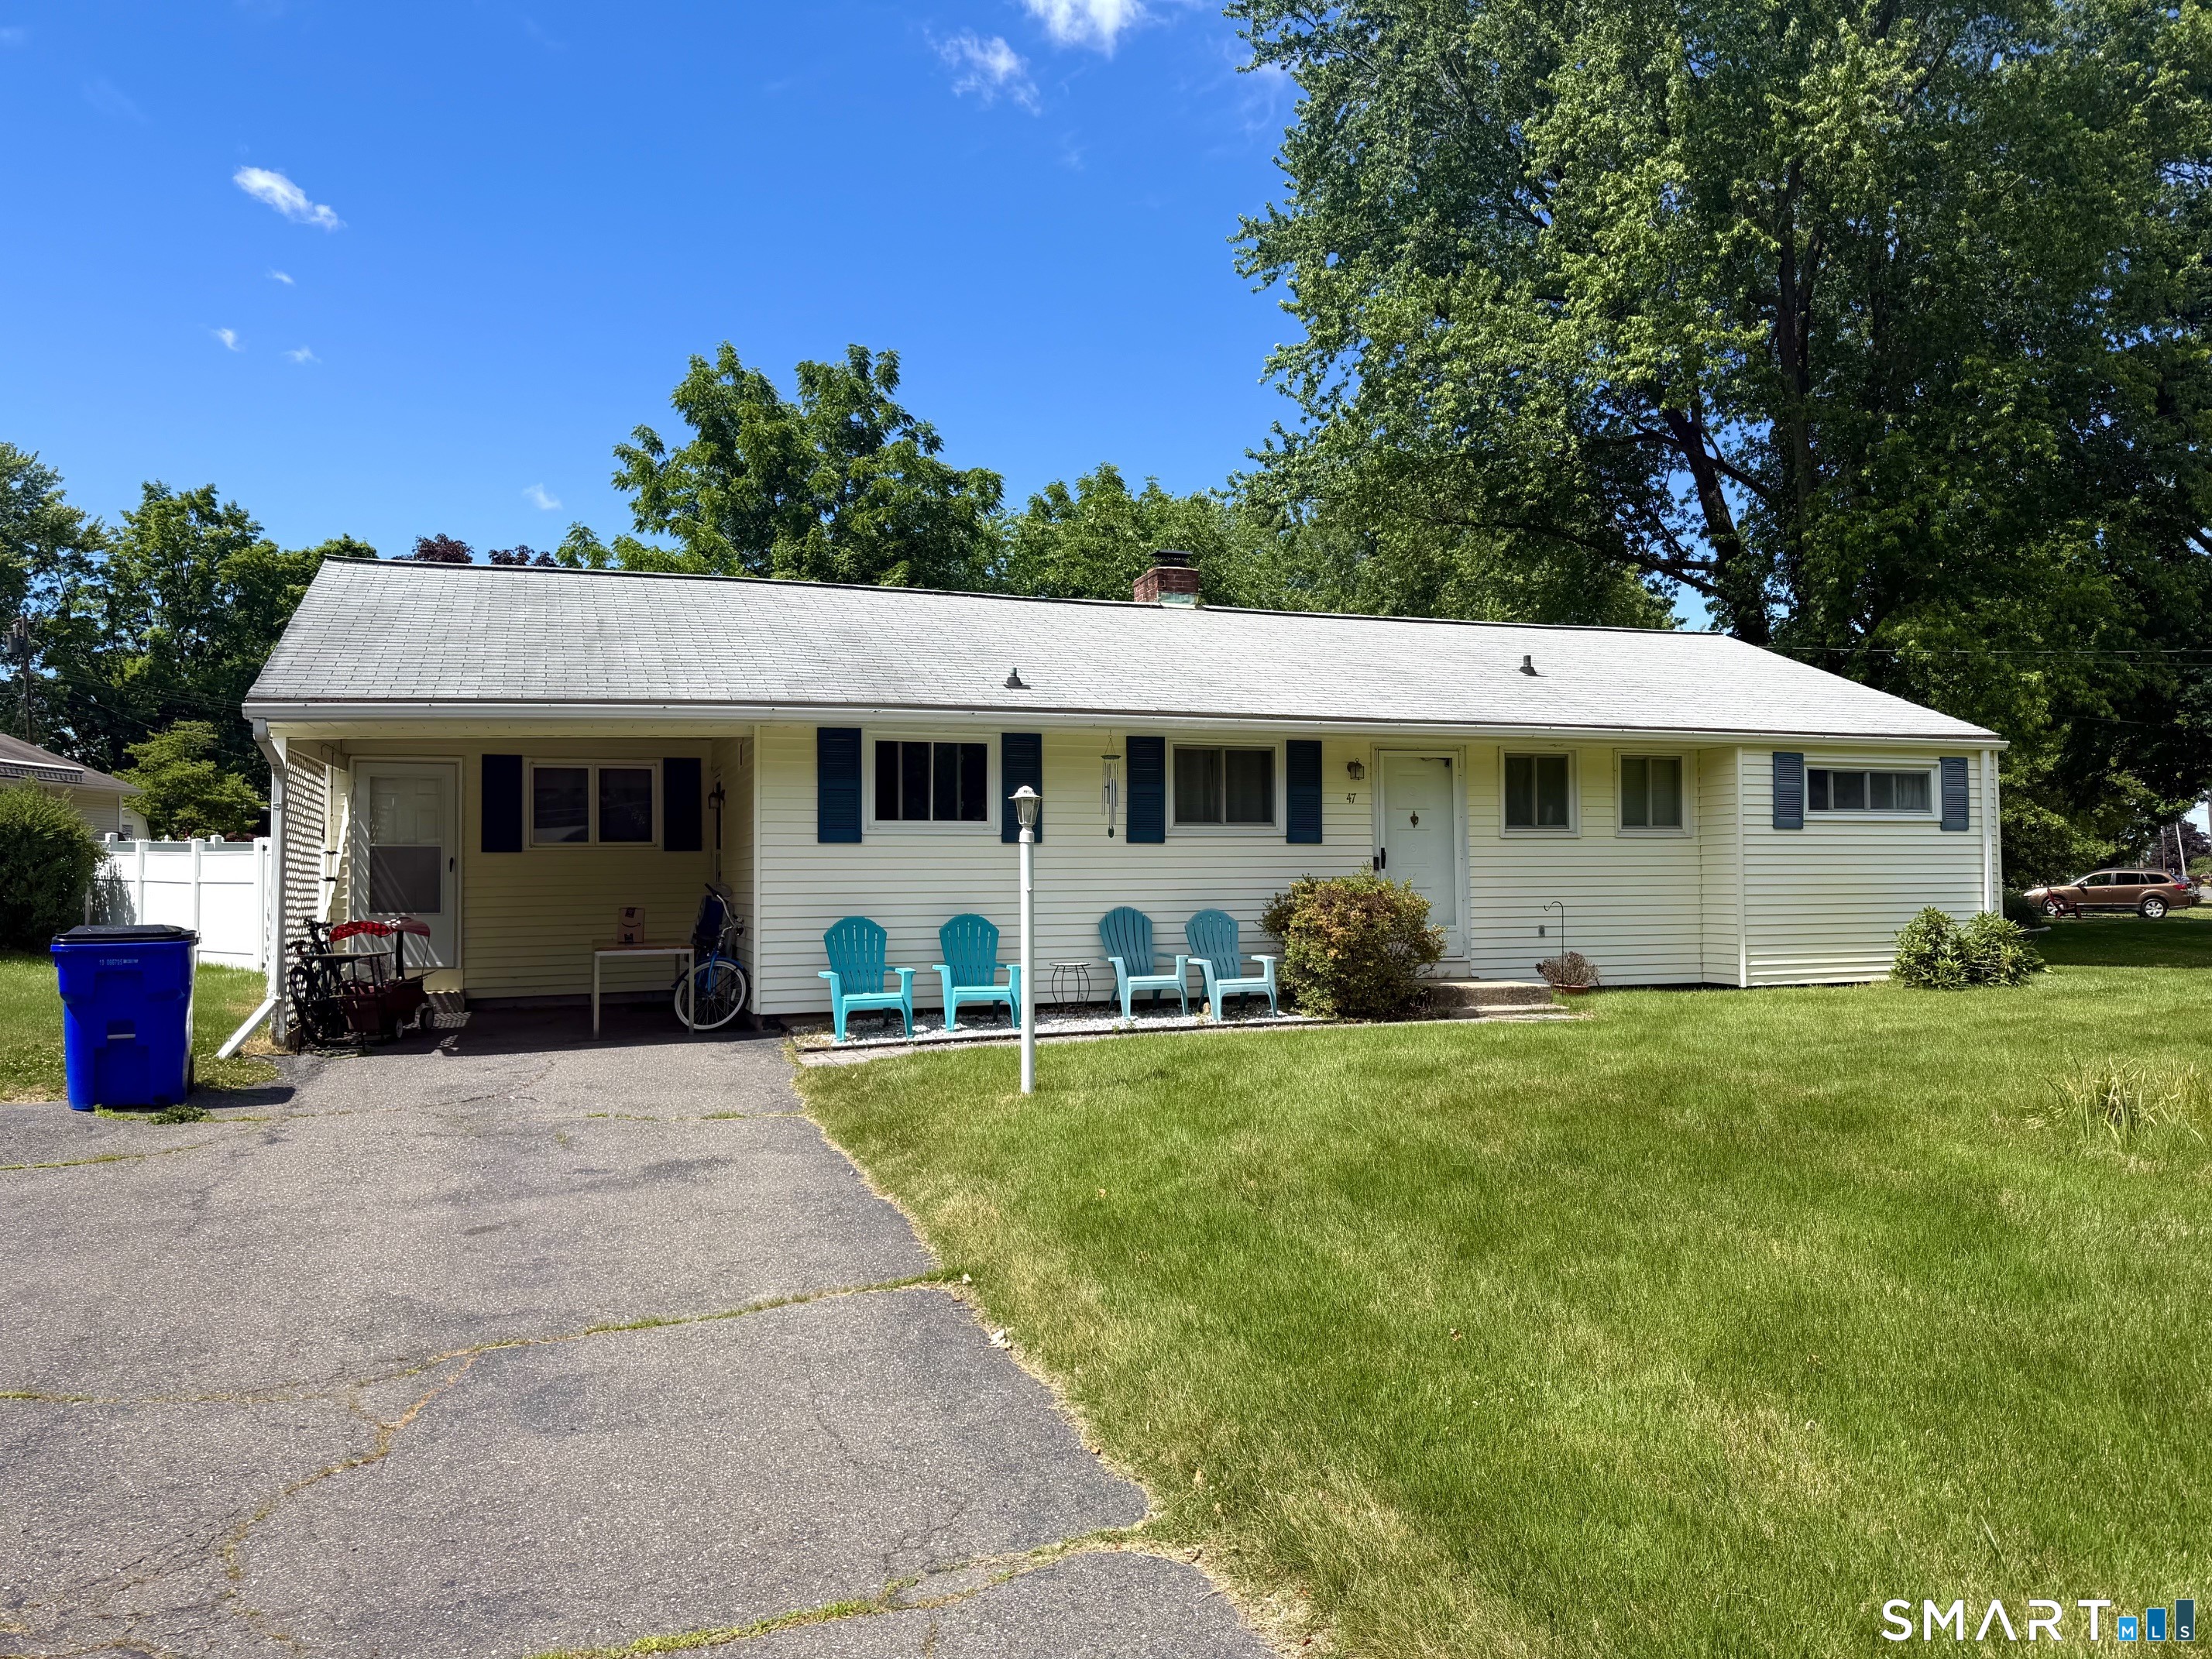
47 Hayes Road
Simsbury, Connecticut 06081
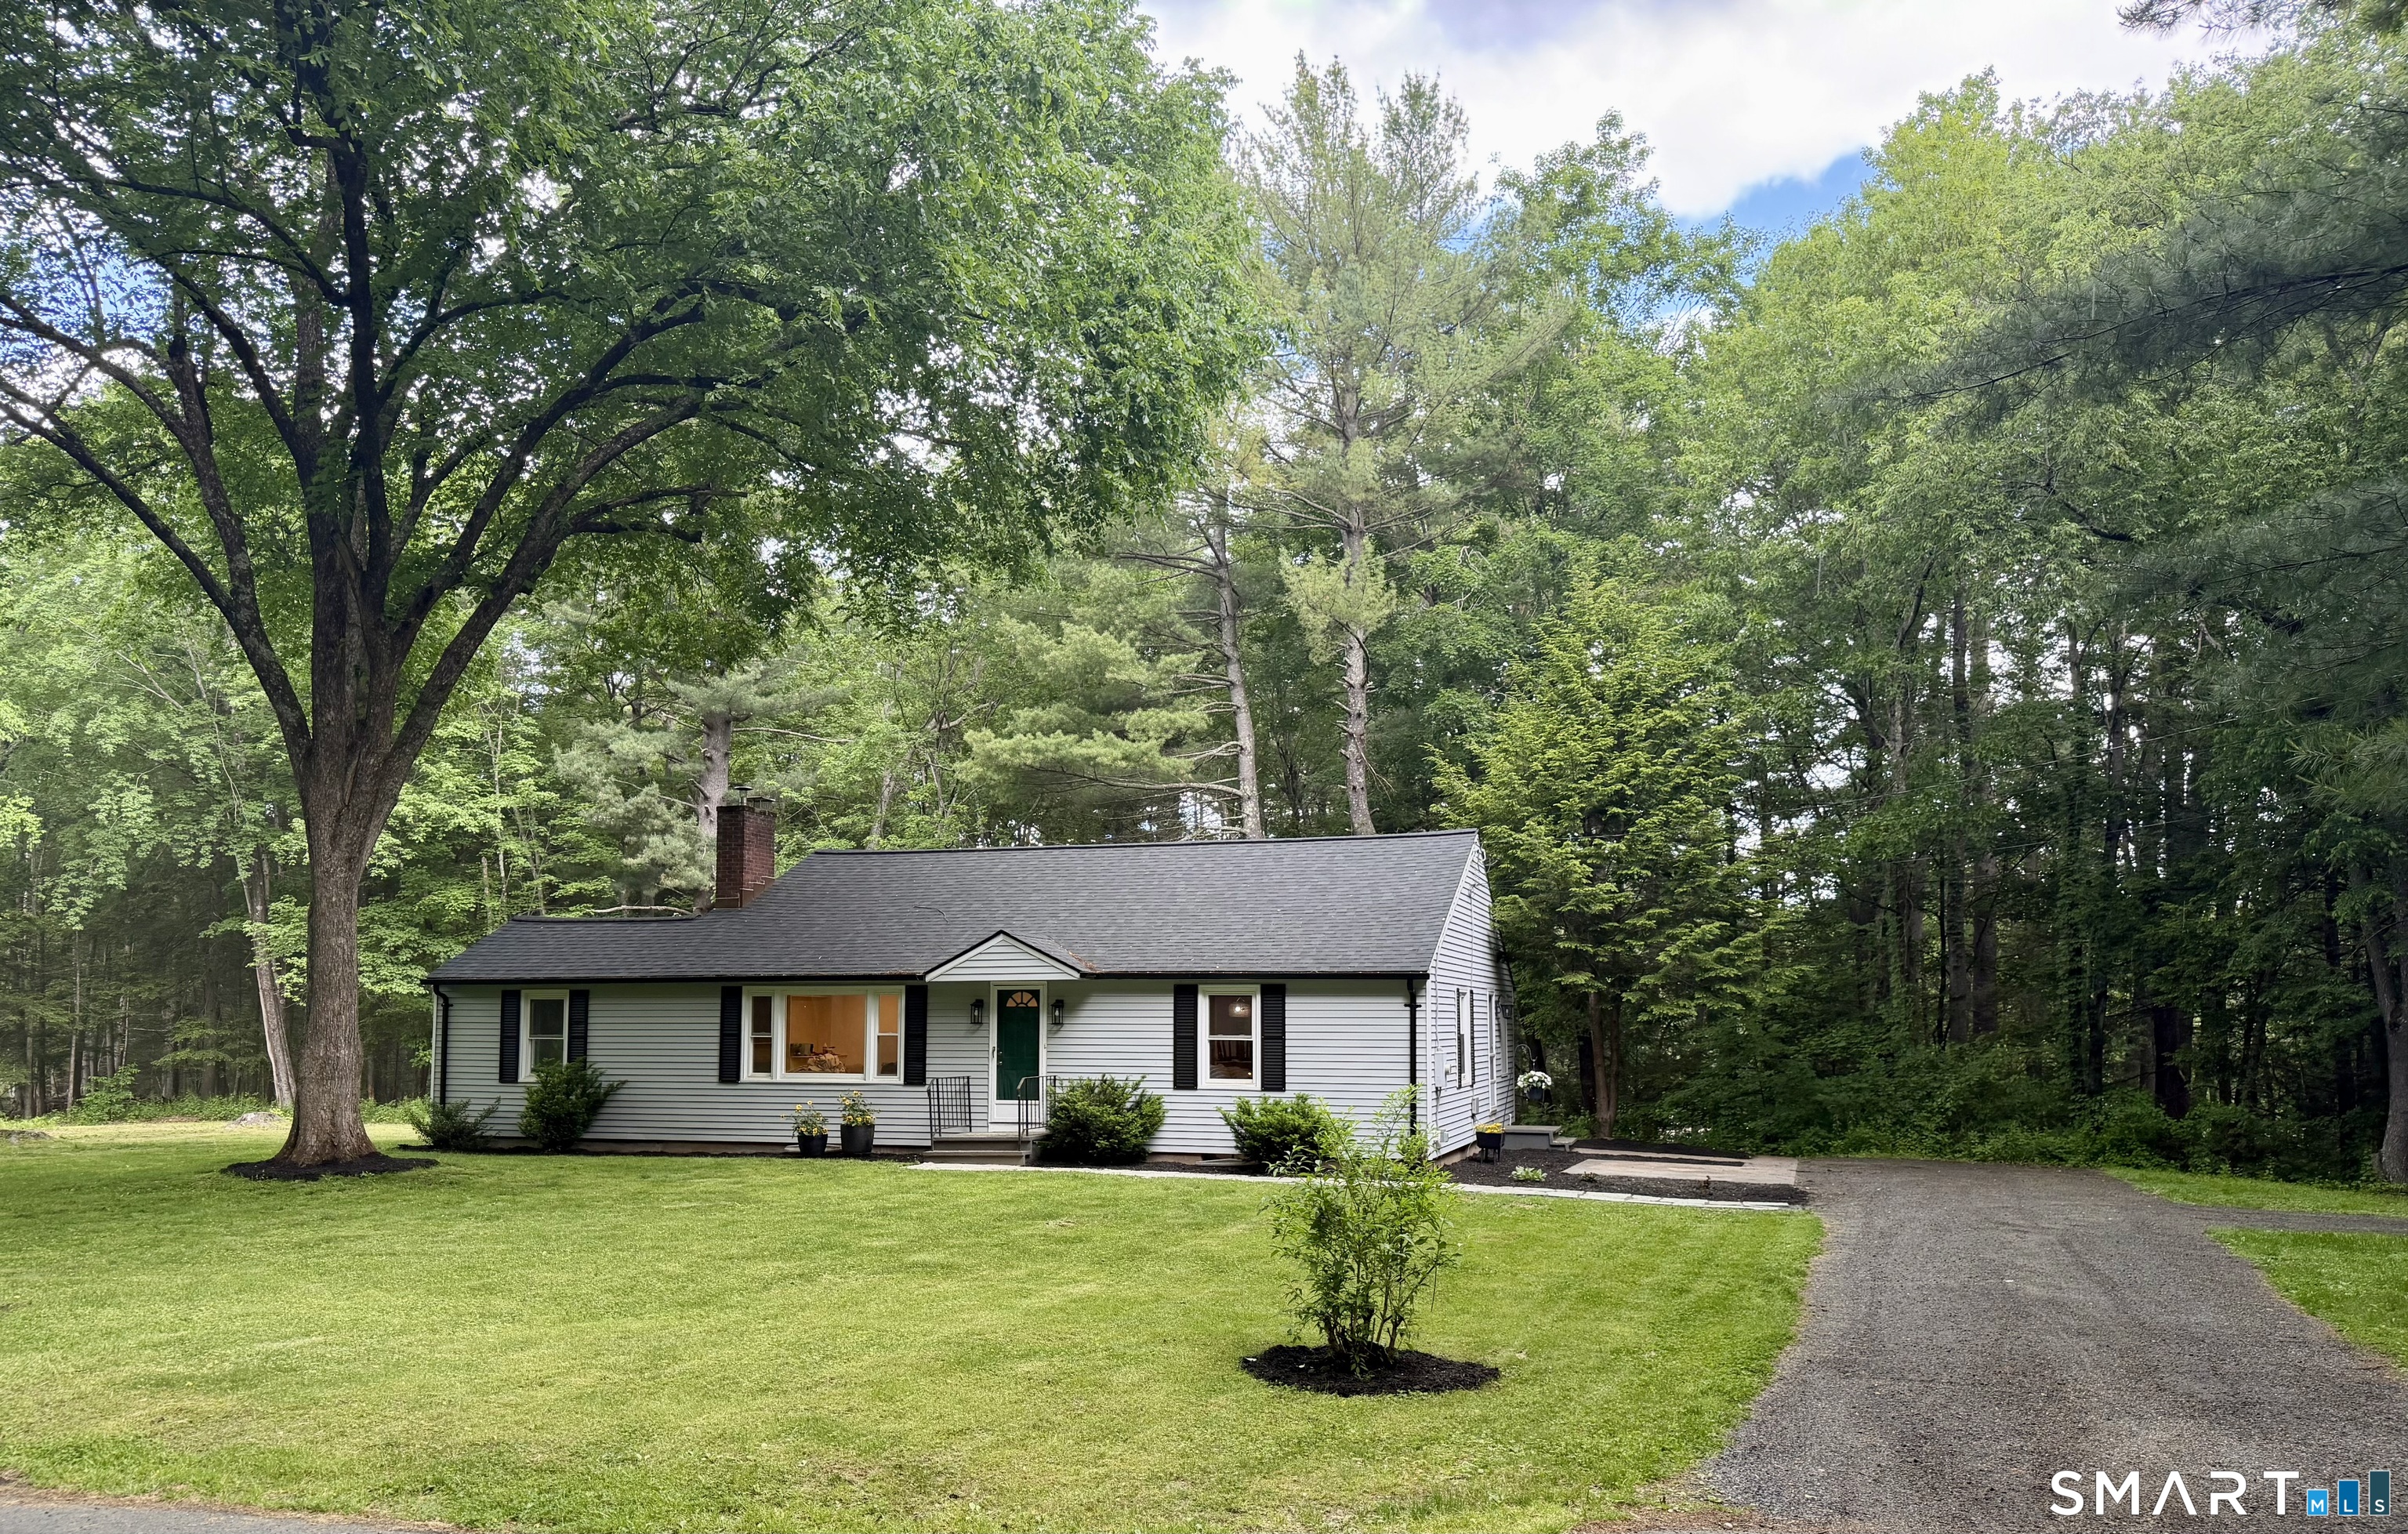
26 Crescent Way
Simsbury, Connecticut 06070
Contact Sean Brittell
Fill out the form below and we will respond promptly.
Affordability Calculator
$499,000
Listing Agent
Sean Brittell
Vylla Home (CT) LLC