$549,900
ClosedSold133 Gerald Drive
Manchester, Connecticut, 06040 · Hartford County
4
Beds
4
Baths
3,575
Sq Ft
2002
Built
MLS # 170221236
Price / Sq Ft
$154
Property Type
Single Family For Sale
Lot Size
0.94
Class
Property
About This Property
Stunning 4 bedroom brick colonial located on cue-de-sac in desirable neighborhood minutes from golf course! This home has it all! Meticulously maintained and upgraded, this house boasts a grand foyer with breathtaking chandelier, generously sized dining room, office/study and open floor plan. The expansive kitchen with gorgeous backsplash, high end appliances, oversized island, pantry and eat in nook flows seamlessly into the living room. The living room is equally spectacular with marble countered wet bar, gas fireplace with marble inset, custom built in shelves, crown molding, ceiling fan and hardwood floors. French doors off of the eat in area connects this space to the trex deck with multiple seating areas including built-in gazebo. The tiled sunroom fills with natural light and has french door access to the deck. The mudroom/laundry has plenty of counter space, build-in shelves/cabinets and garage access. The first floor master bedroom features 2 walk in closets, spa like en suite with double sinks, vanity, jacuzzi tub and shower with multiple jets. The second floor has an additional 3 bedrooms. Two bedrooms share a Jack and Jill bathroom with double sinks. The third bedroom has a full attached bathroom which also opens to hallway. Two bedrooms have walk-in closets. Recently completed is an additional 495 sq. ft. bonus room not reflected in square footage which is currently being used as a boutique closet. Not to be forgotten is the lower level!
Property Details
133 Gerald Drive, Manchester Connecticut 06040 — Single Family For Sale listed at $549,900.
At a Glance
4
Bedrooms
4
Bathrooms
3,575
Sq Ft
0.94
Lot Size
--
Garage
2002
Year Built
The Details
Property Details
Other Details
Financial
Property Features
All Photos (36)
Similar Properties
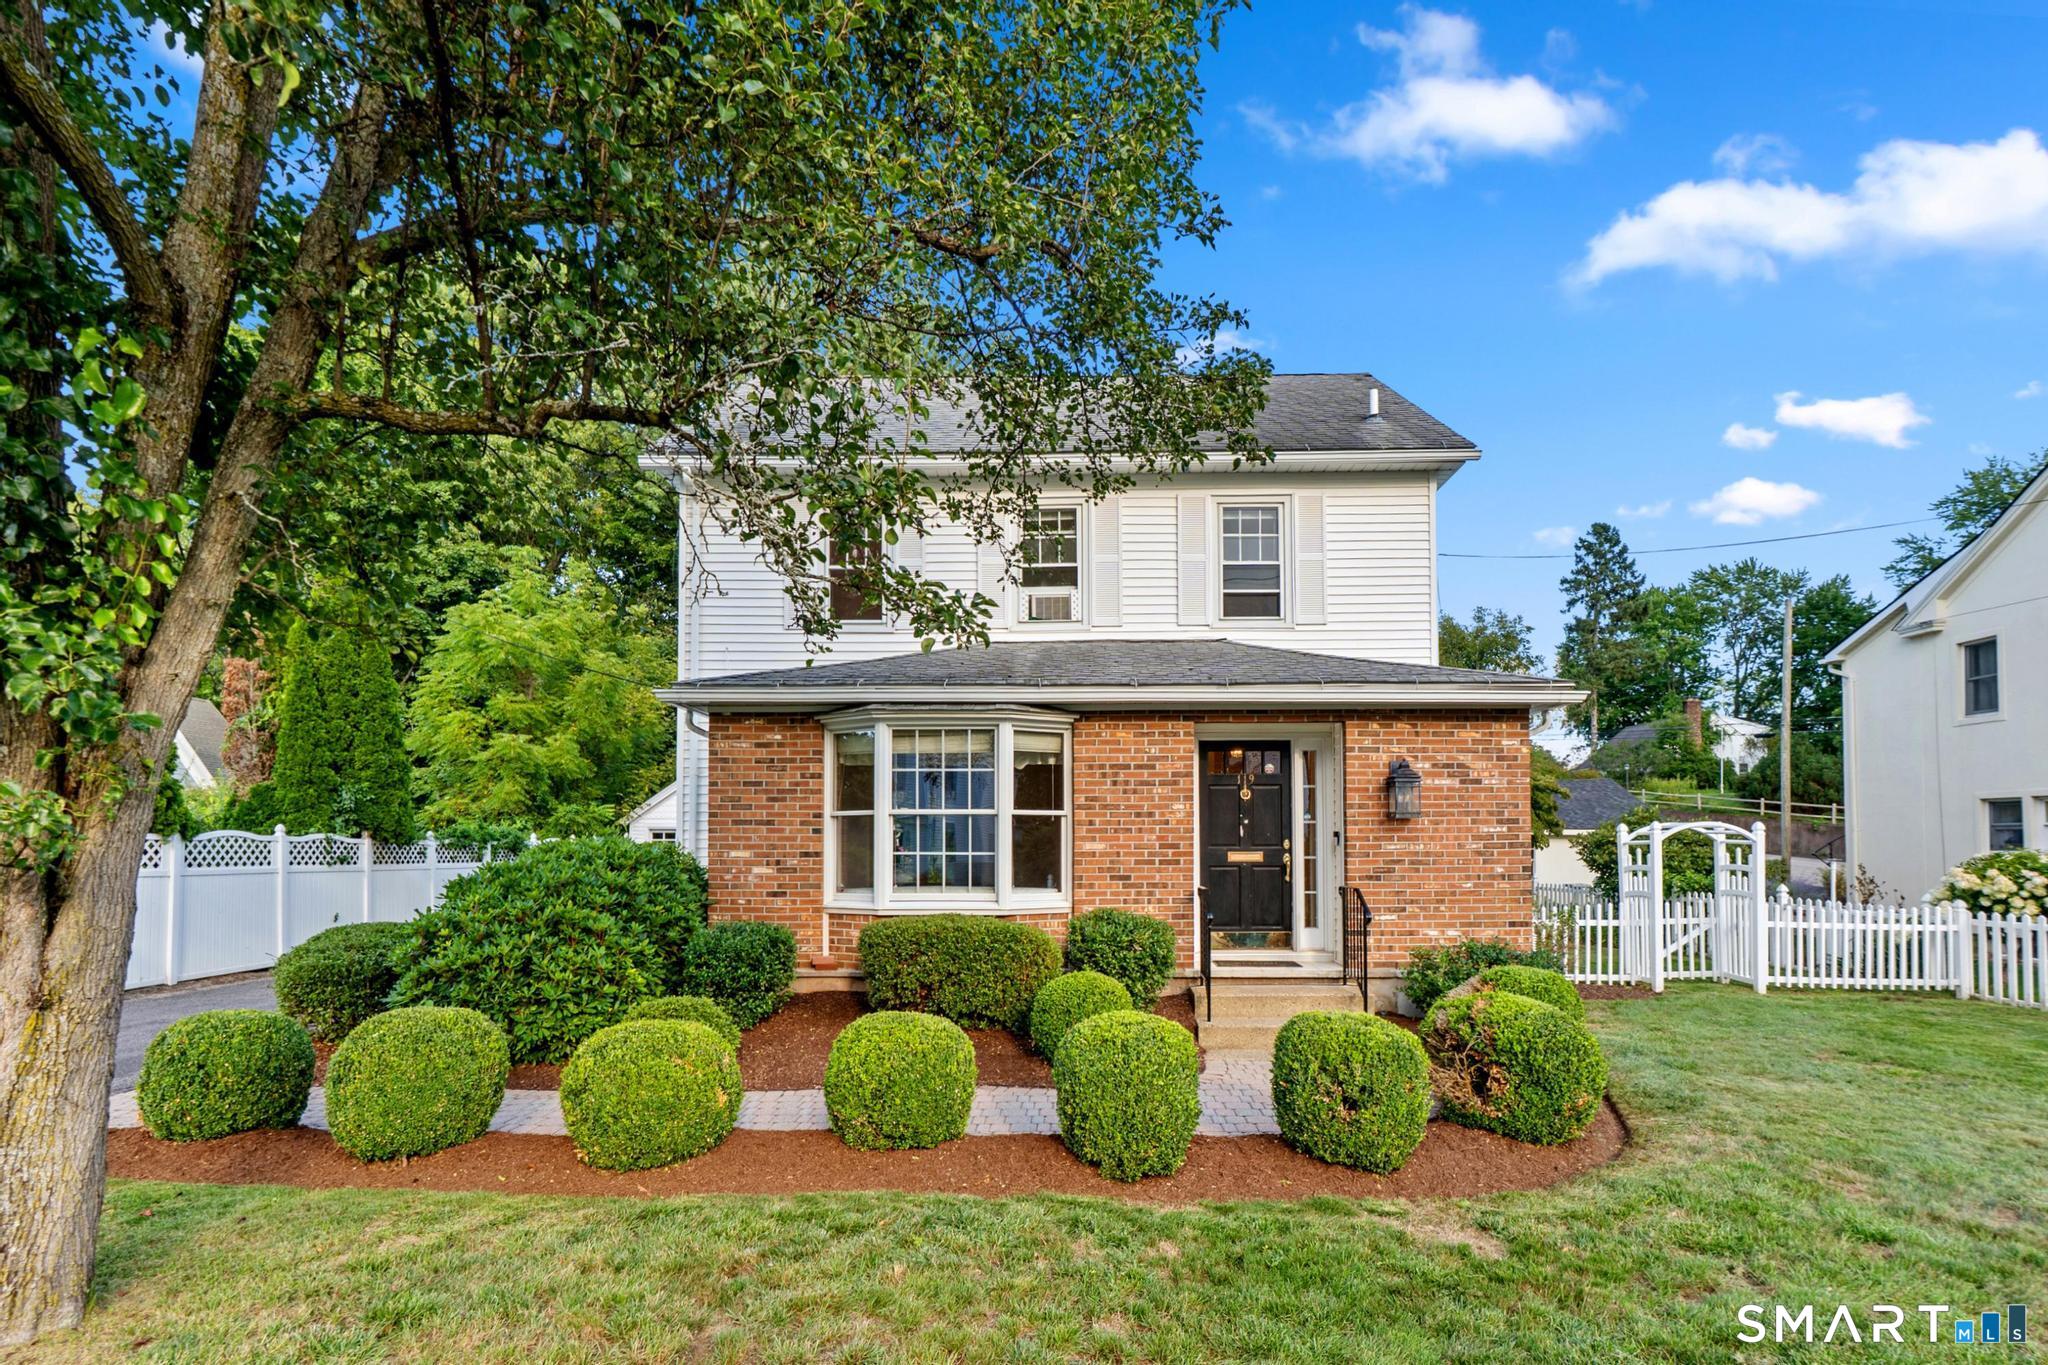 ActiveSingle Family For Sale
119 Autumn Street
Manchester, Connecticut 06040
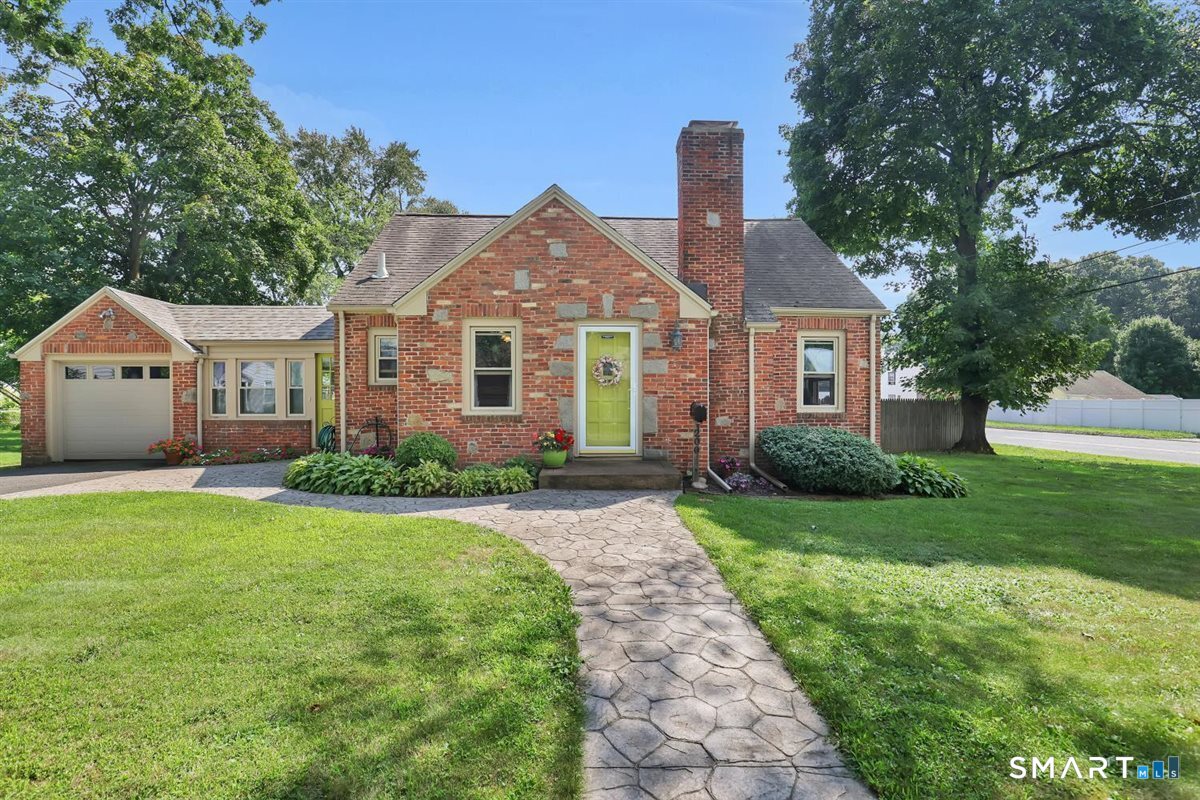 ActiveSingle Family For Sale
200 Woodland Street
Manchester, Connecticut 06042
 ActiveSingle Family For Sale
39 Hudson Street
Manchester, Connecticut 06042
This listing is +93% vs the Manchester median. Verify against same-school-district comps before competing offers.
Contact Lauren Spina
Fill out the form below and we will respond promptly.
Affordability Calculator
$549,900
Listing Agent
Lauren Spina
RE/MAX Right Choice