$565,000
Active33 Hurds Hill Road
Woodbury, Connecticut, 06798 · Litchfield County
5
Beds
3
Baths
4,130
Sq Ft
1971
Built
MLS # 24181554
Price / Sq Ft
$137
Property Type
Single Family For Sale
Lot Size
1.46
Class
Property
About This Property
Nestled in the well-established Sherman Hill neighborhood, this five-bedroom home offers a generous footprint to put your personal touches on. Boasting wood flooring and newer windows throughout, the main level features a fluid layout designed for effortless living: a spacious living room, formal dining room, an eat-in kitchen, a cozy family room with a fireplace, a private home office, and a convenient full bath. Upstairs, you'll find five sizable bedrooms, including a primary suite complete with two walk-in closets and a private full bath. The remaining four bedrooms share a large full bathroom equipped with a double vanity. The expansive walk-out lower level adds incredible value with over 1,000 square feet of finished, heated living space. Create a game room with the provided pool table and a den area with a second fireplace, or utilize it as a potential in-law suite as light streams through a large picture window with views of the backyard. Outside, a stately circular driveway frames the property amidst mature, private landscaping, while the back deck is primed for summer grilling. Complete with an oversized two-car garage featuring a dedicated work area and abundant storage closets, this home is ready for you to bring your design ideas and unlock its full potential!
Property Details
33 Hurds Hill Road, Woodbury Connecticut 06798 — Single Family For Sale listed at $565,000.
At a Glance
5
Bedrooms
3
Bathrooms
4,130
Sq Ft
1.46
Lot Size
--
Garage
1971
Year Built
The Details
Property Details
Other Details
Financial
Property Features
All Photos (41)
Similar Properties
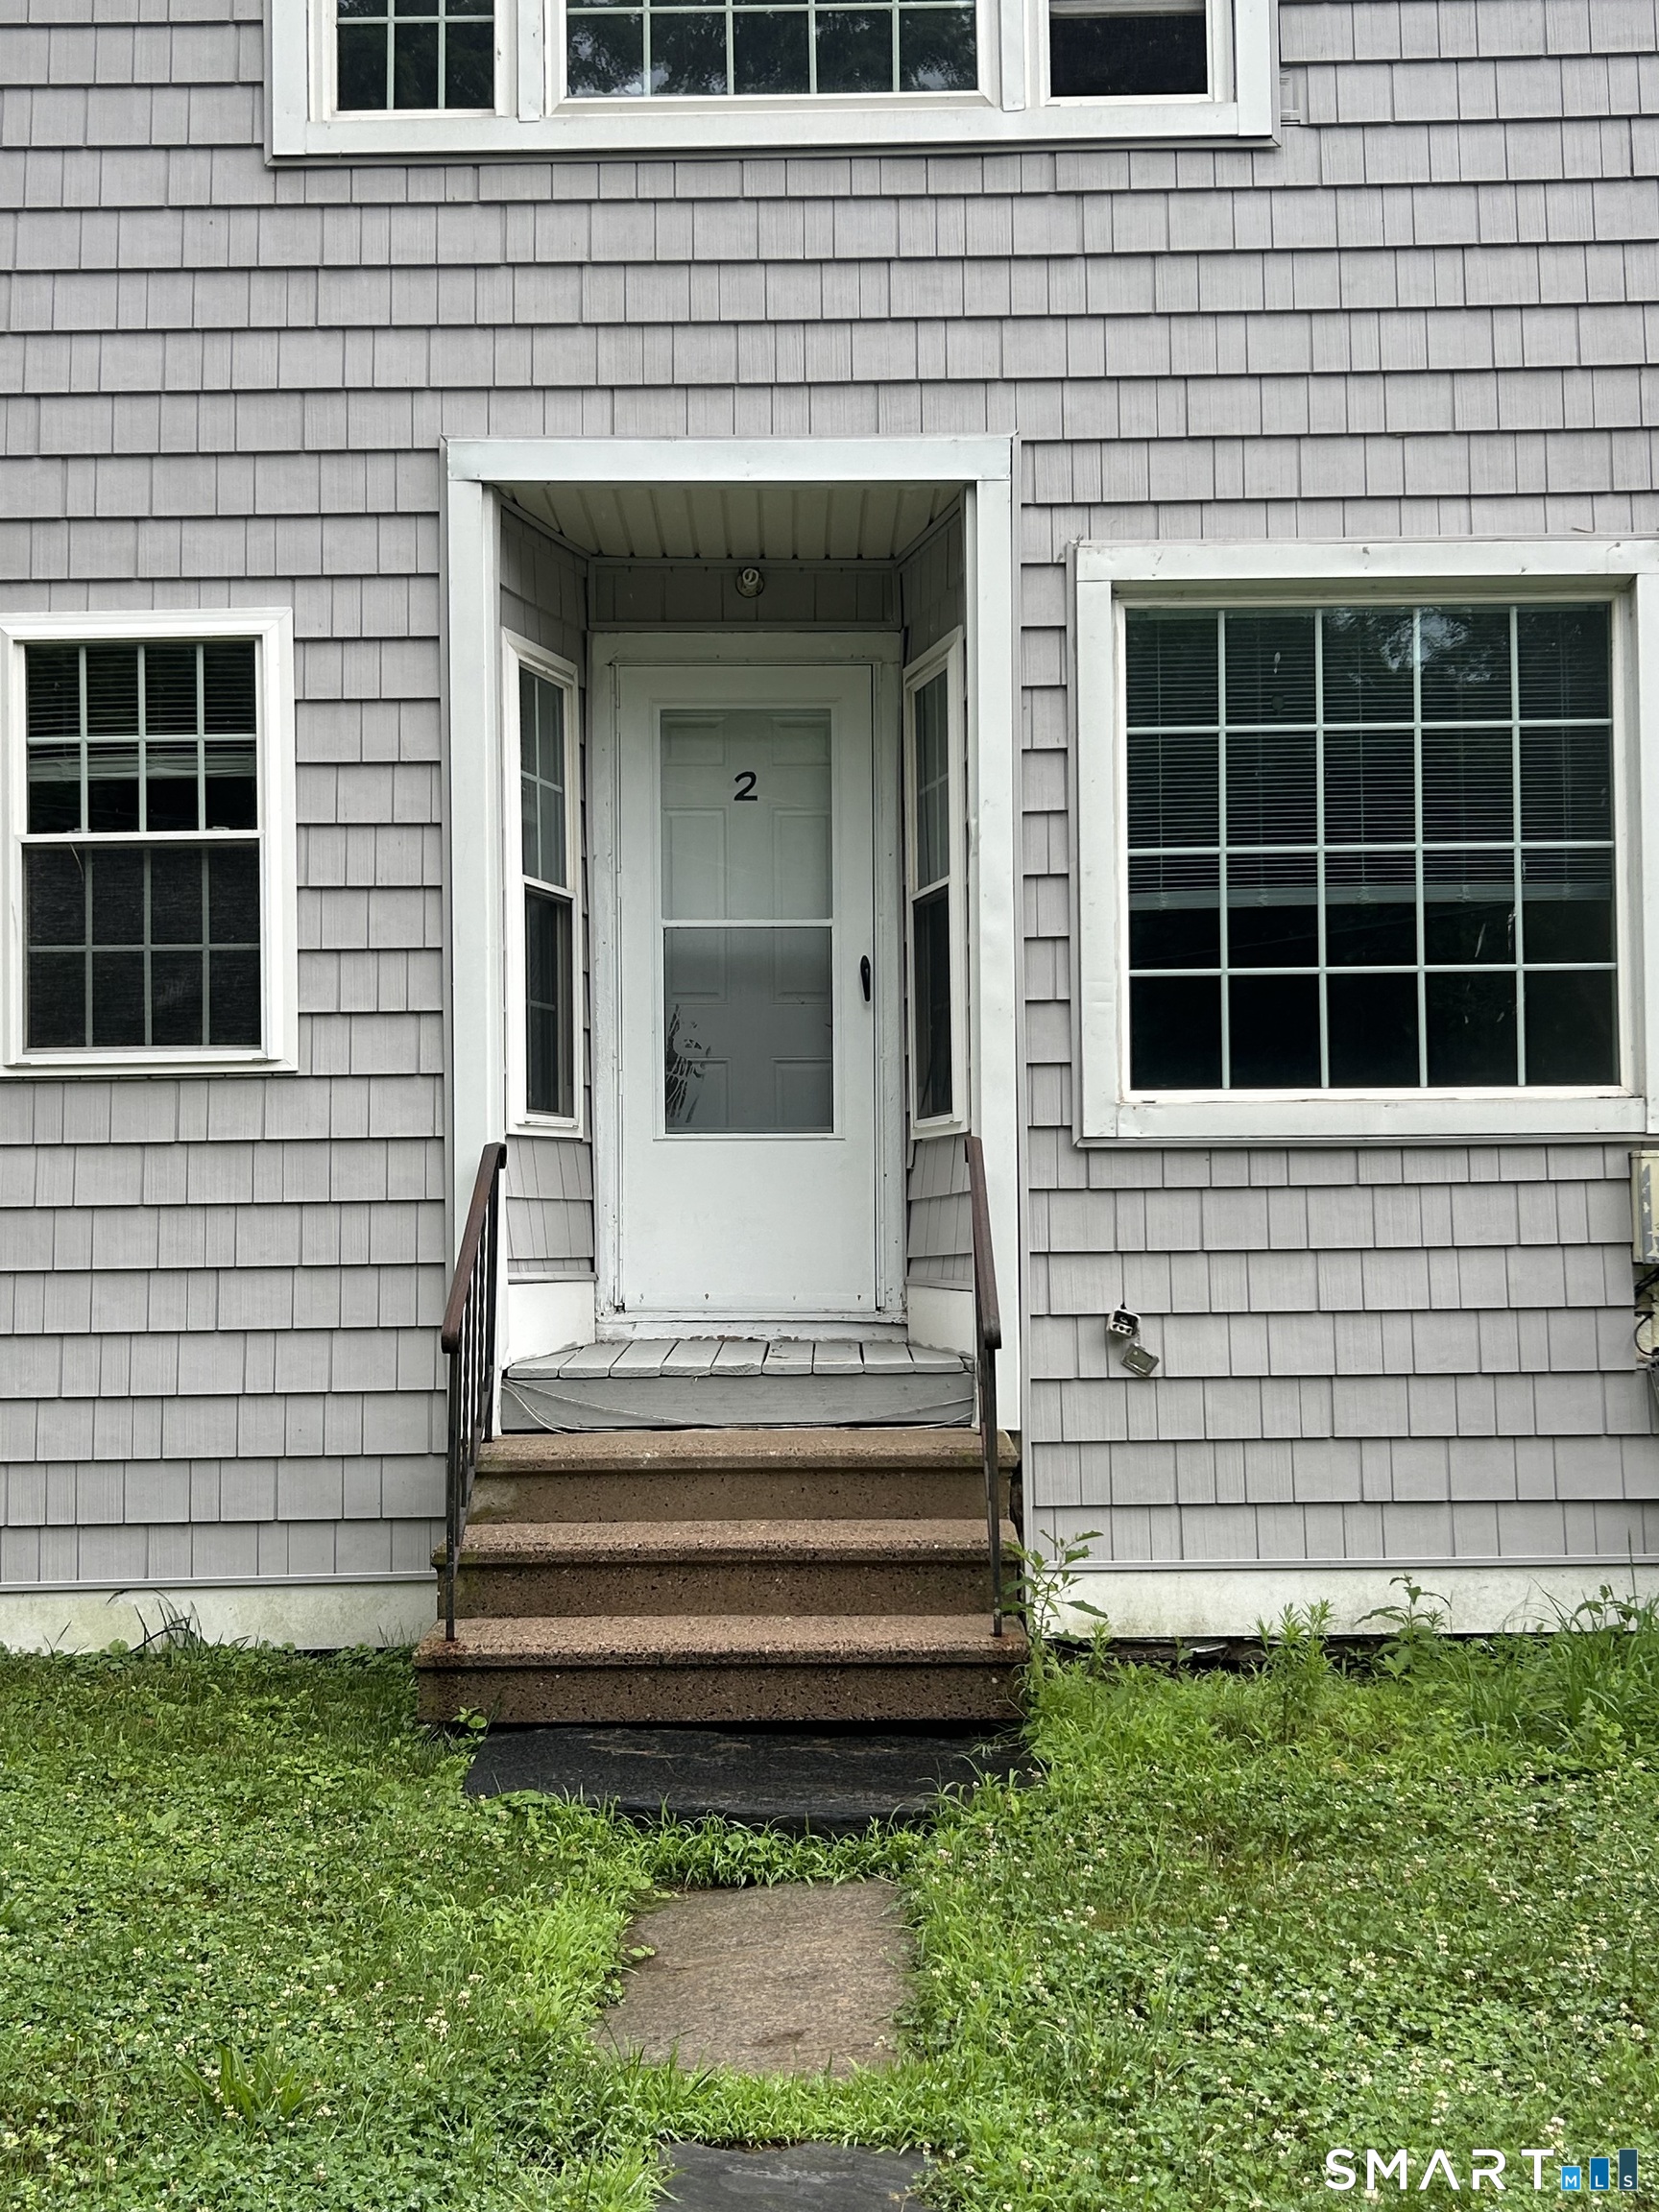 ActiveResidential Rental
4-2 Weekeepeemee Road 2
Woodbury, Connecticut 06798
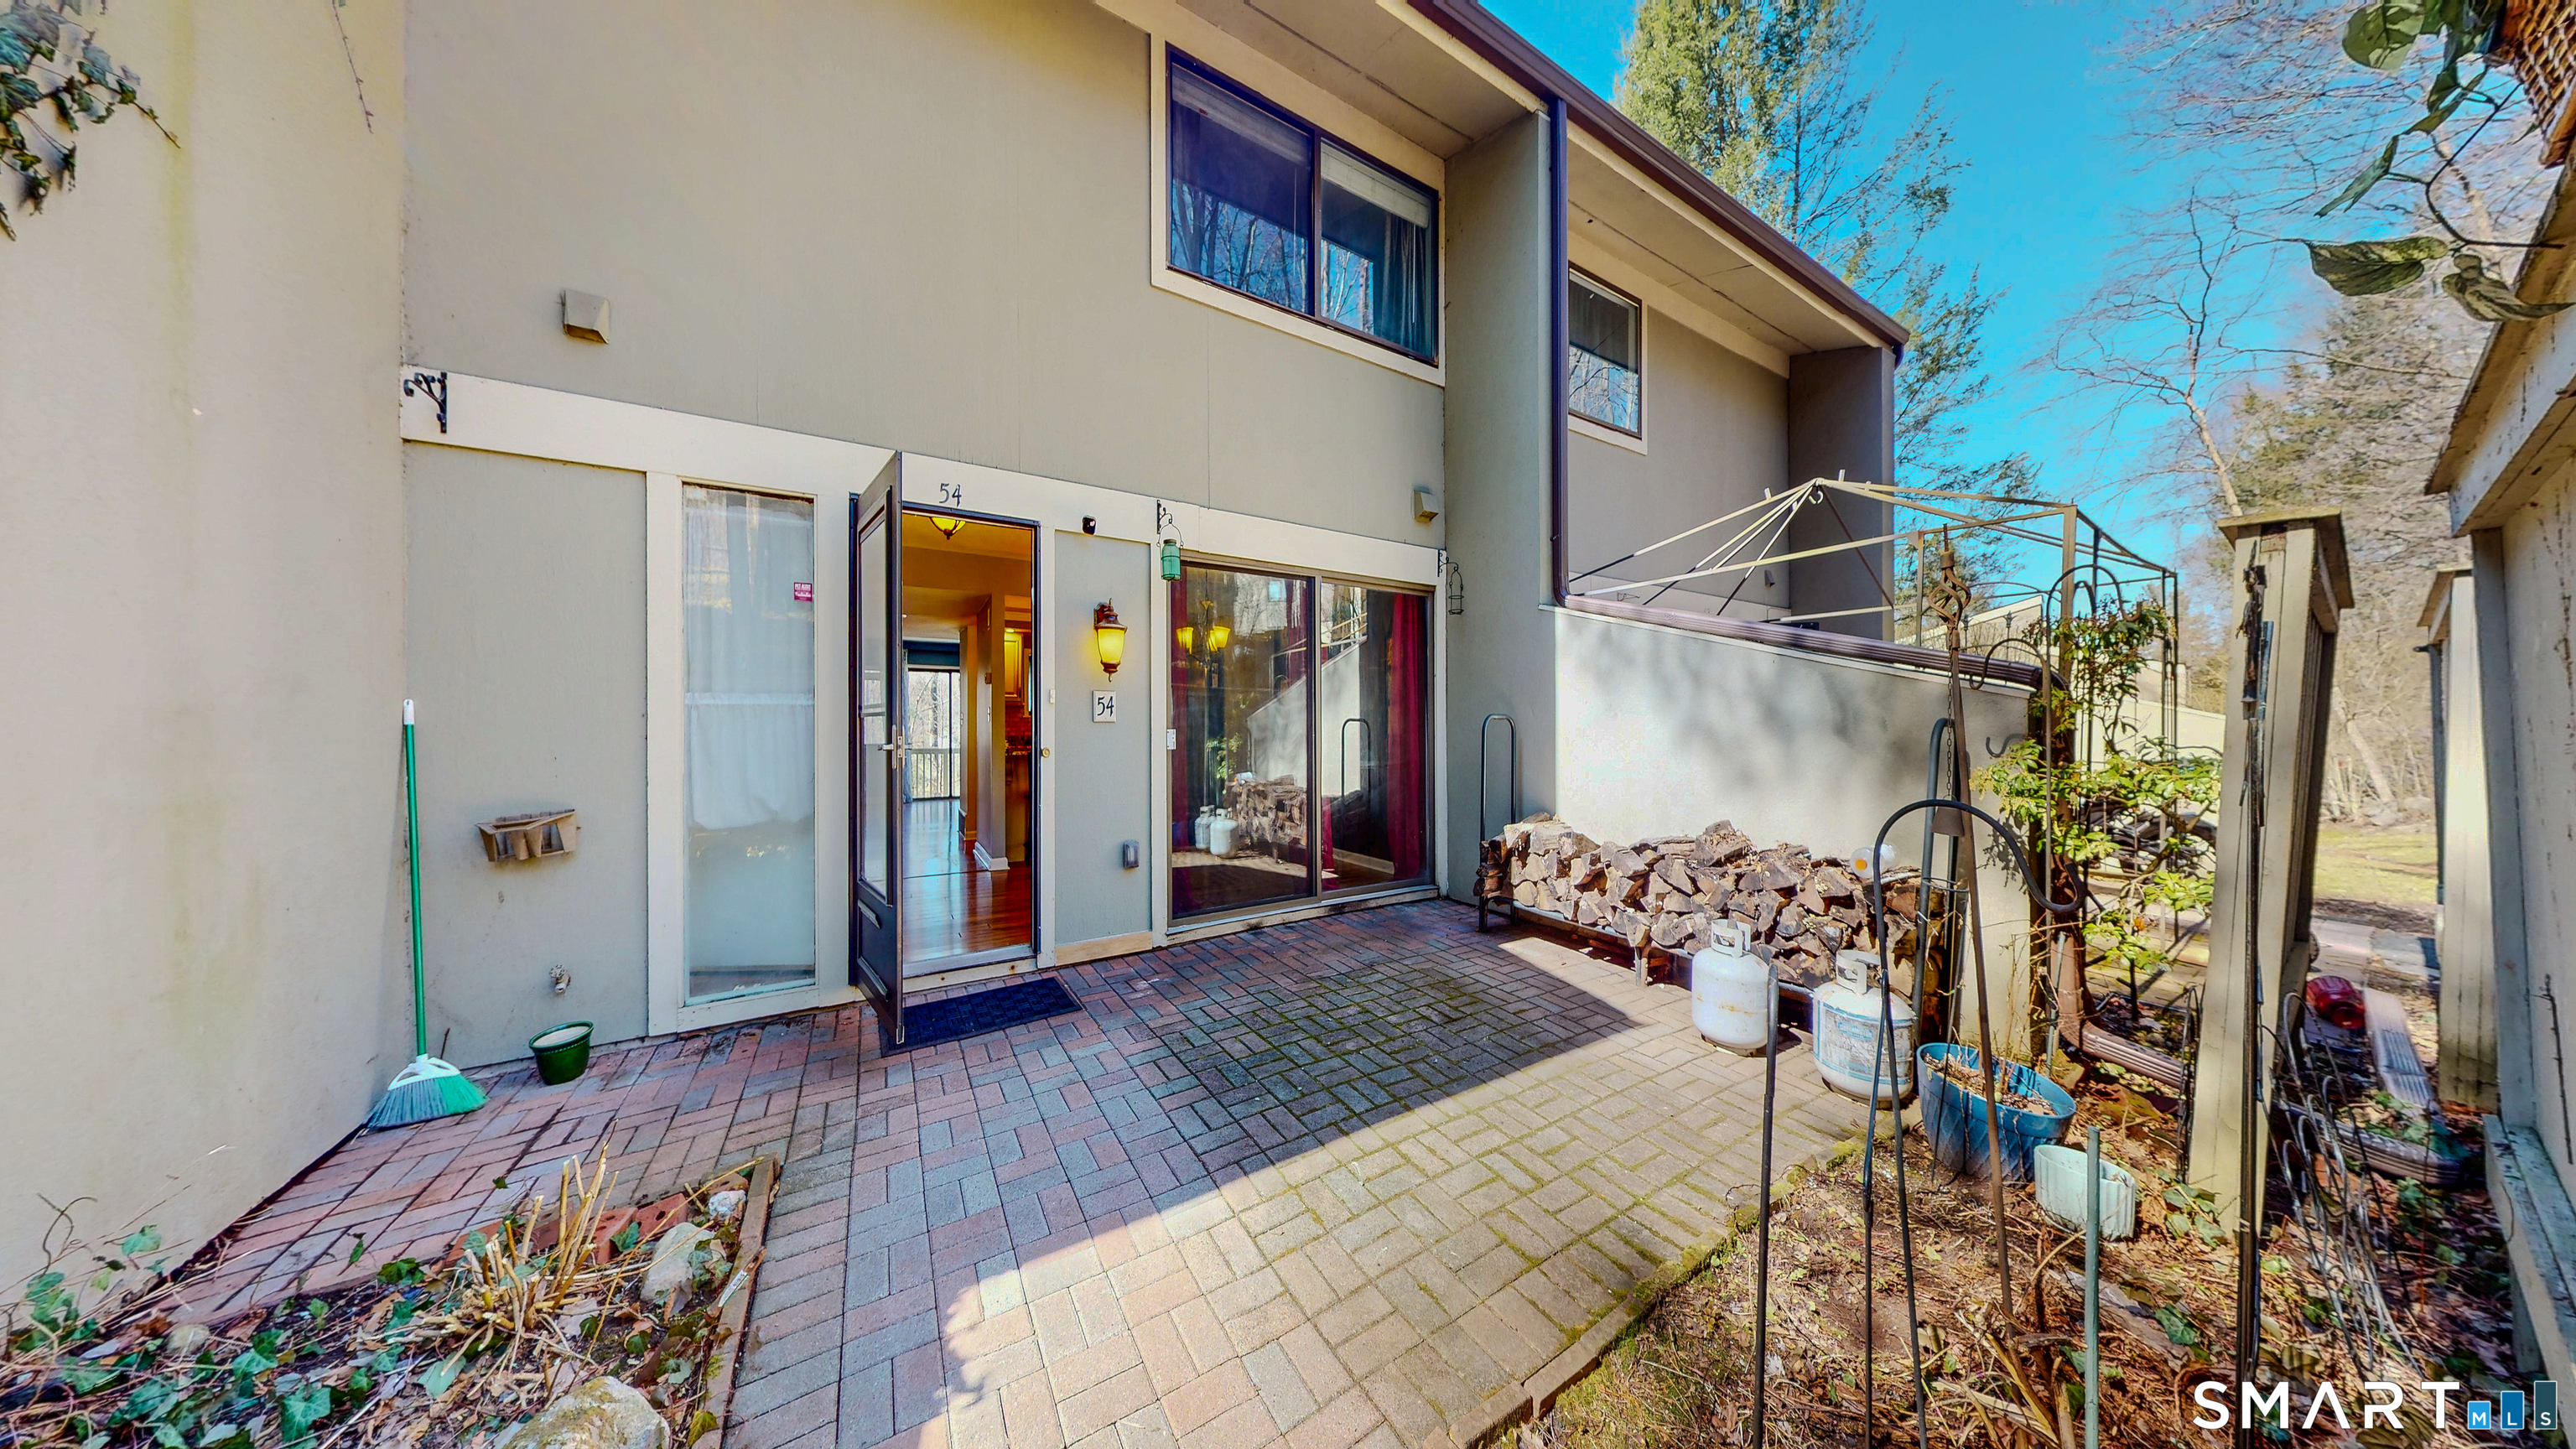 ActiveCondo/Co-Op For Sale
54 Clubhouse Drive 54
Woodbury, Connecticut 06798
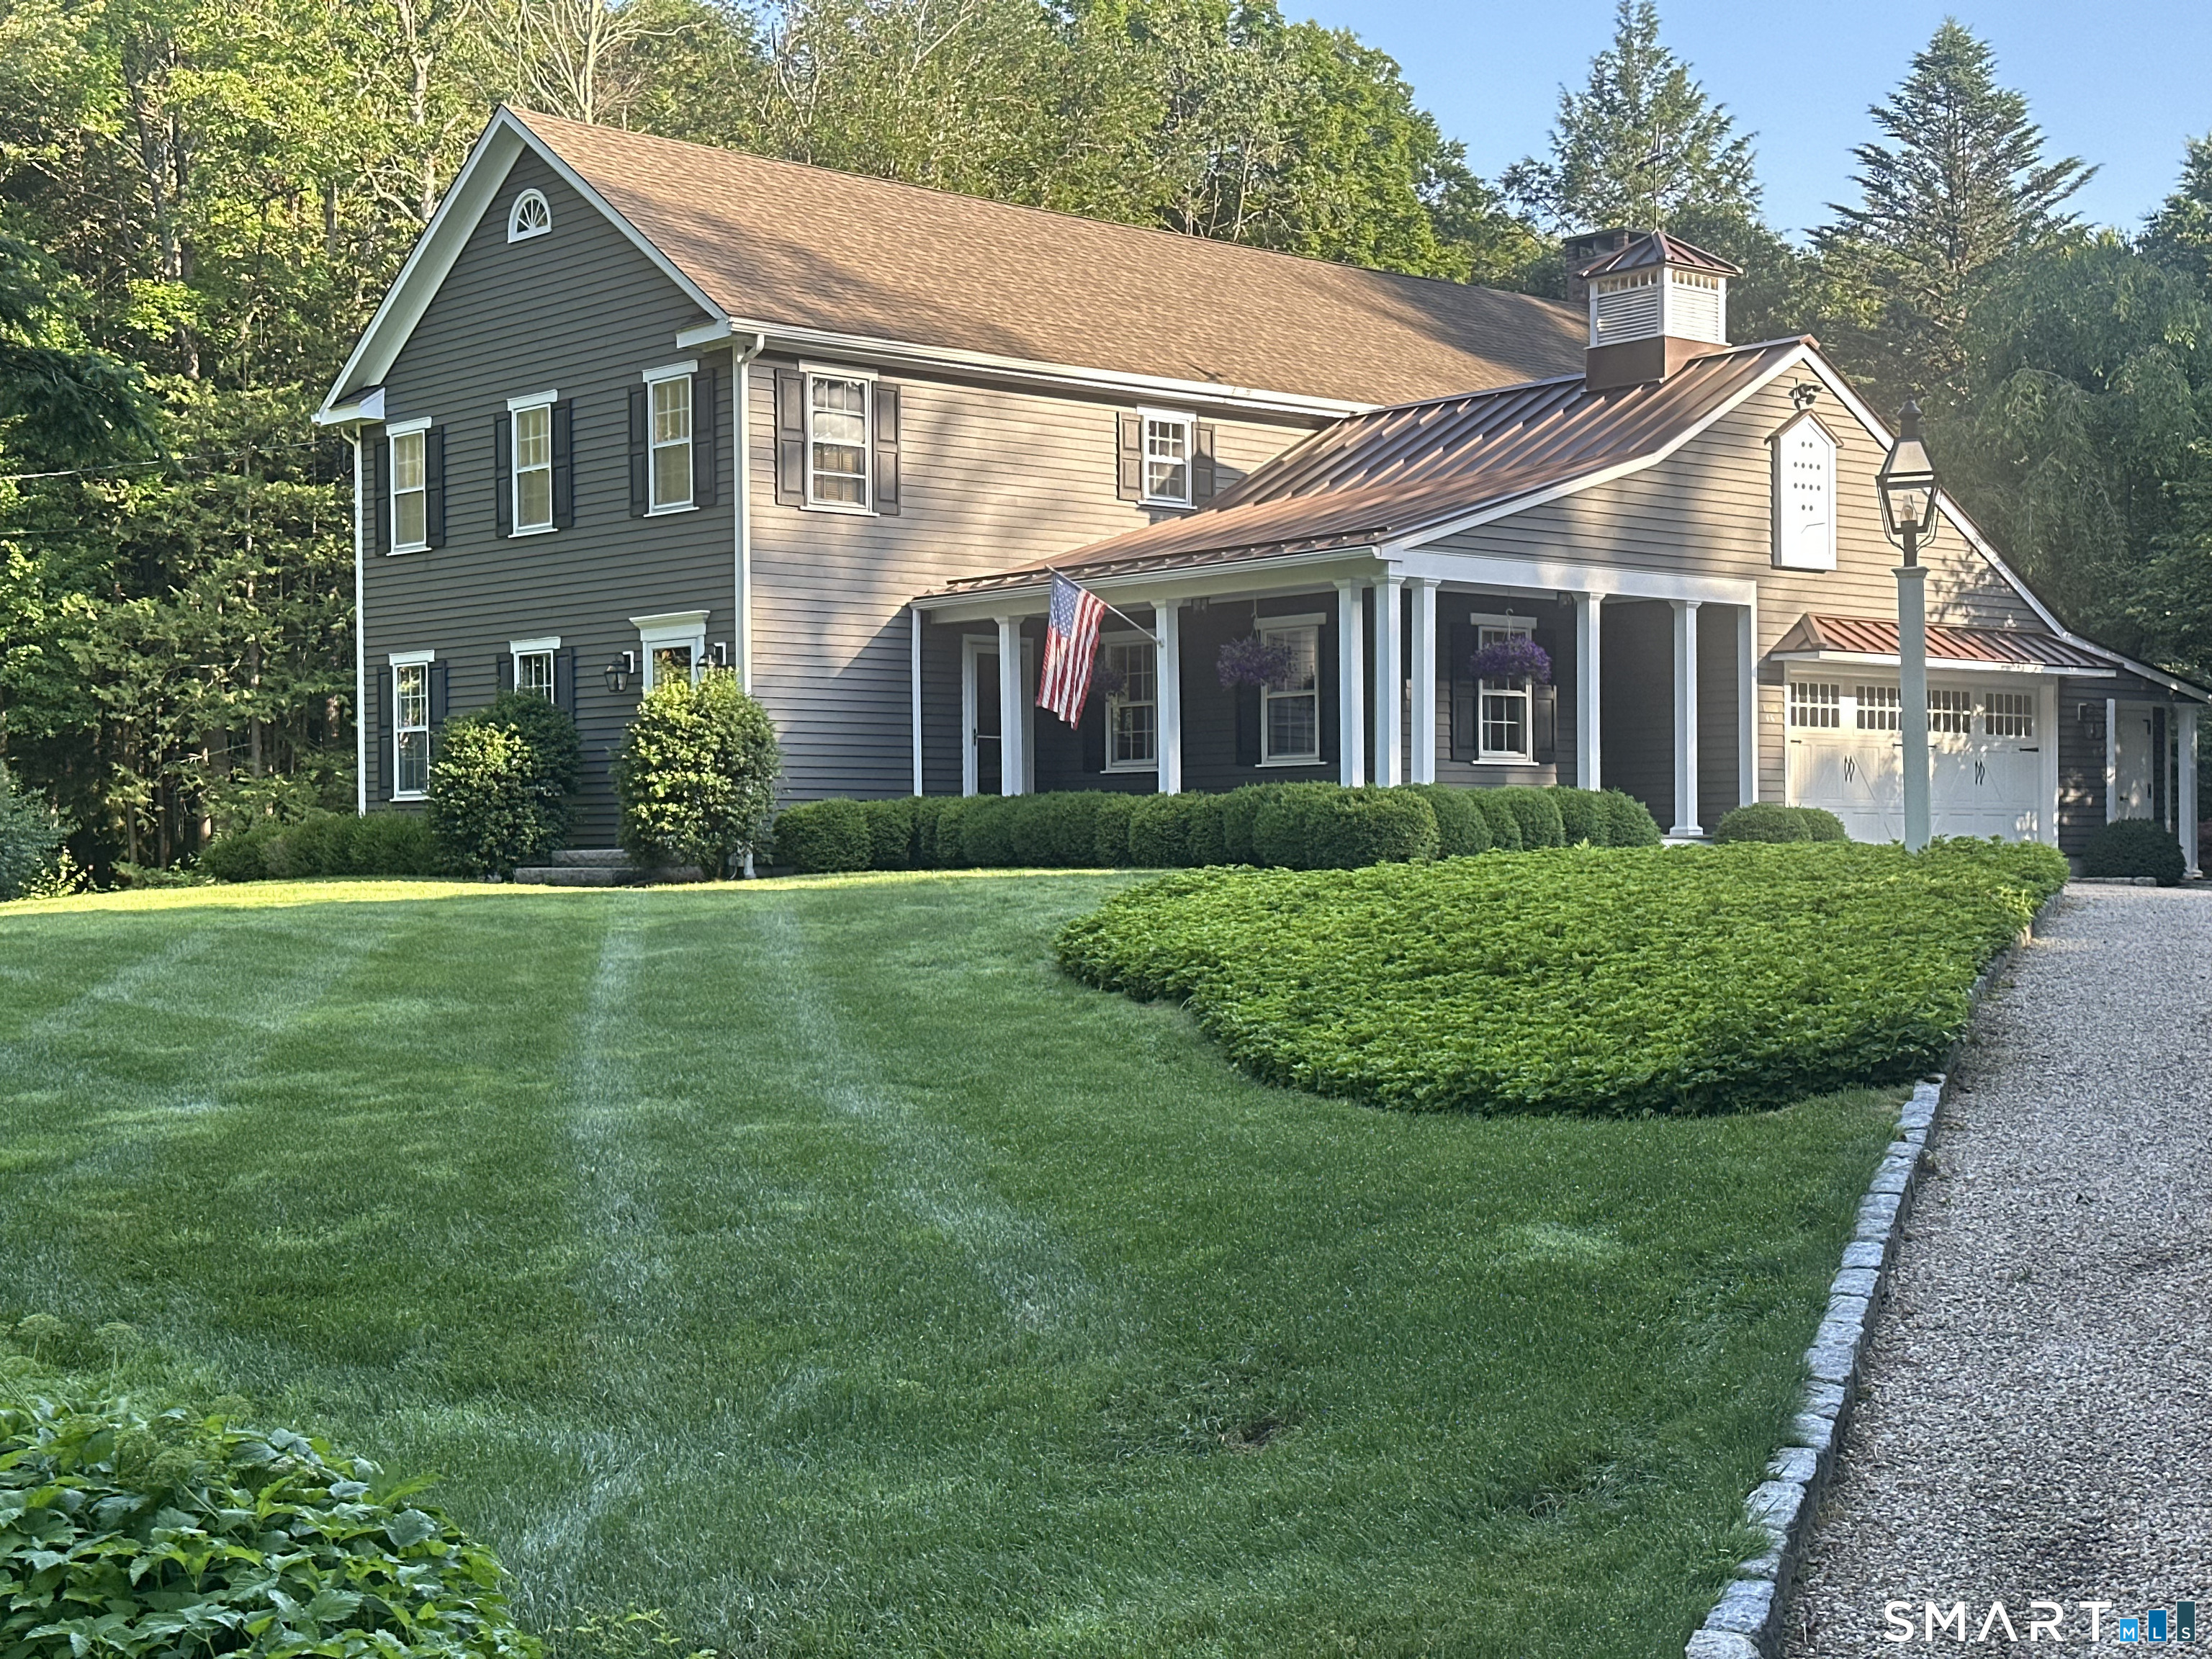 Under Contract - Continue to ShowSingle Family For Sale
46 Grassy Hill Road
Woodbury, Connecticut 06798
Contact Christian Jensen
Fill out the form below and we will respond promptly.
Affordability Calculator
$565,000
Listing Agent
Christian Jensen
William Pitt Sotheby's Int'l