$325,000
ActiveJust Listed21 hr ago33 Joanne Drive 33
East Hartford, Connecticut, 06108 · Hartford County
2
Beds
2
Baths
1,257
Sq Ft
2006
Built
MLS # 24181043
Price / Sq Ft
$259
Property Type
Condo/Co-Op For Sale
Class
Property
About This Property
Welcome to easy, low-maintenance living in this beautifully maintained 55+ community! This spacious ranch-style home features an open-concept floor plan with generously sized rooms and abundant natural light throughout. The large eat-in kitchen with tile flooring flows seamlessly into the living area, creating the perfect space for everyday living and entertaining. The primary suite offers a closet with ample space. Additional highlights include an oversized two-car garage, a private patio ideal for relaxing or hosting guests, and a full basement complete with a working sauna and endless possibilities for storage, hobbies, or future finishing. Move-in ready and meticulously cared for just unpack and start enjoying all this wonderful community has to offer!
Property Details
33 Joanne Drive 33, East Hartford Connecticut 06108 — Condo/Co-Op For Sale listed at $325,000.
At a Glance
2
Bedrooms
2
Bathrooms
1,257
Sq Ft
--
Lot Size
--
Garage
2006
Year Built
The Details
Property Details
Other Details
Financial
Property Features
All Photos (15)
Similar Properties
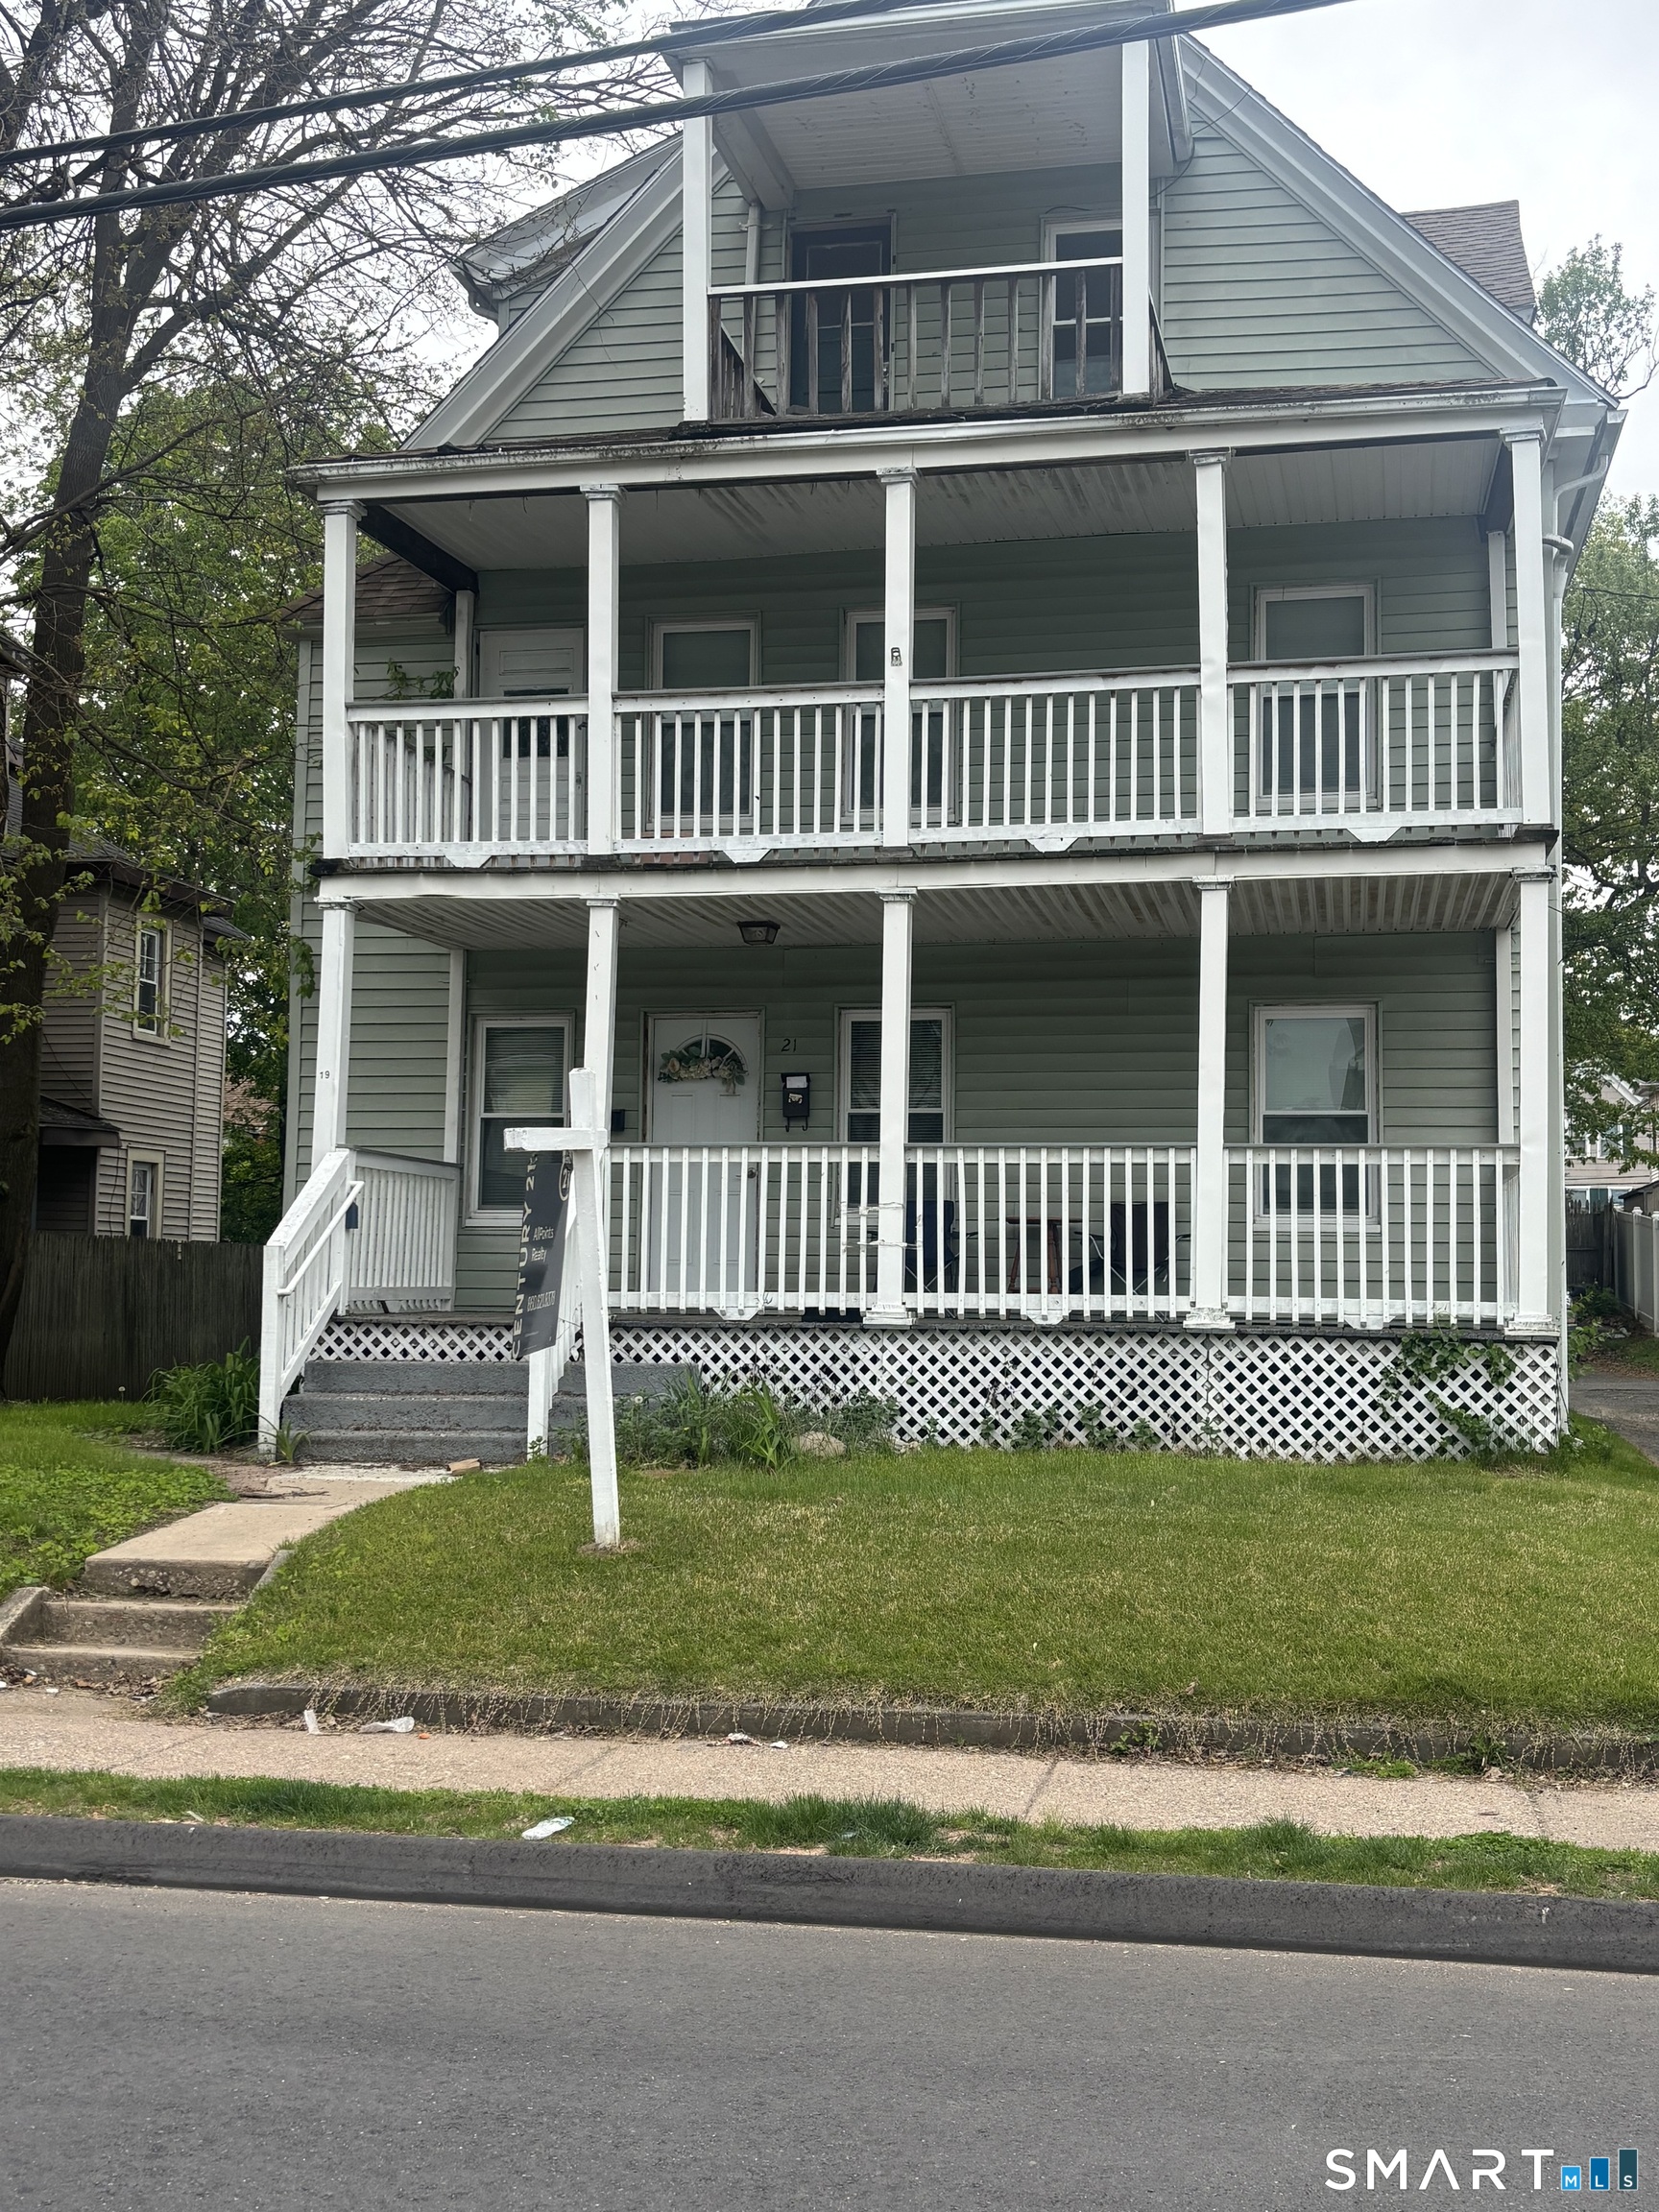 ActiveMulti-Family For Sale
19-21 Moore Avenue
East Hartford, Connecticut 06108
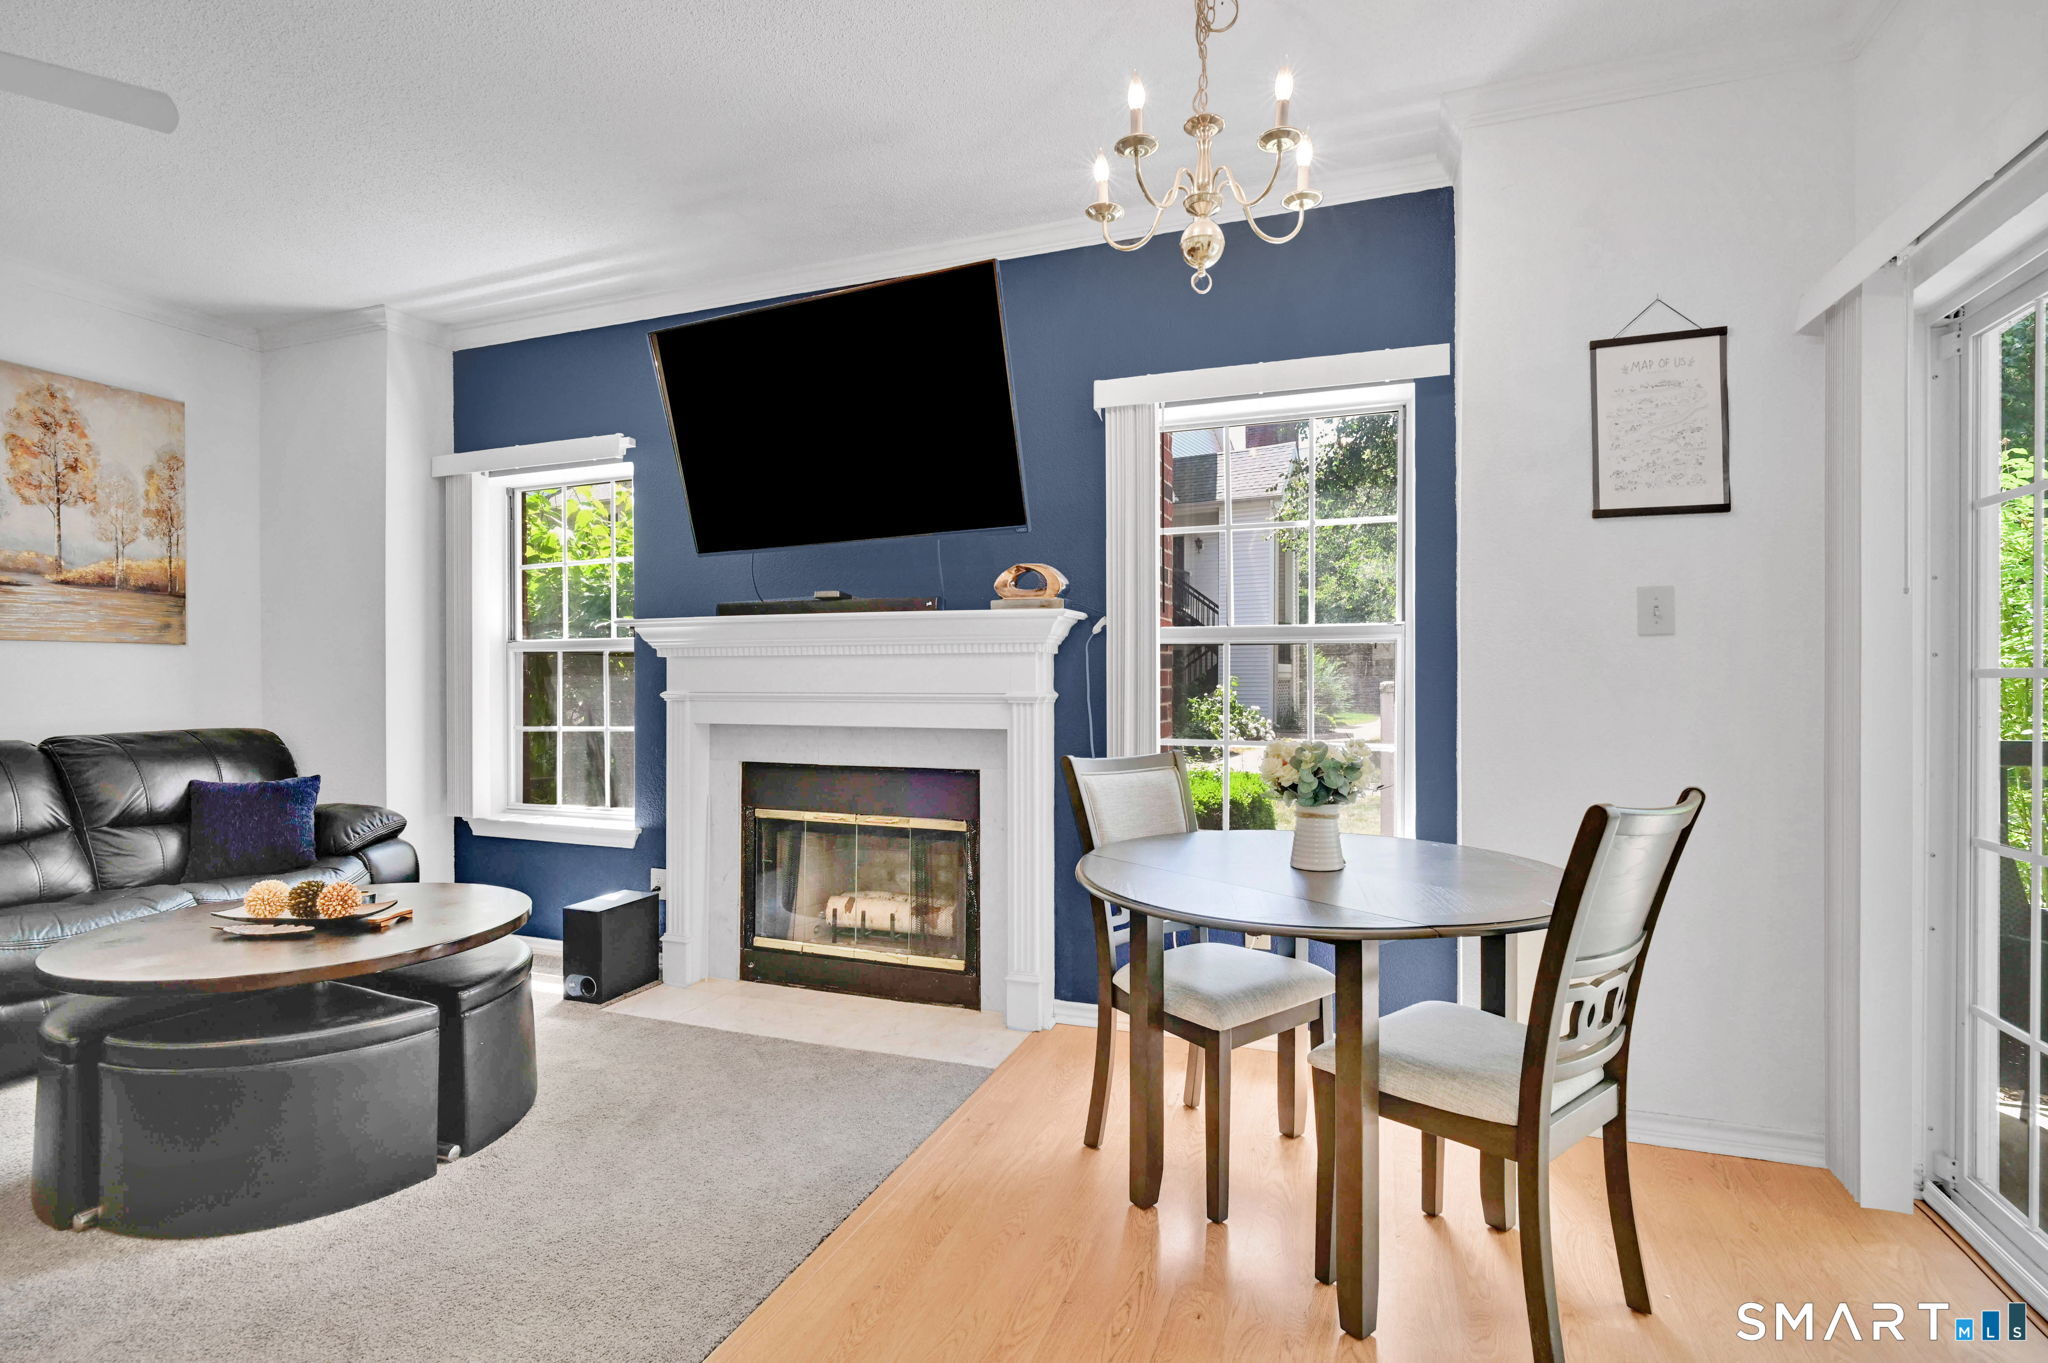 ActiveCondo/Co-Op For Sale
31 High Street 8104
East Hartford, Connecticut 06118
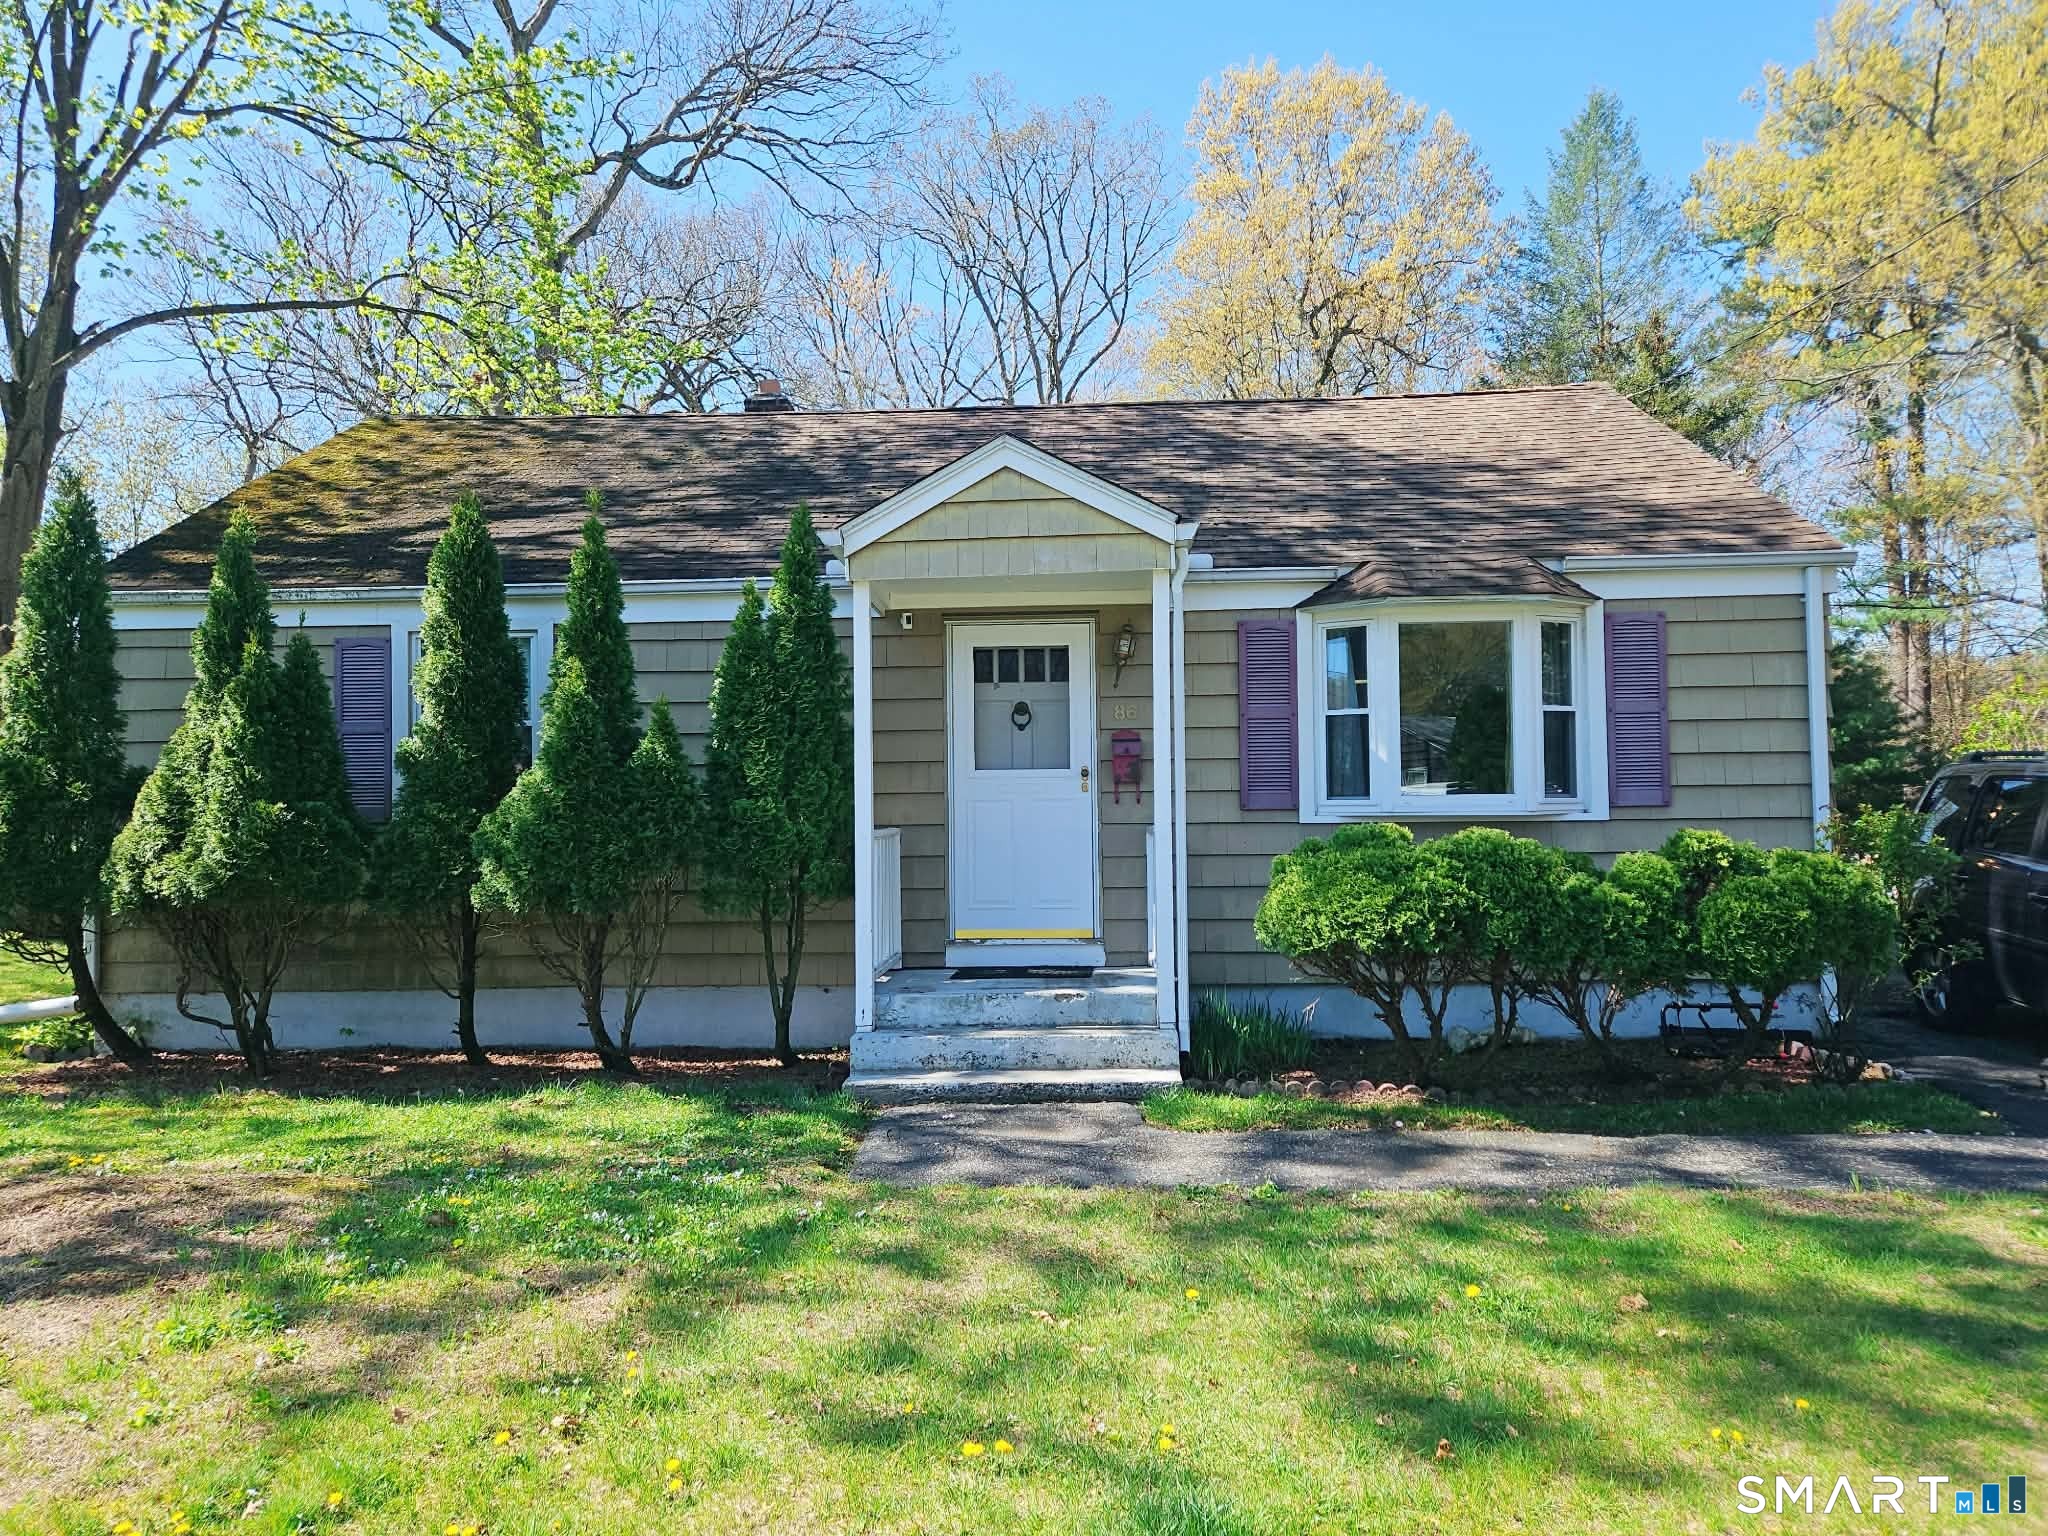
86 Branch Drive
East Hartford, Connecticut 06118
Contact Diane Kendrick
Fill out the form below and we will respond promptly.
Affordability Calculator
$325,000
Listing Agent
Diane Kendrick
Coldwell Banker Realty