$409,500
Active330 Conestoga Way 330
Glastonbury, Connecticut, 06033 · Hartford County
3
Beds
4
Baths
1,748
Sq Ft
1983
Built
MLS # 24186728
Price / Sq Ft
$234
Property Type
Condo/Co-Op For Sale
Class
Property
About This Property
Incredible potential! This highly sought after 3 bedroom, 3 full bath and 1 half bath unit with a fully finished walk out LL has been so well cared for! Enjoy a large living room with sliders out to your private second story balcony. Complete with a large finished basement that walks out to a patio space, enjoy your shaded private outdoor oasis. Enjoy lovely, bright and window filled rooms throughout. Complete peace of mind comes with the newer kitchen and hall windows, all newer kitchen appliances! Including a gas range, newer washing machine, new lower level carpeting, paint and regularly serviced furnace/central air. At unite 330, you will find timely, proactive mechanical updates. A 3 year old roof has also been completed on the building. There's nothing to do but move in! Add your own person touches and this charming unit is an amazing place to begin a new chapter. The kitchen offers bright light, plentiful pantry storage and granite countertops. Each of the 3 bedrooms has a closet and there is a bathroom for everyone. The entire complex displays a polished exterior and well groomed landscaped grounds. Minutes to shops, dining and the fountain at the green on Main Street Glastonbury. Minutes to schools, parks, major highways.
Property Details
330 Conestoga Way 330, Glastonbury Connecticut 06033 — Condo/Co-Op For Sale listed at $409,500.
At a Glance
3
Bedrooms
4
Bathrooms
1,748
Sq Ft
--
Lot Size
--
Garage
1983
Year Built
The Details
Property Details
Other Details
Financial
Property Features
All Photos (34)
Similar Properties
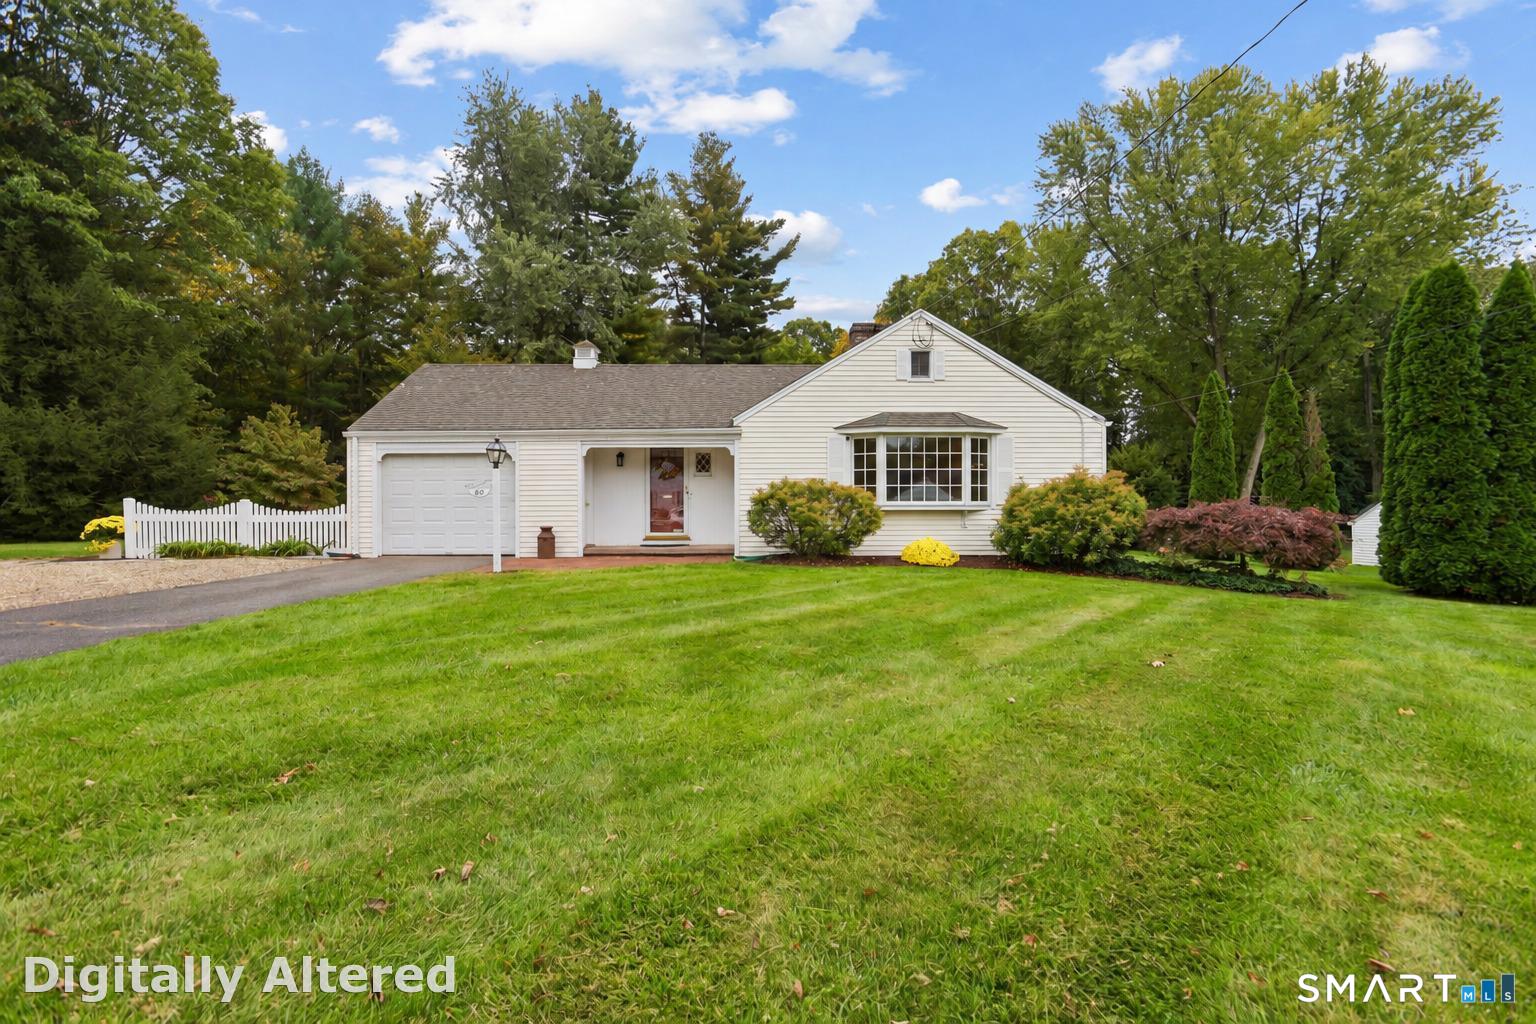 Coming SoonSingle Family For Sale
80 Elm Tree Road
Glastonbury, Connecticut 06033
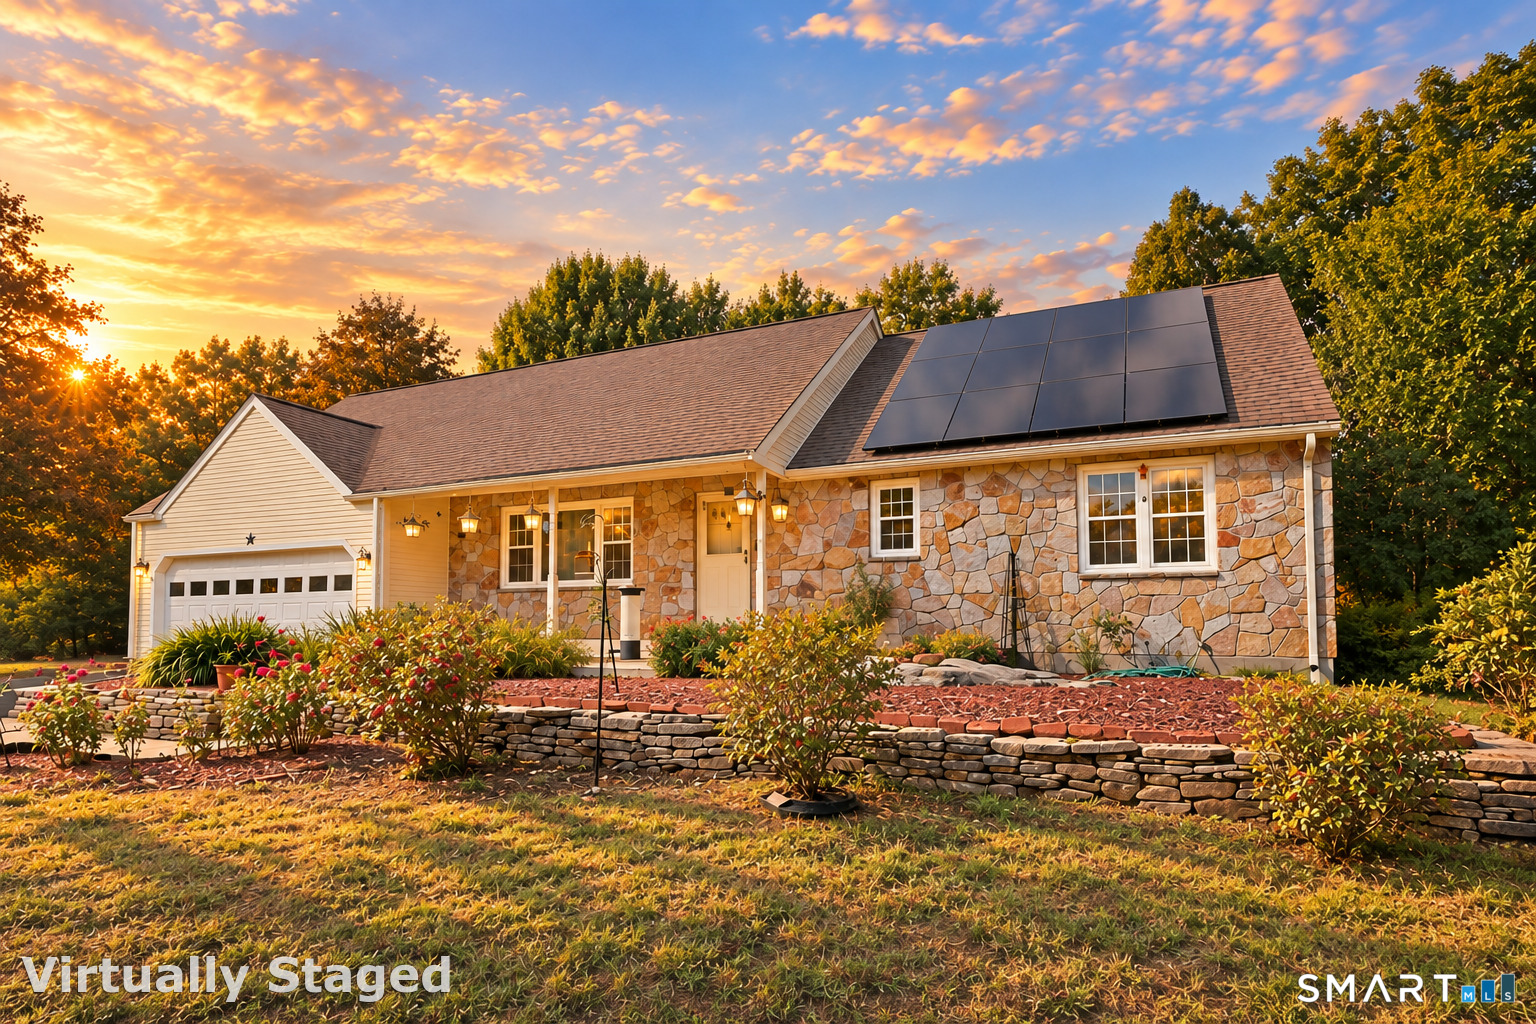 ActiveSingle Family For Sale
25 Hampshire Drive
Glastonbury, Connecticut 06033
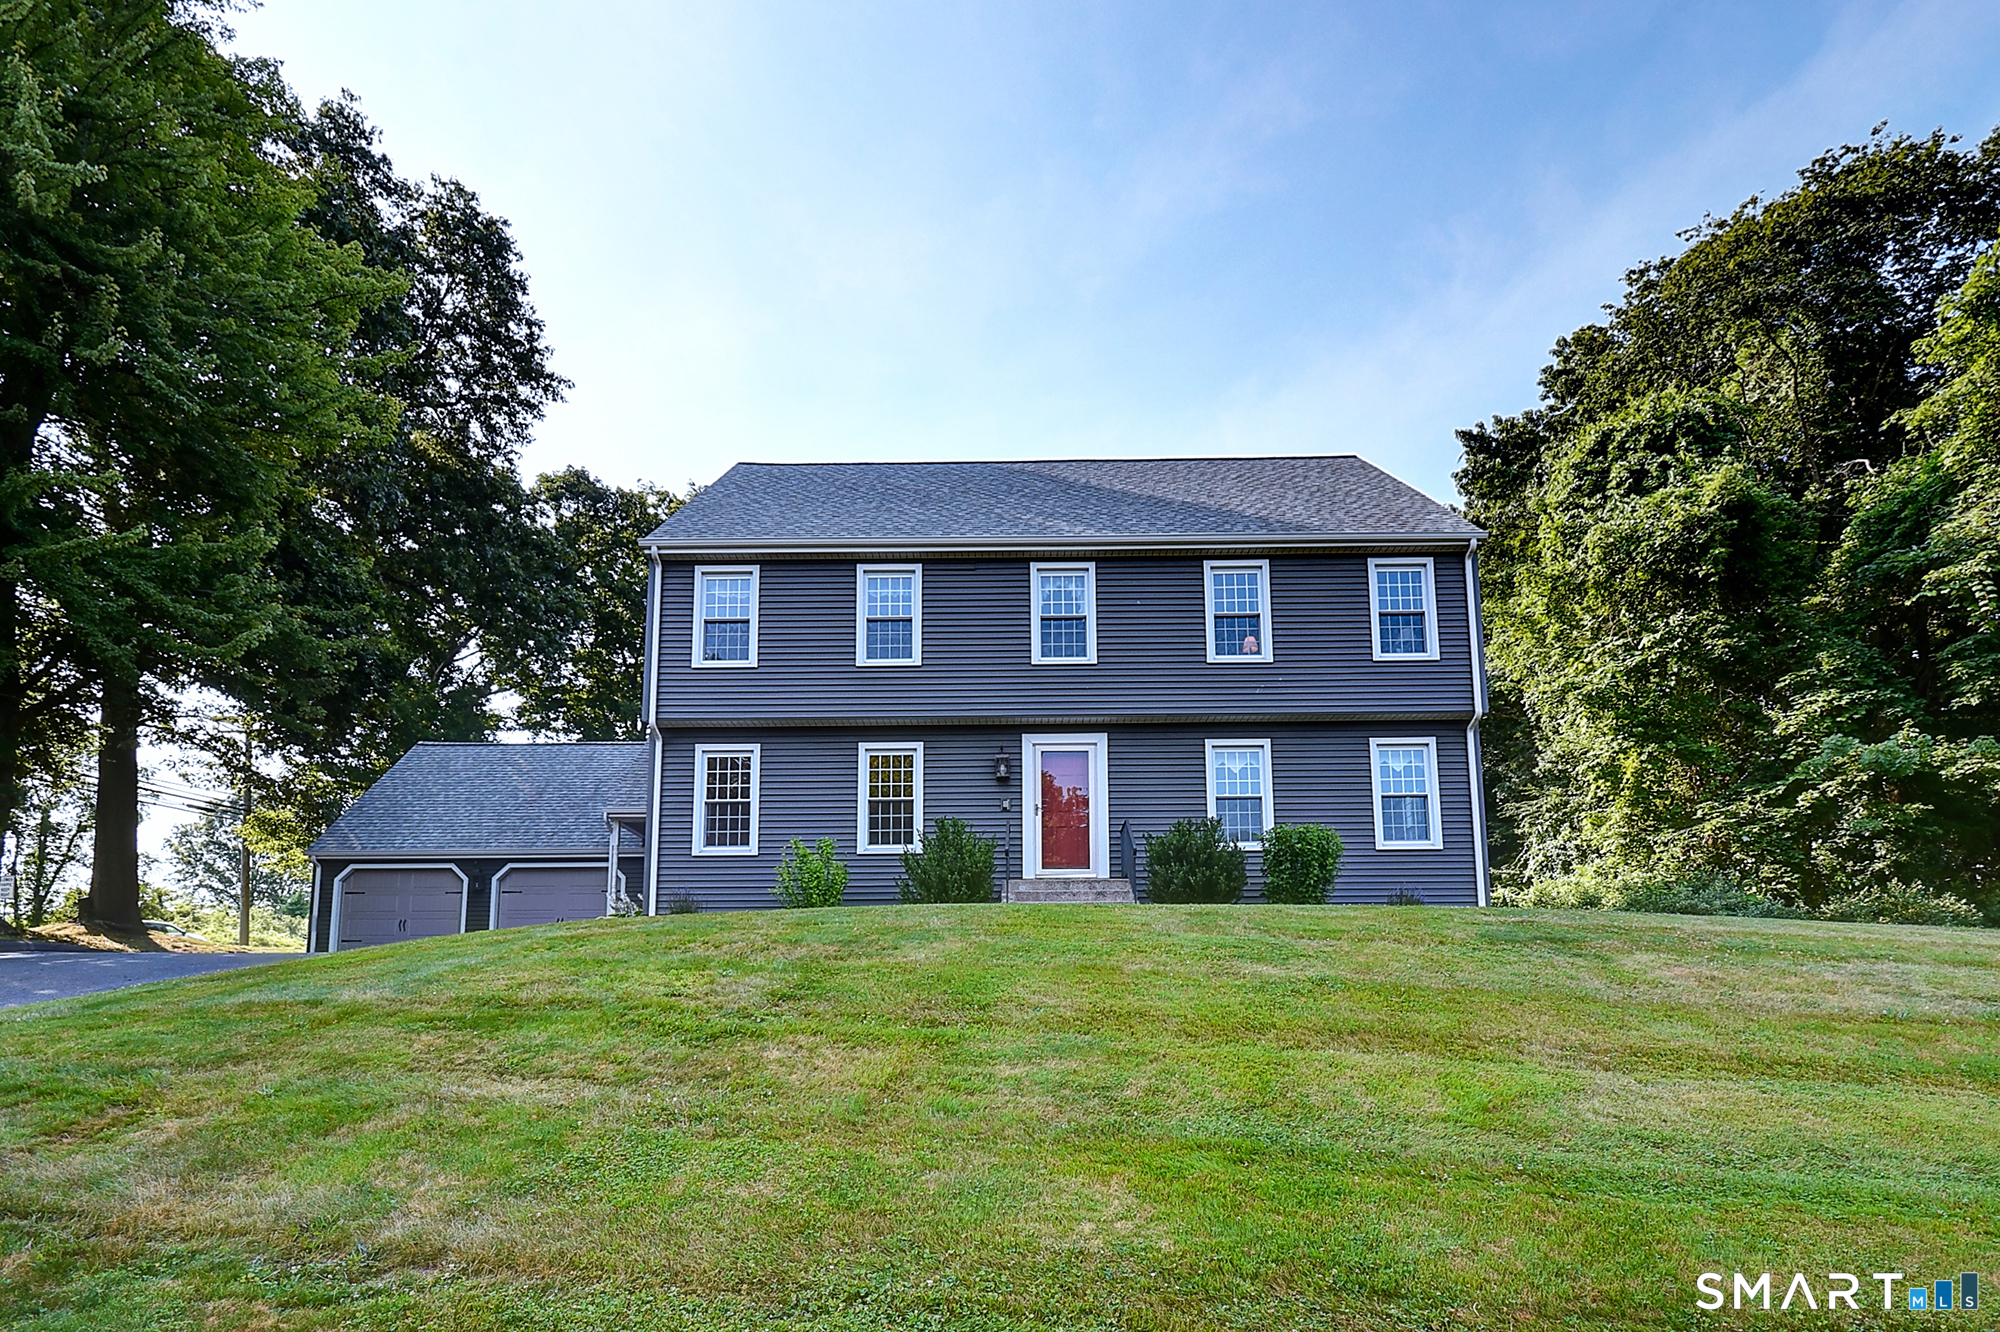
6 Smithbrook Terrace
Glastonbury, Connecticut 06033
This listing is -16% vs the Glastonbury median. Value play — pull the inspection history first.
Contact Gabrielle Renaud
Fill out the form below and we will respond promptly.
Affordability Calculator
$409,500
Listing Agent
Gabrielle Renaud
Coldwell Banker Realty