$399,900
Active331 Griswold Street
Glastonbury, Connecticut, 06033 · Hartford County
3
Beds
2
Baths
1,409
Sq Ft
1800
Built
MLS # 24209937
Price / Sq Ft
$284
Property Type
Single Family For Sale
Lot Size
0.5945
Class
Property
About This Property
Welcome to 331 Griswold Street, a bright and inviting 3-bedroom, 1.5-bath home offering an open floor plan, abundant natural light, and plenty of indoor and outdoor living space. Step inside to a freshly painted interior featuring newly refinished and new hardwood flooring in select rooms and new laminate flooring in all three bedrooms. Numerous windows bring in plenty of natural light and enhance the home's open, comfortable feel. Outdoor living is a highlight, with both upper and lower rear decks providing plenty of room for entertaining, grilling, relaxing, or enjoying time outdoors. The oversized two-car garage provides exceptional space for vehicles, storage, tools, hobbies, or a workshop. Positioned high on the lot, the home offers an elevated street view and a distinctive setting. Enjoy the convenience of being close to shopping, schools, bus lines, parks, a public pool, fitness facilities, and other everyday amenities. Commuters will appreciate convenient access to Route 2, with connections to I-91 and I-84, making travel throughout Greater Hartford and surrounding areas easy. With its open layout, natural light, refreshed interior, updated flooring, oversized garage, two rear decks, and convenient Glastonbury location, 331 Griswold Street is ready for its next owner. Come take a look and imagine making it your own! AGENT OWNED/RELATED
Property Details
331 Griswold Street, Glastonbury Connecticut 06033 — Single Family For Sale listed at $399,900.
At a Glance
3
Bedrooms
2
Bathrooms
1,409
Sq Ft
0.5945
Lot Size
--
Garage
1800
Year Built
The Details
Property Details
Other Details
Financial
Property Features
All Photos (46)
Similar Properties
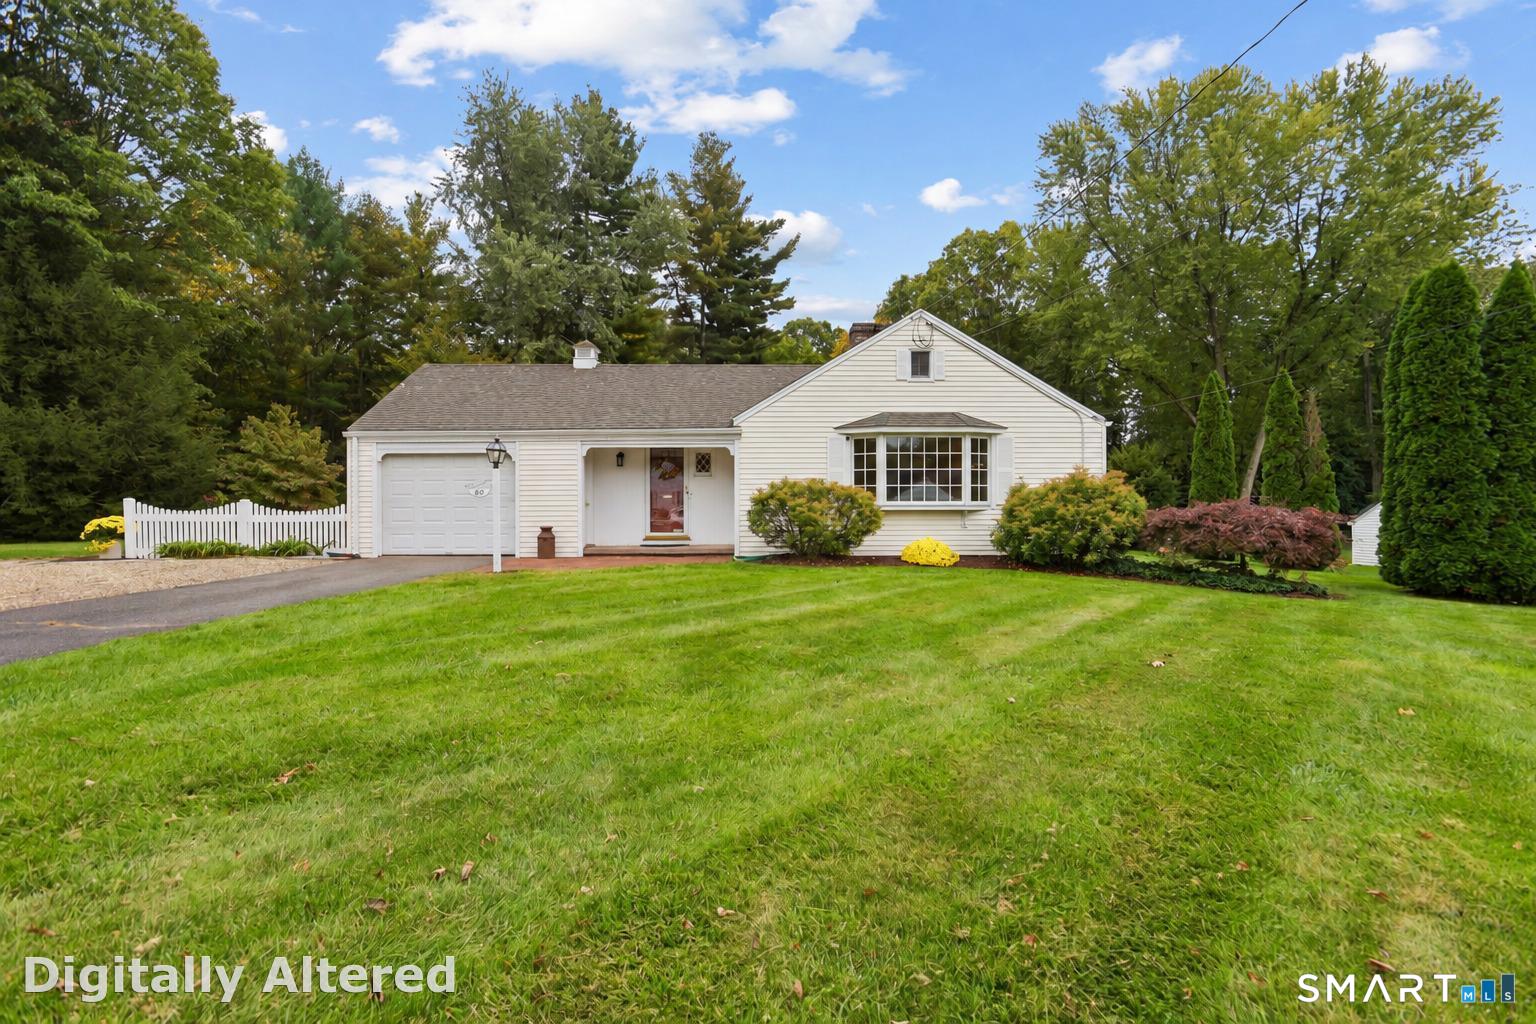 Coming SoonSingle Family For Sale
80 Elm Tree Road
Glastonbury, Connecticut 06033
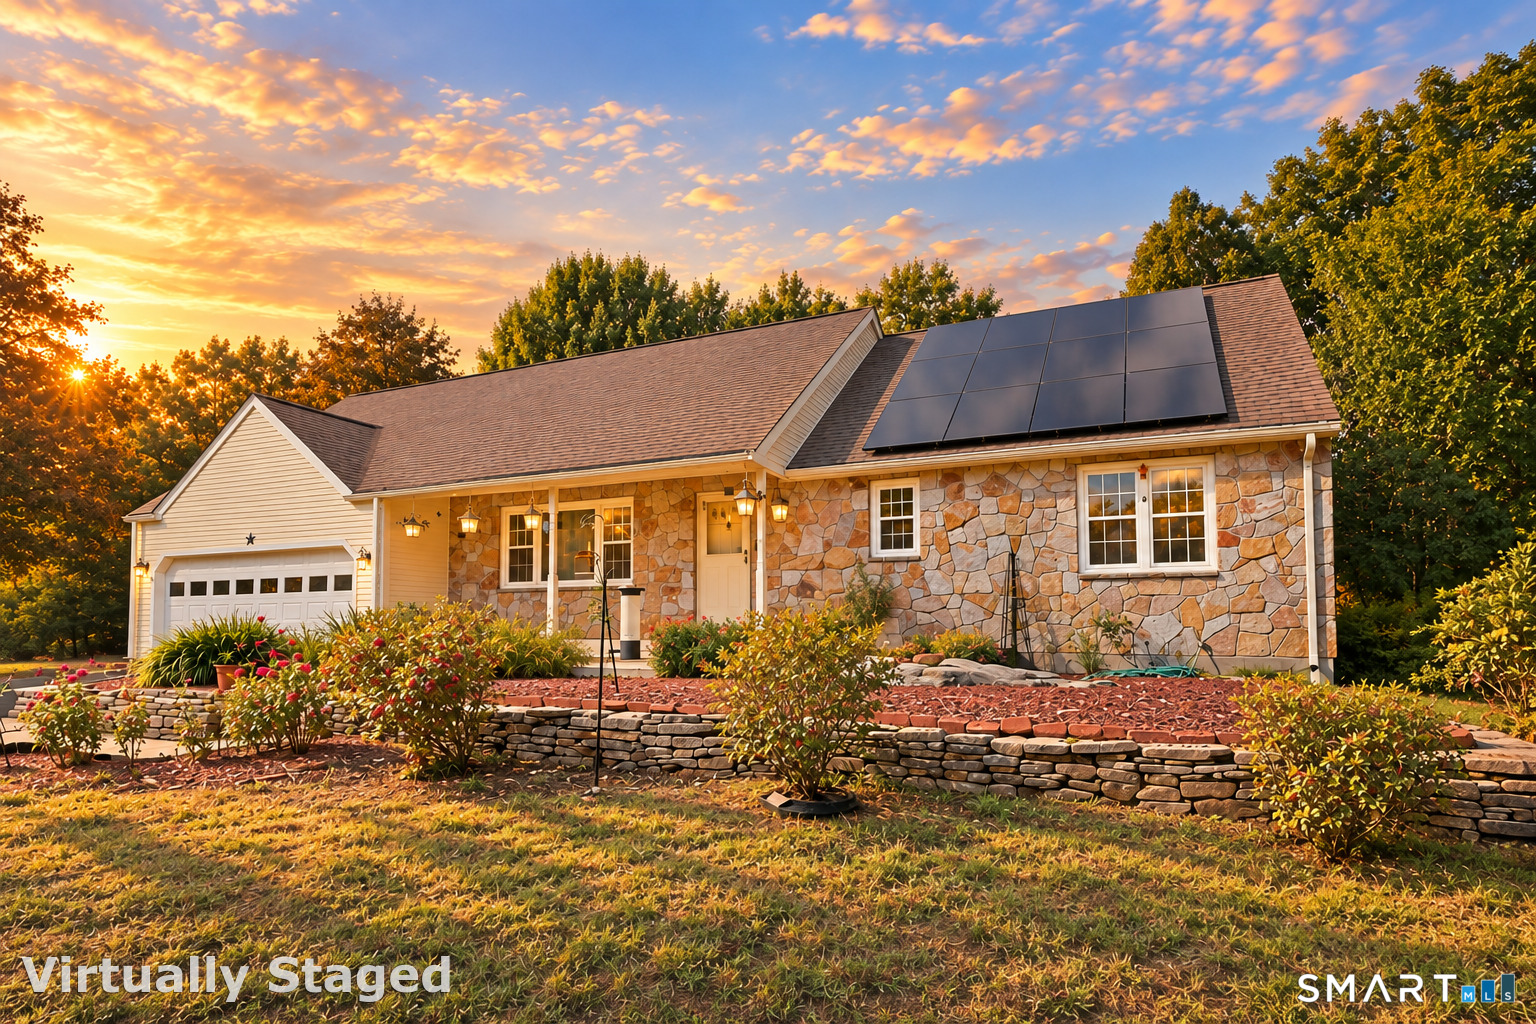 ActiveSingle Family For Sale
25 Hampshire Drive
Glastonbury, Connecticut 06033
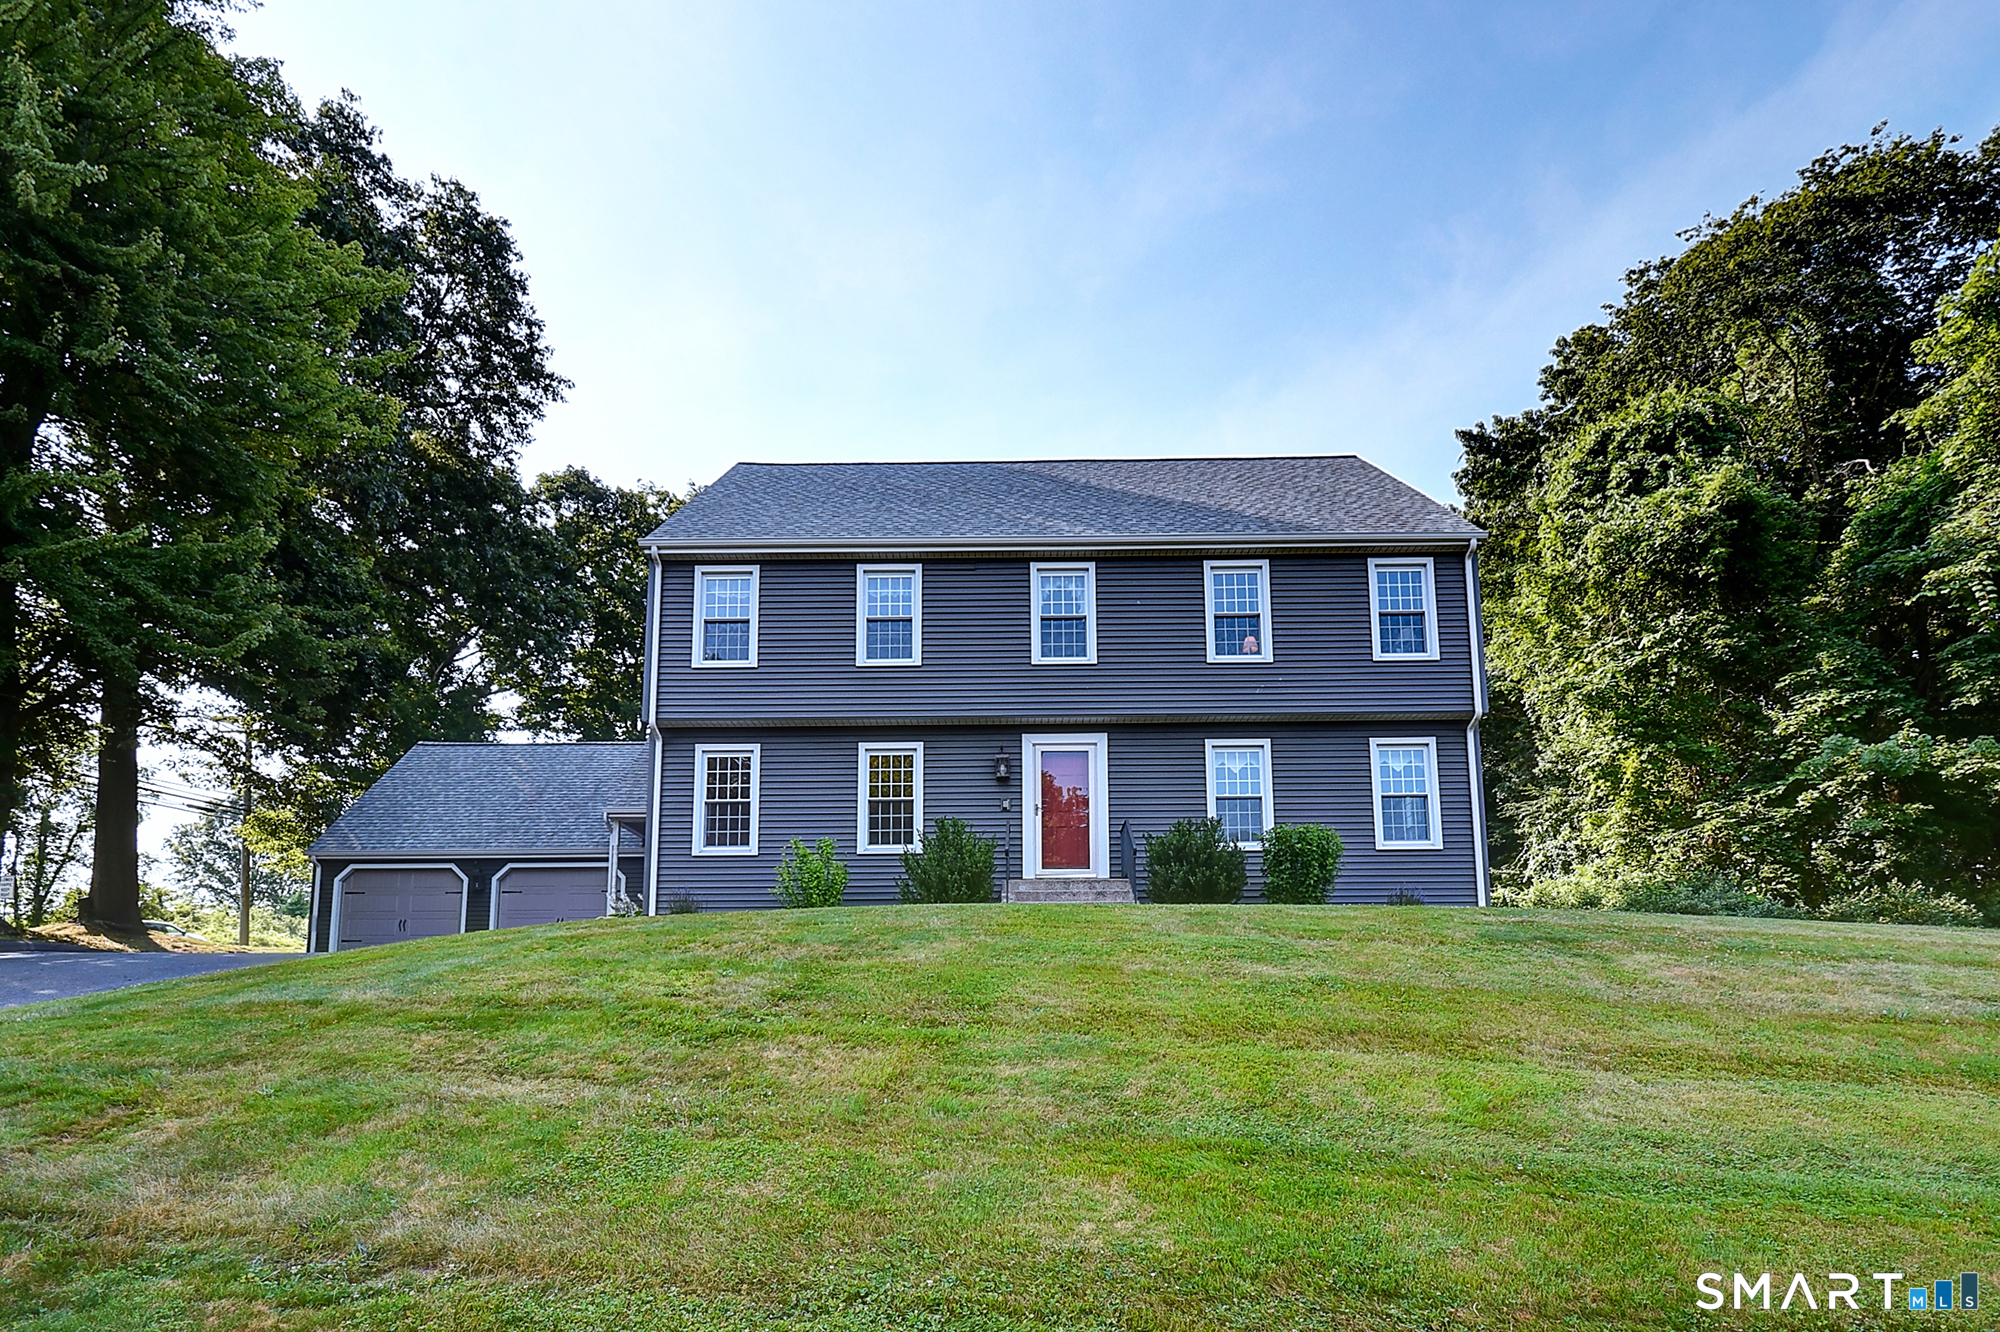
6 Smithbrook Terrace
Glastonbury, Connecticut 06033
This listing is -18% vs the Glastonbury median. Value play — pull the inspection history first.
Contact David Senna
Fill out the form below and we will respond promptly.
Affordability Calculator
$399,900
Listing Agent
David Senna
Senna Realty Group, LLC