$8,500
Active332 Belden Hill Road
Wilton, Connecticut, 06897 · Fairfield County
4
Beds
3
Baths
2,803
Sq Ft
1750
Built
MLS # 24182146
Price / Sq Ft
$3
Property Type
Residential Rental
Lot Size
4.81
Class
Property
About This Property
The Tenant just moved out and will consider renting for the summer at 8800 or for the year at 6800. A 3D Tour is available for complete viewing. Updated and fully painted Inside and Out. There are THREE full floors 10 rooms and 4 Bedrooms | 2.5 Baths | 2,803 Sq Ft + Walk-Out Lower Level | 4.81 Acres.If you were thinking about spending money on Private Education you can save money because Wilton has One of the best Public School systems in the country. Known as the historic "James Benedict" house, this central chimney (5 fireplaces : 3 gas and 2 wood burning) 3-story, post and beam construction residence is one of the more notable and better-preserved 18th century dwellings in town. All electrical fixtures have been updated with LED lighting. Three bathrooms updated. Plumbing fixtures, cabinet handles, door locks and most lighting fixtures are primarily Brushed Gold. New back splash. Wide plank floors were refinished. Dusk to down exterior lighting, Hot water baseboard gas heat and Mini split systems that provide high quality, low noise comfort AC Hot Water On Demand system will give you an endless supply of Hot Water. Home Automation items include WiFi Enabled Thermostats . House is also on the market for sale. Option to Purchase available.
Property Details
332 Belden Hill Road, Wilton Connecticut 06897 — Residential Rental listed at $8,500.
At a Glance
4
Bedrooms
3
Bathrooms
2,803
Sq Ft
4.81
Lot Size
--
Garage
1750
Year Built
The Details
Property Details
Other Details
Property Features
Location & Community
All Photos (28)
Similar Properties
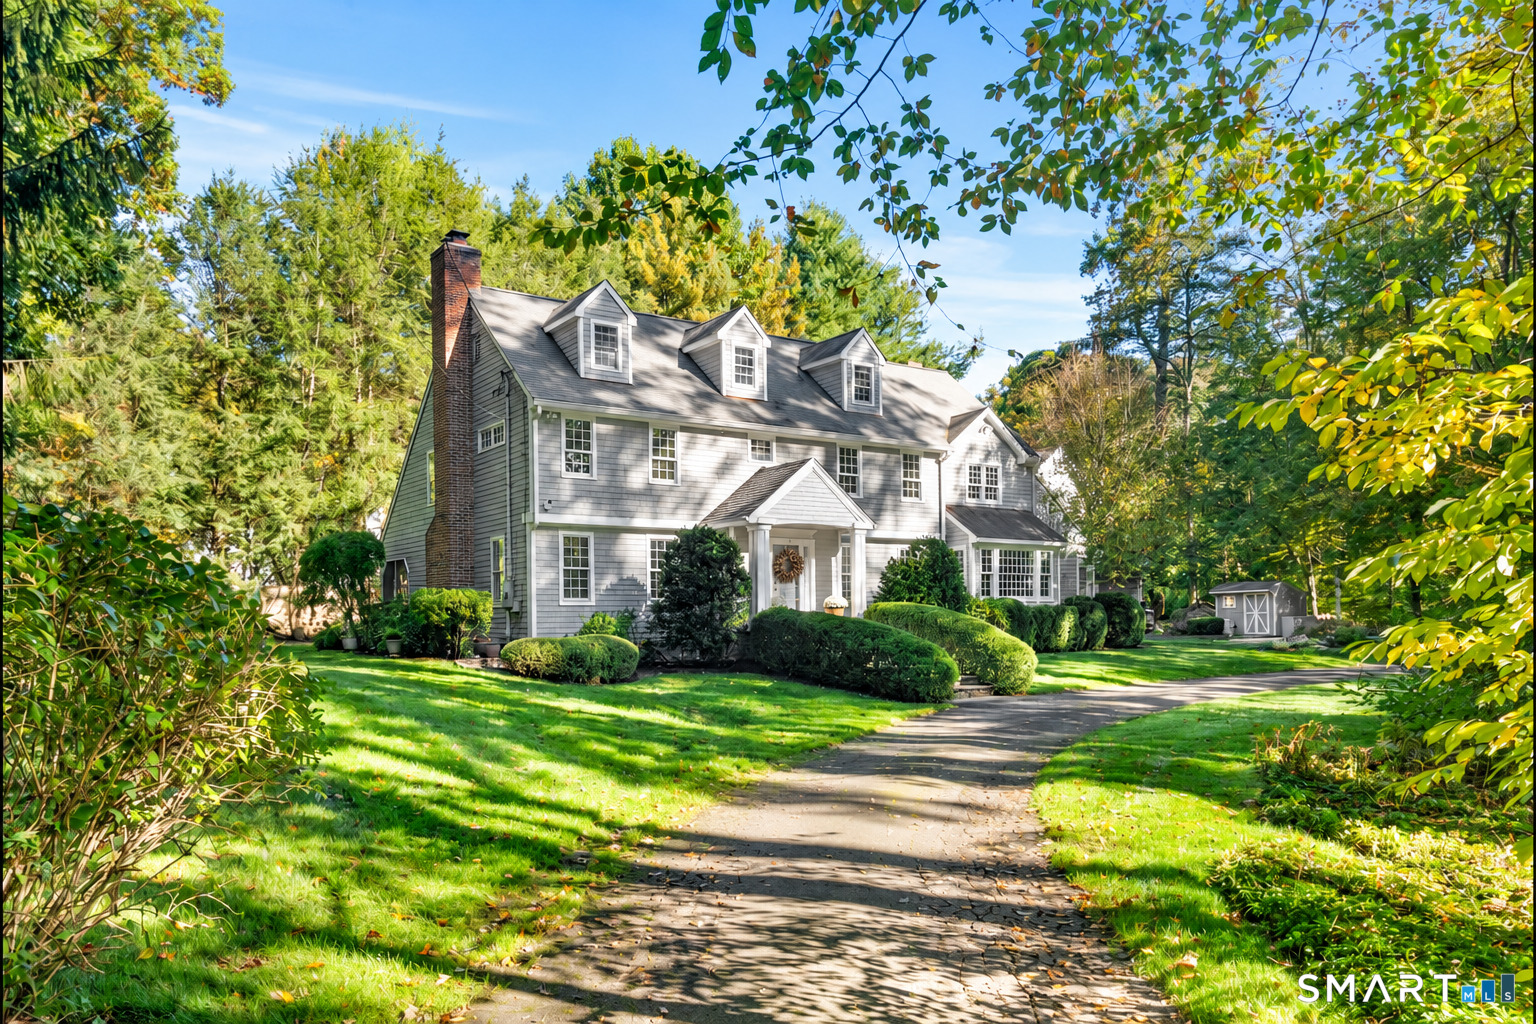 Coming SoonSingle Family For Sale
8 Spicewood Lane
Wilton, Connecticut 06897
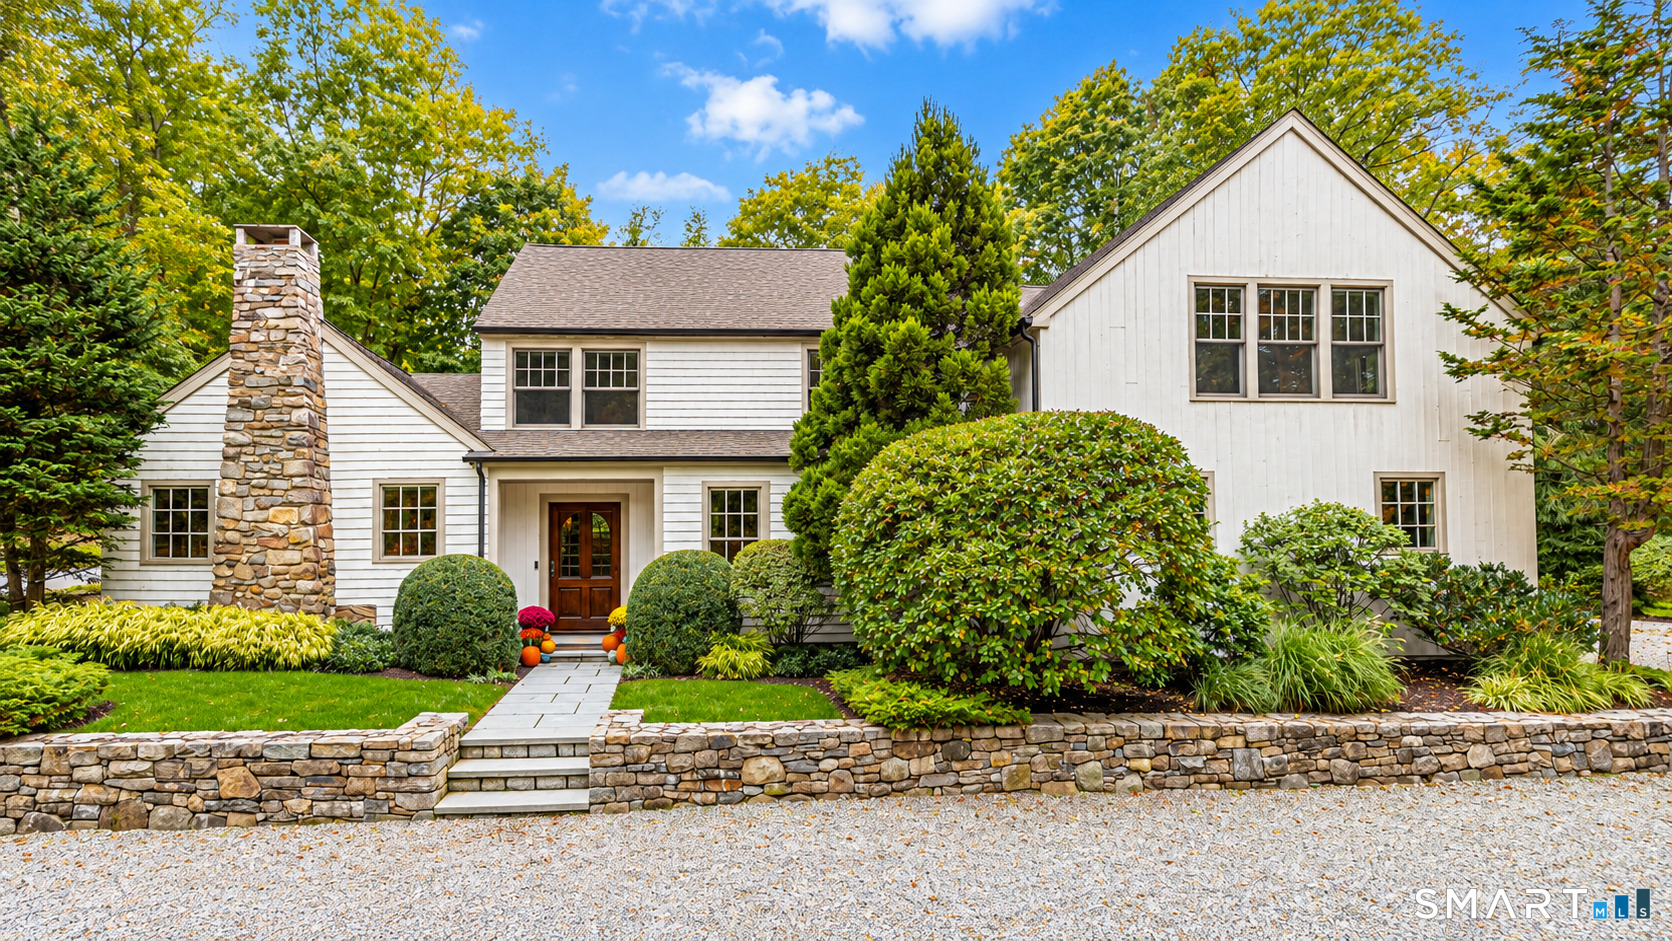 Coming SoonSingle Family For Sale
175 Range Road
Wilton, Connecticut 06897
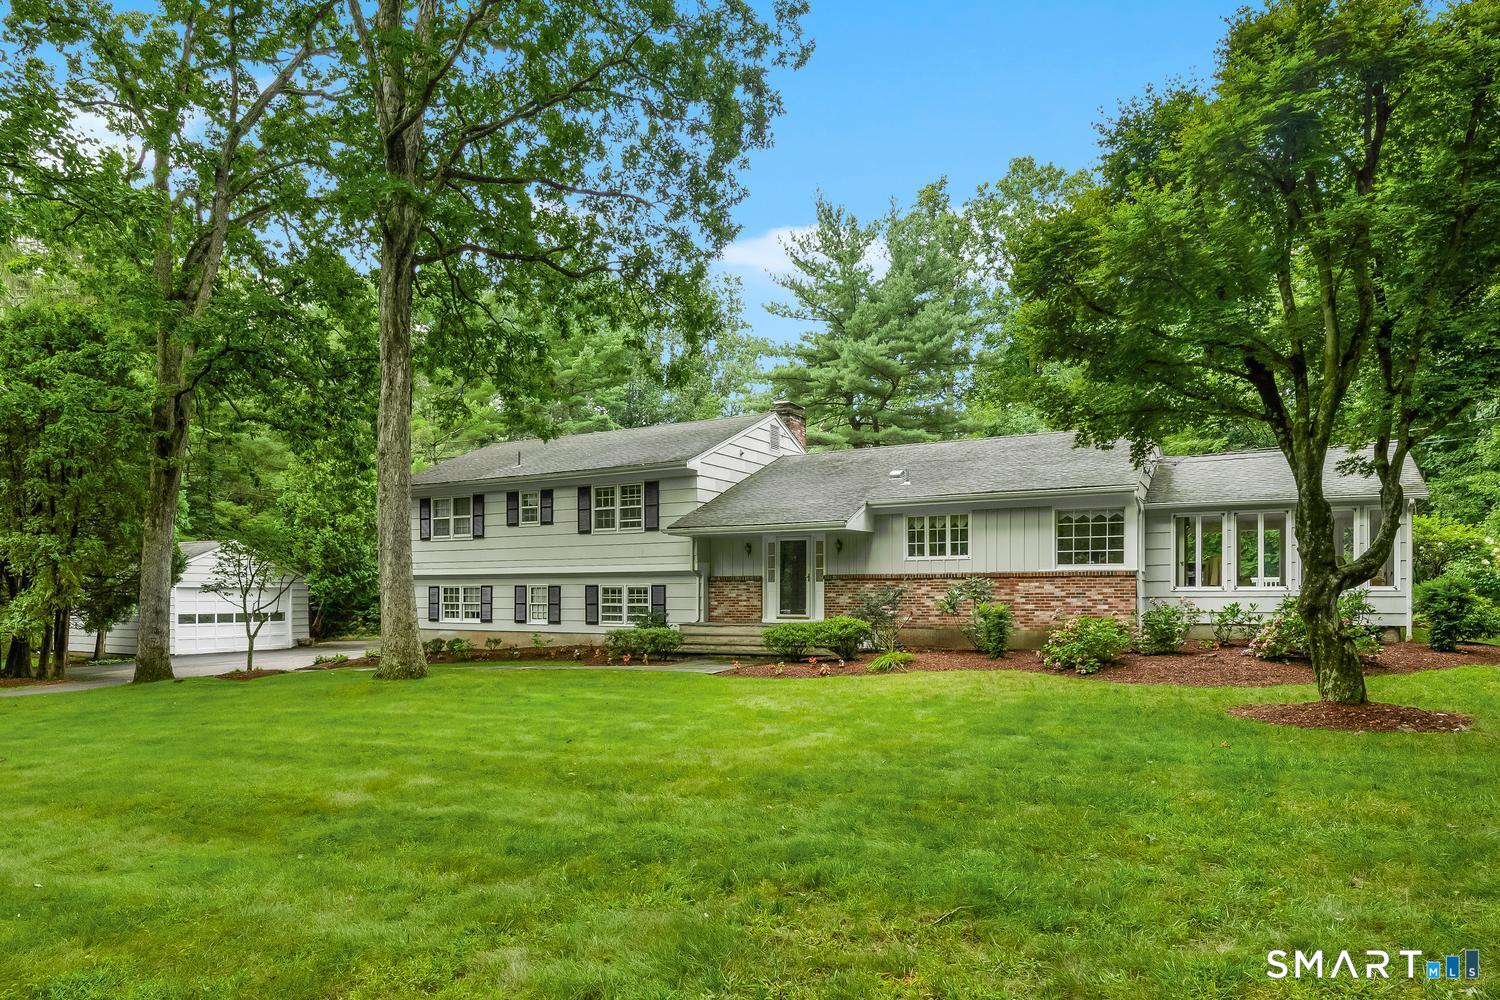 Coming SoonSingle Family For Sale
561 Belden Hill Road
Wilton, Connecticut 06897
This listing is -99% vs the Wilton median. Value play — pull the inspection history first.
Contact Cosmo Iadanza
Fill out the form below and we will respond promptly.
Affordability Calculator
$8,500
Listing Agent
Cosmo Iadanza
Century 21 AllPoints Realty