$499,900
Coming SoonComing Soon342 Mountain Road
West Hartford, Connecticut, 06107 · Hartford County
3
Beds
4
Baths
2,172
Sq Ft
1965
Built
MLS # 24201258
Price / Sq Ft
$230
Property Type
Single Family For Sale
Lot Size
0.38
Class
Property
About This Property
Amazing Dutch Colonial with all the extras! Walk into this beautiful home and immediately you'll find the custom hardwood cabinets and stainless applianced kitchen. Featuring a huge island, 6 burner Thermador range, French door fridge and vaulted ceilings! The kitchen is open to the spacious dining area and den with a slider out to the private bluestone patio and fenced in back and side yards, perfect for pets or play area. Rounding out the main floor is the front to back, fireplaced living room, as well as a half bath that has the laundry in it. Upstairs you'll find the primary suite with updated full bath. There are also 2 more good sized bedrooms and another updated full bath. Throughout the main floor and upstairs there are beautiful hardwood floors. Downstairs, the full finished basement has space for a recroom, tv area, home office, workout equipment, and a full bathroom as well, a perfect space for guests to have their own room and privacy. Never lose power with the whole house, natural gas, hardwired generator! Couple all these features with a great location that is close to Fern Park, West Hartford Center, Braeburn Elementary, shopping and dining, and more! Don't miss the 2 car attached garage with (negotiable) lifts that can house up to 4 cars, a car collectors dream! Everything you're looking for is waiting right here, book your showing today!
Property Details
342 Mountain Road, West Hartford Connecticut 06107 — Single Family For Sale listed at $499,900.
At a Glance
3
Bedrooms
4
Bathrooms
2,172
Sq Ft
0.38
Lot Size
--
Garage
1965
Year Built
The Details
Property Details
Other Details
Financial
Property Features
All Photos (40)
Similar Properties
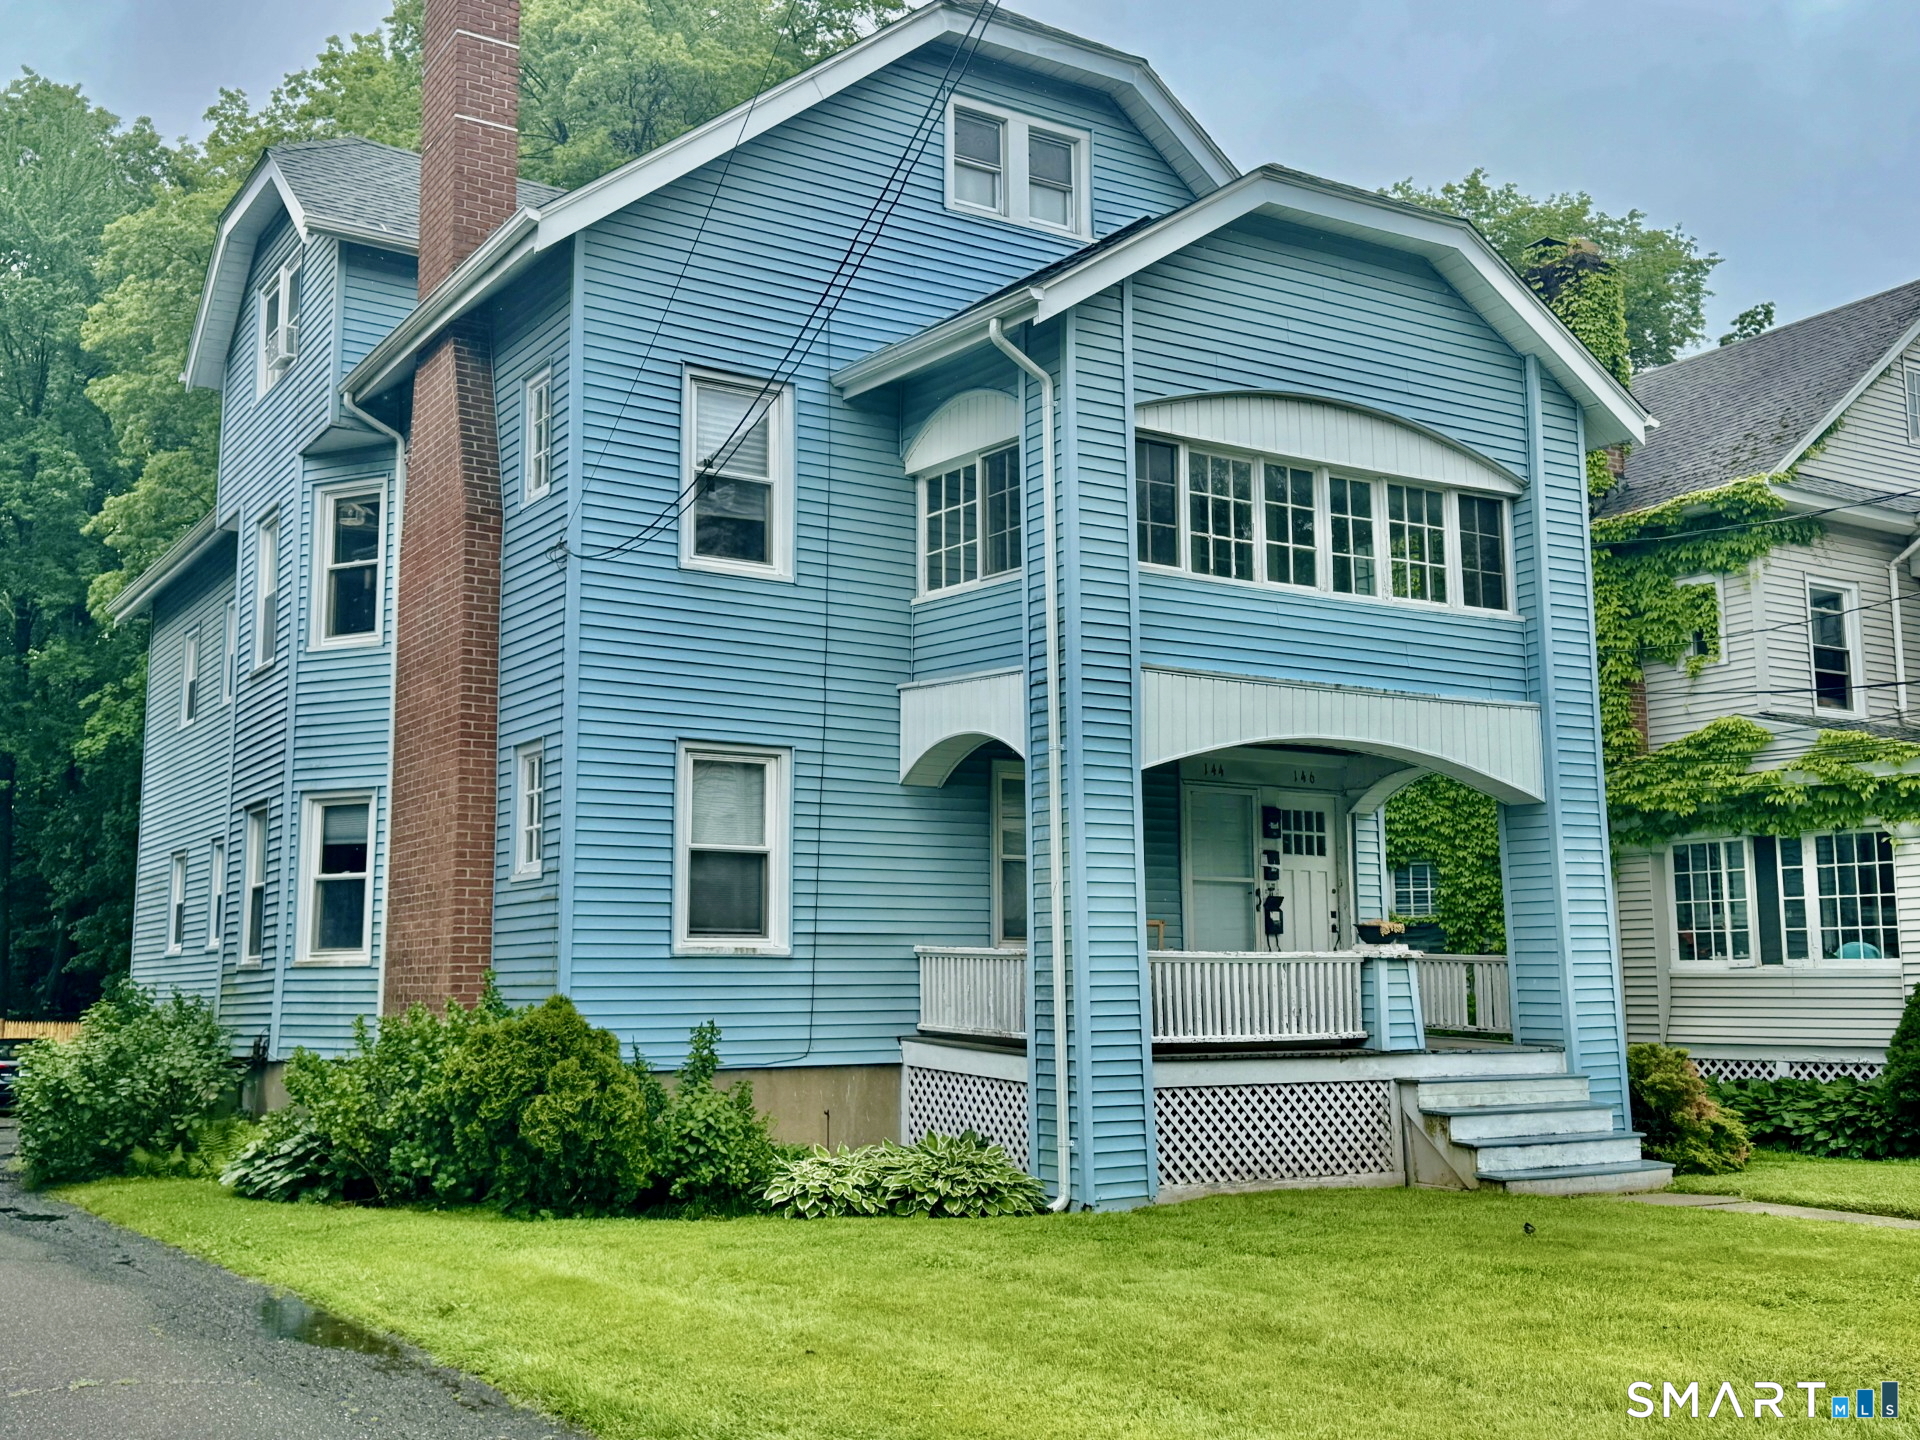 Under Contract - Continue to ShowMulti-Family For Sale
144 Maplewood Avenue
West Hartford, Connecticut 06119
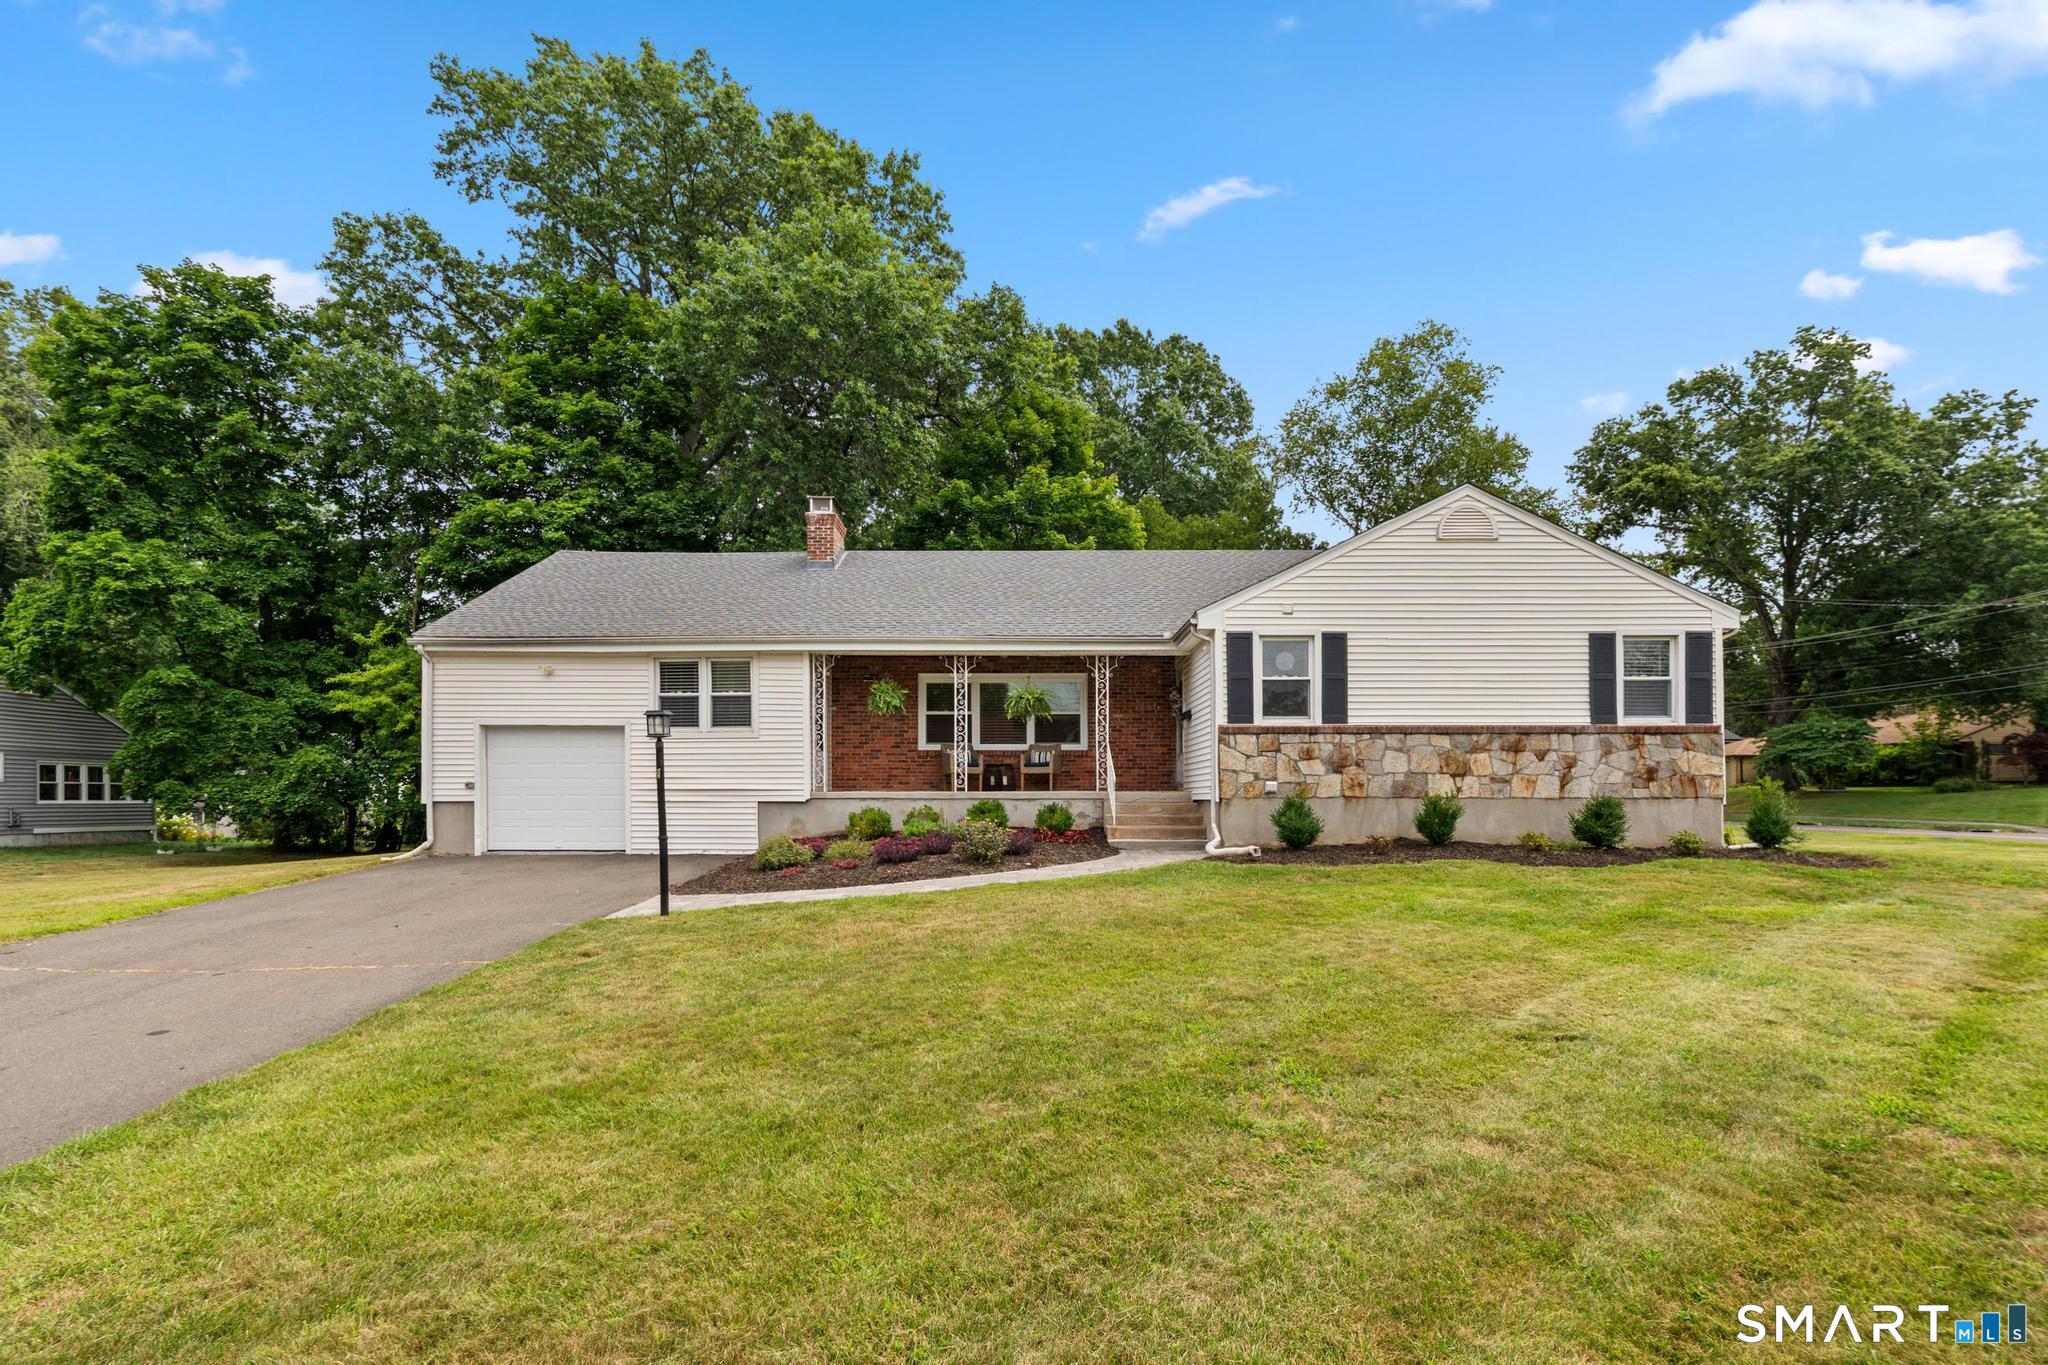
2 Old Field Road
West Hartford, Connecticut 06117
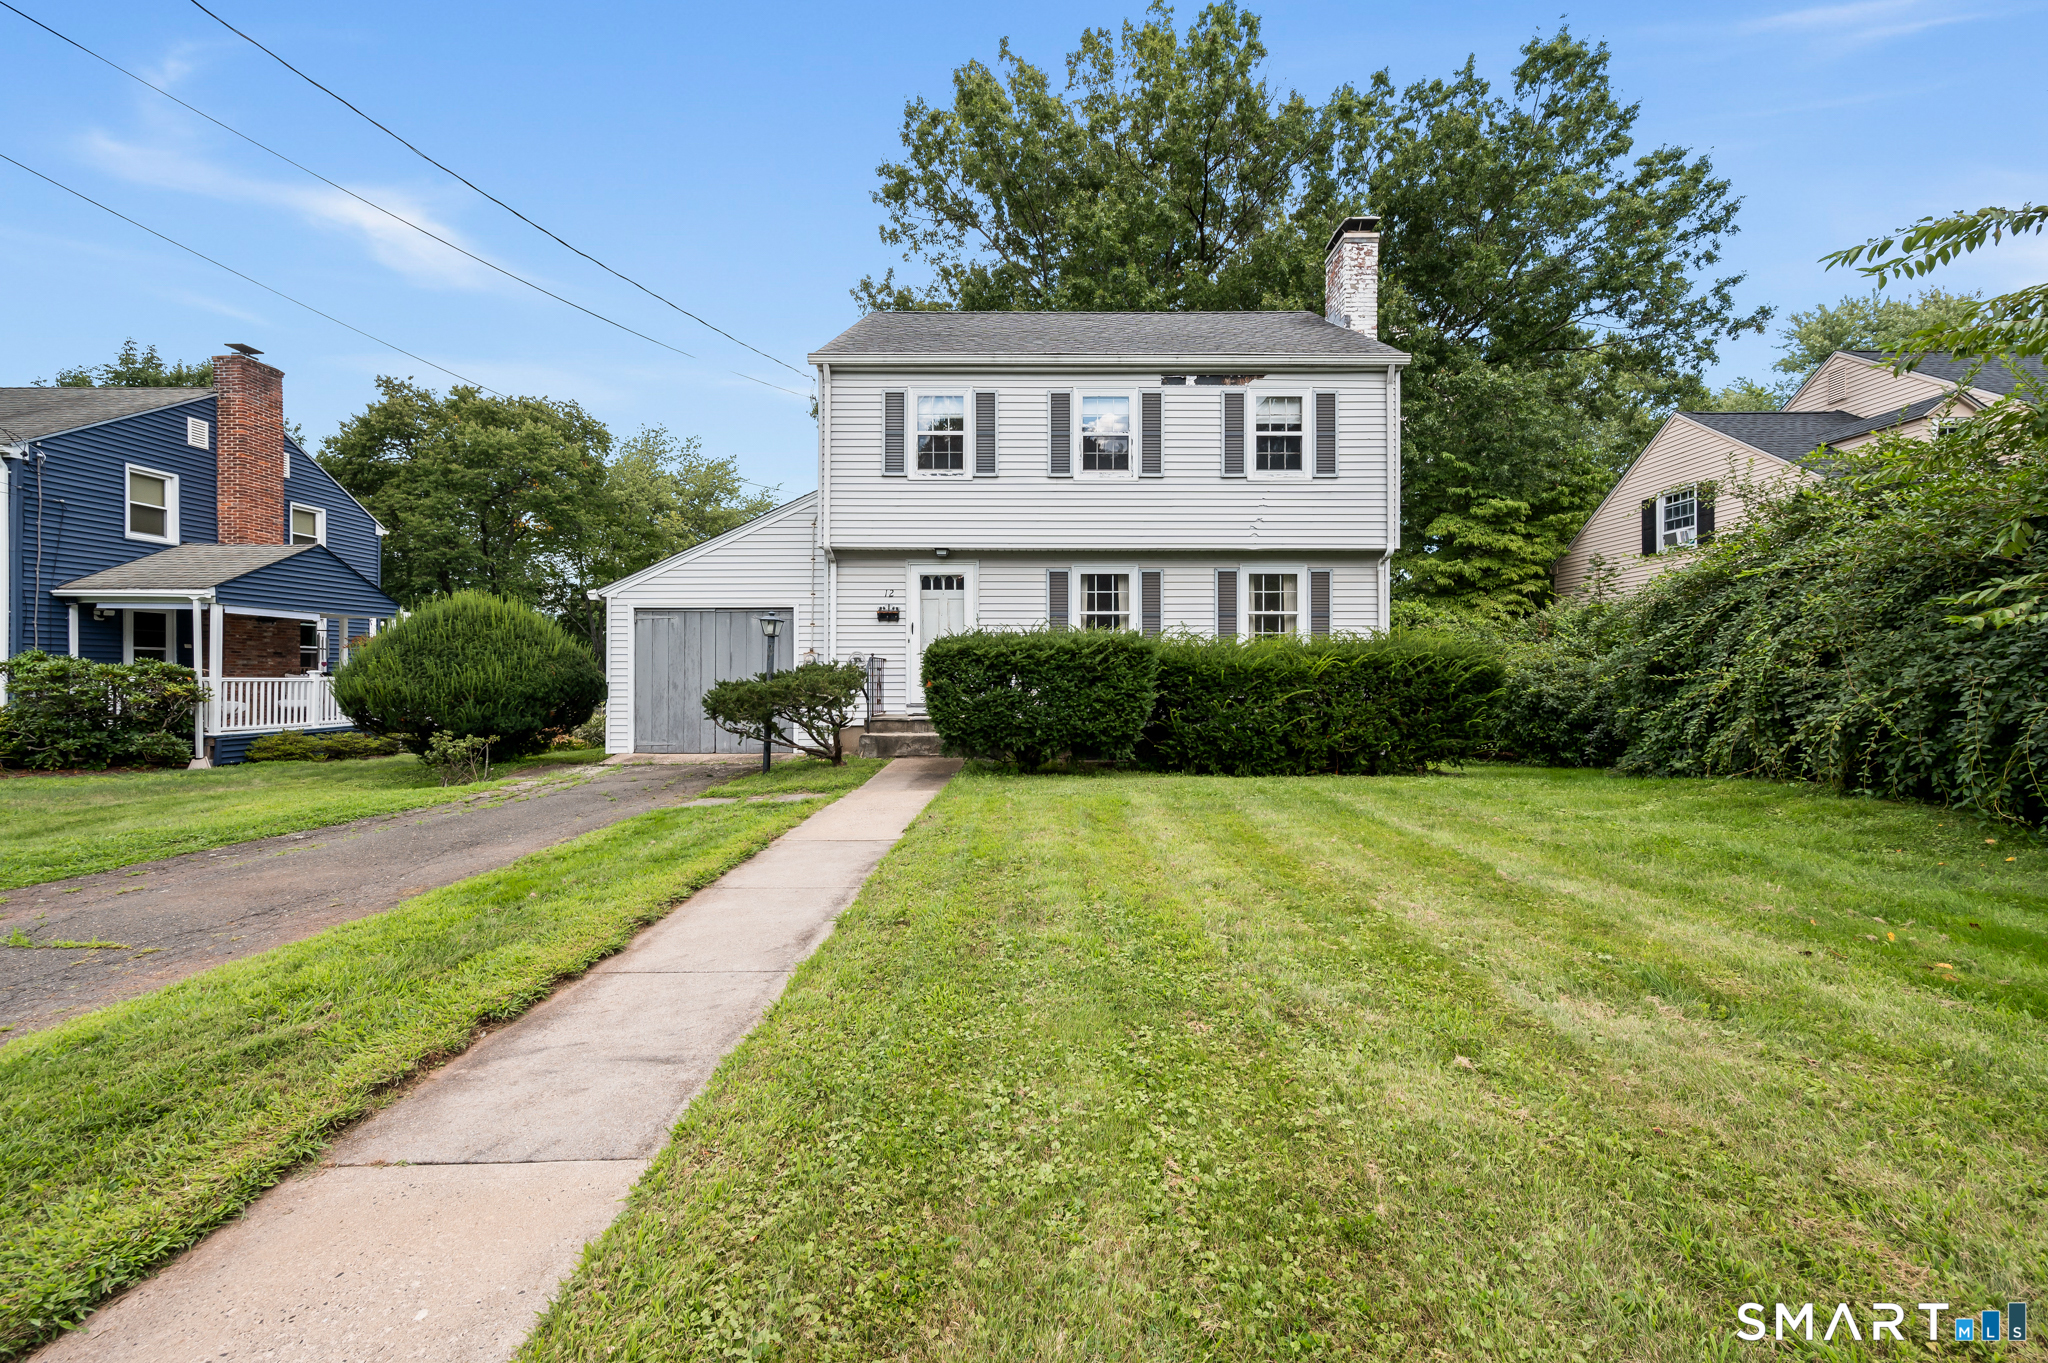
12 Greenhurst Road
West Hartford, Connecticut 06107
This listing is +11% vs the West Hartford median. Verify against same-school-district comps before competing offers.
Contact Carl Lantz
Fill out the form below and we will respond promptly.
Affordability Calculator
$499,900
Listing Agent
Carl Lantz
Coldwell Banker Realty