$2,149,900
Active348 Weekeepeemee Road
Woodbury, Connecticut, 06798 · Litchfield County
5
Beds
5
Baths
5,973
Sq Ft
2004
Built
MLS # 24209591
Price / Sq Ft
$360
Property Type
Single Family For Sale
Lot Size
9.48
Class
Property
About This Property
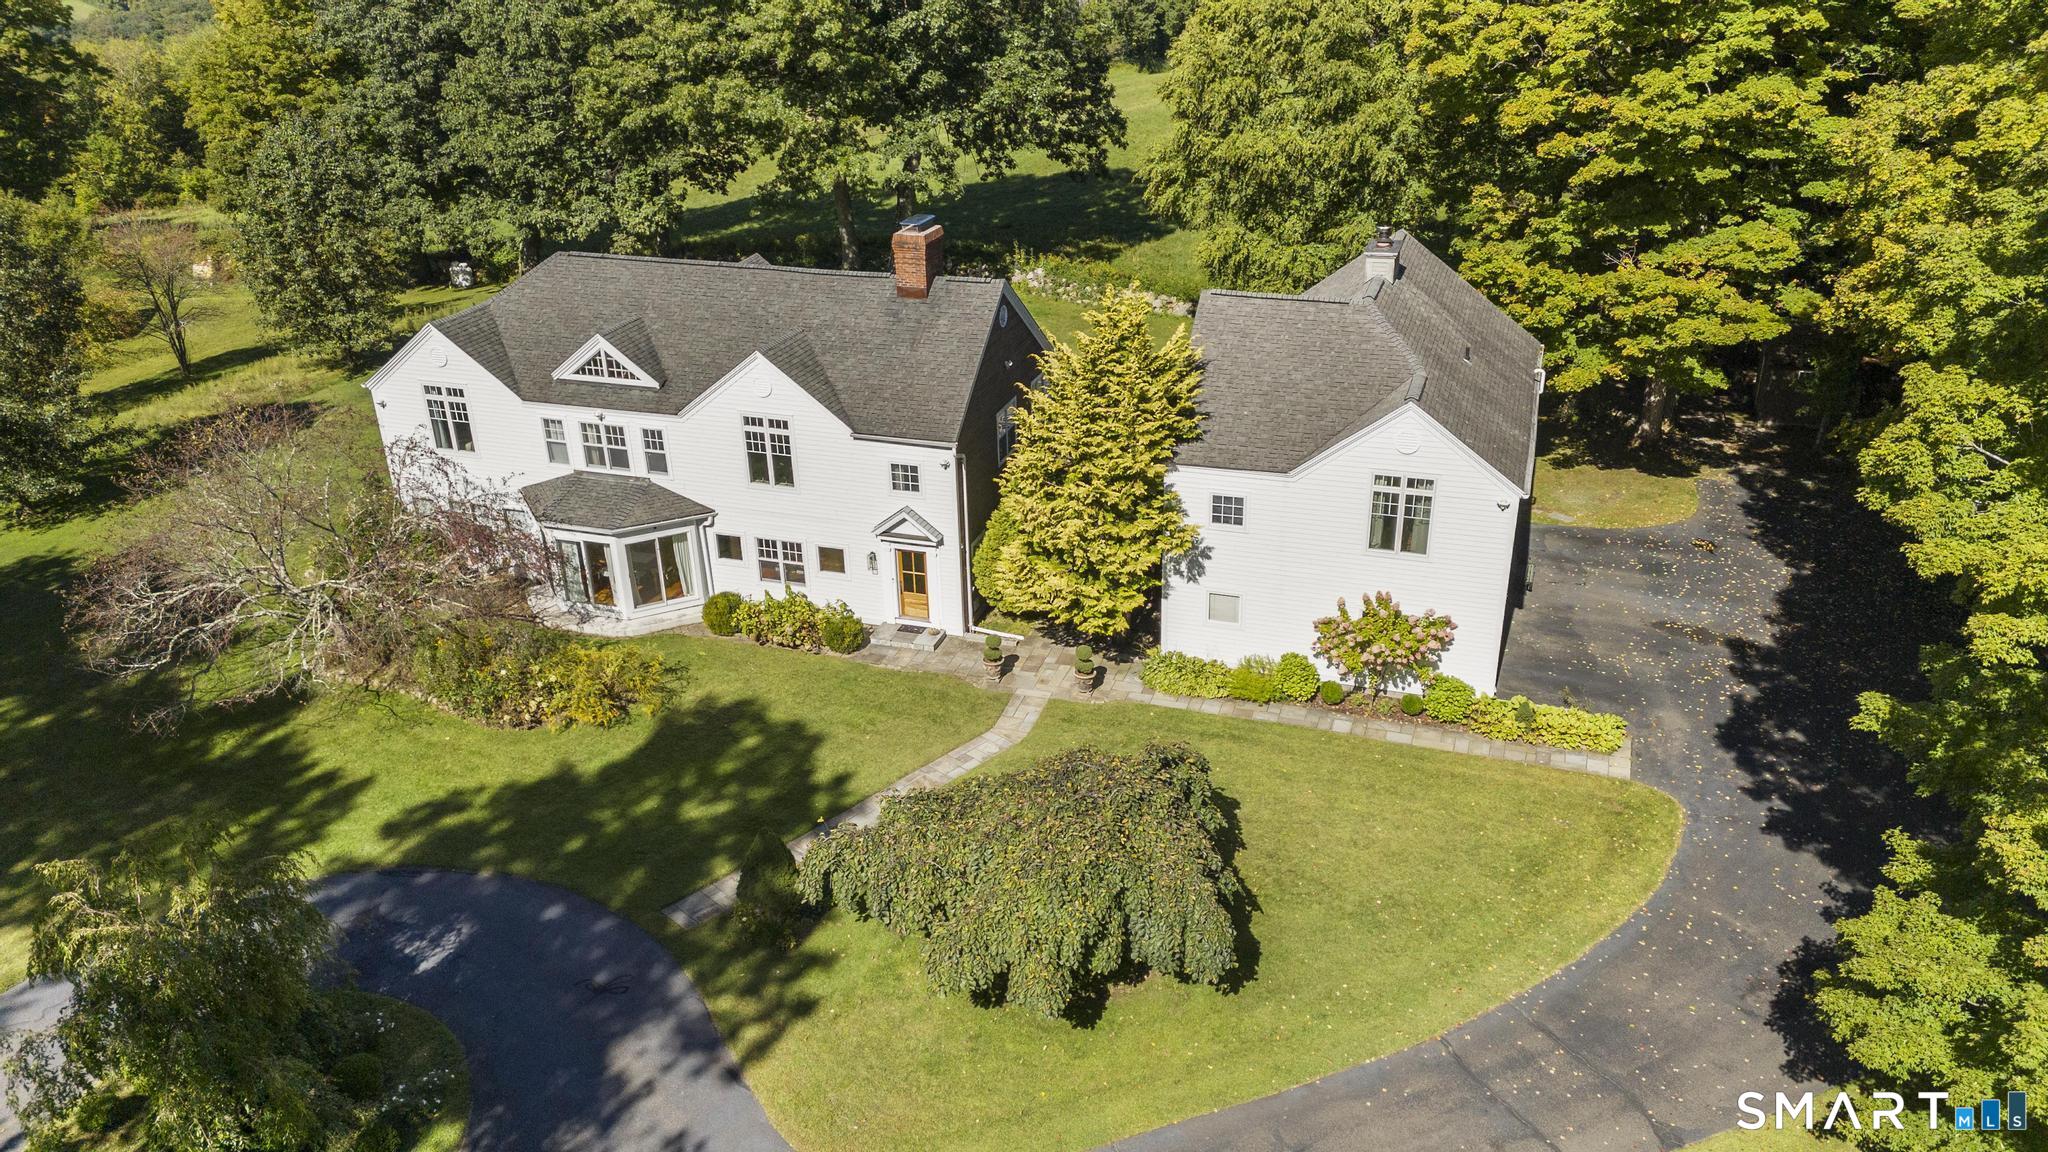
Set well back from Weekeepeemee Road in one of Woodbury's finest locations, this exceptionally well-built Colonial offers approximately 5,900 square feet of thoughtfully designed living space. Multiple bedroom suites and an open floor plan provide room for everyone, with inviting spaces for both everyday living and entertaining. The beautiful kitchen opens to a covered porch overlooking an expansive patio and gunite pool, creating a seamless connection between indoor and outdoor gatherings. Car enthusiasts will appreciate the remarkable garage and barn space. An attached, heated three-car garage is complemented by a lower-level garage with room for several additional vehicles. An impressive detached barn, constructed with steel and concrete, accommodates another six to eight cars and features heat, a half bath, glass garage doors, and both upper- and lower-level access. Outside, meticulous landscaping and a paved driveway enhance the setting, while a spacious front patio provides the perfect spot to enjoy the sunsets. An open meadow offers room for outdoor celebrations or potential equestrian use. With its generous living spaces, exceptional vehicle storage, and beautifully maintained grounds, this distinctive property offers far more than the ordinary.
Property Details
348 Weekeepeemee Road, Woodbury Connecticut 06798 — Single Family For Sale listed at $2,149,900.
At a Glance
5
Bedrooms
5
Bathrooms
5,973
Sq Ft
9.48
Lot Size
--
Garage
2004
Year Built
The Details
Property Details
Other Details
Financial
Property Features
All Photos (54)
Similar Properties
Contact Timothy Drakeley
Fill out the form below and we will respond promptly.
Affordability Calculator
$2,149,900
Listing Agent
Timothy Drakeley
Drakeley Real Estate, Inc.