$499,900
Active35 Aileen Drive
Madison, Connecticut, 06443 · New Haven County
3
Beds
2
Baths
1,288
Sq Ft
1978
Built
MLS # 24199405
Price / Sq Ft
$388
Property Type
Single Family For Sale
Lot Size
2.36
Class
Property
About This Property
First Time Offered In 25 Years. This contemporary raised ranch, set on 2.36 secluded acres, is located in a quiet cul-de-sac neighborhood just minutes to town. The living room with hardwood floors features a cathedral ceiling with beams, a wood burning fireplace, floor to ceiling windows with double sliders to a deck with built in bench, perfect for morning coffee or evening enjoyment. The adjacent dining room also has sliders to a patio. The kitchen with breakfast bar is waiting for your personal touches. Down the hall you will find 2 spacious guest bedrooms with large closets that share a hall bath. The primary bedroom with walk-in closet has its own full bath. Downstairs is a large family room with a wood stove to keep things cozy and sliders to an additional patio. The laundry is also located on this level. Though located in a private wooded setting, this home is conveniently located to town, beaches, parks and all that Madison has to offer.
Property Details
35 Aileen Drive, Madison Connecticut 06443 — Single Family For Sale listed at $499,900.
At a Glance
3
Bedrooms
2
Bathrooms
1,288
Sq Ft
2.36
Lot Size
--
Garage
1978
Year Built
The Details
Property Details
Other Details
Financial
Property Features
All Photos (37)
Similar Properties
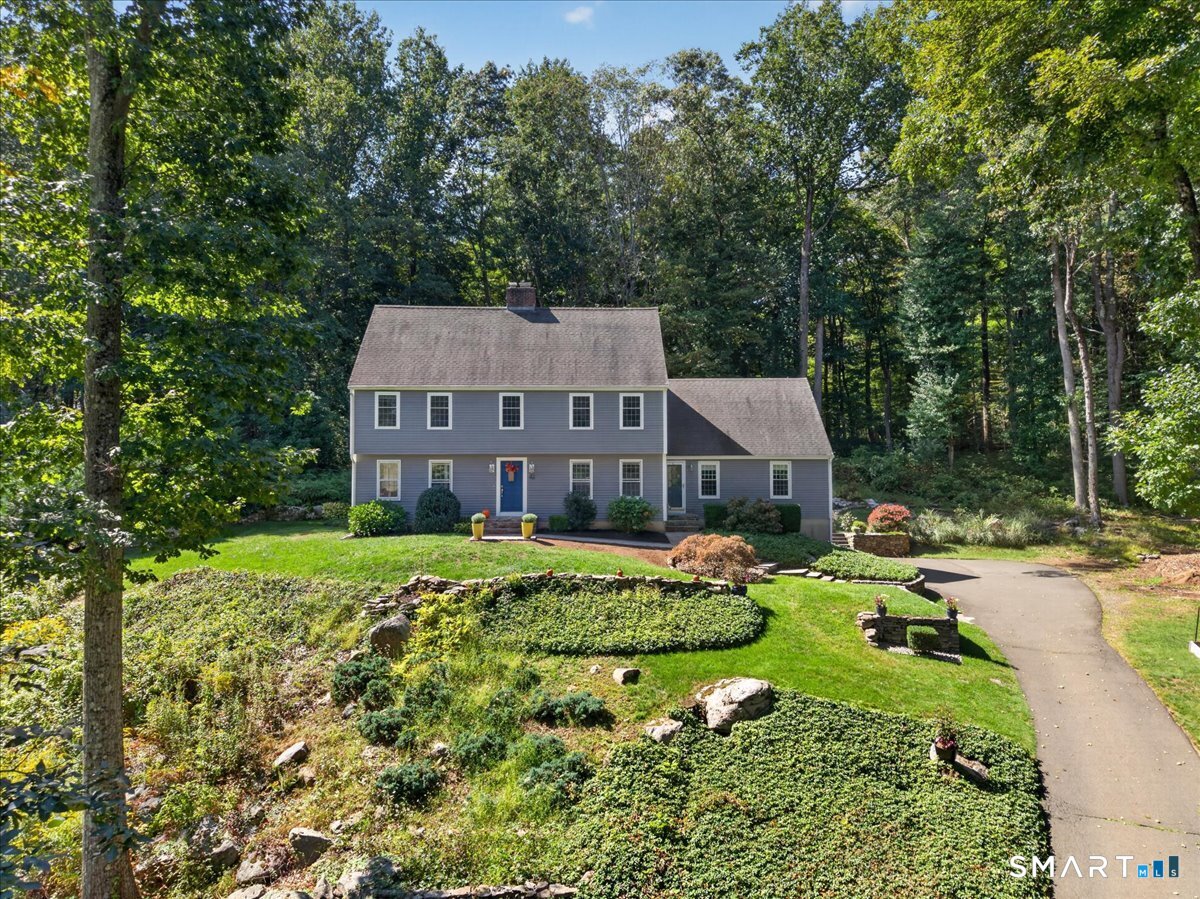 Under Contract - Continue to ShowSingle Family For Sale
42 Concord Drive
Madison, Connecticut 06443
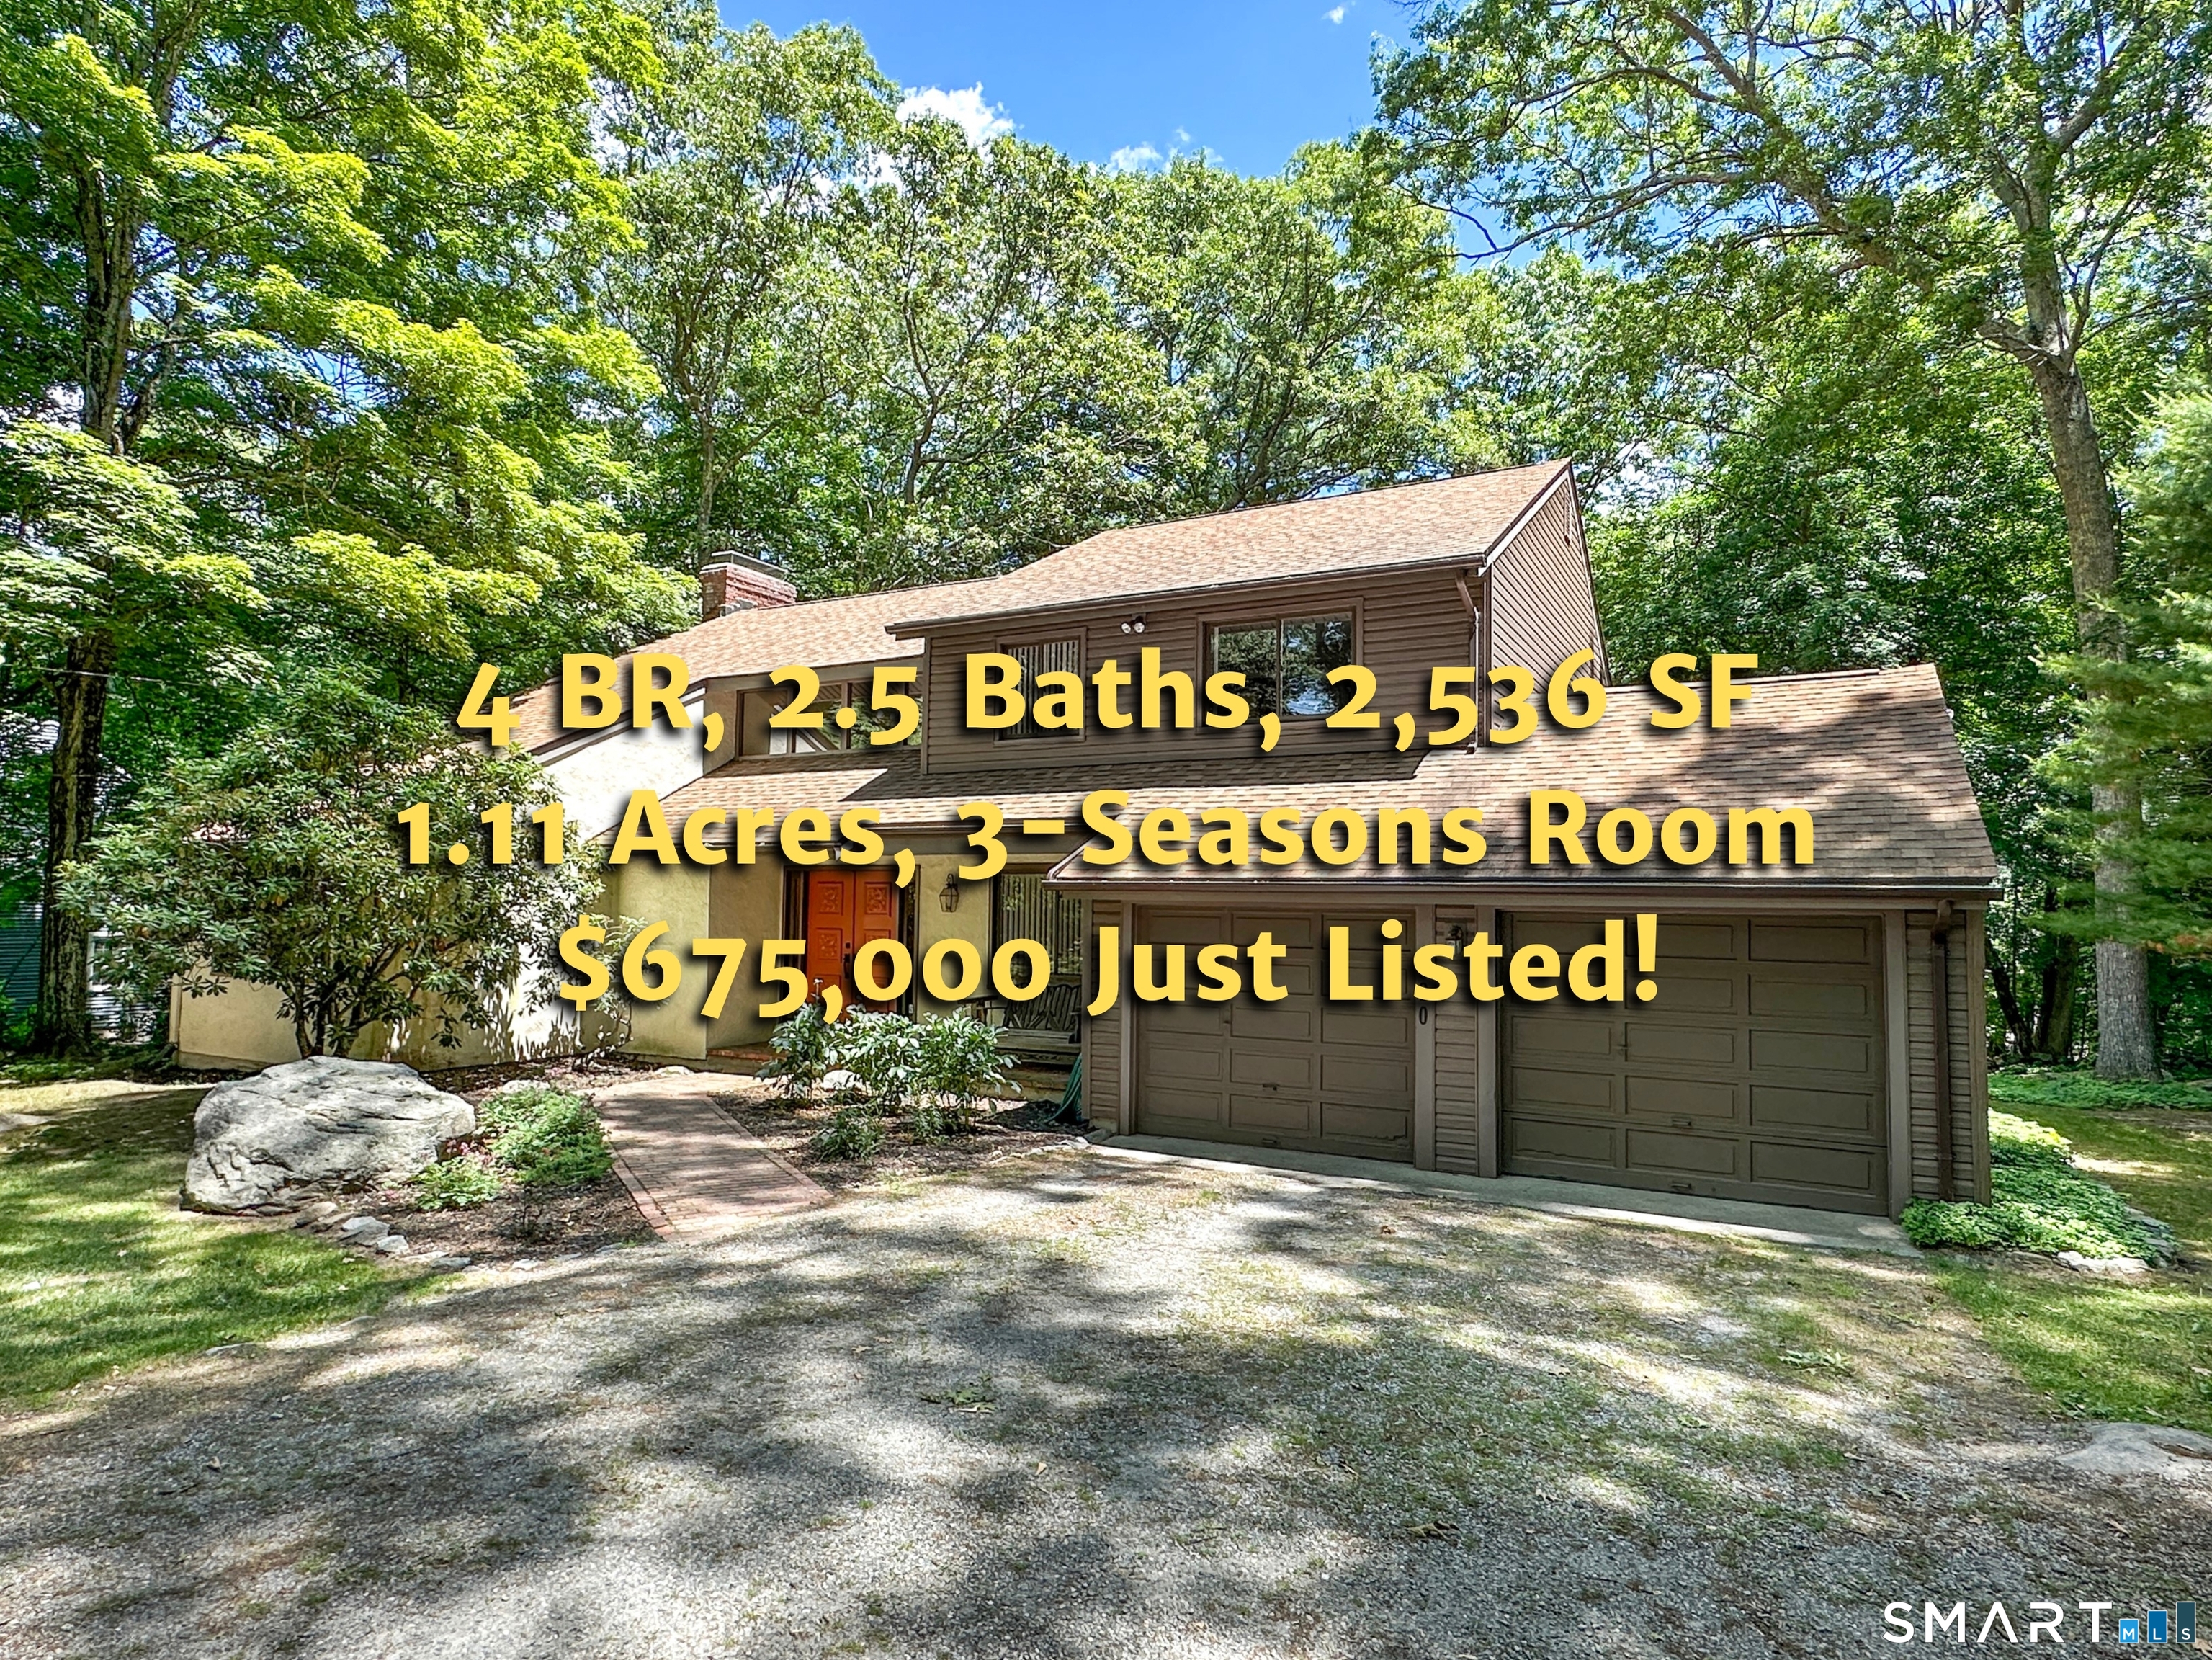
320 Summer Hill Road
Madison, Connecticut 06443
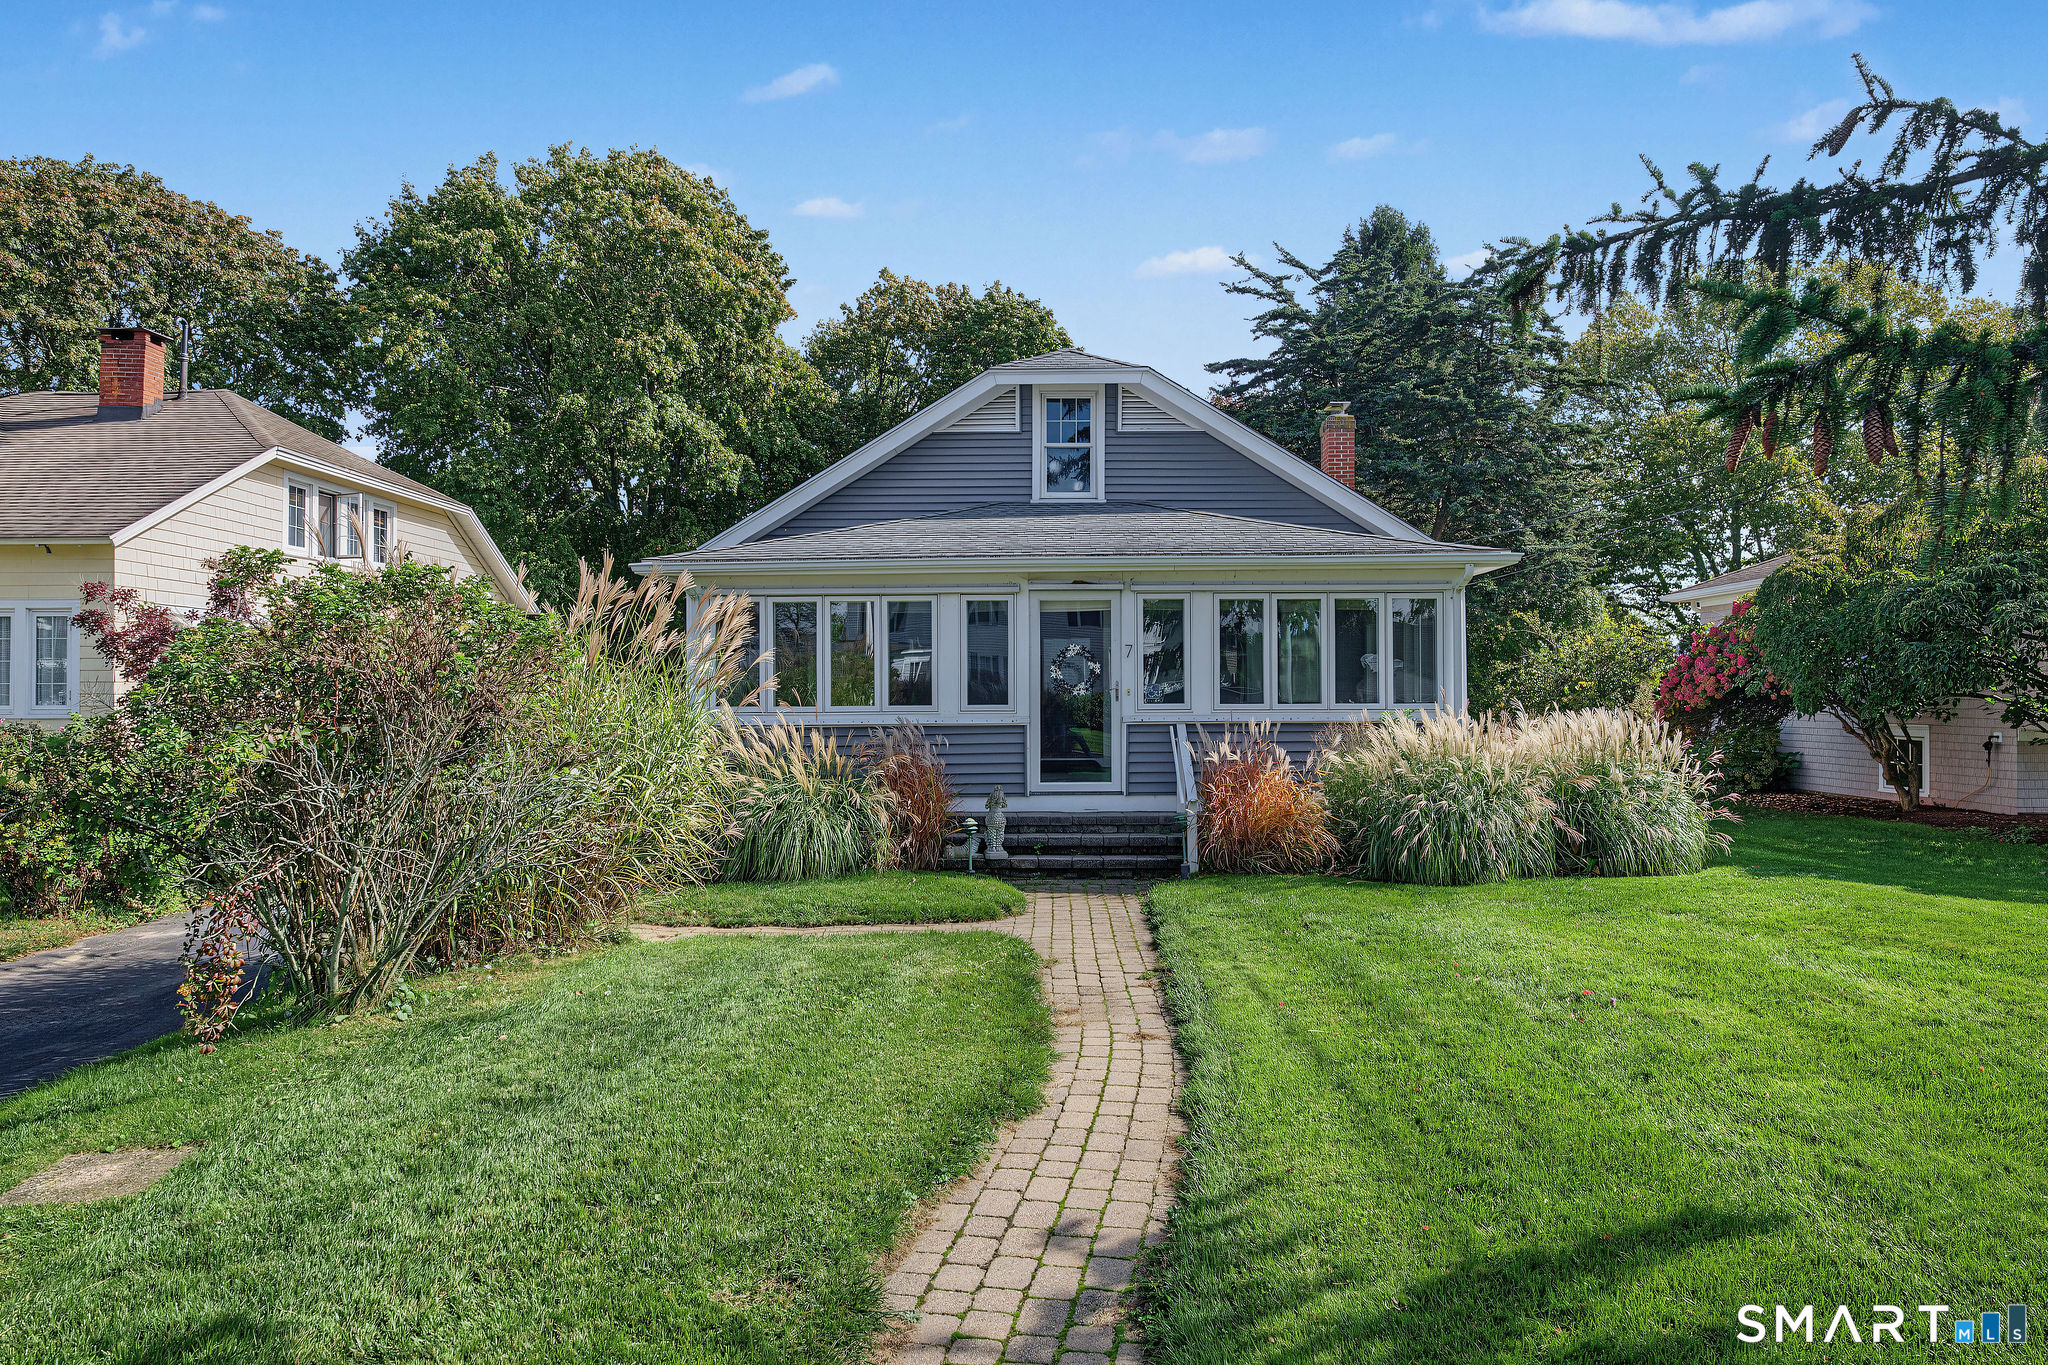 Coming SoonSingle Family For Sale
7 Highlands Terrace
Madison, Connecticut 06443
This listing is -20% vs the Madison median. Value play — pull the inspection history first.
Contact Leslie McLennan Richo
Fill out the form below and we will respond promptly.
Affordability Calculator
$499,900
Listing Agent
Leslie McLennan Richo
William Raveis Real Estate