Skip to content
NOMADE.Real Estate / ConnecticutSay hello
Menu

$594,900

Closed

351 Hunter Drive

Litchfield, Connecticut, 06759 · Litchfield County

3

Beds

3

Baths

2,466

Sq Ft

2022

Built

MLS # 170488667

Price / Sq Ft

$241

Property Type

Condo/Co-Op For Sale

Class

Property

About This Property

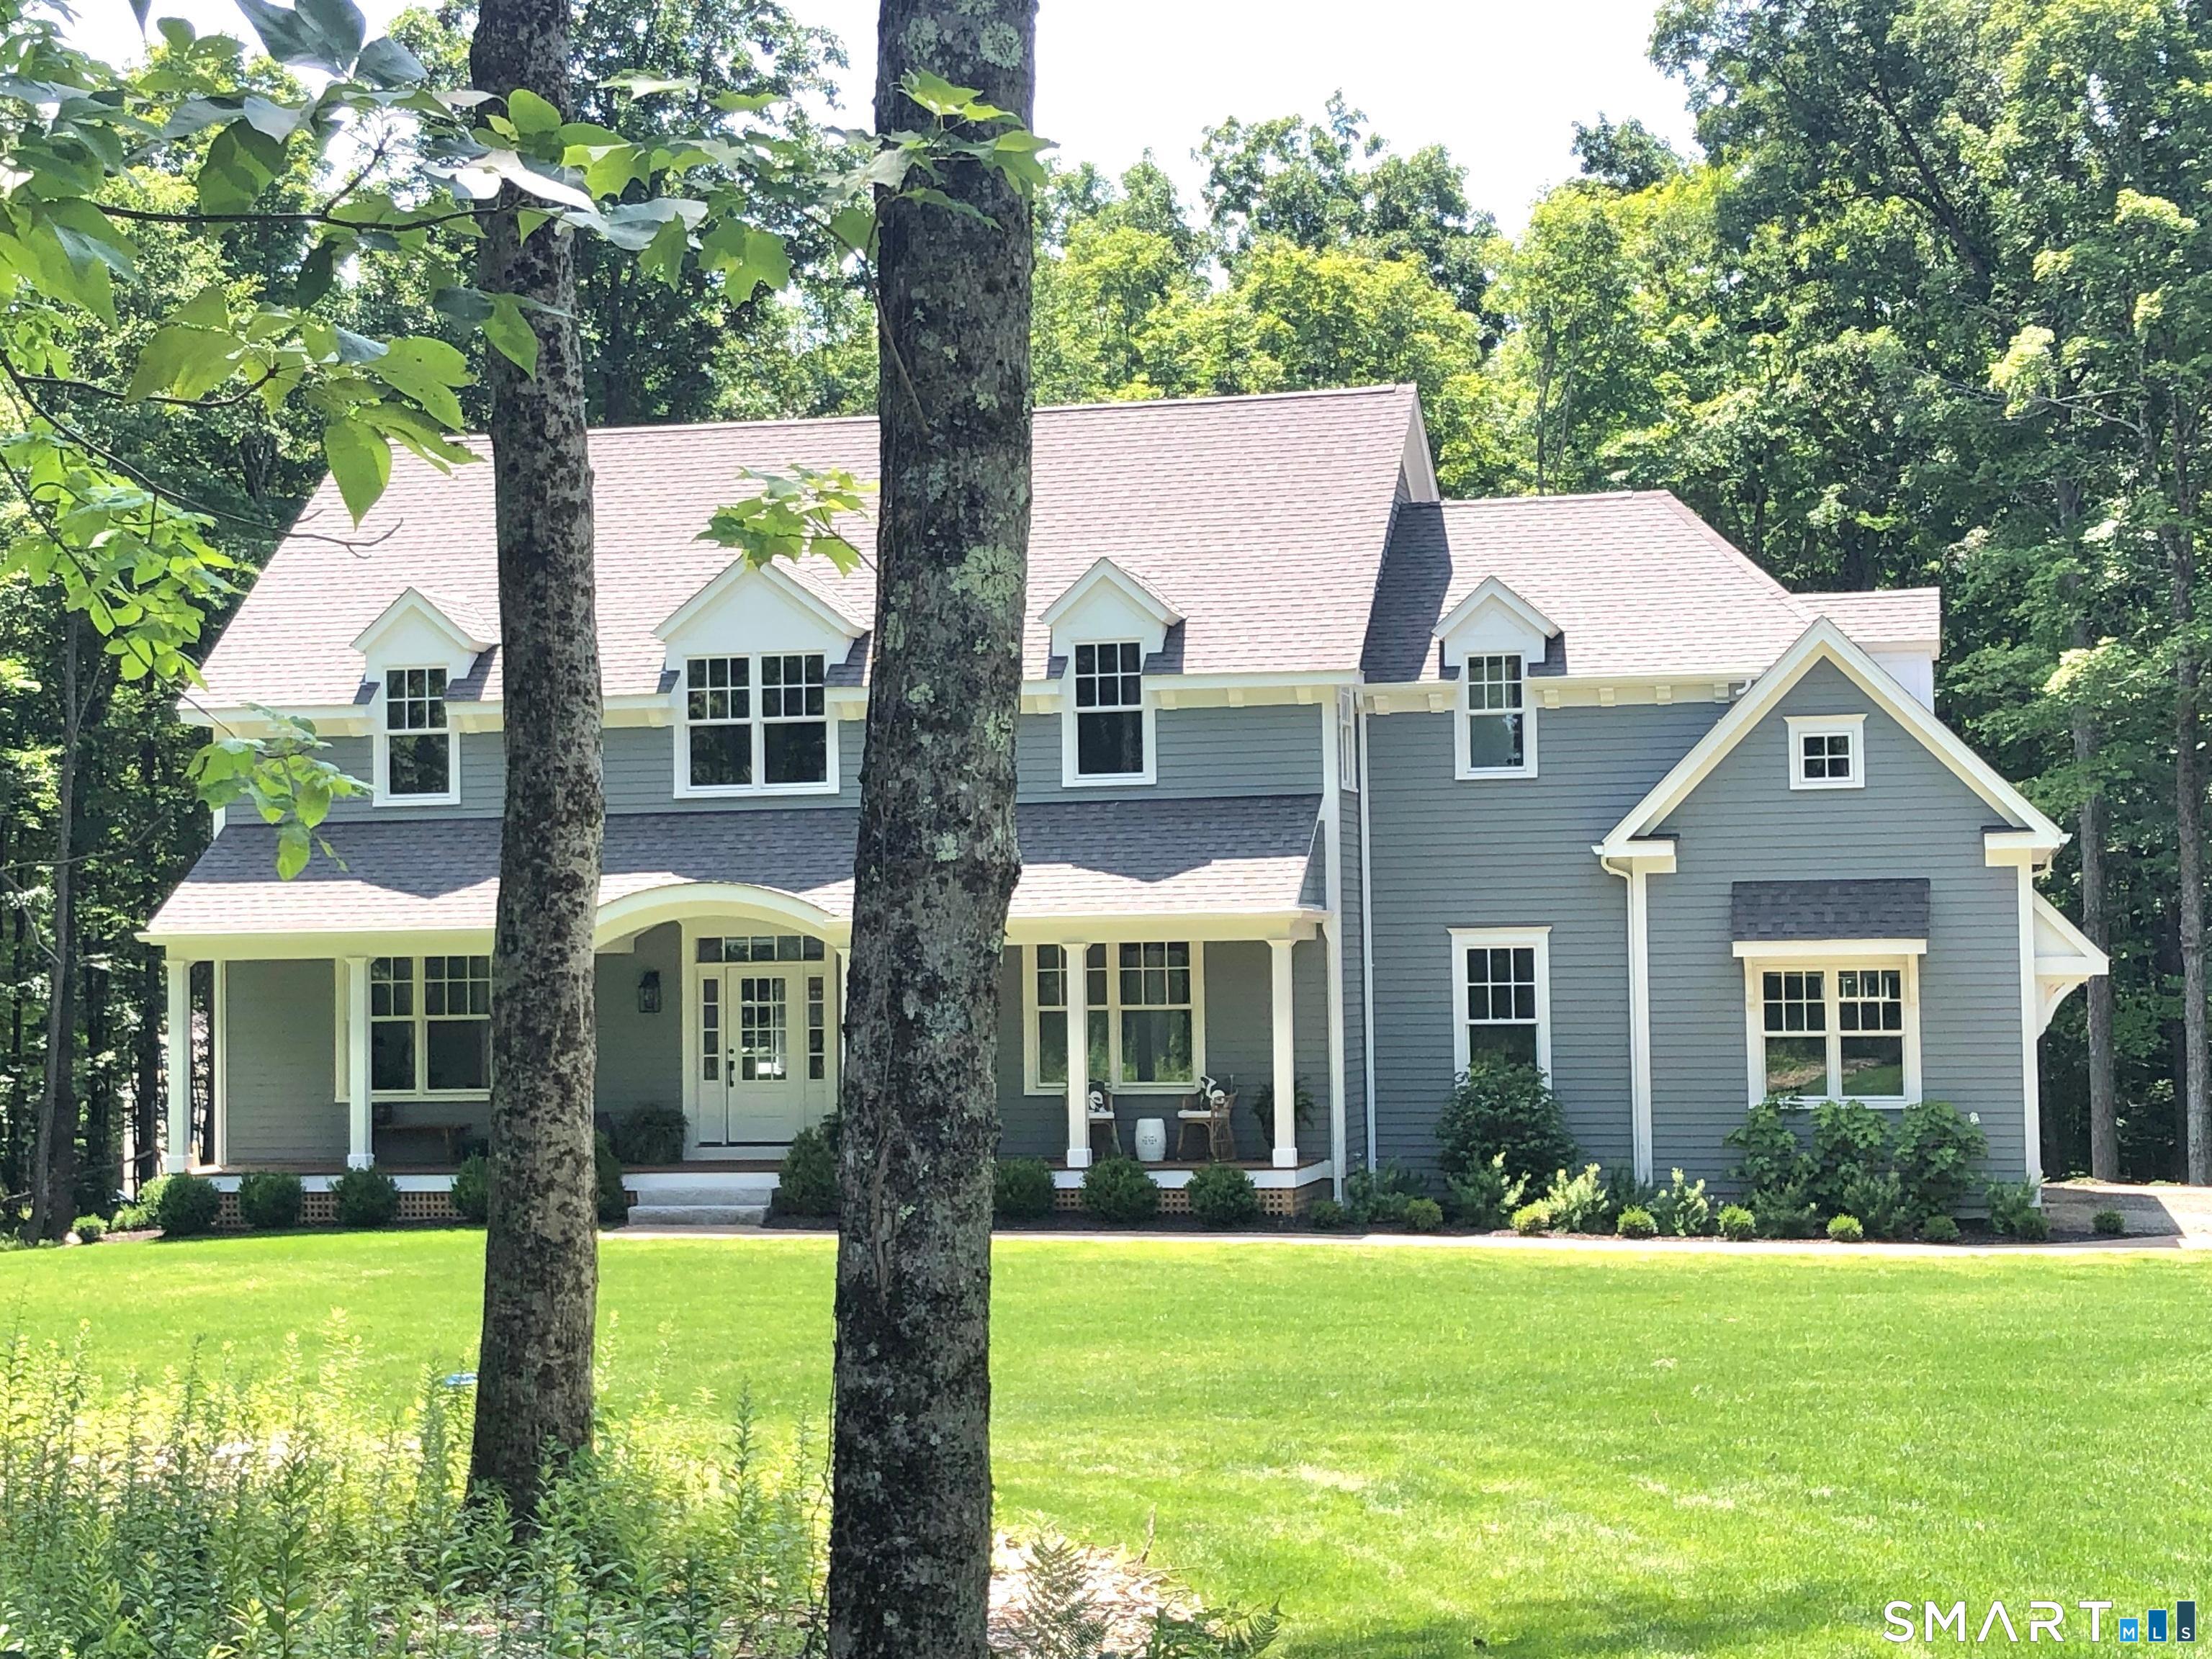
HUNTERS CHASE LITCHFIELD MOVE IN READY! QUICK OCCUPANCY! END UNIT! Belmont Floor Plan. Main level offers primary bedroom suite w/bath and walk in closet. Great room with cathedral ceiling and fireplace, Hw flooring in foyer, kitchen dining and great room. The 2nd story includes a loft/den two other bedrooms and full bathroom. Taking reservations now only only a few left, one of the best locations! Enjoy Resort style clubhouse, heated pool, fitness center, sports court. PHOTOS SHOWN ARE FOR REPRESENTATION ONLY AND MAY INCLUDE UPGRADES AND OPTIONS.

Property Details

351 Hunter Drive, Litchfield Connecticut 06759 — Condo/Co-Op For Sale listed at $594,900.

At a Glance

3

Bedrooms

3

Bathrooms

2,466

Sq Ft

--

Lot Size

--

Garage

2022

Year Built

The Details

Property TypeCondo/Co-Op For Sale
NeighborhoodLitchfield
Address351 Hunter Drive
MLS Number170488667
Year Built2022
Square Footage2,466
Bedrooms3
Bathrooms3
Water SourcePublic Water Connected

Property Details

Other Details

Appliances IncludedAllowance
Association AmenitiesBasketball Court,Club House,Exercise Room/Health Club,Guest Parking,Health Club,Pool
Association Fee IncludesClub House,Grounds Maintenance,Trash Pickup,Snow Removal,Property Management,Pool Service,Road Maintenance
Condo Model NameBelmont
Encumbrances RestrictionsBoats,Trailer(S),Truck(S)
End Unit YN1
Lockbox LocationSALES OFFICE AT CLUBHOUSE
Parcel Number2775616
Pets Allowed Infocall LA
Pets Allowed YNAYes
Rooms AdditionalLaundry Room
Unit On Floor Number1
Virtual Tour YN1
ZoningMF

Property Features

Attic DescriptionUnfinished,Access Via Hatch
Attic YN1
Basement DescriptionFull,Unfinished
Cooling SystemCentral Air
Energy FeaturesThermopane Windows
Exterior FeaturesPorch,Deck
Exterior SidingShake,Vinyl Siding,Other
Fireplaces Total1
Fuel Tank LocationIn Ground
Garage ParkingAttached Garage
Garages Number2
Heat Fuel TypePropane
Heat TypeHot Air
Hot Water Description50 Gallon Tank
Laundry Room InfoMain Level
Laundry Room Locationmain level
Pool DescriptionHeated,In Ground Pool
Swimming Pool YN1

Location & Community

ComplexHunter's Chase
DirectionsClark Rd to Hunter's Chase
Elementary SchoolCenter
High SchoolLitchfield
Intermediate SchoolLitchfield
Nearby AmenitiesGolf Course,Health Club,Lake,Library,Medical Facilities,Park,Private School(s),Stables/Riding
NeighborhoodEast Litchfield

All Photos (16)

MARKET CONTEXTLitchfield →
Town Median+40% vs list
$425,000
Litchfield, CT
Mill Rate
29.90
Litchfield County
NYC Commute
120 min
door-to-door estimate
Schools
B+
2 graded
LOADING COMP CLOUD…

This listing is +40% vs the Litchfield median. Verify against same-school-district comps before competing offers.

Contact Arben Belica

Fill out the form below and we will respond promptly.

Affordability Calculator

$594,900

Down Payment$118,980
Loan Amount$475,920
Principal & Interest$3,008/mo
Property Tax$595/mo
Insurance$100/mo
Est. Monthly$3,703/mo

Listing Agent

A

Arben Belica

William Raveis Real Estate

Quick Facts

StatusClosed
TypeCondo/Co-Op For Sale
ClassProperty
MLS #170488667
Last Updated2024-06-17