$1,015,000
Active351 Pemberwick Road 503
Greenwich, Connecticut, 06831 · Fairfield County
2
Beds
3
Baths
1,550
Sq Ft
1990
Built
MLS # 24199580
Price / Sq Ft
$655
Property Type
Condo/Co-Op For Sale
Class
Property
About This Property
Fabulous sun-filled 2-bedroom, 2.1-bath end-unit townhouse with a wraparound private deck at the sought-after Hawthorne Association, right in the heart of downtown Glenville. Enjoy an open floor plan with a cozy fireplace and exceptional private outdoor space, perfect for relaxing or entertaining. Generously sized bedrooms include a primary suite with dual walk-in closets, cathedral ceilings. Recent updates include new Pella French doors, flooring, carpeting, and hot water heater. One-car garage with space for an additional vehicle, plus guest parking. Prime location with easy access to local shops, dining, fitness studios, parks, downtown Greenwich, Westchester Airport, and more.
Property Details
351 Pemberwick Road 503, Greenwich Connecticut 06831 — Condo/Co-Op For Sale listed at $1,015,000.
At a Glance
2
Bedrooms
3
Bathrooms
1,550
Sq Ft
--
Lot Size
--
Garage
1990
Year Built
The Details
Property Details
Other Details
Financial
Property Features
All Photos (29)
Similar Properties
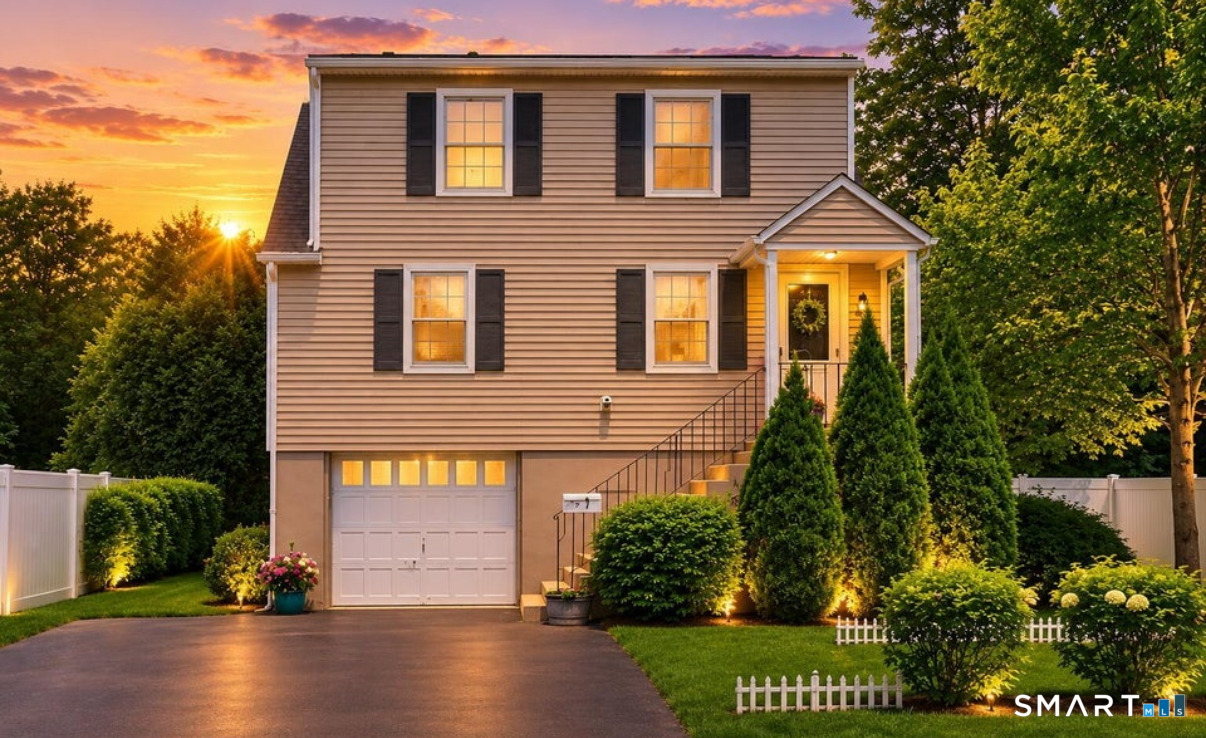
7 Fletcher Avenue
Greenwich, Connecticut 06831
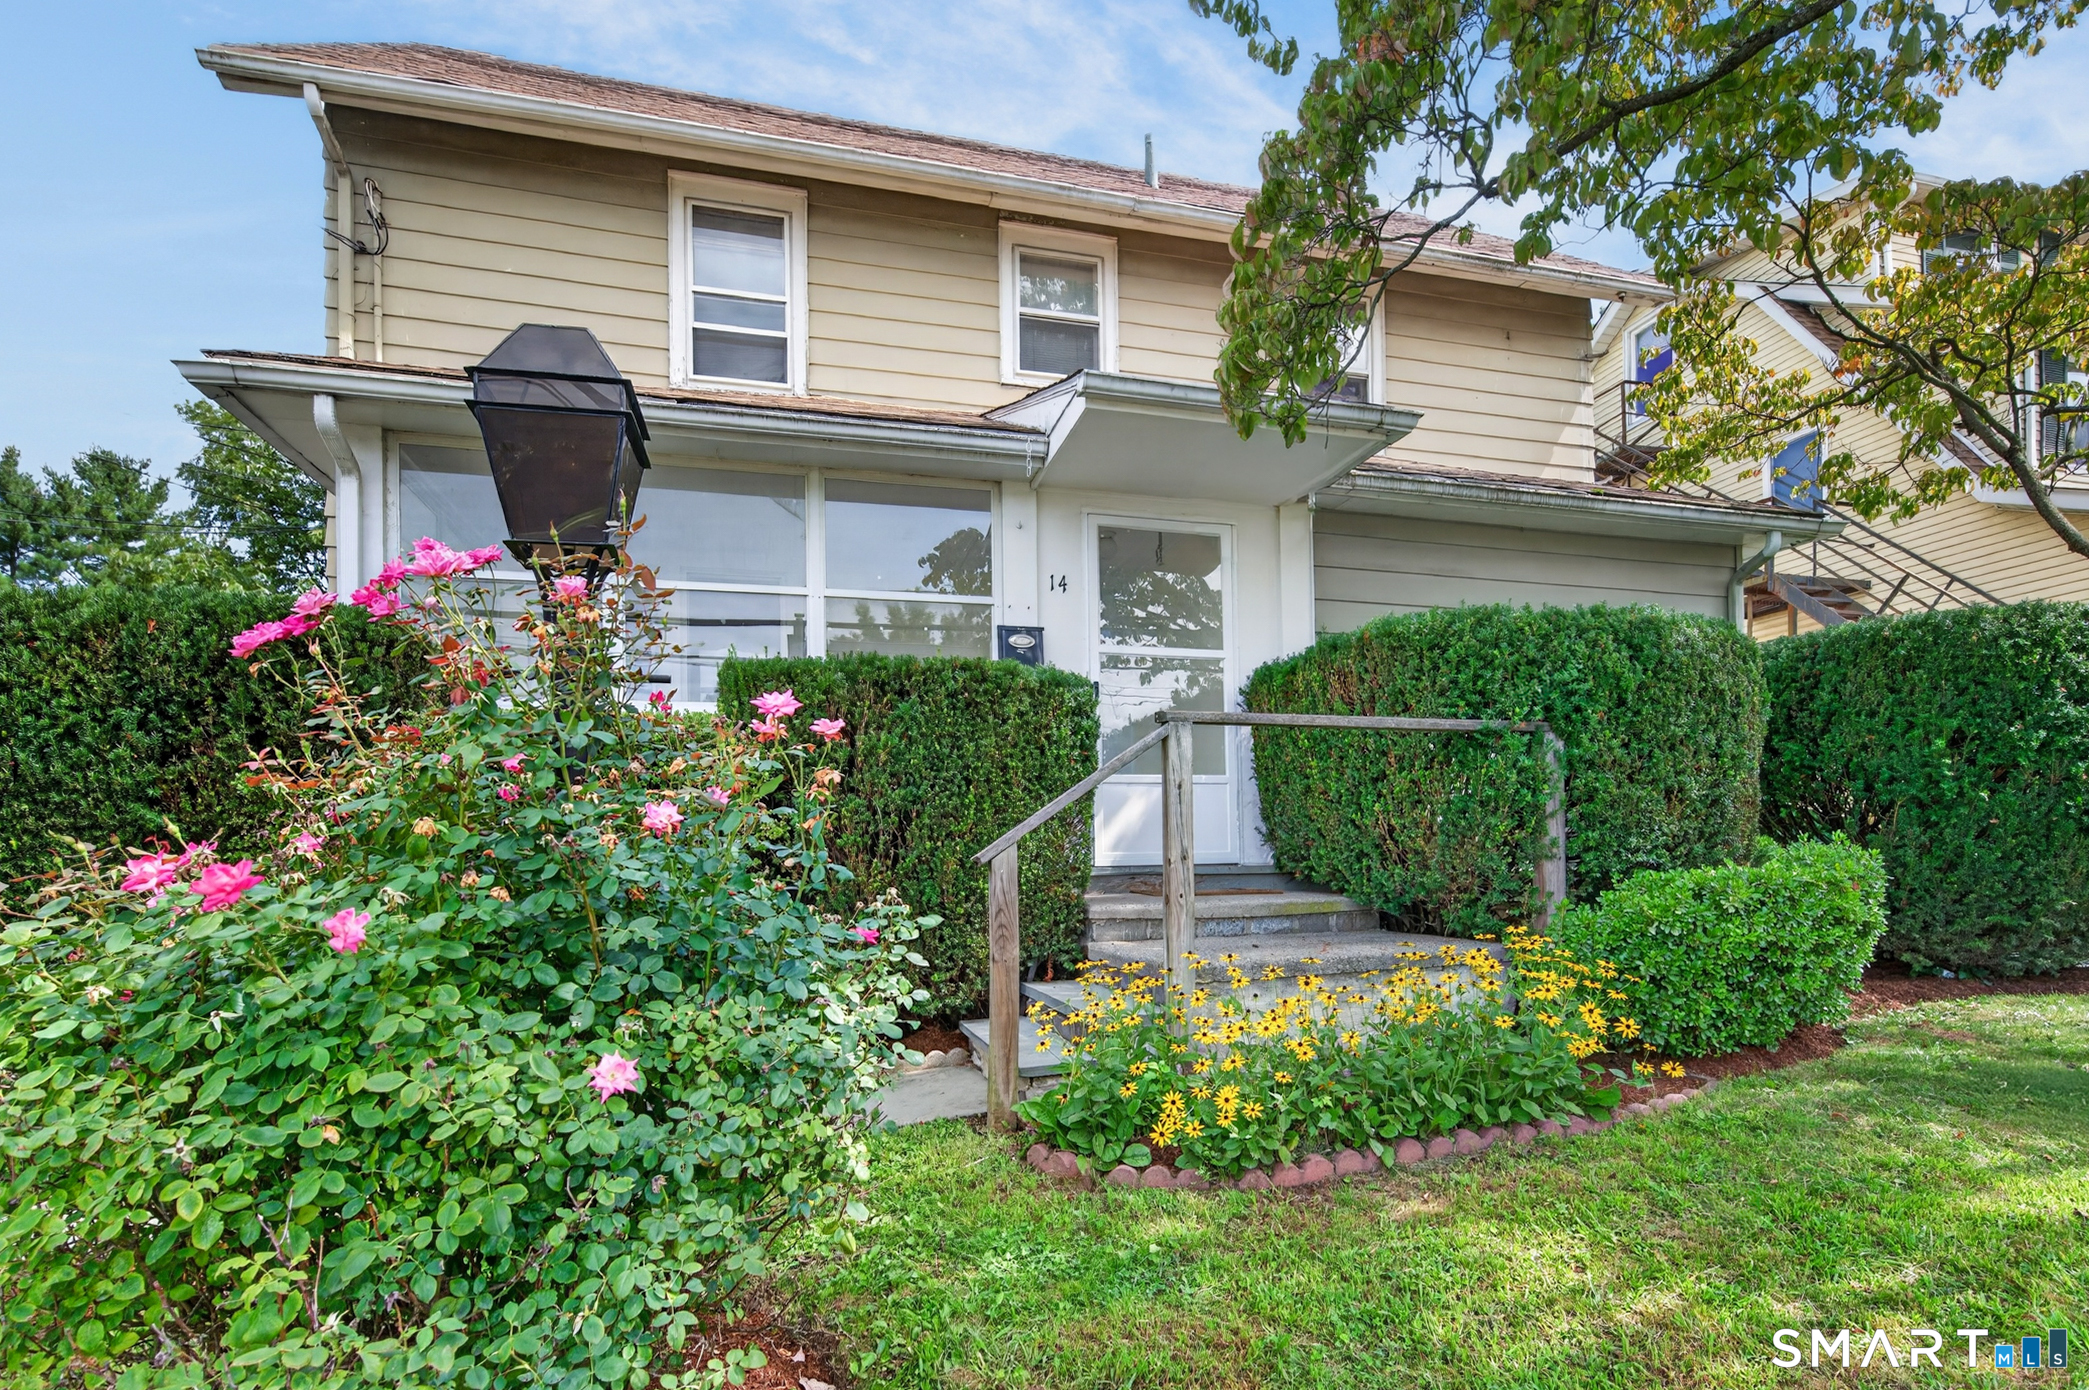 ActiveResidential Rental
14 Sherman Avenue
Greenwich, Connecticut 06896
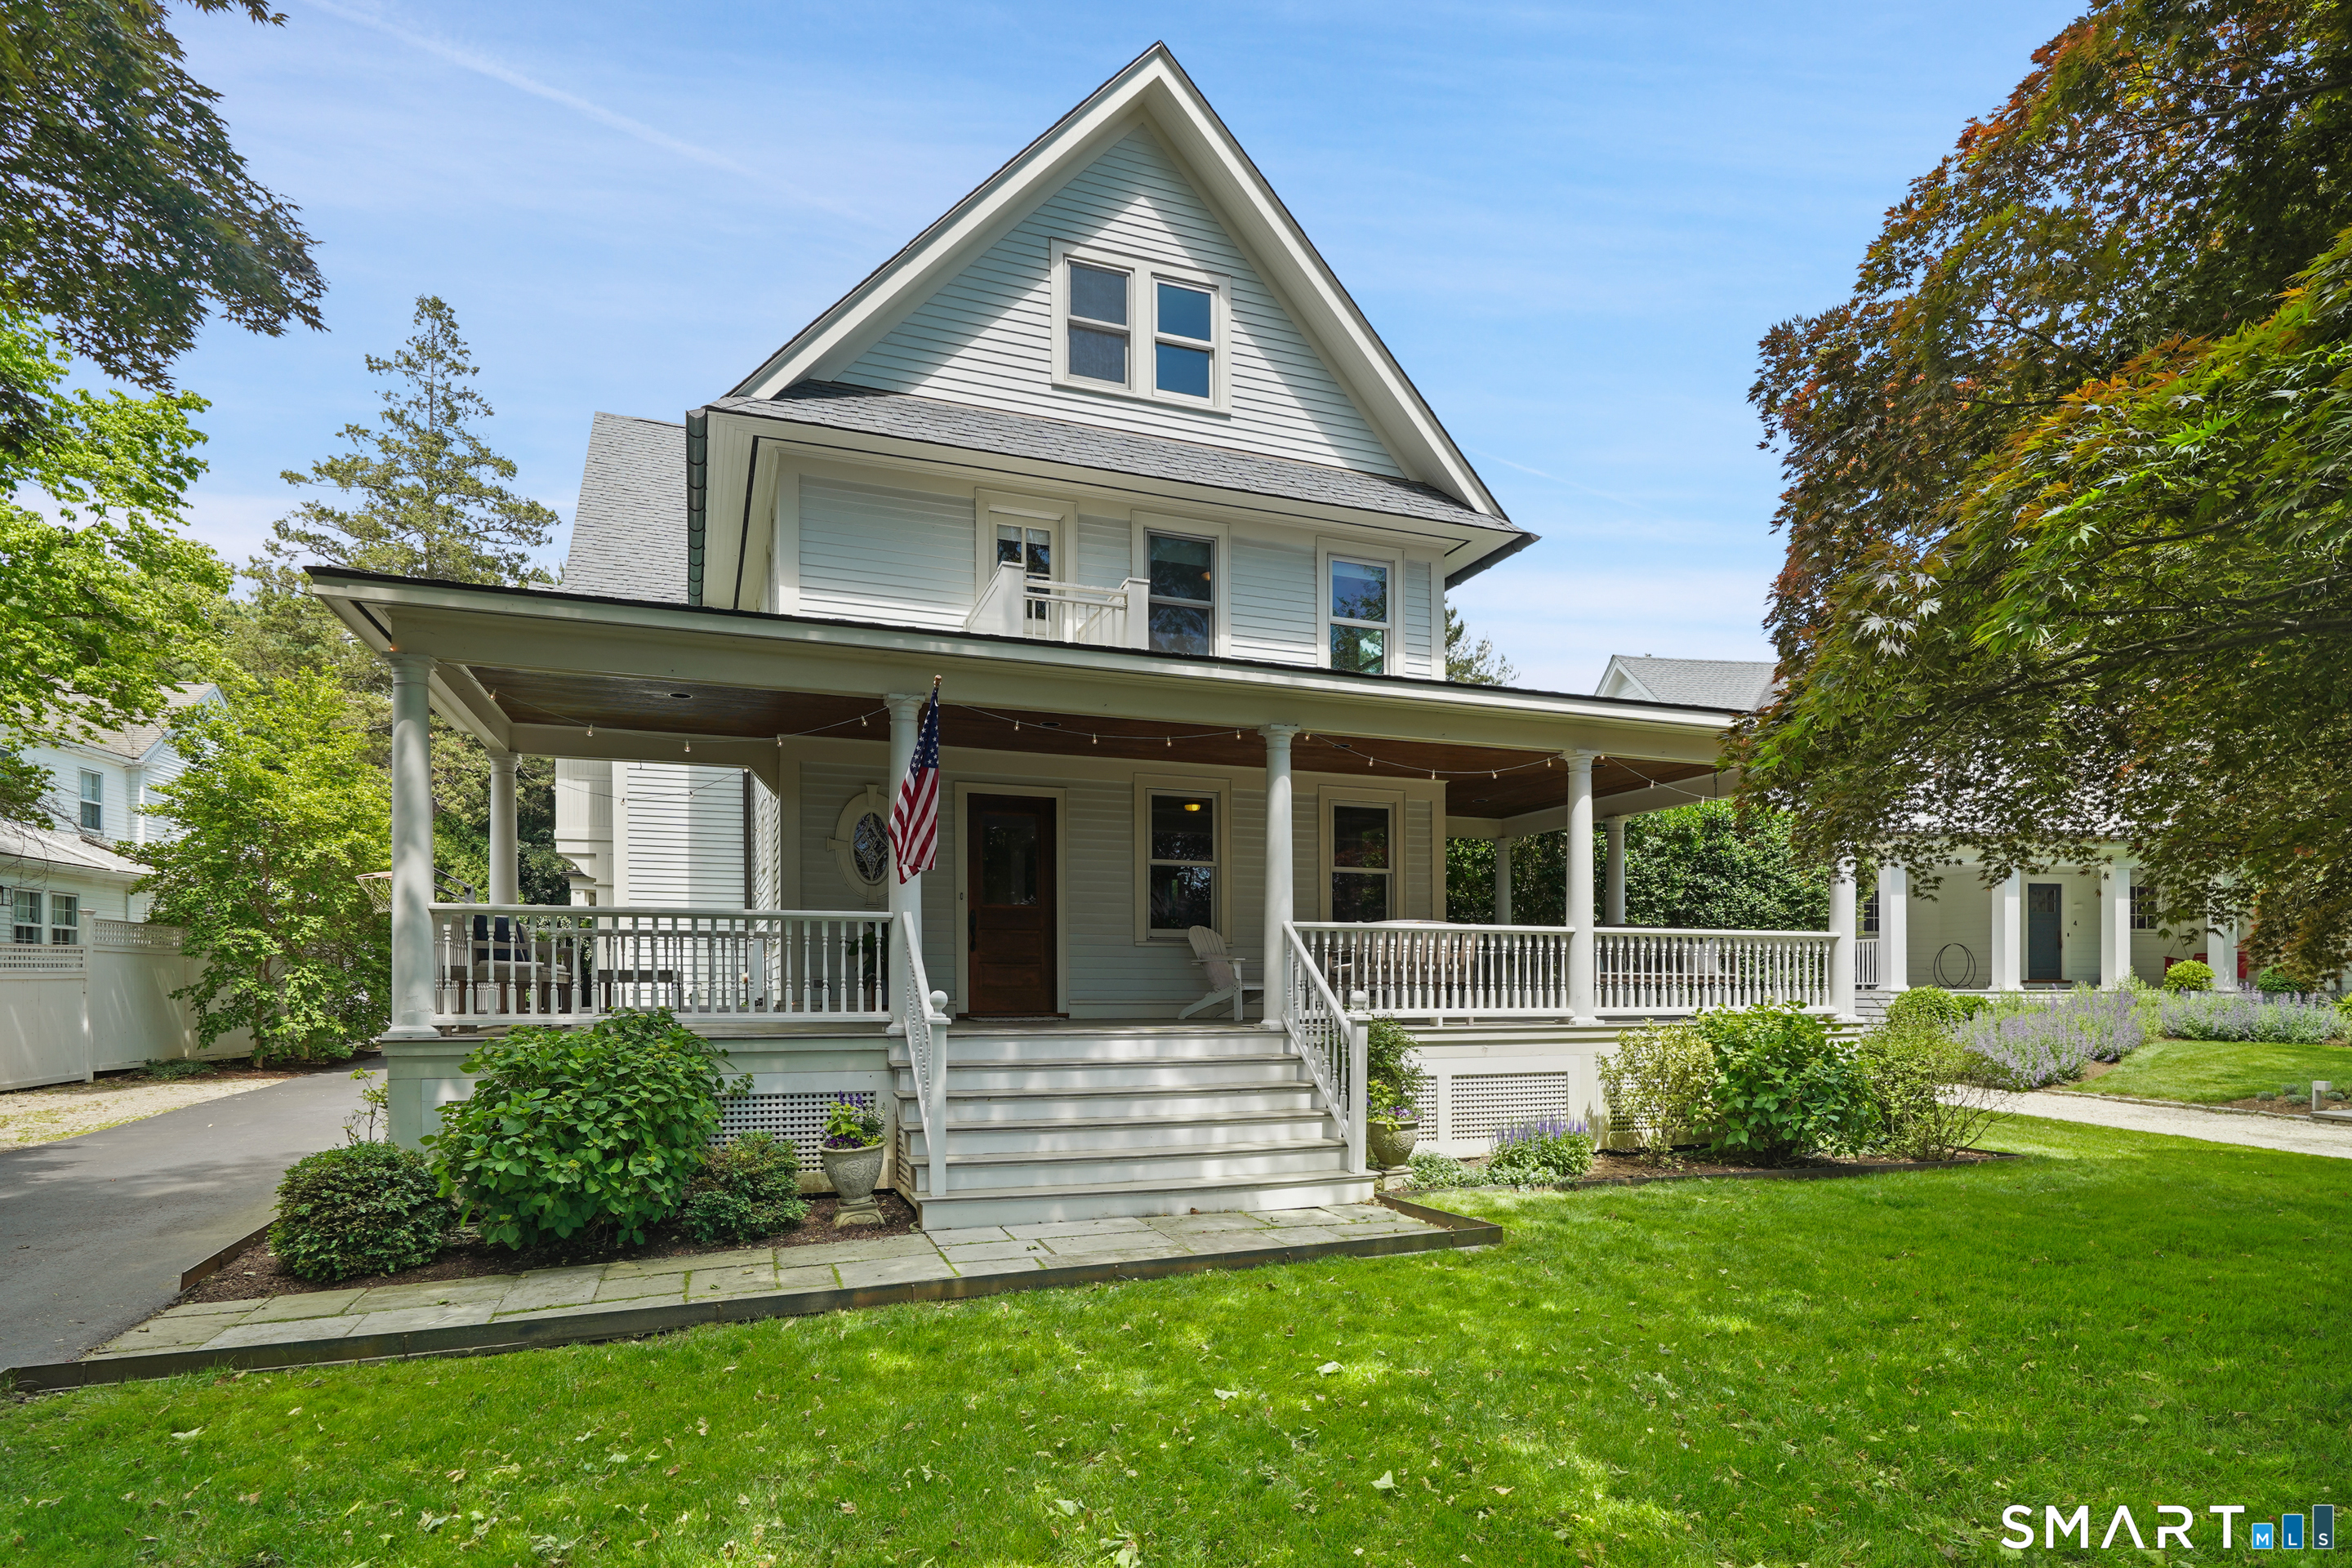
2 Wahneta Road
Greenwich, Connecticut 06870
This listing is -44% vs the Greenwich median. Value play — pull the inspection history first.
Contact Stacy Young
Fill out the form below and we will respond promptly.
Affordability Calculator
$1,015,000
Listing Agent
Stacy Young
William Raveis Real Estate