$1,725,000
ActiveJust Listed2 days ago36 Almira Drive A
Greenwich, Connecticut, 06831 · Fairfield County
4
Beds
4
Baths
3,300
Sq Ft
2018
Built
MLS # 24188168
Price / Sq Ft
$523
Property Type
Condo/Co-Op For Sale
Class
Property
About This Property
A rare opportunity to own a 2018-built stand-alone townhouse condo that lives like a single family home - thoughtfully designed, impeccably finished, low maintenance and move-in ready. KEY HIGHLIGHTS 2018 construction with luxury finishes - hardwood floors, marble countertops, custom built-ins throughout Chef's kitchen with premium stainless appliances, marble island, subway tile backsplash Butler's pantry with wine fridge and glass-front cabinetry - perfect for entertaining Grand primary suite - 17'6"14'7" bedroom, walk-in closet, spa bath with soaking tub & glass shower Finished basement with dedicated guest suite plus flexible family room & office space Private fenced backyard with bluestone patio and professional landscaping 1-car garage plus 2 additional outdoor parking spaces - total 3 spots
Property Details
36 Almira Drive A, Greenwich Connecticut 06831 — Condo/Co-Op For Sale listed at $1,725,000.
At a Glance
4
Bedrooms
4
Bathrooms
3,300
Sq Ft
--
Lot Size
--
Garage
2018
Year Built
The Details
Property Details
Other Details
Financial
Property Features
All Photos (28)
Similar Properties
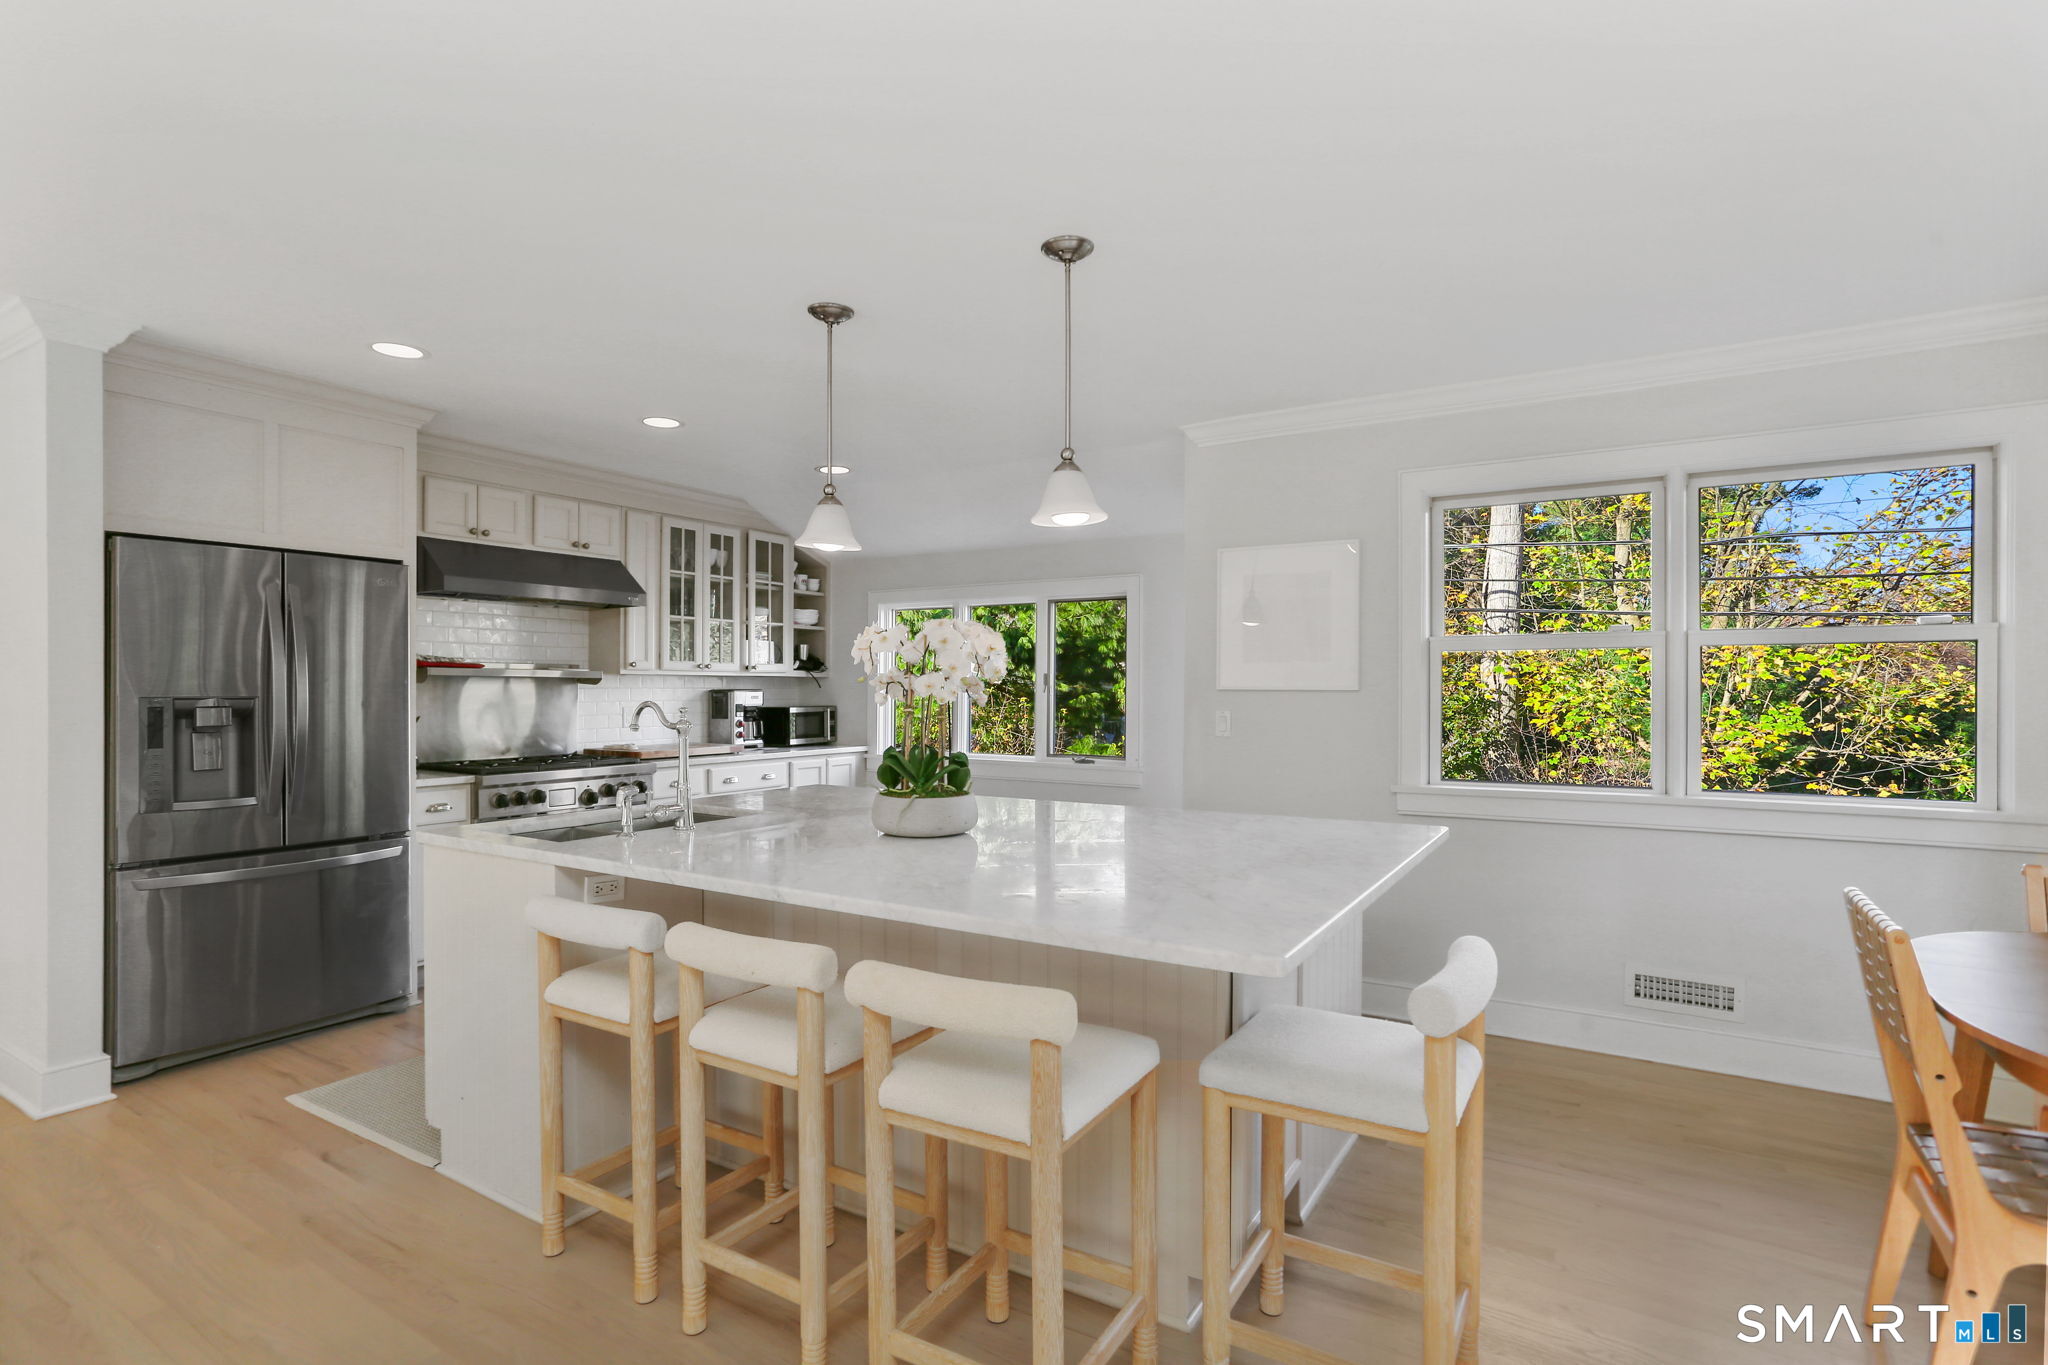 ActiveSingle Family For Sale
6 Meadowbank Road
Greenwich, Connecticut 06870
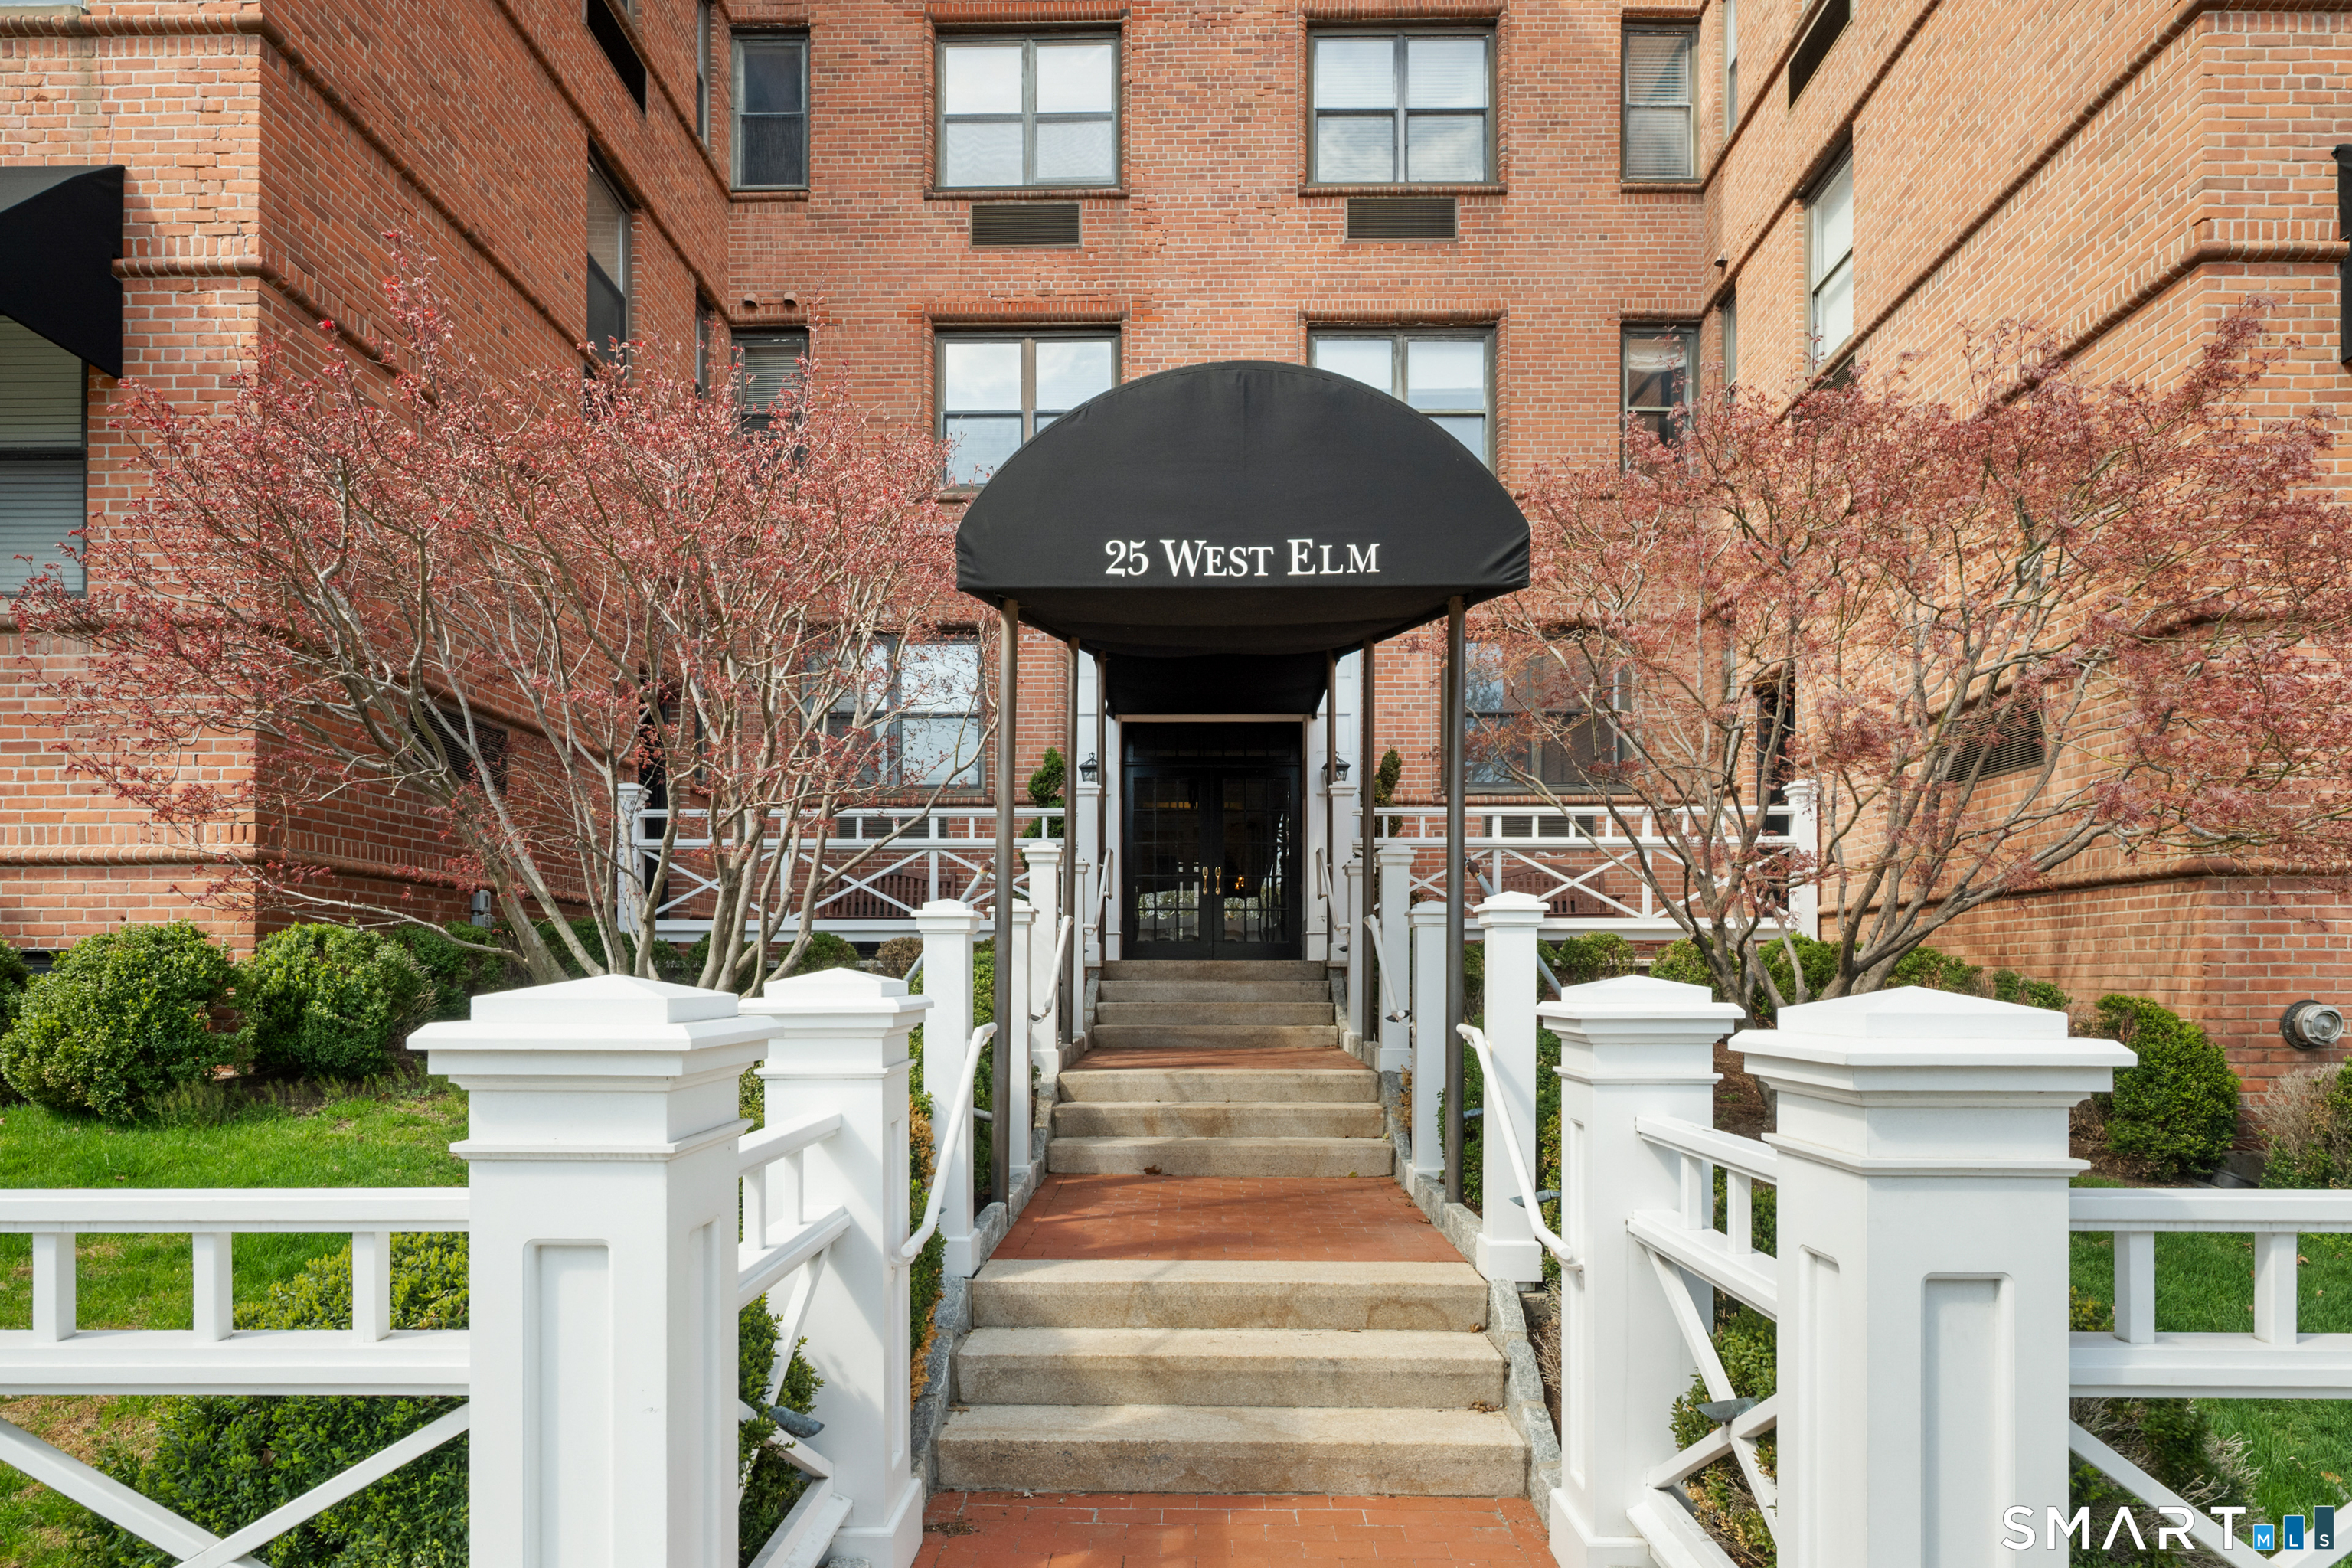
25 Elm Street 10
Greenwich, Connecticut 06830
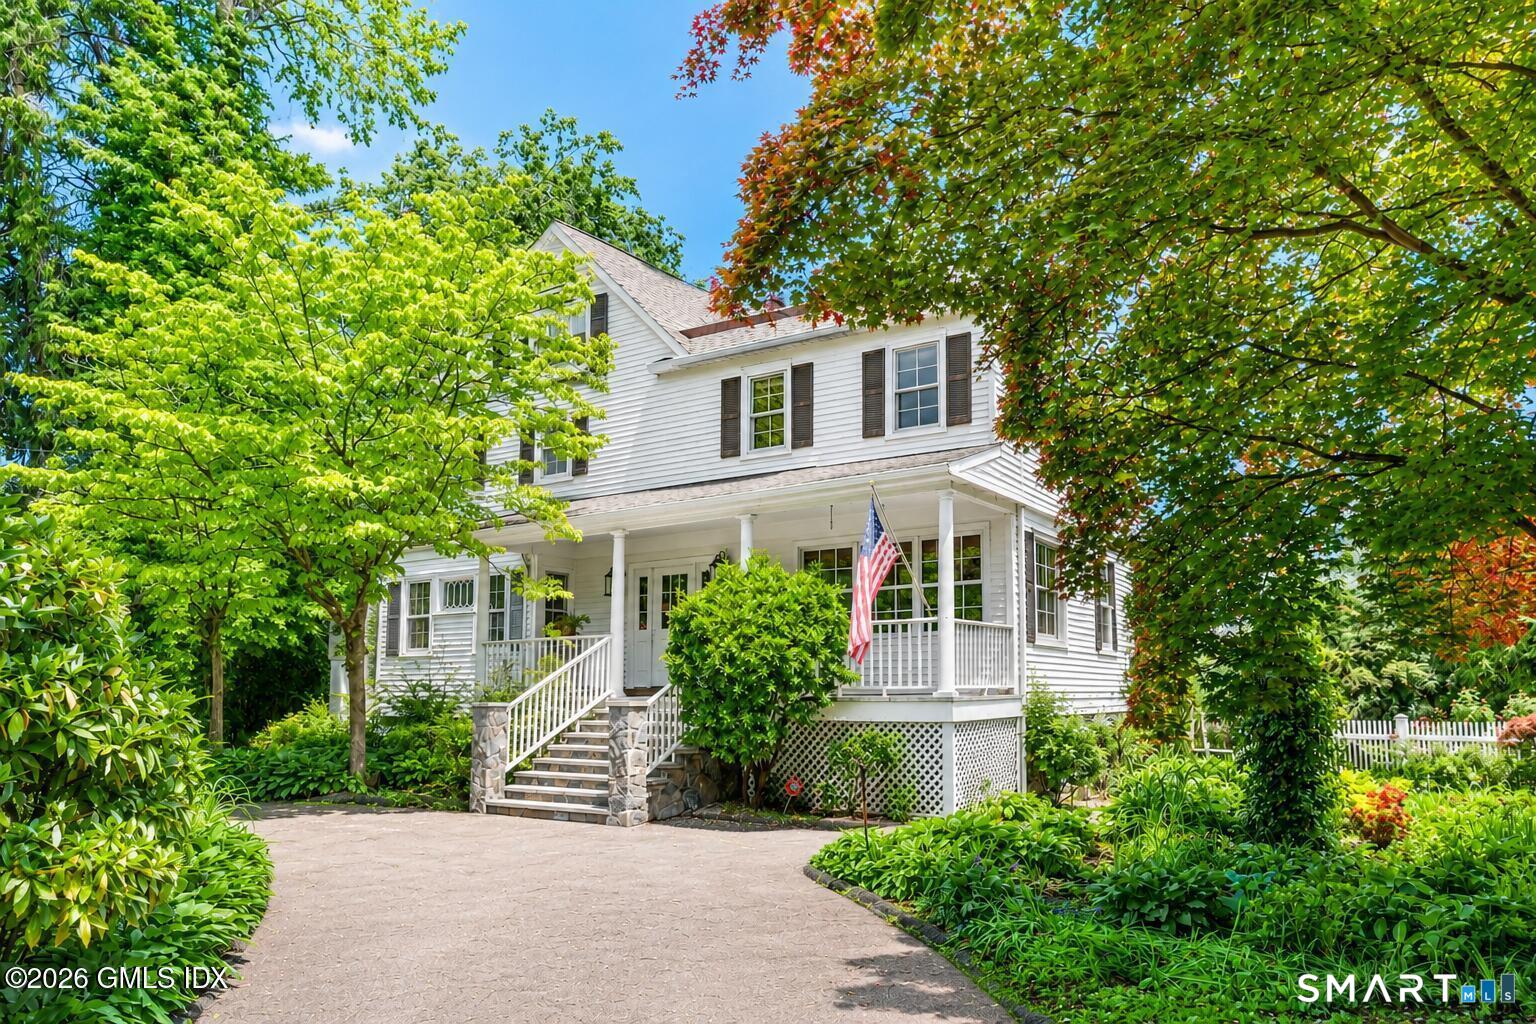 ActiveResidential Rental
97 Riverside Avenue
Greenwich, Connecticut 06878
This listing is -5% vs the Greenwich median. Worth a deeper comp pull.
Contact Paula Ziegert Maron
Fill out the form below and we will respond promptly.
Affordability Calculator
$1,725,000
Listing Agent
Paula Ziegert Maron
Coldwell Banker Realty