$4,200
Active36 Pawtucket Avenue
Shelton, Connecticut, 06484 · Fairfield County
3
Beds
3
Baths
1,858
Sq Ft
2006
Built
MLS # 24187845
Price / Sq Ft
$2
Property Type
Residential Rental
Lot Size
0.11
Class
Property
About This Property
Pristine 3-bedroom, 2.5-bath Colonial in a prime Shelton location, minutes to downtown, Route 8, the Merritt Parkway, and Metro-North. This 2006-built home offers comfortable living across three finished levels. The main level features a bright, open layout with hardwood floors, a combined living/dining area, and a kitchen with stainless steel appliances and ample cabinetry. A powder room and first-floor laundry round out this level. Step outside to a low-maintenance composite deck overlooking a partially fenced, maturely landscaped backyard.The upper level includes a spacious primary suite with a walk-in closet and private full bath, plus two additional bedrooms and a full hallway bath. The finished lower level adds flexible space ideal for a home office, media room, gym, or playroom. Public water and sewer. Minimum one-year lease. Credit and background check, security deposit, and proof of renter's insurance required. No smoking.
Property Details
36 Pawtucket Avenue, Shelton Connecticut 06484 — Residential Rental listed at $4,200.
At a Glance
3
Bedrooms
3
Bathrooms
1,858
Sq Ft
0.11
Lot Size
--
Garage
2006
Year Built
The Details
Property Details
Other Details
Property Features
Location & Community
All Photos (37)
Similar Properties
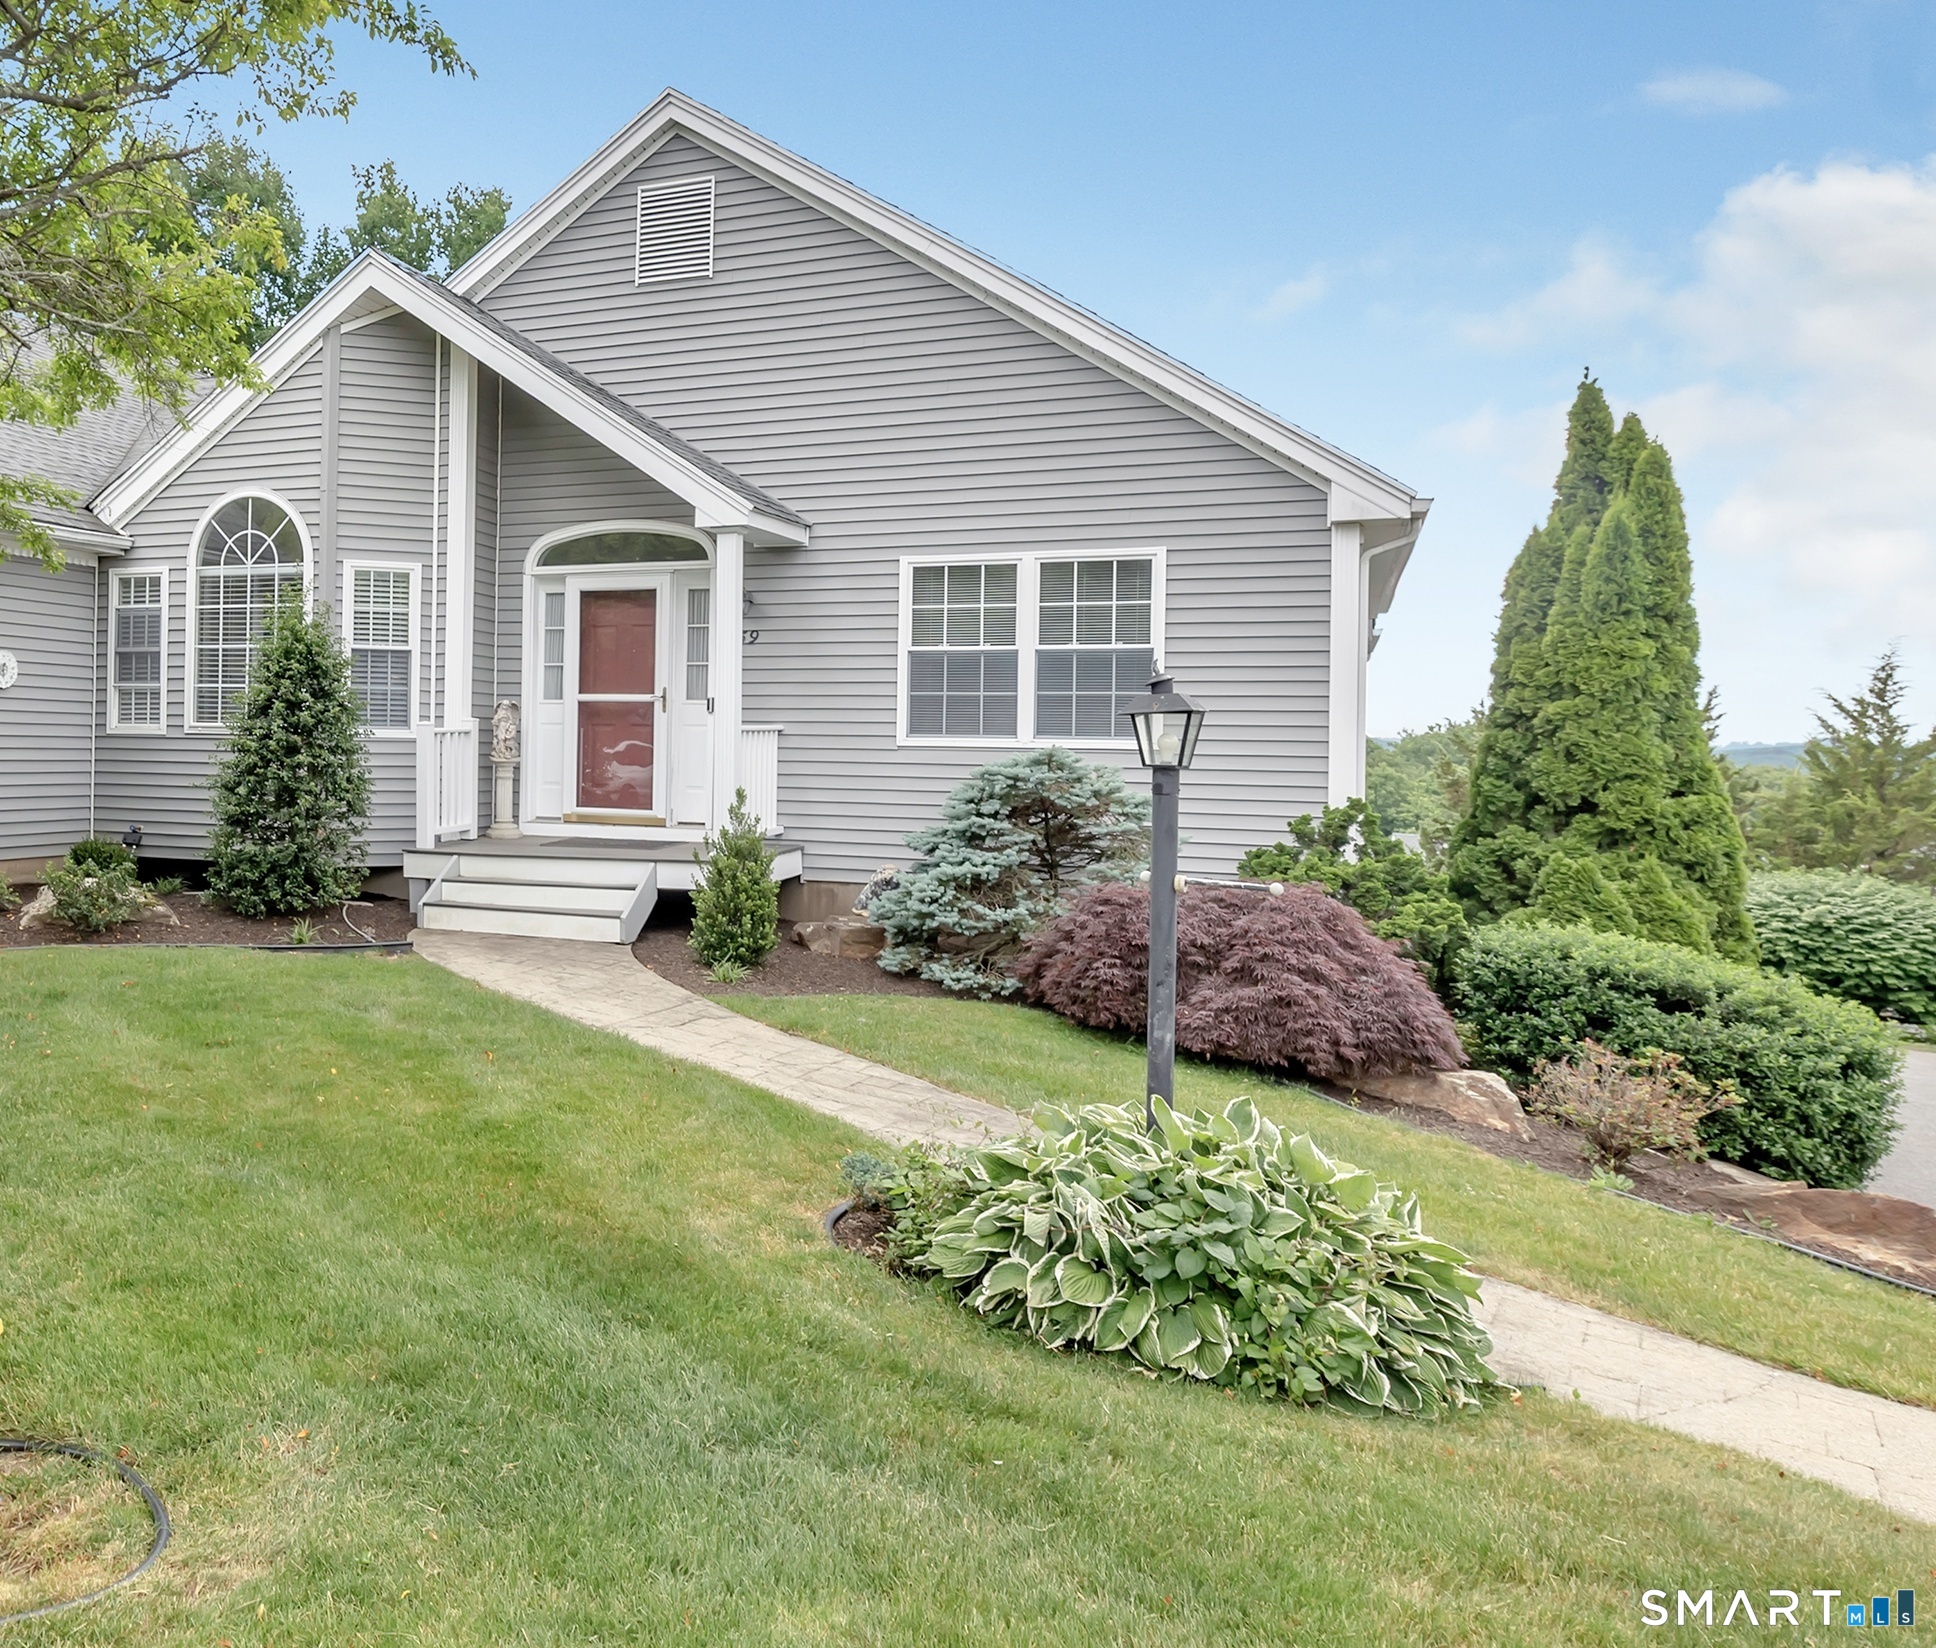
459 Fisher Court 459
Shelton, Connecticut 06484
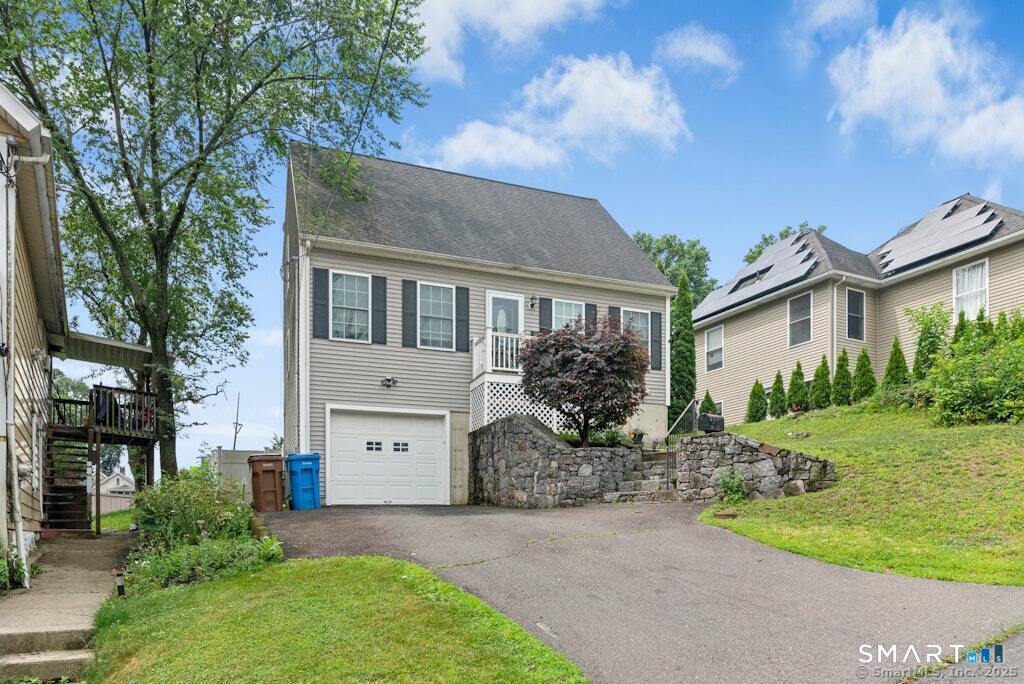 ActiveSingle Family For Sale
18 Perry Hill Road
Shelton, Connecticut 06484
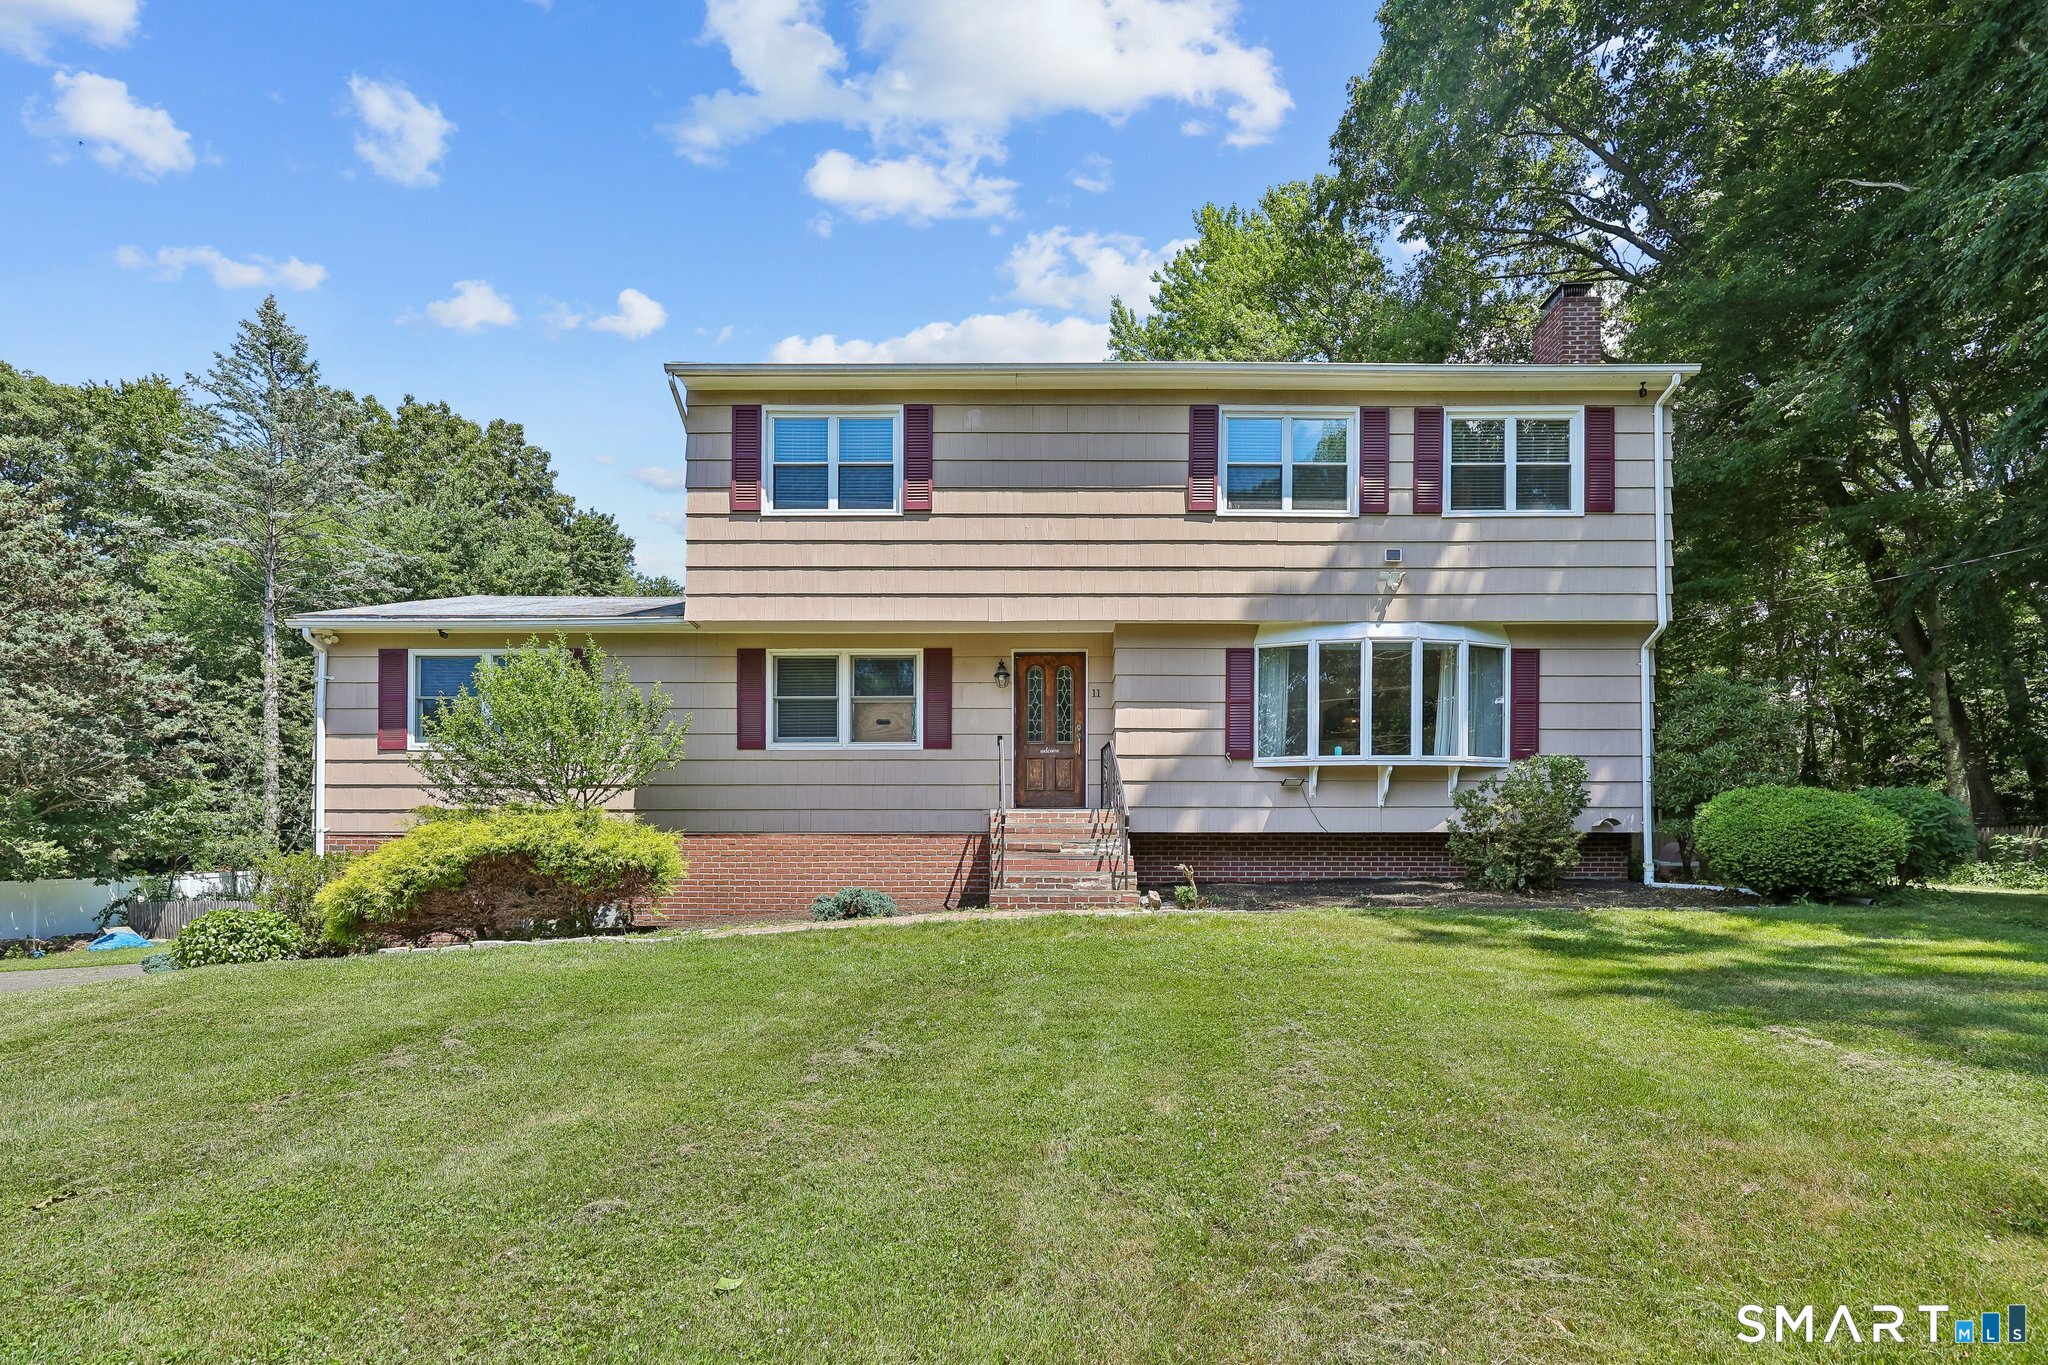 Coming SoonSingle Family For Sale
11 Olin Court
Shelton, Connecticut 06484
This listing is -99% vs the Shelton median. Value play — pull the inspection history first.
Contact Michael Ferraro
Fill out the form below and we will respond promptly.
Affordability Calculator
$4,200
Listing Agent
Michael Ferraro
Compass Connecticut, LLC