$4,275,000
Active360 Taconic Road
Salisbury, Connecticut, 06068 · Litchfield County
4
Beds
5
Baths
4,403
Sq Ft
2022
Built
MLS # 24200461
Price / Sq Ft
$971
Property Type
Single Family For Sale
Lot Size
7.08
Class
Property
About This Property
Set on 7.06 acres in a premier Salisbury location, this custom-built modern farmhouse, completed in 2022, captures sweeping western mountain views across a beautiful pastoral landscape. Designed for exceptional one-floor living, the home is filled with natural light and thoughtfully oriented to take full advantage of its remarkable setting. At the heart of the home, a dramatic vaulted great room with exposed beams, a propane fireplace, and expansive walls of glass opens to the dining area and kitchen, creating a bright, inviting space with mountain views always in sight. The spacious kitchen features a large center island and adjoining butler's pantry, ideal for both everyday living and entertaining. The home offers four bedrooms, including a private primary suite with spectacular views and a light-filled, spa-like bath with a freestanding soaking tub and marble shower. Additional bedrooms also enjoy abundant natural light and views of the surrounding landscape. A dedicated fitness area provides additional space for recreation and wellness in the lower level. The lower level can be finished to accommodate more living space. Outside, professionally landscaped grounds surround the home, with broad lawns, open meadow, a heated gunite 16 x 50 pool and spa, and multiple areas for outdoor living-all set against an extraordinary mountain backdrop. House includes an auto-testing generator.
Property Details
360 Taconic Road, Salisbury Connecticut 06068 — Single Family For Sale listed at $4,275,000.
At a Glance
4
Bedrooms
5
Bathrooms
4,403
Sq Ft
7.08
Lot Size
--
Garage
2022
Year Built
The Details
Property Details
Other Details
Financial
Property Features
All Photos (34)
Similar Properties
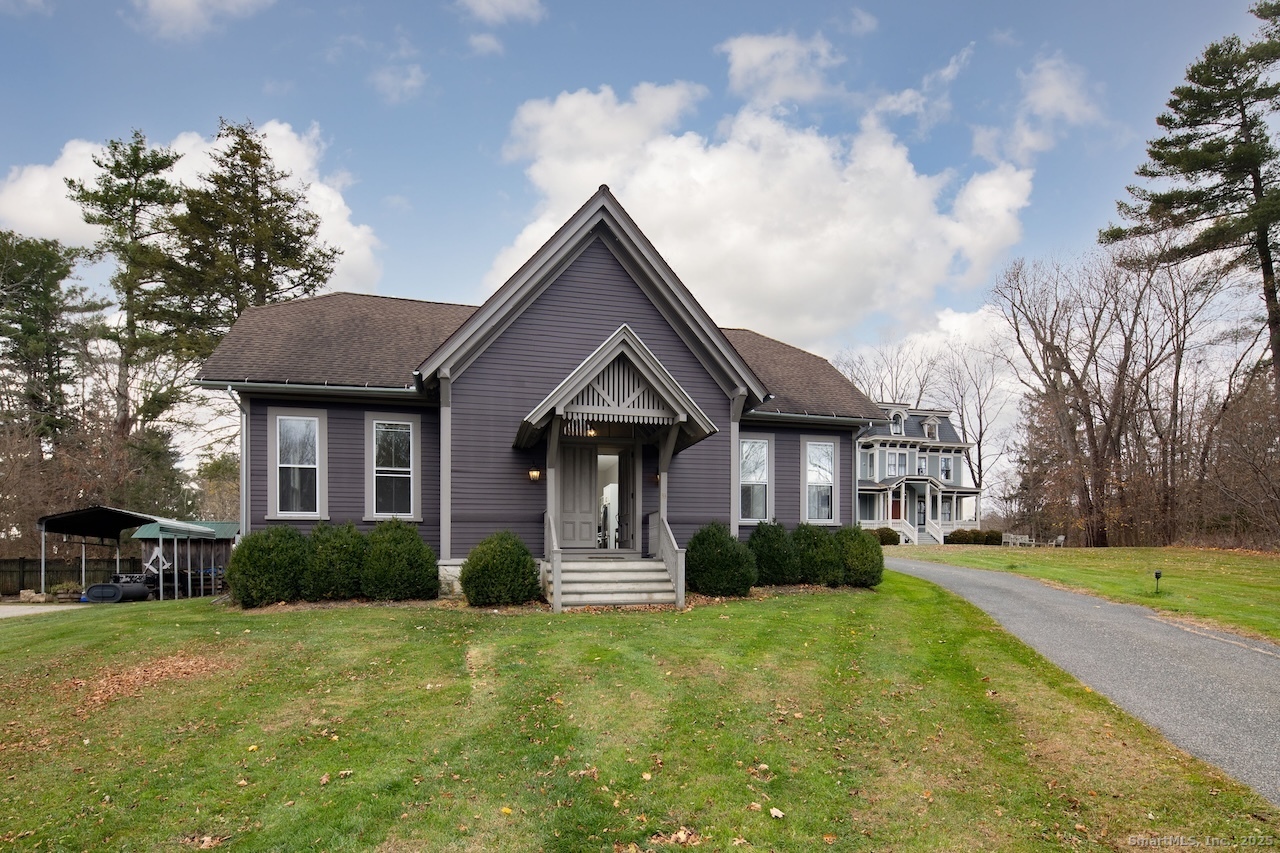
33 Sharon Road
Salisbury, Connecticut 06039
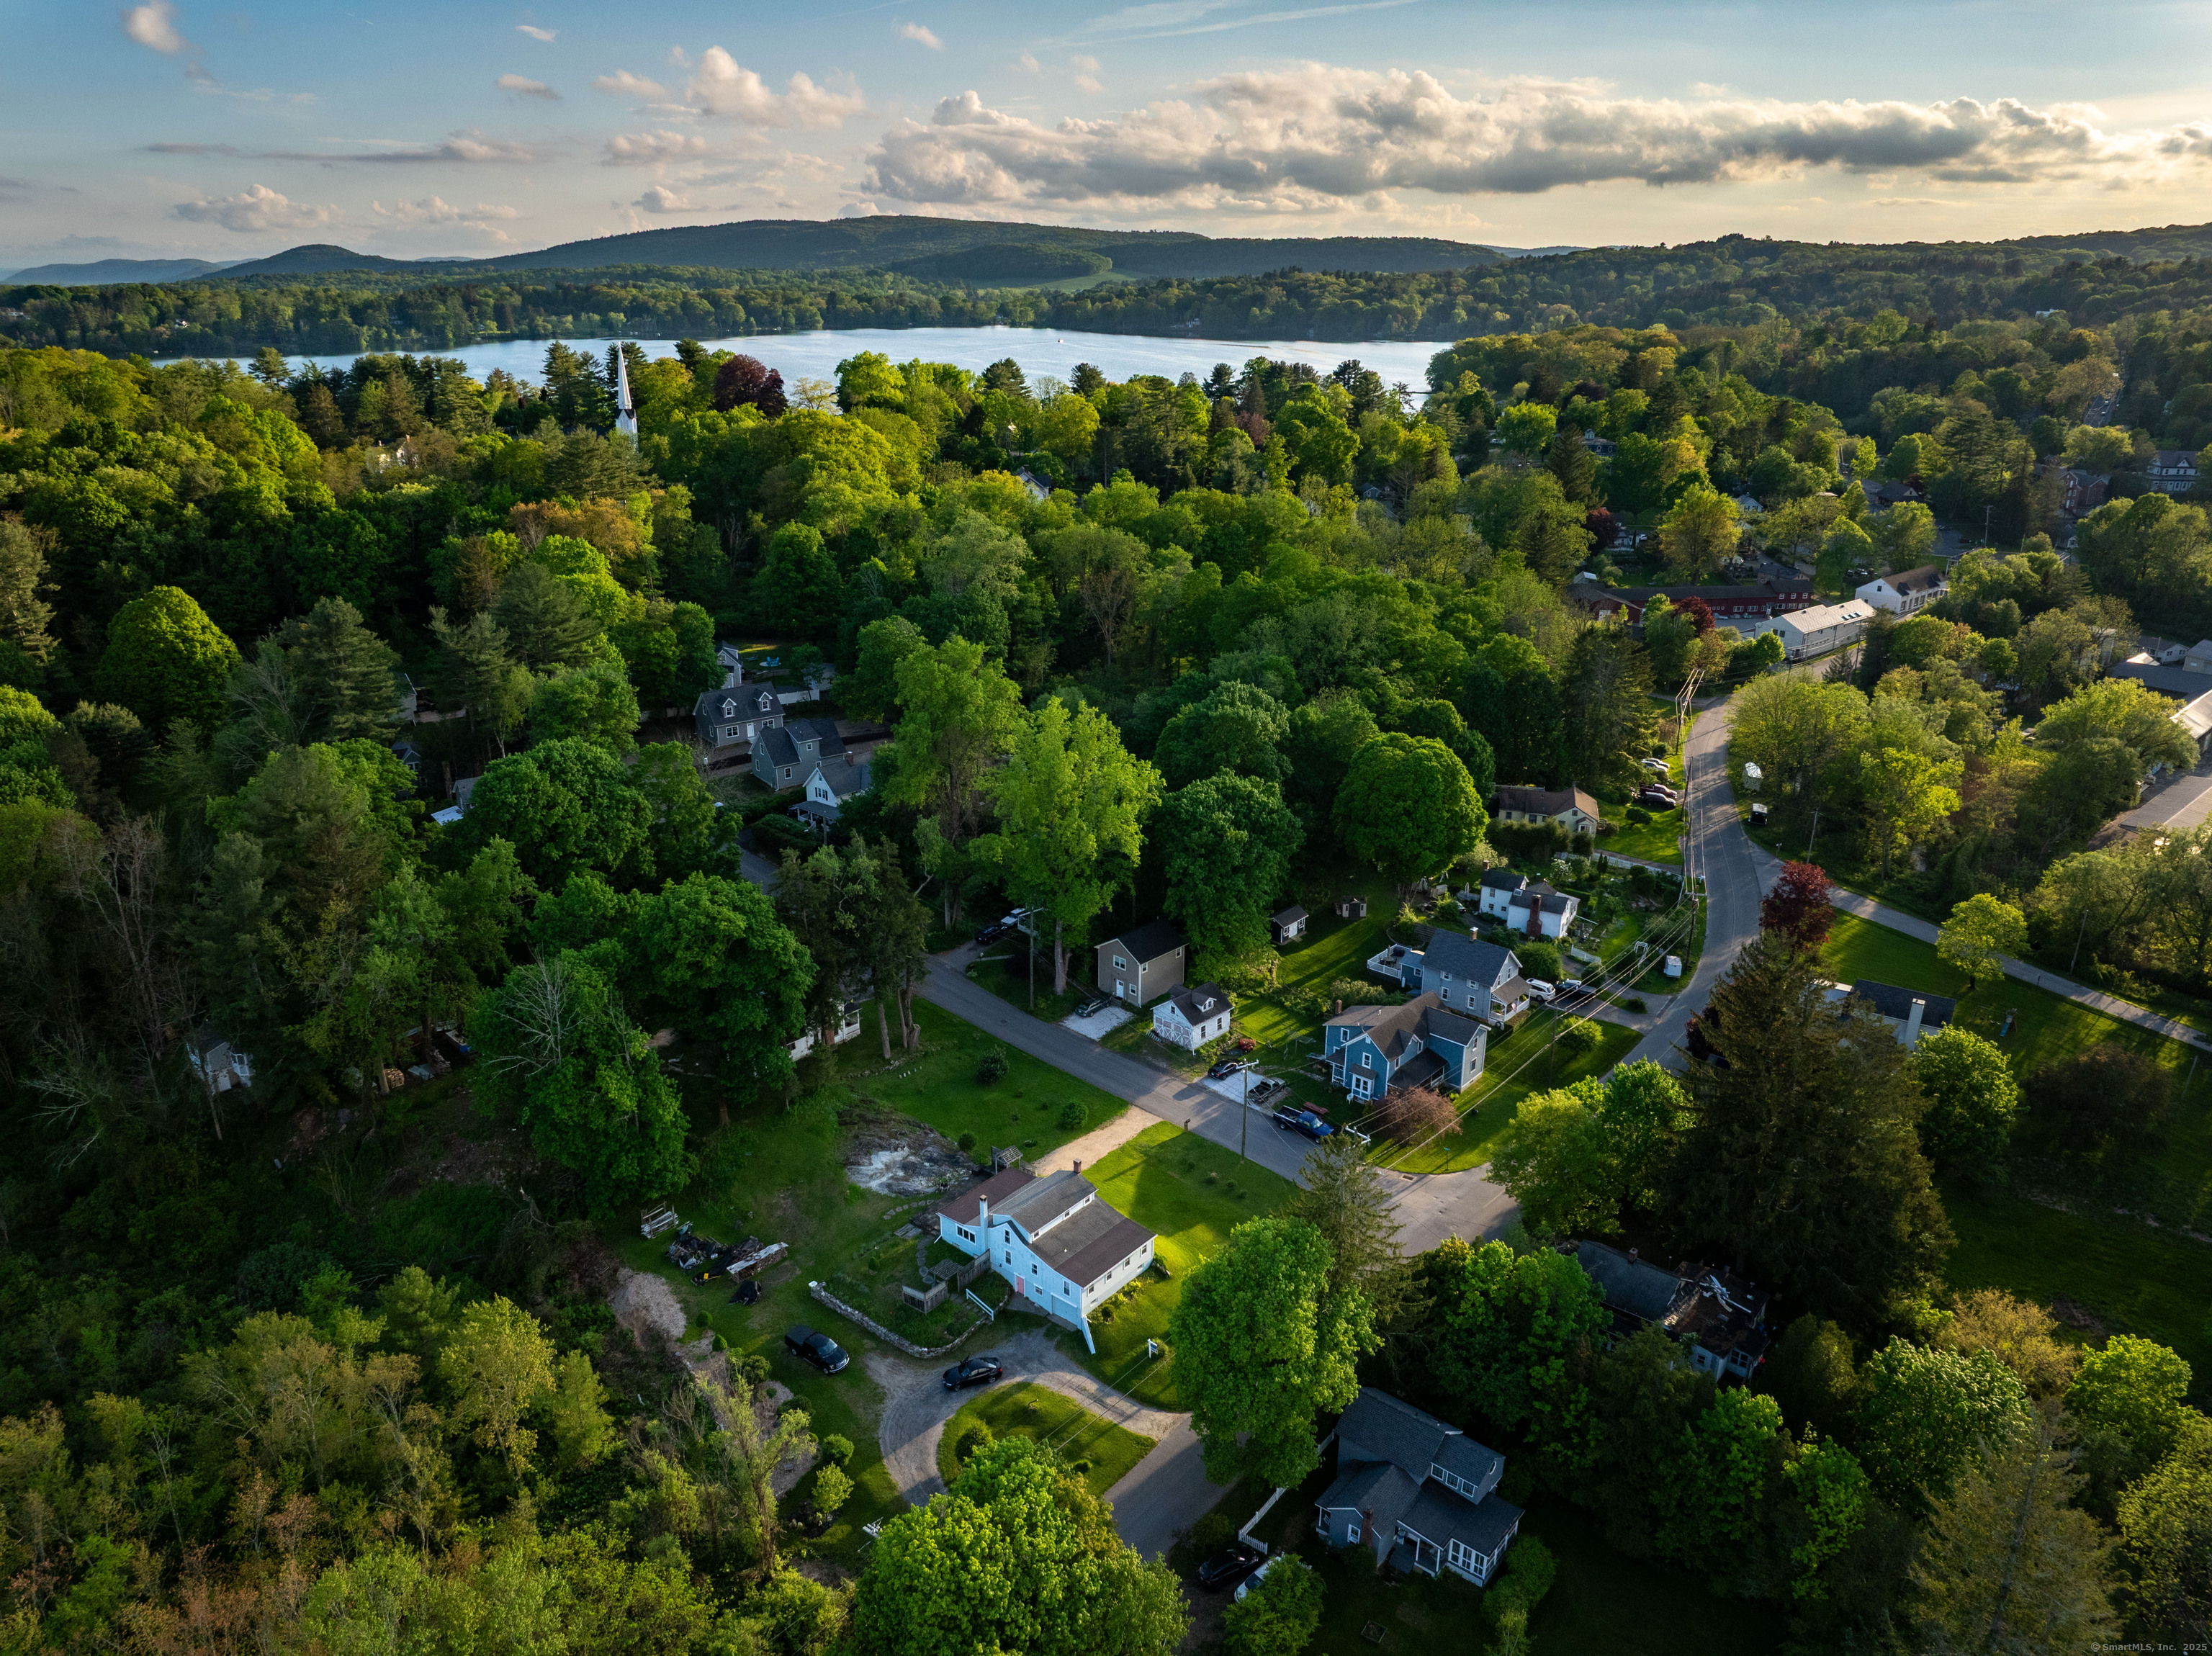 ActiveSingle Family For Sale
2 Perry Street
Salisbury, Connecticut 06039
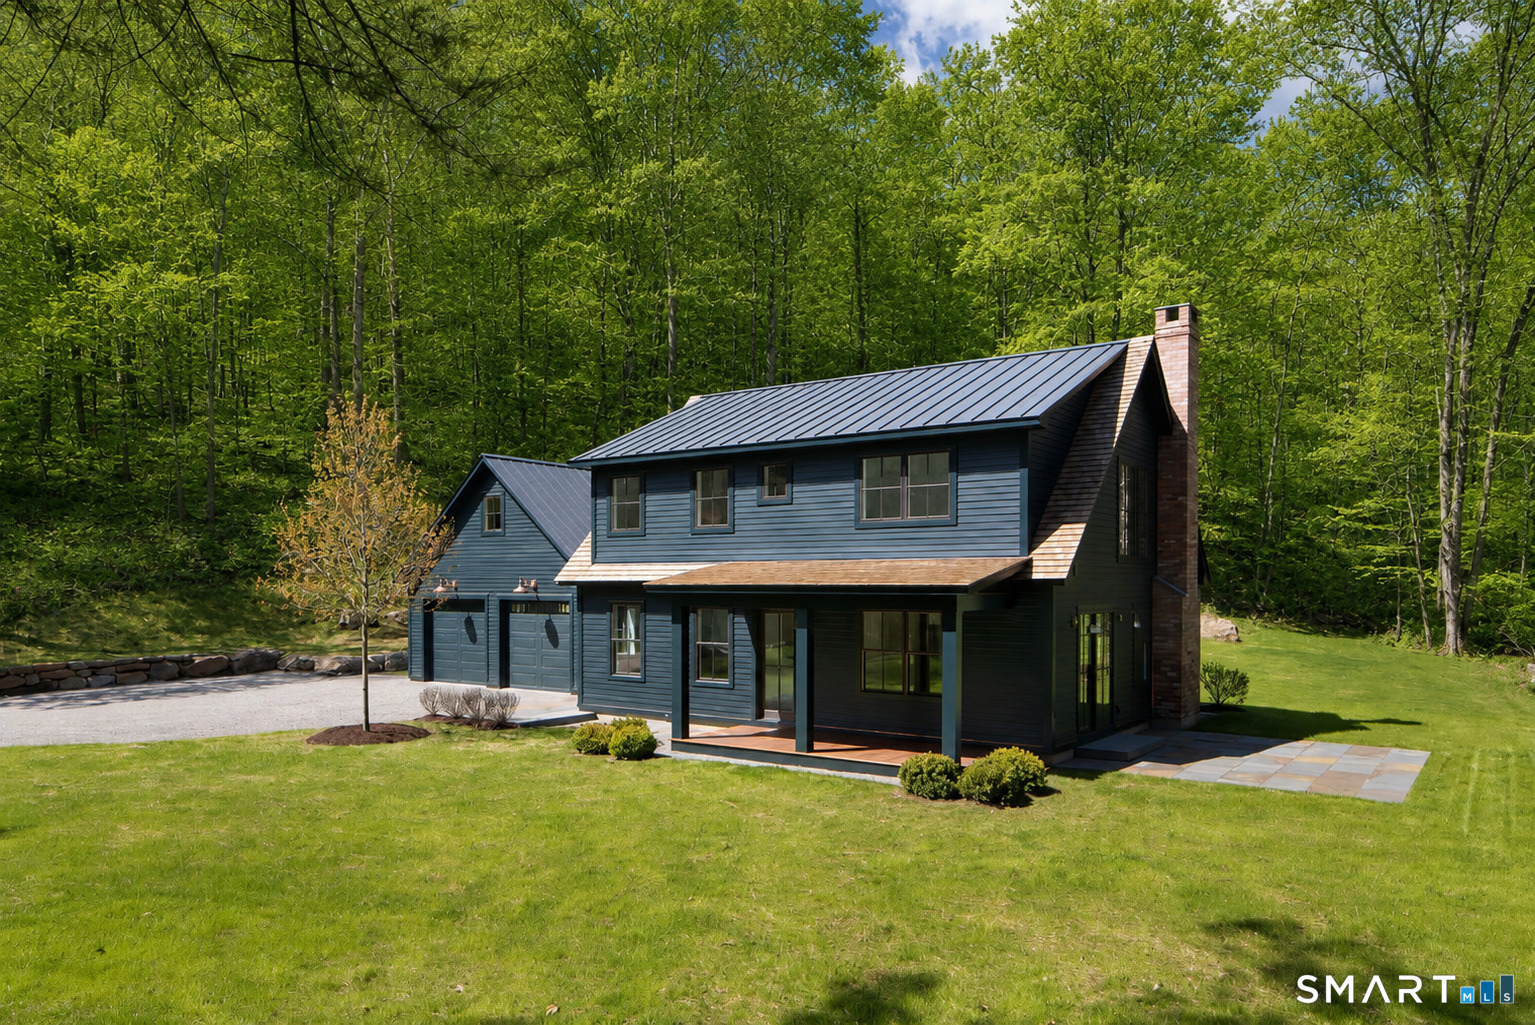 Under Contract - Continue to ShowSingle Family For Sale
160 Dugway Road
Salisbury, Connecticut 06068
Contact Elyse Harney Morris
Fill out the form below and we will respond promptly.
Affordability Calculator
$4,275,000
Listing Agent
Elyse Harney Morris
Elyse Harney Real Estate